Property Description
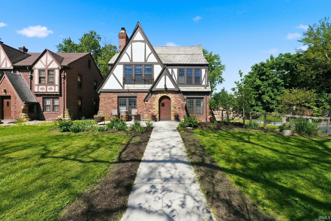
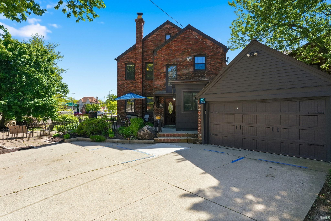
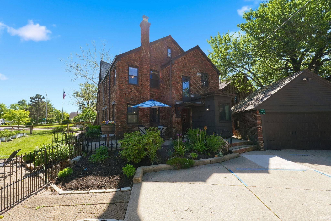
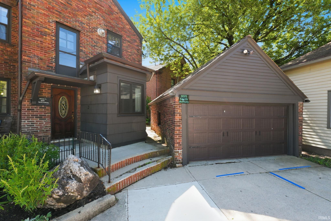
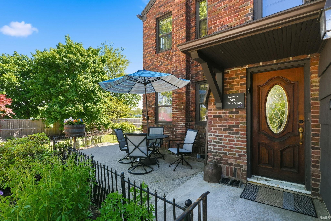
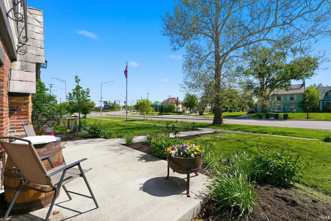
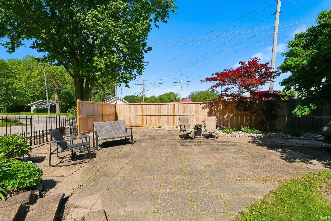
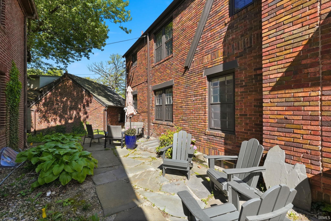
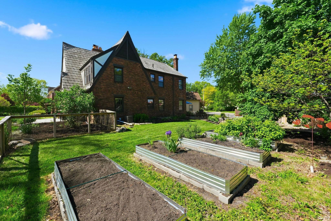
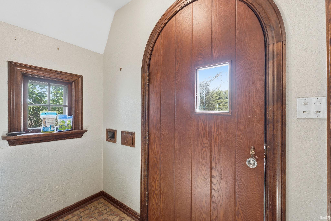
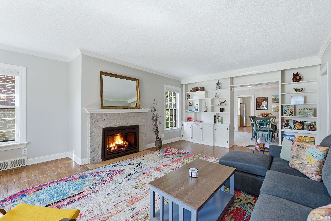
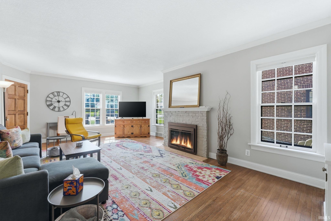
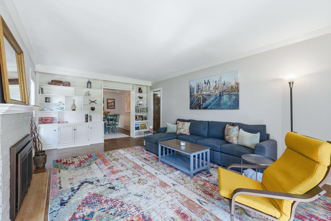
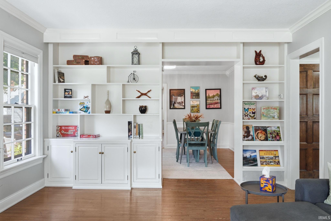
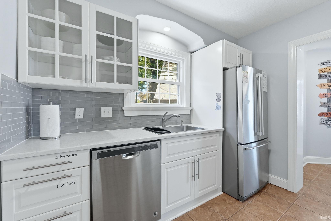
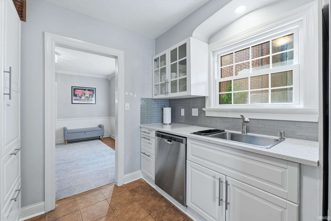
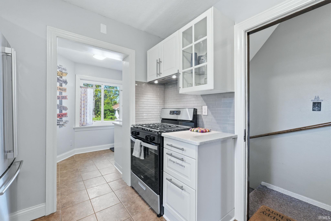
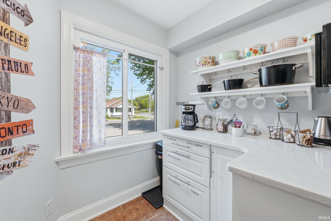
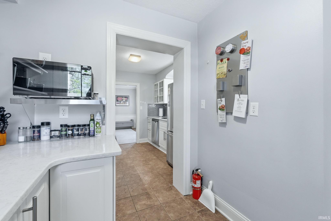
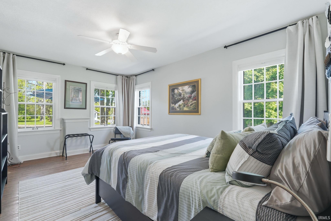
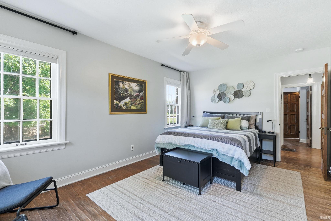
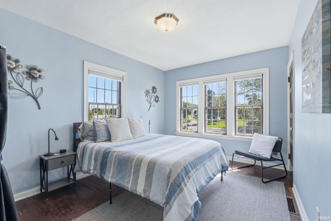
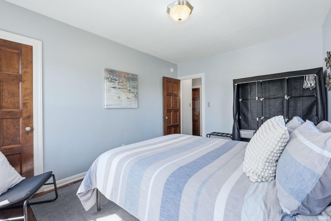
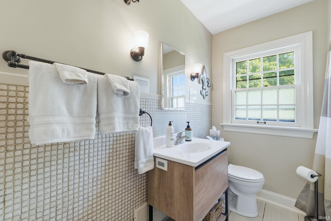
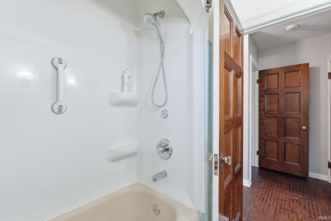
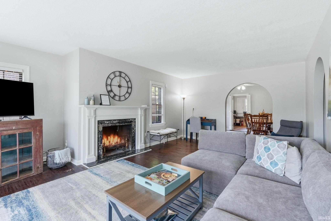
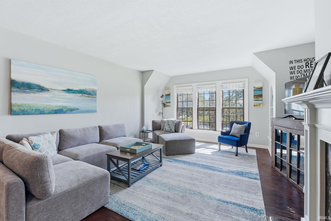
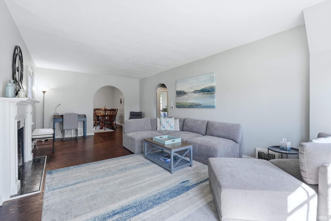
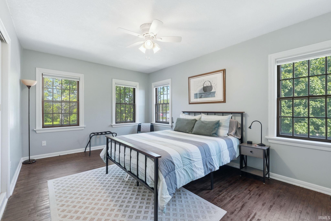
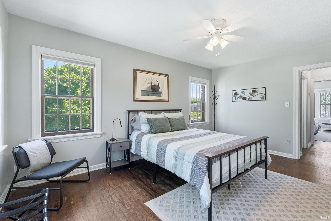
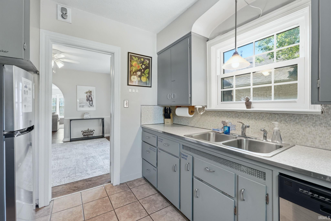
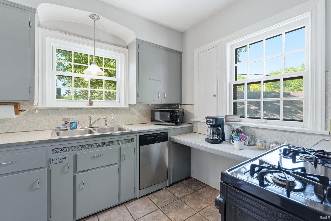
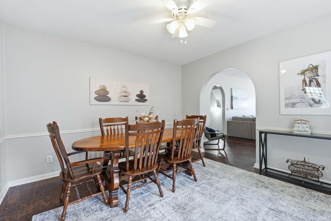
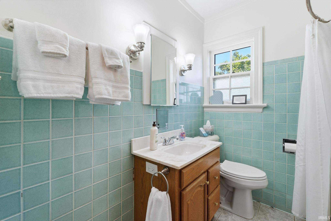
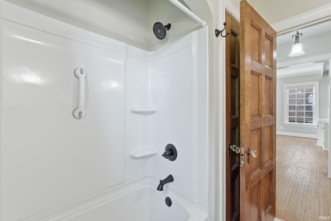
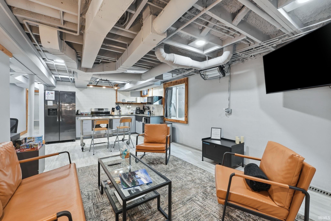
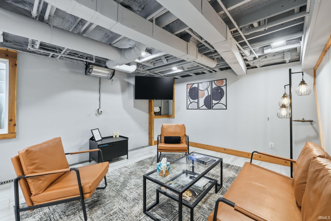
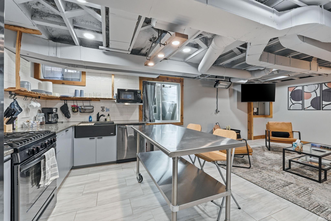
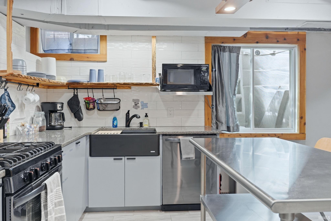
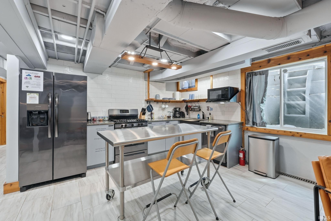
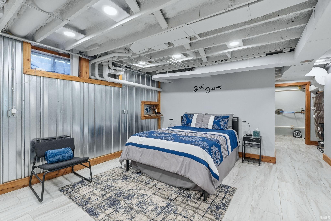
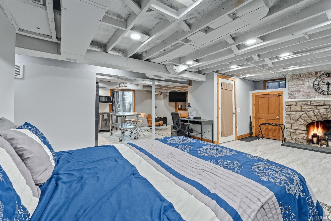
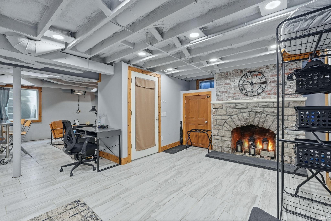
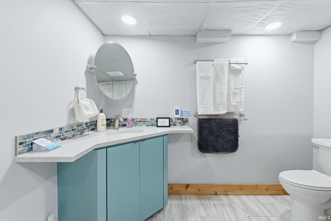
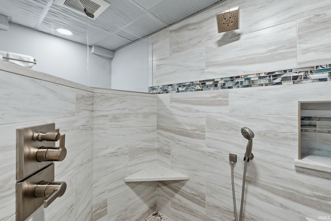
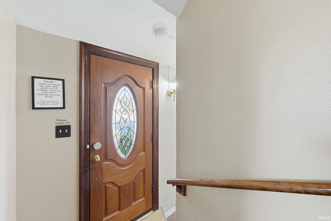
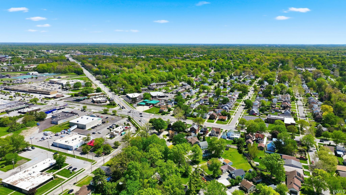
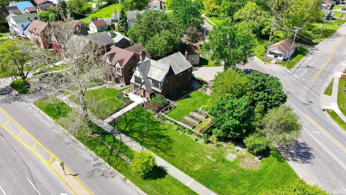
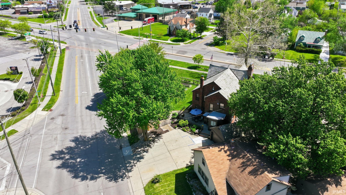
POTENTIAL SELLER FINANCING This stunning home currently being used as a three unit Airbnb could be converted to multi-generational living or a perfect house hack. The main level and upper level each feature two bedrooms and a full bathroom. The basement features another full bath and ample living space. Location is key on this property which is located on a generous corner lot. Meticulous updates include custom tile showers and well appointed kitchens. This home also has tremendous character with original hardwood flooring, build in bookcases and so much more! Updates also include new sewer and water lines, basement water proofing and foundation stabilization, flooring updates, and so much more. The Airbnb is projected to gross over $86,316 for 2026. Located on a large corner near popular restaurants and coffee shops as well as minutes from Purdue Fort Wayne, The Memorial Coliseum and Glenbrook Mall. Almost all furnishings and household items are included!
Directions
Enter into mapping app, PARK IN THE DQ LOT ACROSS THE STREET FOR EASE AND CONVENIENCE
Amenities
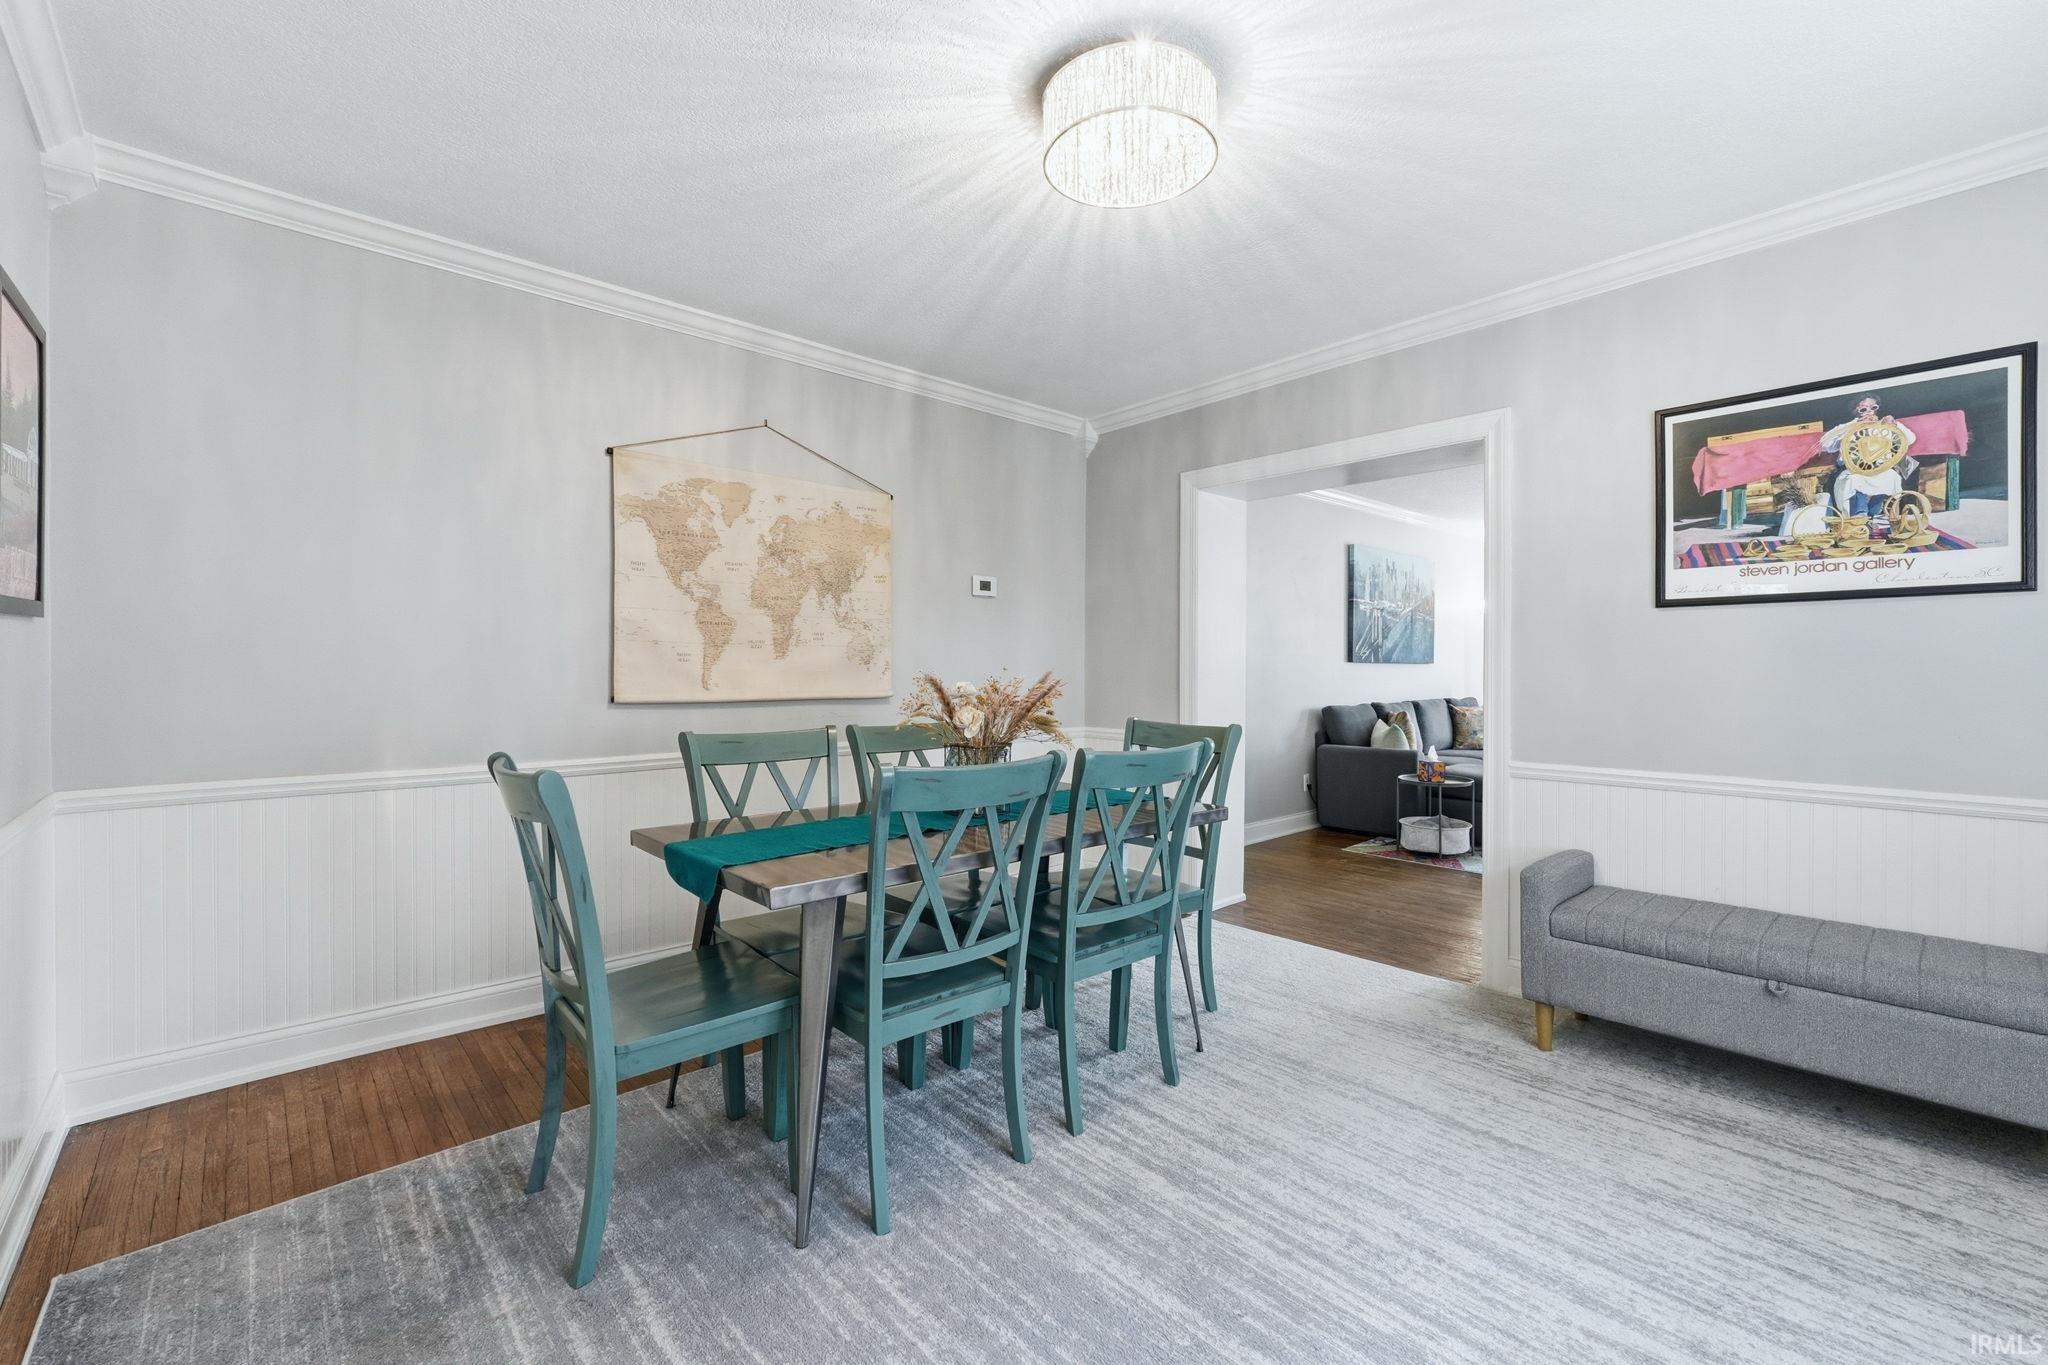
Attic Storage, Attic-Walk-up, Cable Available, Cable Ready, Ceiling Fan(s), Chair Rail, Closet(s) Walk-in, Countertops-Laminate, Countertops-Solid Surf, Countertops-Stone, Crown Molding, Detector-Smoke, Disposal, Dryer Hook Up Electric, Eat-In Kitchen, Foyer Entry, Garage Door Opener, Kitchen Island, Landscaped, Open Floor Plan, Patio Open, Porch Open, Range/Oven Hook Up Gas, Six Panel Doors, Stand Up Shower, Tub/Shower Combination, Formal Dining Room, Sump Pump, Washer Hook-Up, Custom Cabinetry
Sale Includes
Dishwasher, Microwave, Refrigerator, Washer, Dryer-Electric, Range-Gas
Property
| MLS # |
202635433 |
| Date Listed |
2026-08-28 |
| Status |
Active |
| Property Type |
Residential |
| Property SubType |
Site-Built Home |
| Finished Square Feet |
3,944 sqft |
| Total Square Feet |
4,094 sqft |
| New Construction |
No |
| Style |
Three Story |
| Type |
Site-Built Home |
| Basement |
Yes |
| Bedrooms |
4 |
| Bathrooms |
3 |
| Annual Taxes |
$7,178.00 |
| Year Taxes Payable |
2026 |
| Year Built |
1935 |
| Virtual Tour |
propertypanorama.com » |
| Days on Market |
35 |
| Homestead Year |
No |
Additional
| Design |
Historic,Tudor |
| Cooling |
Central Air |
| Heating |
Gas, Forced Air |
| Garage |
Detached |
| Hardwood Floors |
Yes |
| Main Level Laundry |
Yes |
Room Dimensions
| Living Room |
23 × 14 |
Main Level |
| Dining Room |
12 × 13 |
Main Level |
| Family Room |
25 × 13 |
Upper Level |
| Kitchen |
10 × 9 |
Main Level |
| Breakfast Area |
7 × 7 |
Main Level |
| Master Bedroom |
12 × 14 |
Main Level |
| 2nd Bedroom |
12 × 12 |
Main Level |
| 3rd Bedroom |
12 × 12 |
Upper Level |
| 4th Bedroom |
12 × 12 |
Upper Level |
Bathroom Locations
| Full Baths |
1 Main, 1 Upper, 1 Lower |
External Features
| Construction |
Site-Built Home |
| Exterior |
Brick,Stucco,Wood |
| Lot Size |
10,704 sq ft |
| Acreage |
0.25 Acres |
| Lot Dimensions |
124X86.3 |
| Parking |
No |
| Sewer |
City |
| Water |
City |
| Fence |
Partial,Picket,Privacy,Wood |
Location
| Area |
Allen County |
| Location |
City/Town/Suburb |
| County |
Allen |
| Subdivision |
Driving Park |
| Township |
Wayne |
| City |
Fort Wayne |
| State |
IN |
| Zip |
46805 |
Schools
| School District |
Fort Wayne Community |
| Elementary |
Forest Park |
| Middle School |
Lakeside |
| High School |
North Side |
Financial
| Financing Terms |
Cash, Conventional |
| Assoc. Dues |
$0.00 Not Applicable |