- amilakis@gmail.com
- Direct (765) 418-4771
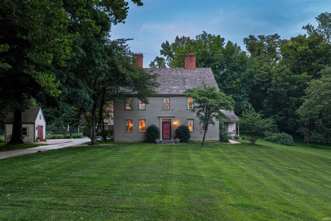
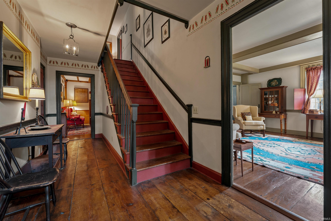
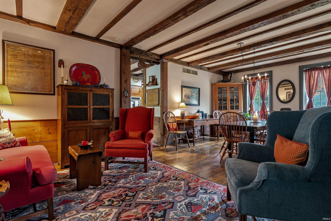
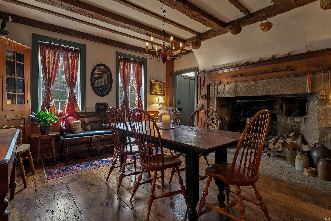
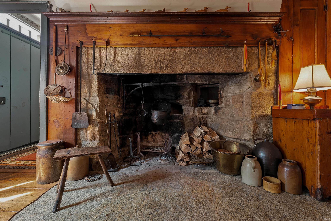
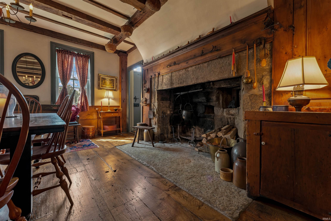
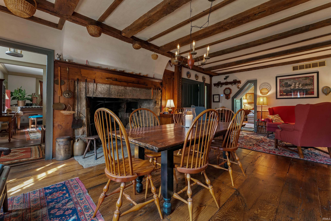
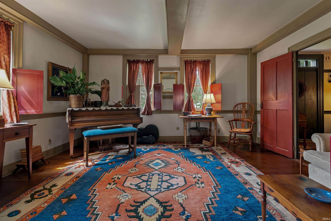
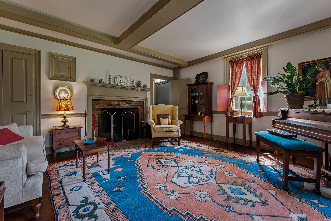
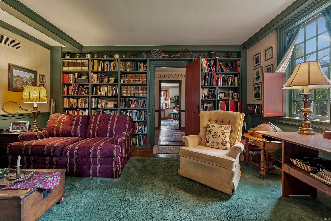
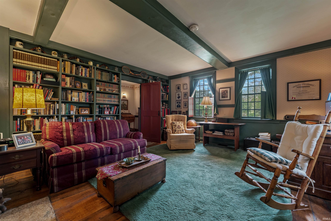
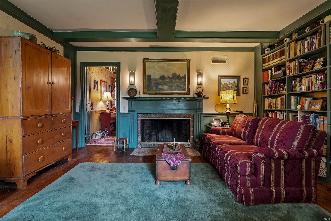
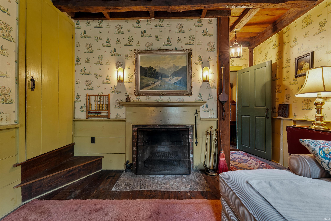
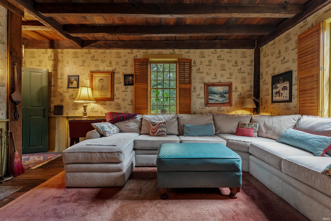
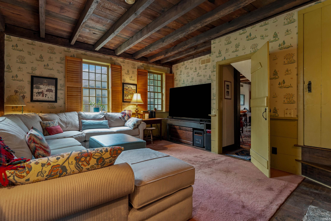
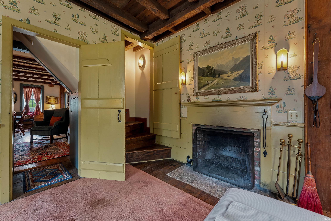
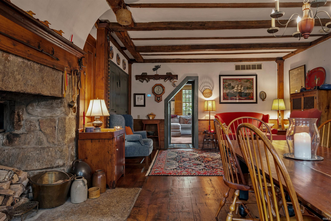
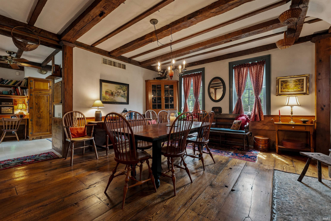
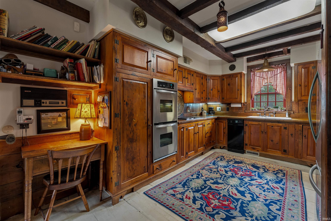
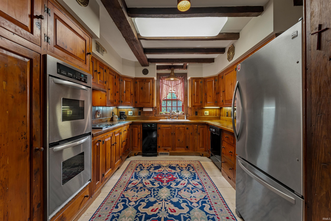
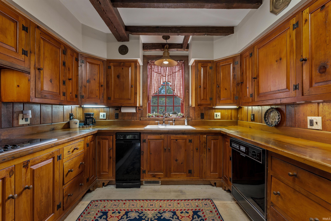
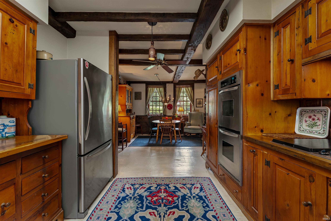
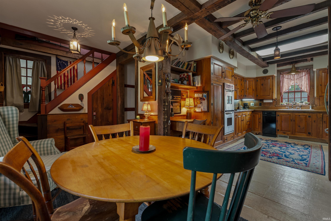
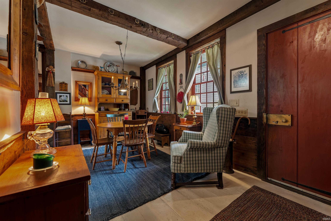
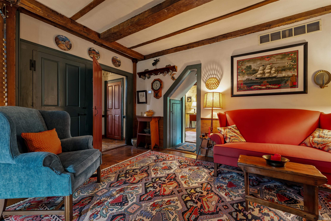
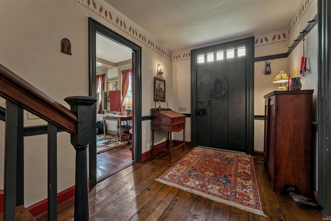
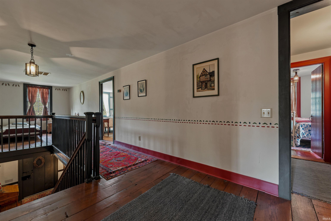
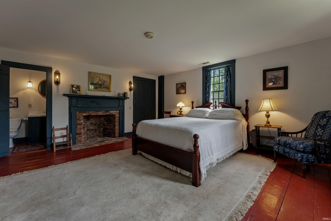
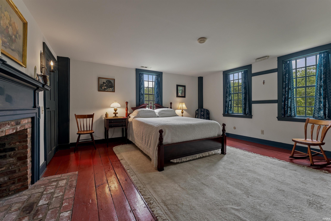
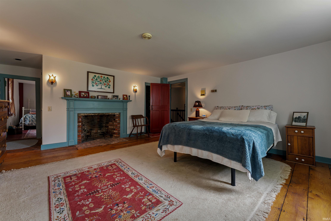
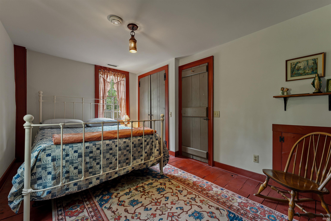
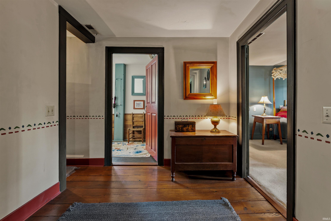
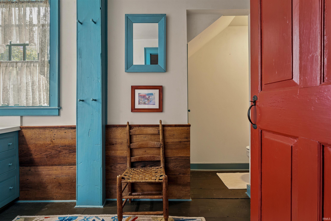
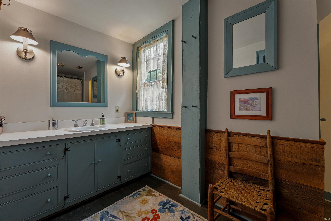
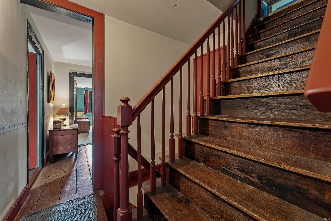
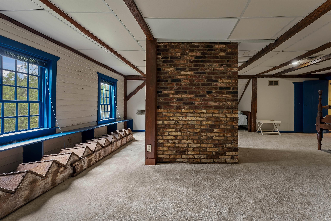
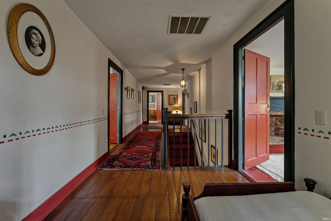
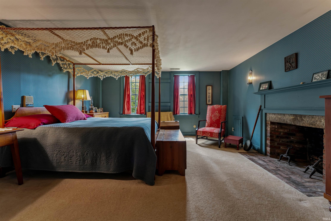
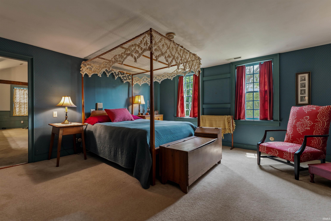
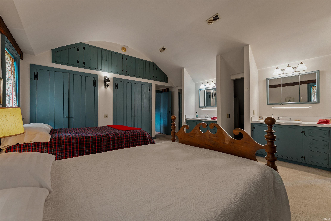
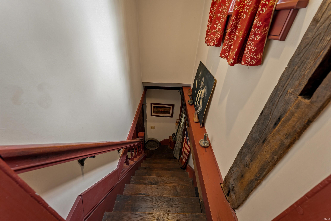
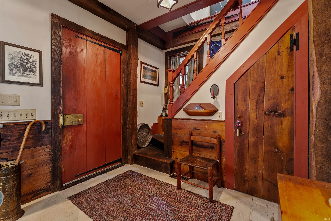
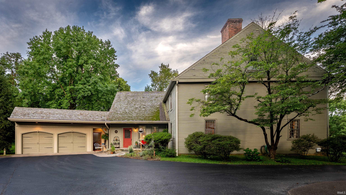
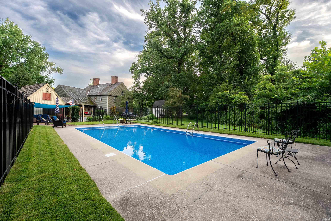
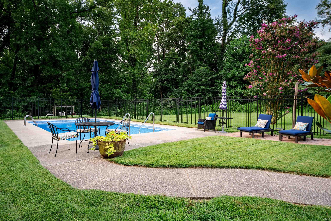
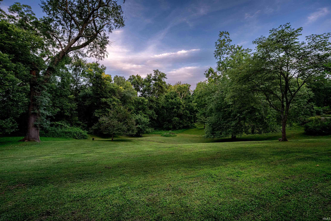
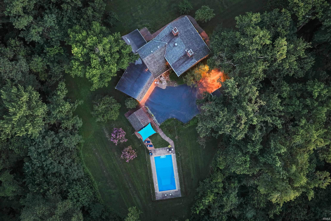
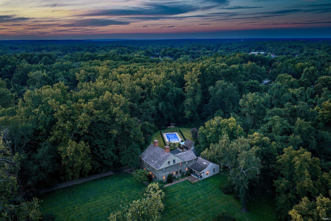

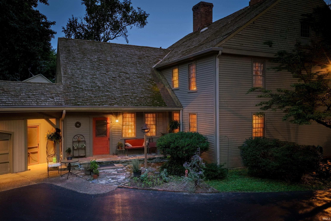
Approaching Sycamore Hollow from the drive, the stance and symmetry of Colonial architecture immediately commands attention. Step through the front door and Indiana disappears. Hand-hewn timbers, broad floorboards, seven fireplaces, hand-forged hardware, period glass, and centuries-old masonry transport you to Colonial Williamsburg, to a National Park site. The Keeping Room centers on a massive fireplace, enormous stone hearth, and a mantel cracked in a Nor'easter, complete with cast-iron cooking crane, in a room organized around fire, food, and life. The home and its journey to three rolling acres near historic Newburgh are nearly as extraordinary. The principal front portion dates to 1759, with the rear section predating it as a Quaker Meeting House on Black Hill near Plainfield, Connecticut. In 1830 it became the Friends Boarding School; accounts identify Susan B. Anthony among its students, with reports of meetings between the pupils of Black Hill and Prudence Crandall's legendary school nearby. Threatened with destruction by 1976, the house became the subject of a Herculean preservation undertaking. Photographed, measured, individual components labeled, masonry dismantled, the centuries-old timber frame was taken apart piece by piece and loaded into railroad cars for the 900-mile journey to Indiana. Here it was reconstructed with astonishing precision on a steel-reinforced 20th-century foundation, integrating modern systems without sacrificing its age. Nearly fifty years later, hand-hewn timbers remain the true bones of the house while adjacent lath-and-plaster meets them with remarkable integrity. Exterior siding survives inside the third floor; historic bricks were reassembled individually, some bearing schoolchildren's signatures; Williamsburg reproduction wallpapers and restrained millwork complete the experience in warmth. A respectful 1990s main-level apartment extends the philosophy, offering a true main-floor primary suite, guest quarters, or intergenerational living. Outside, mature grounds and pool complete three private acres minutes from historic Newburgh and the Ohio River. Even the address, 1759, was deliberately chosen to carry the date of the principal house into its Indiana life. For those who know what they are looking at, the achievement is difficult to overstate: an irreplaceable national treasure predating the founding of America, saved one numbered piece at a time, masterfully given another life.
Outer Gray to Sycamore Hollow
Attic Storage, Built-In Bookcase, Ceiling-9+, Ceilings-Beamed, Closet(s) Walk-in, Countertops-Solid Surf, Crown Molding, Eat-In Kitchen, Garage Door Opener, Guest Quarters, Landscaped, Near Walking Trail, Porch Covered, Porch Open, Porch Screened, Storm Windows, Twin Sink Vanity, Main Level Bedroom Suite, Great Room, Main Floor Laundry, Custom Cabinetry
Sale IncludesDishwasher, Refrigerator, Cooktop-Electric, Oven-Electric, Pool Equipment
| MLS # | 202635435 |
|---|---|
| Date Listed | 2026-08-28 |
| Status | Active |
| Property Type | Residential |
| Property SubType | Site-Built Home |
| Finished Square Feet | 4,876 sqft |
| Total Square Feet | 6,916 sqft |
| New Construction | No |
| Style | Three Story |
| Type | Site-Built Home |
| Basement | Yes |
| Bedrooms | 5 |
| Bathrooms | 8 (4 Full, 4 Half) |
| Annual Taxes | $5,045.00 |
| Year Taxes Payable | 2026 |
| Year Built | 1800 |
| Virtual Tour | propertypanorama.com » |
| Days on Market | 36 |
| Homestead Year | No |
| Design | Colonial |
|---|---|
| Cooling | Central Air |
| Heating | Forced Air |
| Garage | Attached |
| Hardwood Floors | Yes |
| Main Level Laundry | Yes |
| Outbuilding | Shed, Shed |
| Pool | Yes |
| Living Room | 17 × 15 | Main Level |
| Dining Room | 15 × 10 | Main Level |
| Family Room | 17 × 15 | Main Level |
| Kitchen | 13 × 10 | Main Level |
| Breakfast Area | 13 × 10 | Main Level |
| Master Bedroom | 17 × 15 | Upper Level |
| 2nd Bedroom | 17 × 15 | Upper Level |
| 3rd Bedroom | 17 × 15 | Upper Level |
| 4th Bedroom | 15 × 12 | Upper Level |
| 5th Bedroom | 12 × 12 | Main Level |
| Extra Room | 15 × 7 | Main Level |
| Full Baths | 1 Main, 3 Upper |
| Half Baths | 1 Main, 2 Upper, 1 Lower |
| Construction | Site-Built Home |
|---|---|
| Exterior | Wood |
| Lot Size | 130,680 sq ft |
| Acreage | 3.00 Acres |
| Lot Dimensions | o x o |
| Out Buildings | Shed |
| Sewer | Public |
| Water | Public |
| Fence | None |
| Area | Warrick County |
|---|---|
| Location | City/Town/Suburb |
| County | Warrick |
| Subdivision | None |
| Township | Ohio |
| City | Newburgh |
| State | IN |
| Zip | 47630 |
| School District | Warrick County School Corp. |
|---|---|
| Elementary | Newburgh |
| Middle School | Castle South |
| High School | Castle |
| Financing Terms | Cash, Conventional |
|---|---|
| Assoc. Dues | $0.00 Not Applicable |

MLS# 202635435
Listing Provided Courtesy of Philip Hooper
Berkshire Hathaway HomeServices Indiana Realty
Cell: 812-618-5000
Listing updated September 17, 2026 at 8:15 am
Last checked 8 minutes ago
IDX information provided by the Indiana Regional MLS. IDX information is provided exclusively for consumers’ personal, non-commercial use and may not be used for any purpose other than to identify prospective properties consumers may be interested in purchasing. Data is deemed reliable but is not guaranteed accurate by the MLS.