Property Description
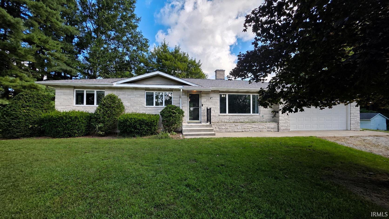
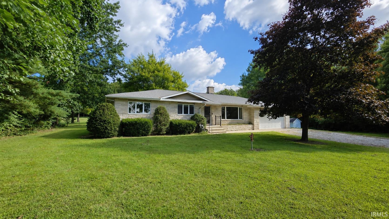
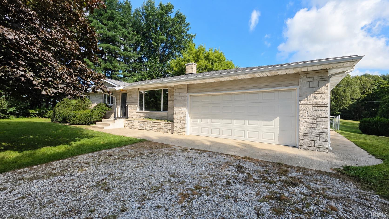
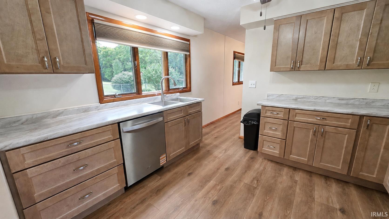
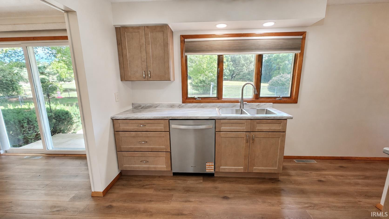
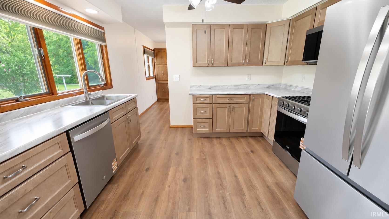
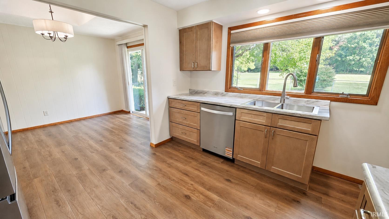
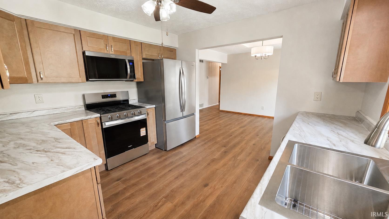
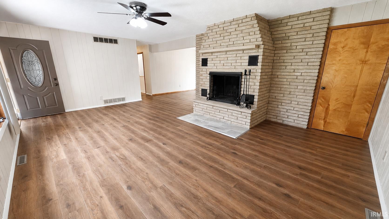
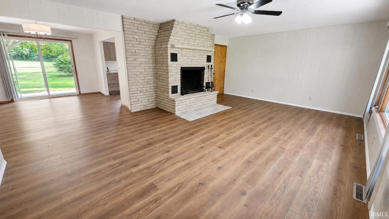
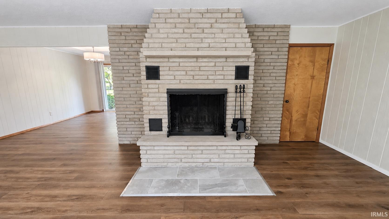
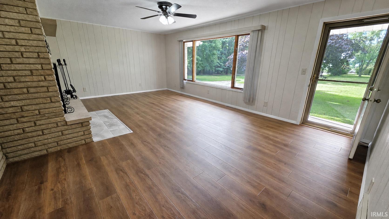
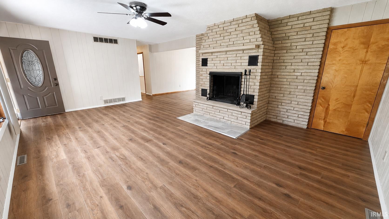
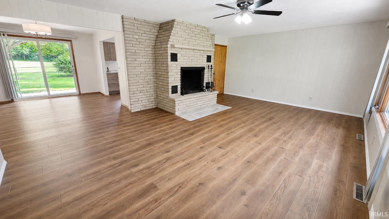
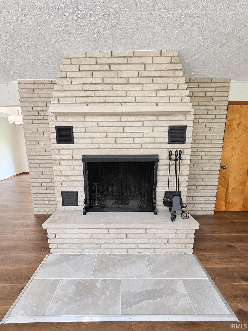
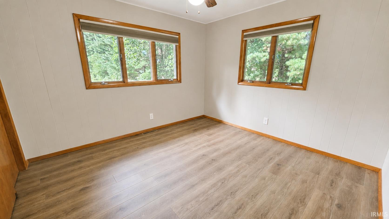
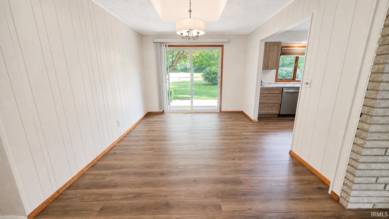
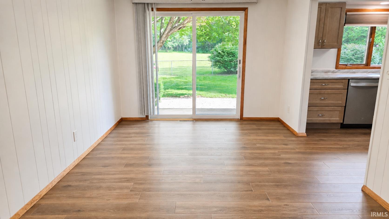
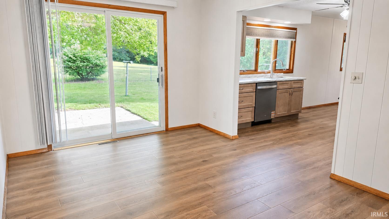
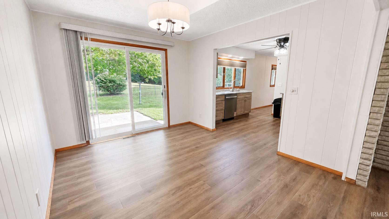
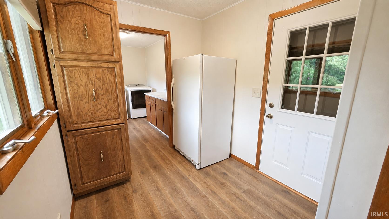
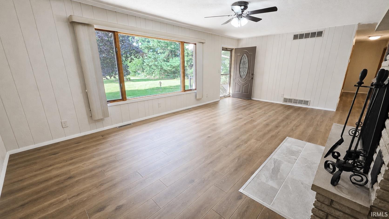
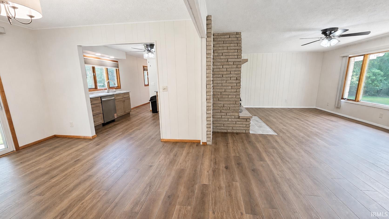
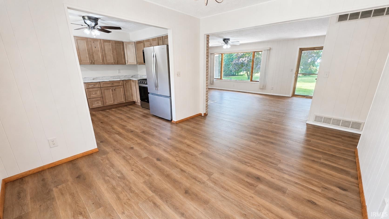
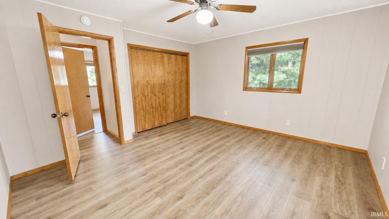
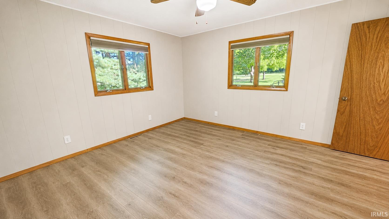
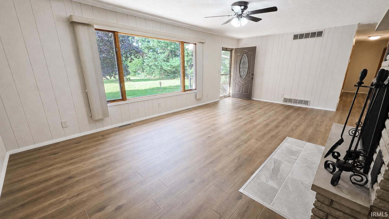
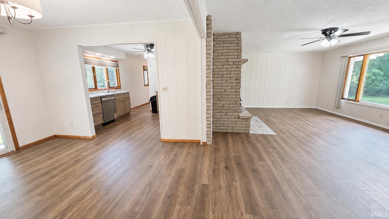
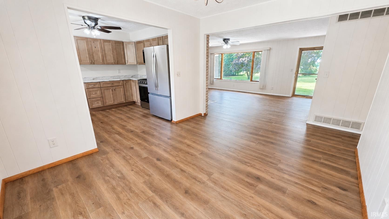
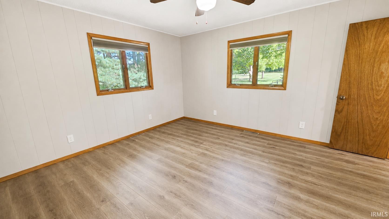
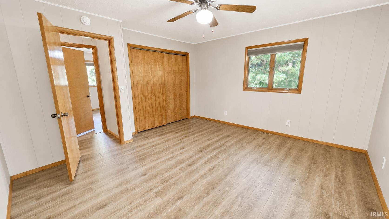
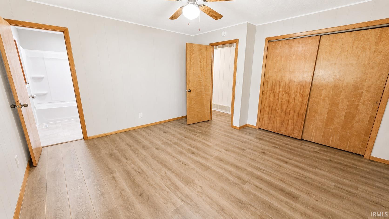
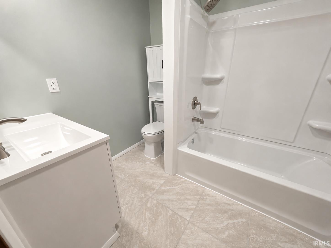
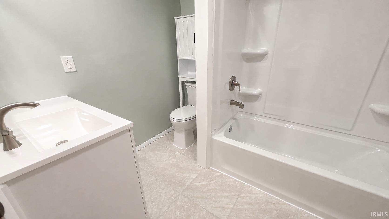
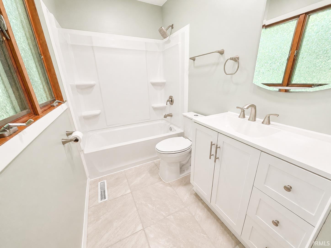
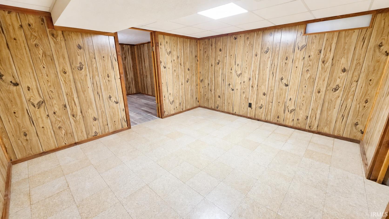
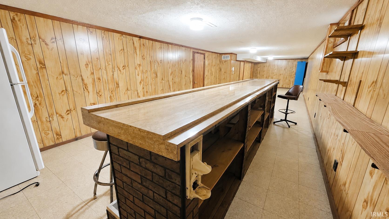
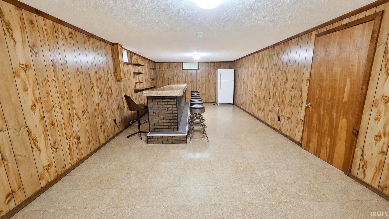
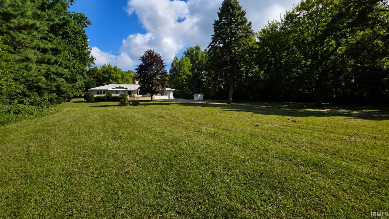
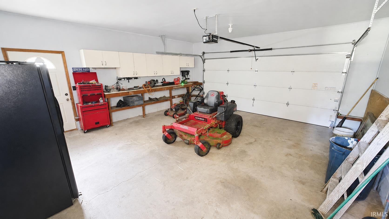
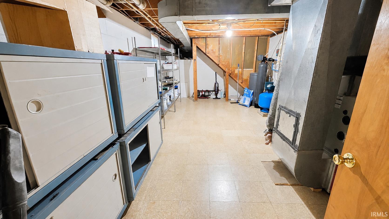
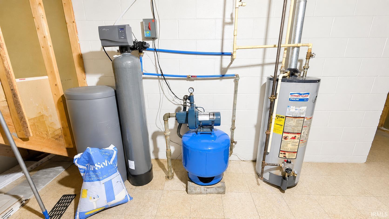
Refreshed and move-in ready, this 3-bedroom, 2-bath ranch sits on 3 beautiful acres in Union Township. The kitchen has been fully remodeled with new cabinets, countertops, and appliances, and a formal dining room offers a dedicated space for hosting. A second full bathroom was added alongside an extensive primary bath remodel, new flooring runs throughout, and the whole home has been freshly repainted top to bottom. Downstairs, the finished basement delivers a large bar for entertaining plus multiple additional rooms for storage. Outdoors, a pet fence keeps four-legged family members safe in the spacious backyard, and a whole-house generator offers peace of mind year-round. An attached 2-car garage, central heat and air, a cozy fireplace, and a gorgeous setting on 3 acres round out this exceptional country property. New roof. Schedule your showing today!
Directions
from Walkerton, home is on the North side of US 6 about 1/2 mile past 6 & 35 Intersection
Amenities
Foyer Entry, Garage Door Opener, Generator-Whole House, Patio Open, Main Level Bedroom Suite, Formal Dining Room, Main Floor Laundry
Sale Includes
Dishwasher, Microwave, Refrigerator, Washer, Dryer-Gas, Range-Gas
Property
| MLS # |
202635453 |
| Date Listed |
2026-08-28 |
| Status |
Cont-AccptngBackupOffers |
| Property Type |
Residential |
| Property SubType |
Site-Built Home |
| Finished Square Feet |
2,380 sqft |
| Total Square Feet |
2,940 sqft |
| New Construction |
No |
| Style |
One Story |
| Type |
Site-Built Home |
| Basement |
Yes |
| Bedrooms |
3 |
| Bathrooms |
2 |
| Annual Taxes |
$1,458.86 |
| Year Taxes Payable |
2026 |
| Year Built |
1970 |
| Virtual Tour |
propertypanorama.com » |
| Days on Market |
37 |
| Homestead Year |
No |
Additional
| Design |
Ranch |
| Cooling |
Central Air |
| Heating |
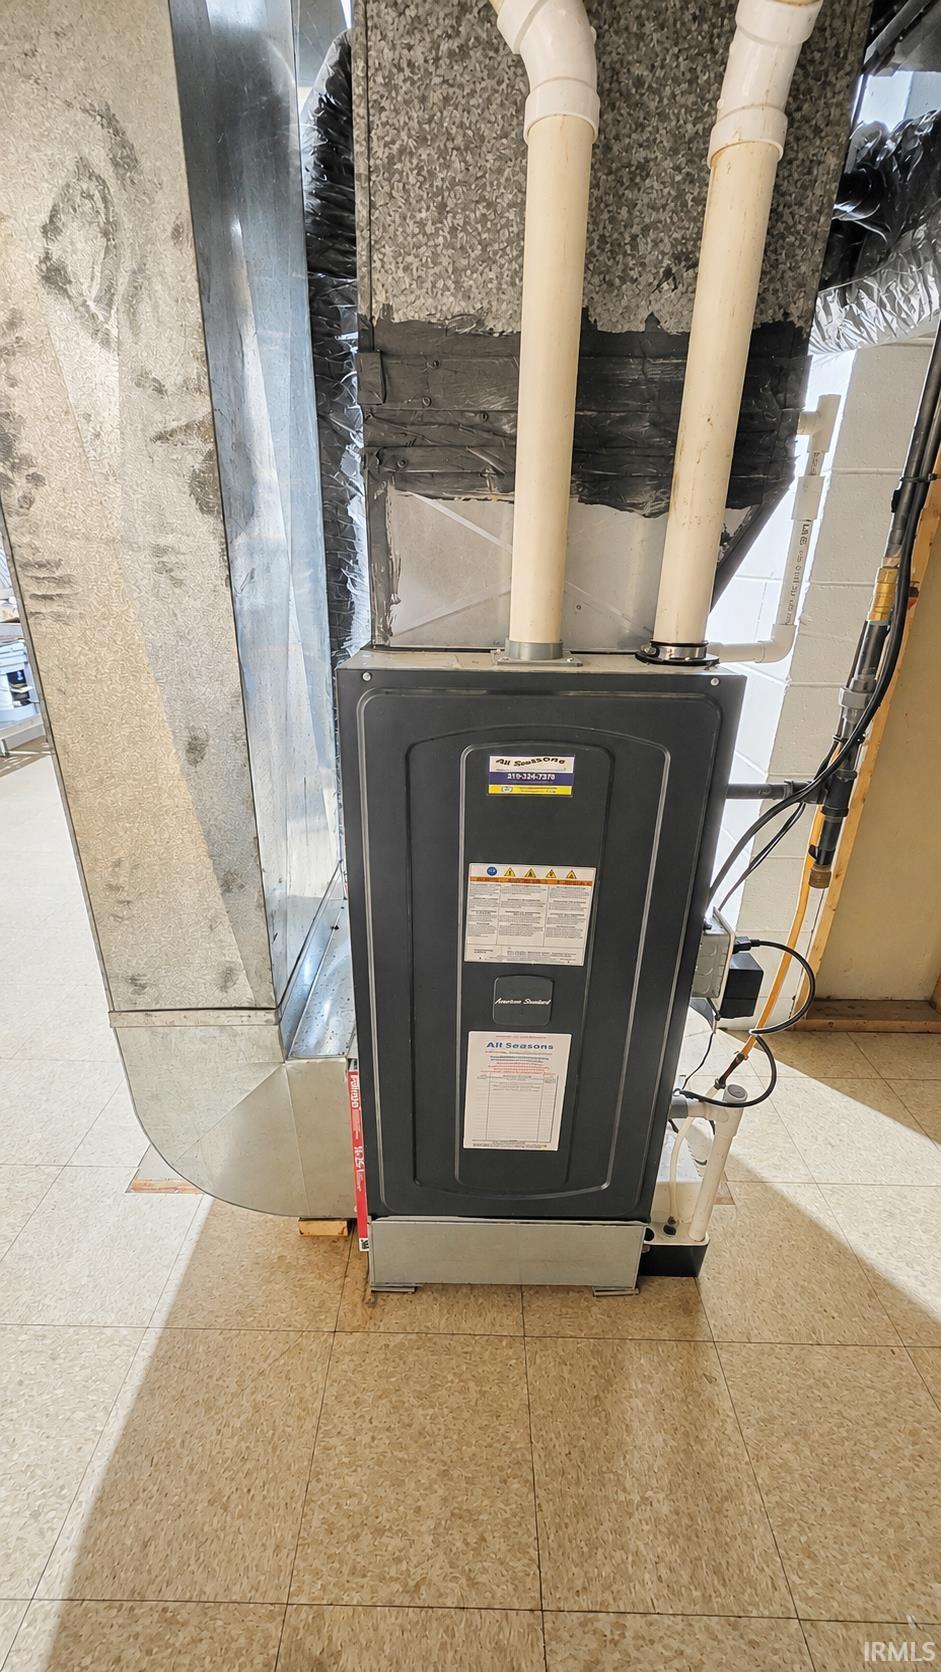
Gas, Forced Air |
| Garage |
Attached |
| Hardwood Floors |
Yes |
| Main Level Laundry |
Yes |
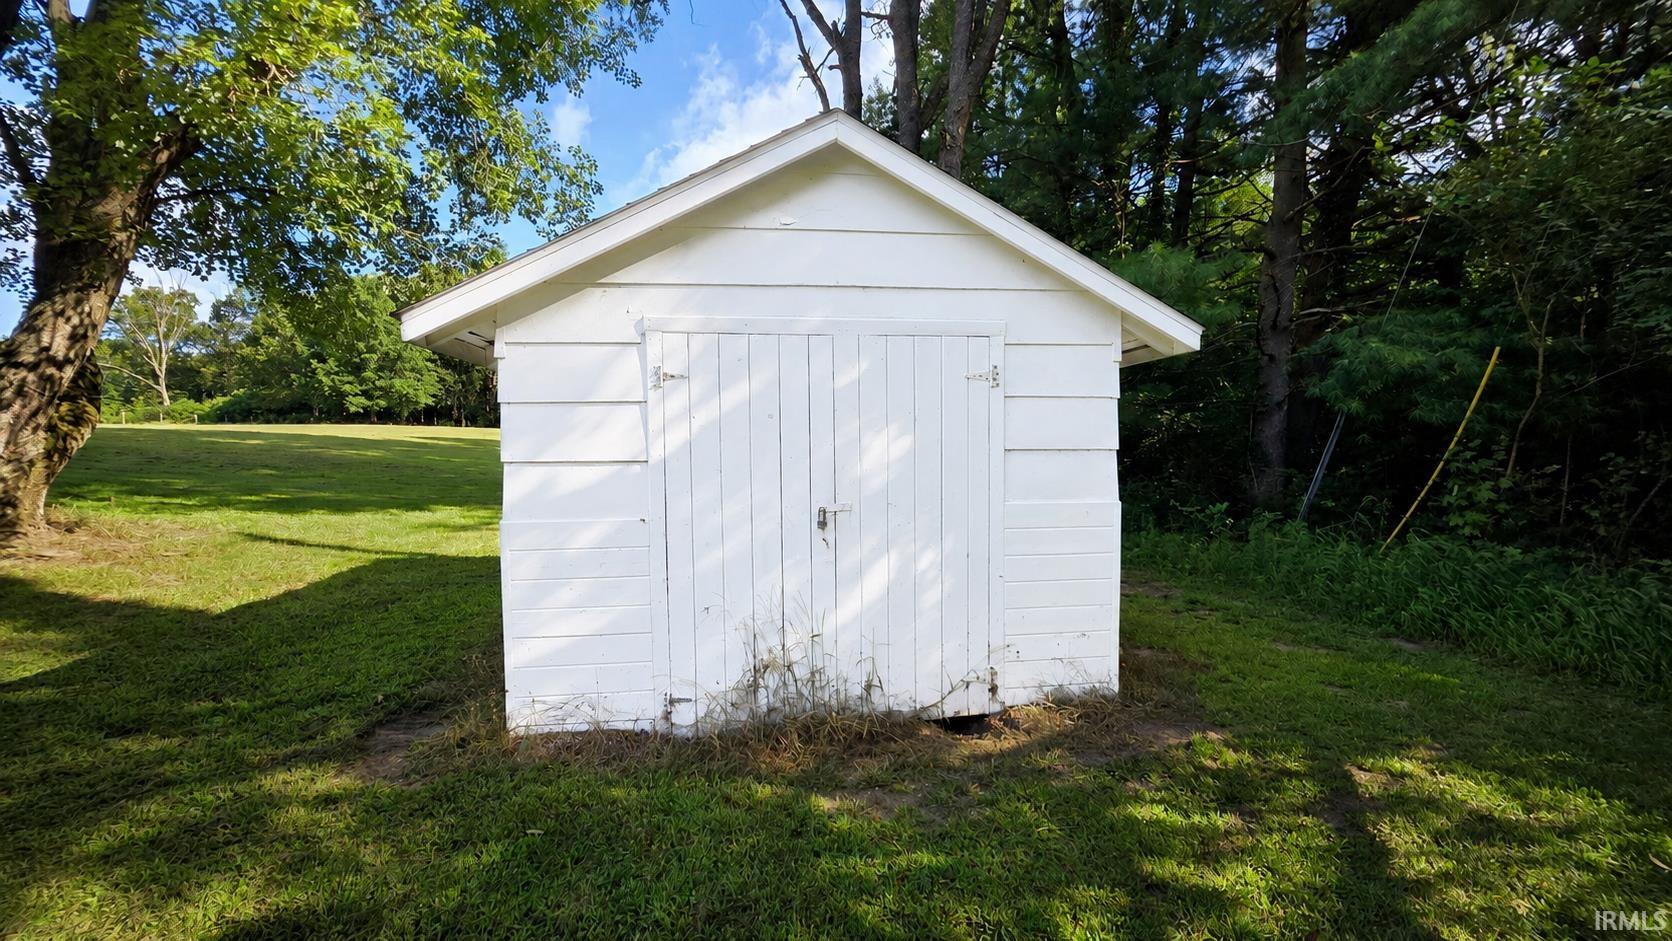
| Outbuilding |
Shed |
Room Dimensions
| Living Room |
15 × 22 |
Main Level |
| Dining Room |
10 × 12 |
Main Level |
| Kitchen |
10 × 12 |
Main Level |
| Den |
12 × 13 |
Basement Level |
| Master Bedroom |
11 × 11 |
Main Level |
| 2nd Bedroom |
11 × 12 |
Main Level |
| 3rd Bedroom |
13 × 14 |
Main Level |
| Recreation Room |
13 × 46 |
Basement Level |
Bathroom Locations
External Features
| Construction |
Site-Built Home |
| Exterior |
Limestone |
| Lot Size |
130,680 sq ft |
| Acreage |
3.00 Acres |
| Lot Dimensions |
210X625 |
| Out Buildings |
Shed |
| Sewer |
Septic |
| Water |
Well |
| Fence |
Pet Fence |
Location
| Area |
La Porte County |
| Location |
Rural |
| County |
La Porte |
| Subdivision |
None |
| Township |
Union |
| City |
Hamlet |
| State |
IN |
| Zip |
46532 |
Schools
| School District |
Laporte Community School Corp. |
| Elementary |
Kingsford Heights |
| Middle School |
La Porte |
| High School |
La Porte |
Financial
| Financing Terms |
Cash, Conventional, FHA, USDA, VA |
| Assoc. Dues |
$0.00 Not Applicable |
IDX information provided by the Indiana Regional MLS.
IDX information is provided exclusively for consumers’ personal, non-commercial use and may not be used for any purpose other than to identify prospective properties consumers may be interested in purchasing. Data is deemed reliable but is not guaranteed accurate by the MLS.