Property Description
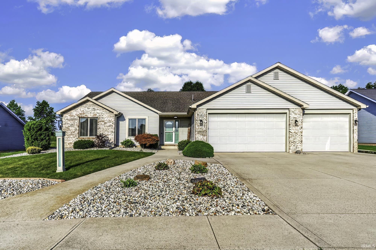
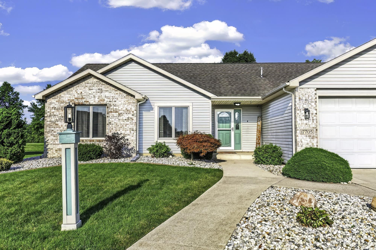
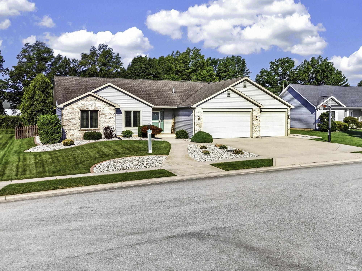
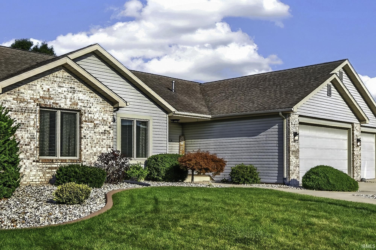
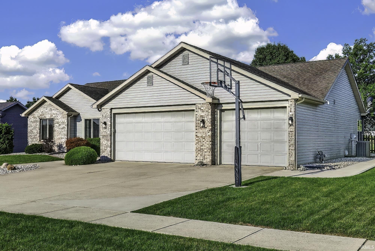
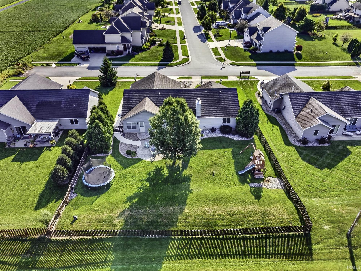
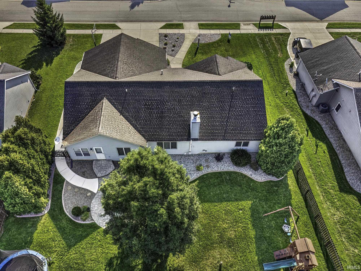
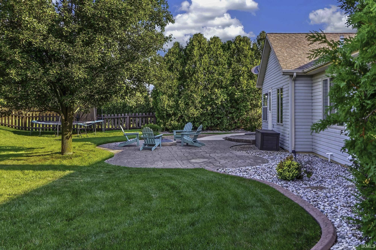
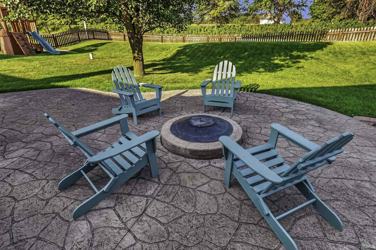
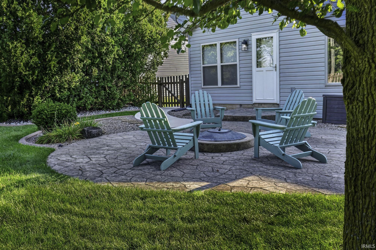
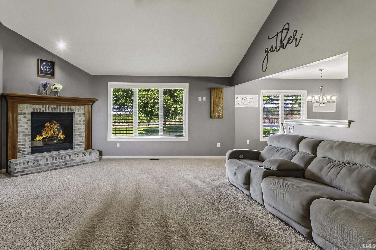
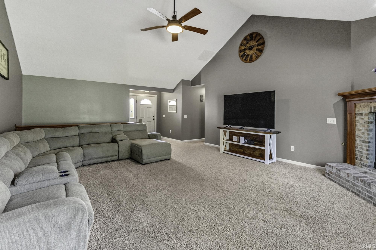
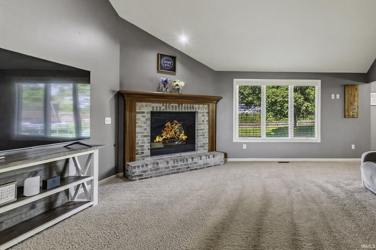
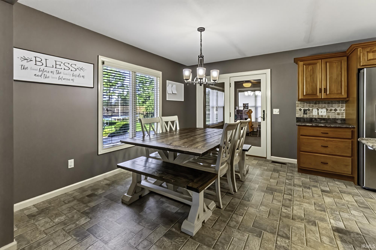
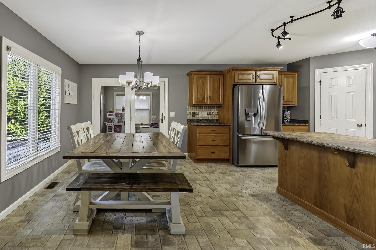
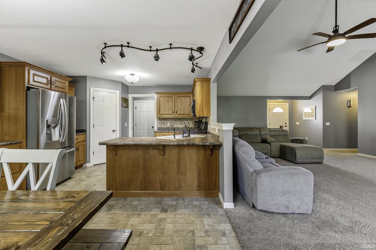
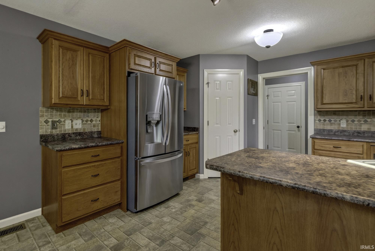
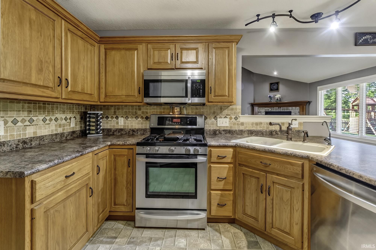
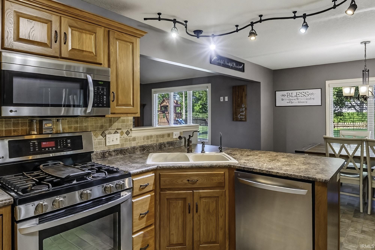
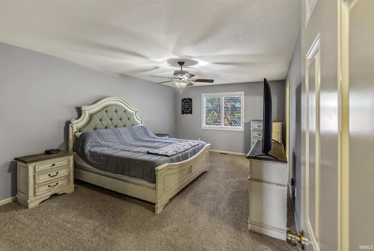
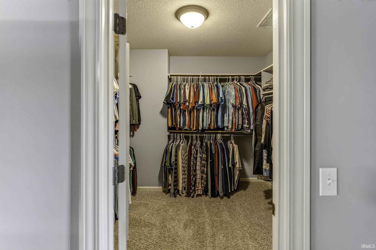
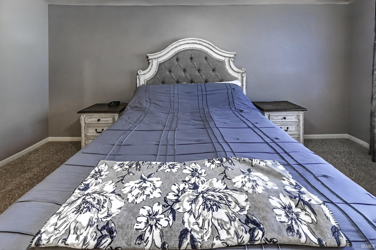
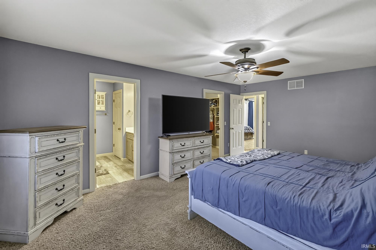
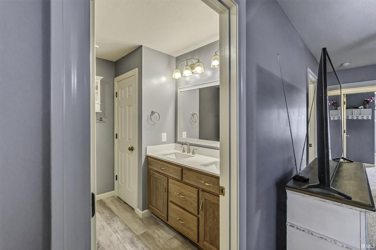
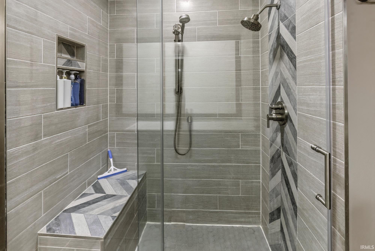
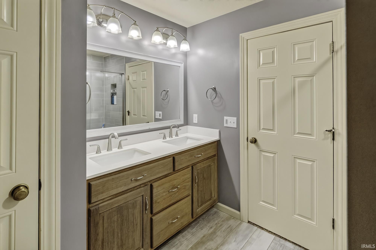
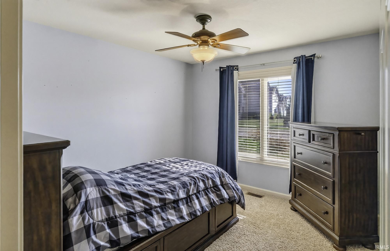
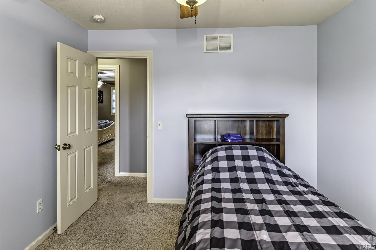
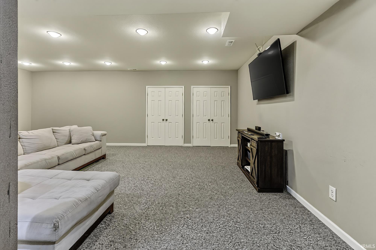
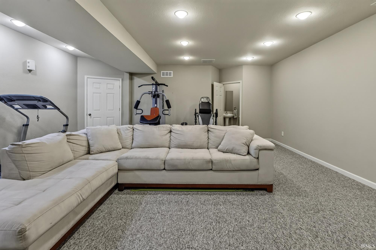
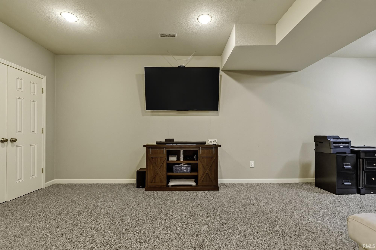
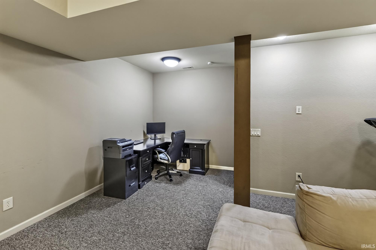
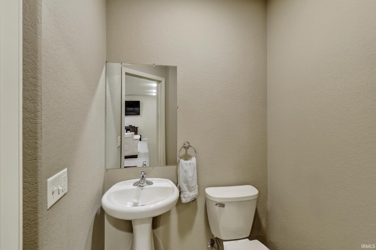
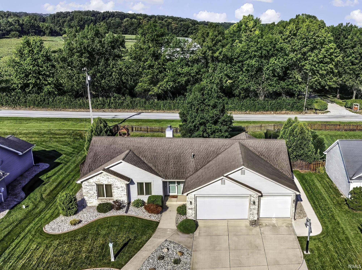
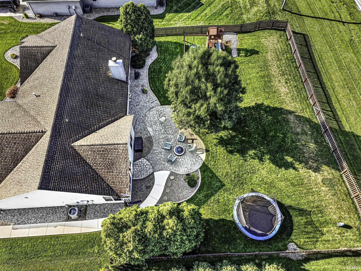
MOTIVATED SELLER! This spacious ranch home with a finished basement provides abundant space for comfortable living. The open floor plan seamlessly connects the living room with a gas fireplace, dining area, and kitchen, which opens onto a three-season room—ideal for relaxing in the evening or enjoying morning coffee. The main bedroom boasts an ensuite with an oversized closet and a gorgeous bath featuring walk in tile shower and double vanity. The finished basement includes a bathroom, adding convenience for game nights or movie evenings. Outside, thoughtful updates feature continuous curbs around the landscaping, rock gardens, and a new sidewalk leading to the fenced backyard. The stamped concrete patio showcases a gas fire pit with a natural gas line. The playset and trampoline can remain if desired. The three-car garage includes a third bay nearly 40 feet deep, perfect for winter boat storage or projects, while the heated garage ensures comfort throughout the year.
Directions
Amstutz Road out of Leo to Cedar Creek. First left. Or use GPS
Amenities
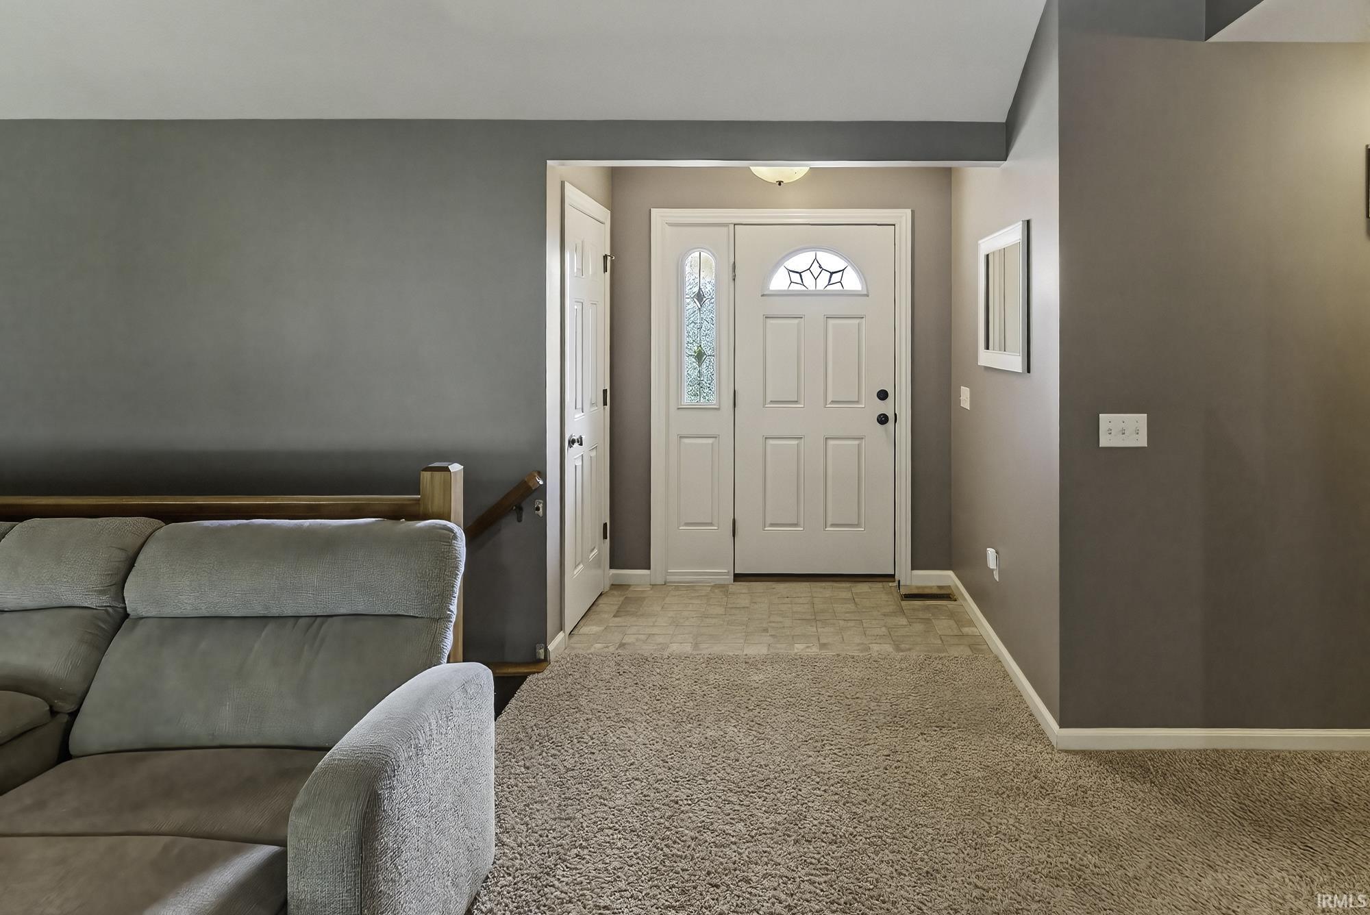
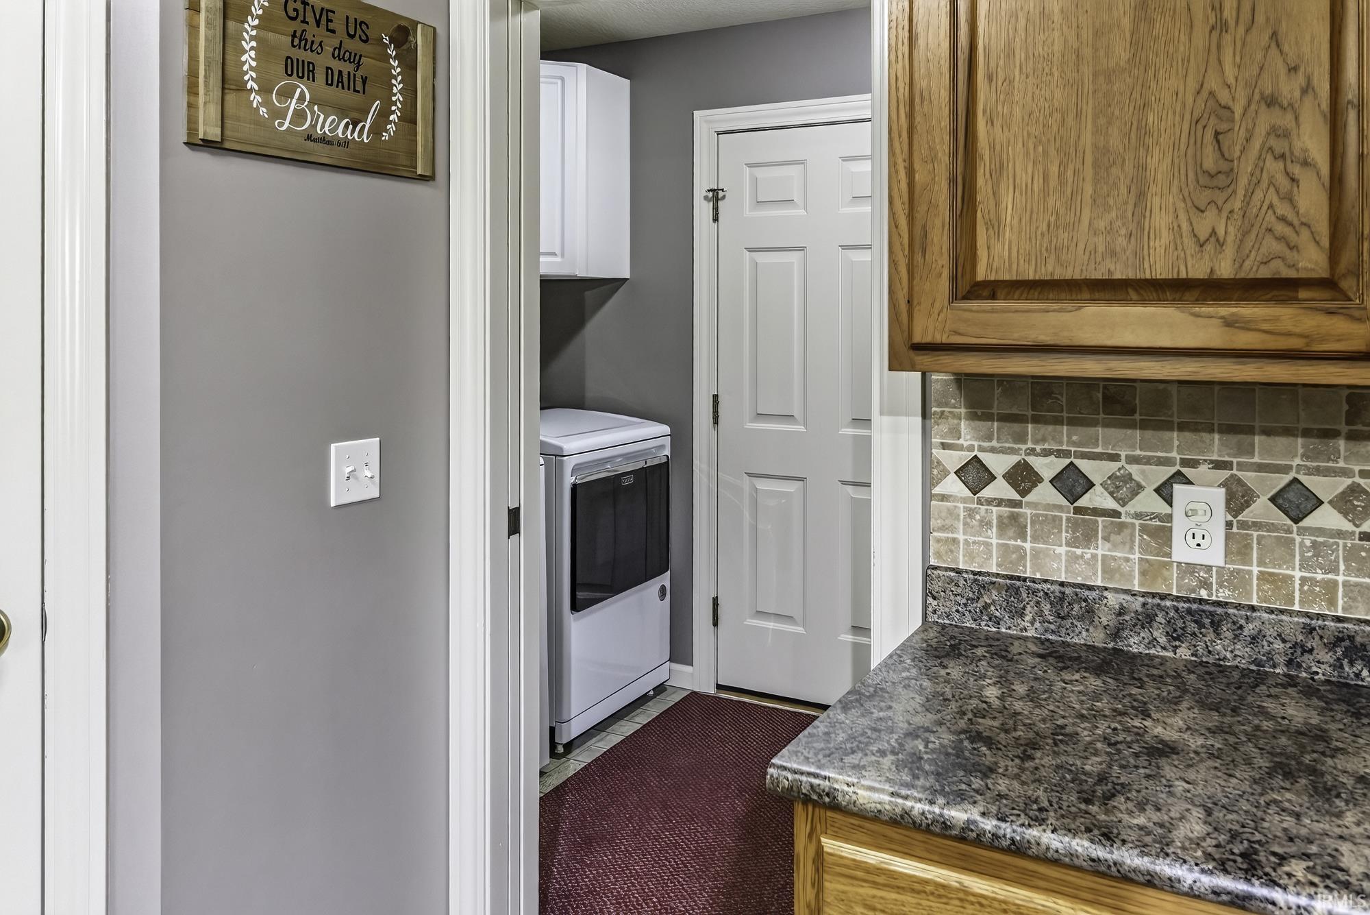
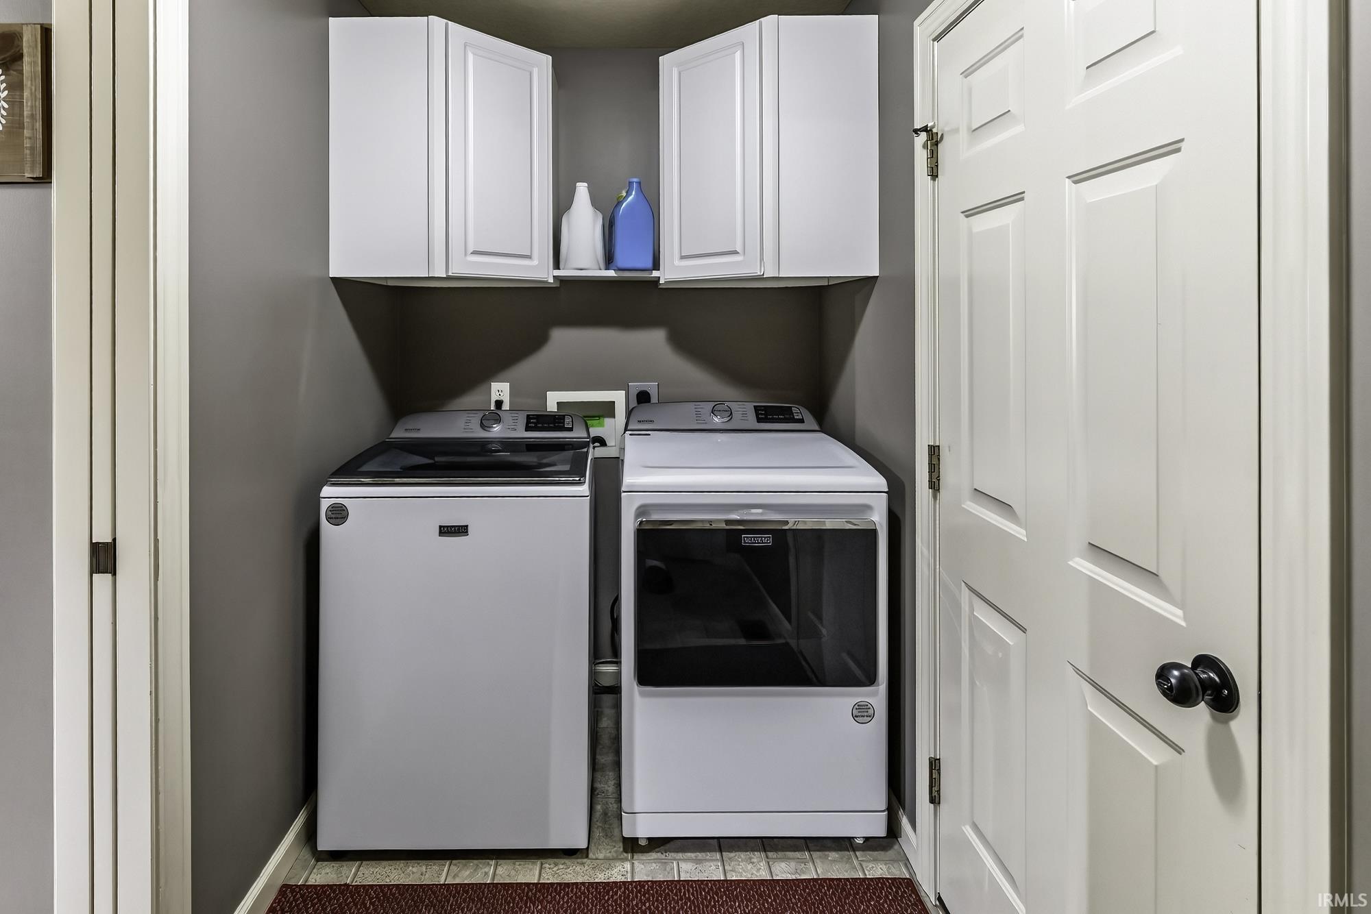
1st Bdrm En Suite, Attic Pull Down Stairs, Ceiling-Cathedral, Ceiling Fan(s), Closet(s) Walk-in, Countertops-Laminate, Disposal, Dryer Hook Up Electric, Dryer Hook Up Gas, Firepit, Foyer Entry, Garage Door Opener, Landscaped, Open Floor Plan, Porch Covered, Porch Enclosed, Range/Oven Hook Up Gas, Twin Sink Vanity, Stand Up Shower, Tub/Shower Combination, Garage-Heated, Sump Pump, Washer Hook-Up
Sale Includes
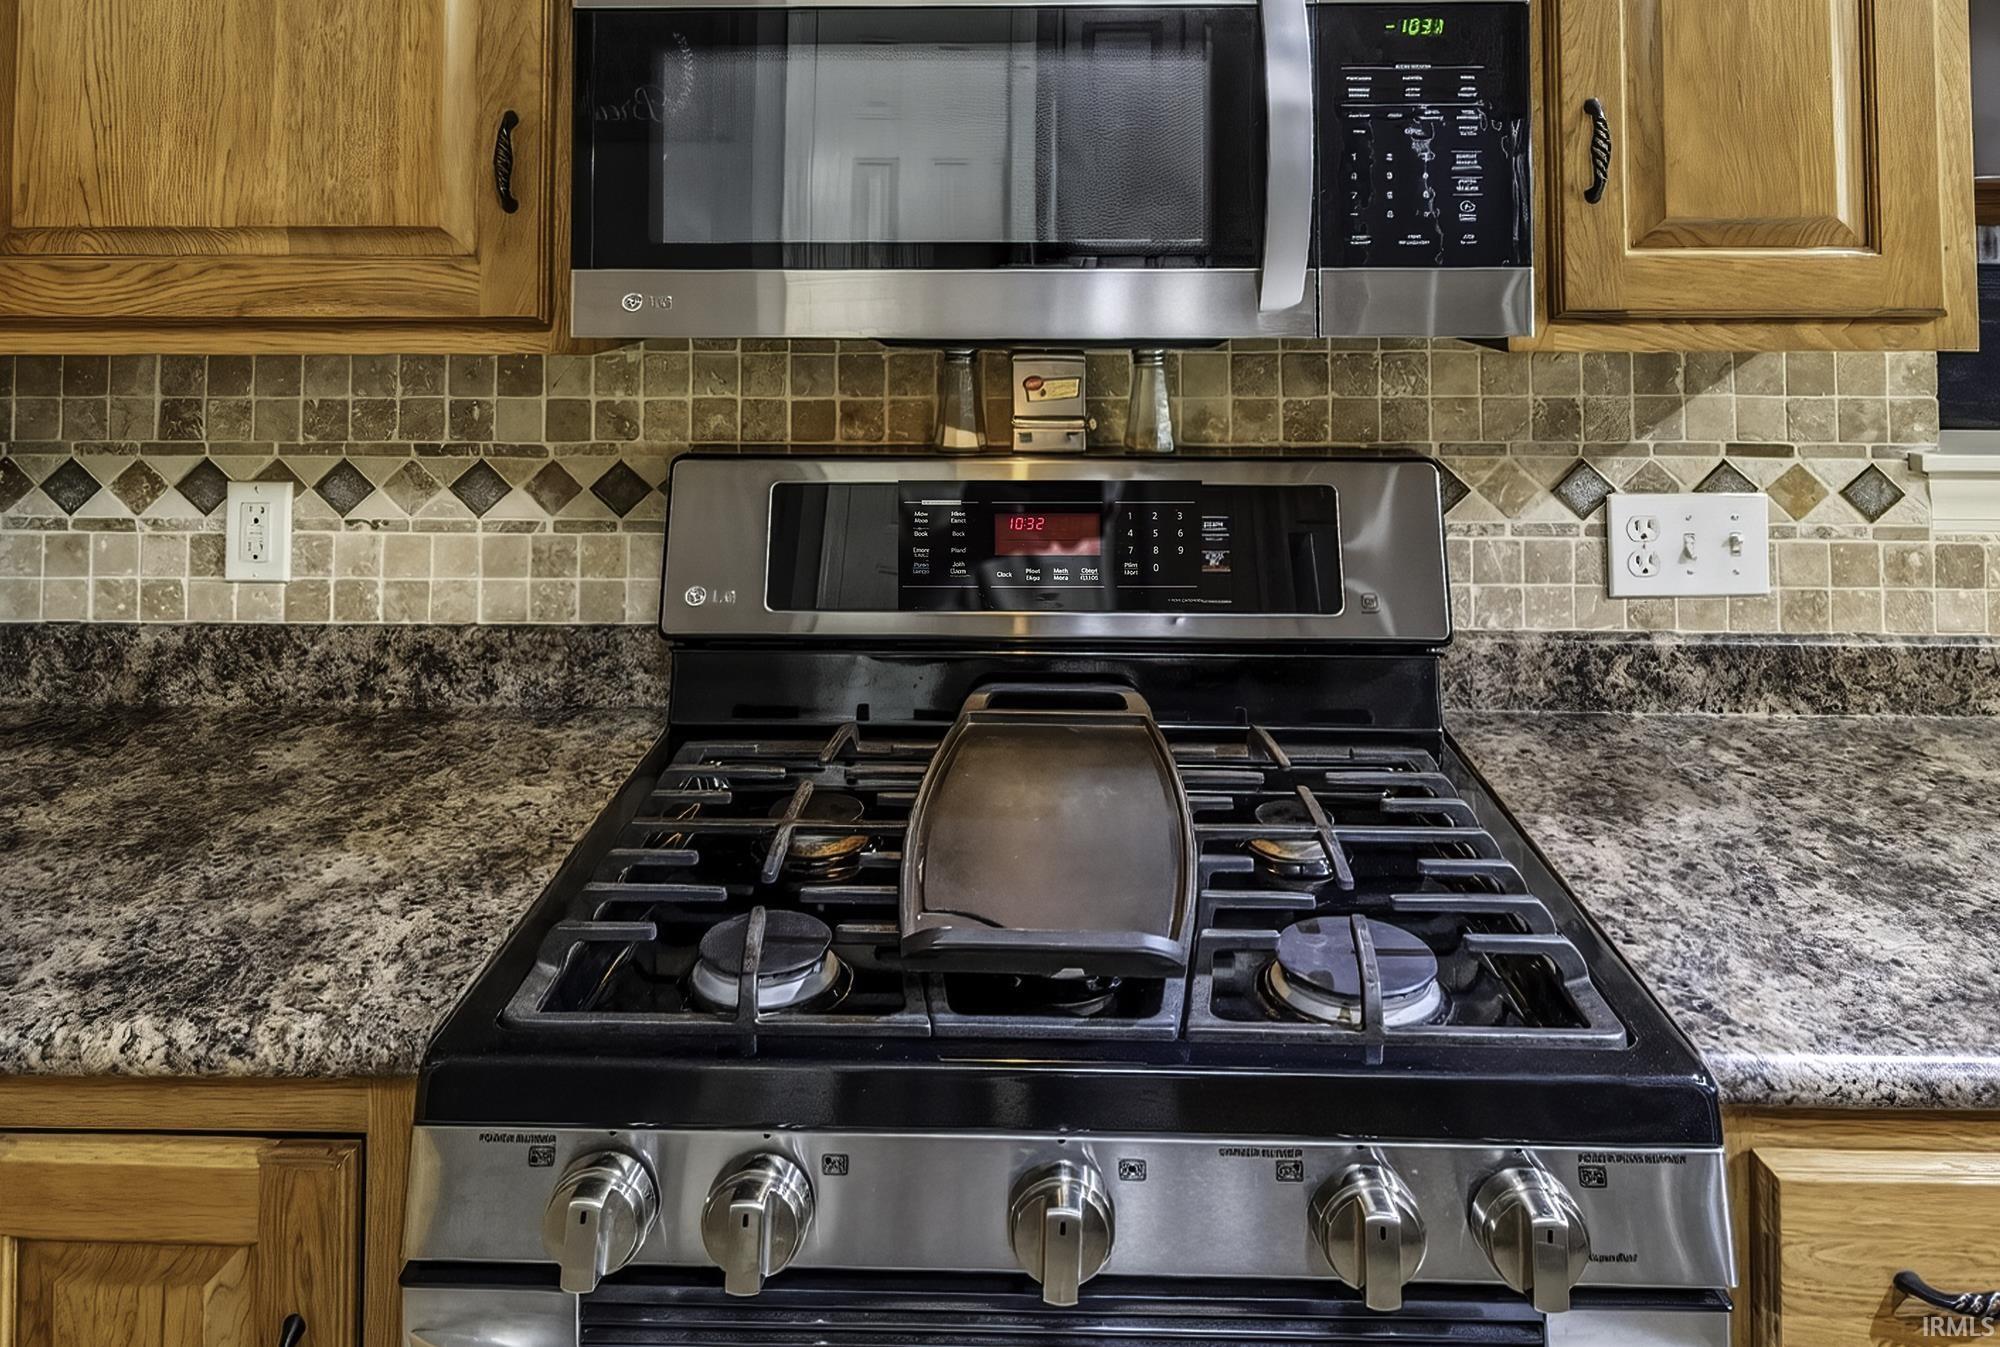
Dishwasher, Microwave, Refrigerator, Range-Gas
Property
| MLS # |
202635458 |
| Date Listed |
2026-08-28 |
| Status |
Active |
| Property Type |
Residential |
| Property SubType |
Site-Built Home |
| Finished Square Feet |
2,391 sqft |
| Total Square Feet |
2,562 sqft |
| New Construction |
No |
| Style |
One Story |
| Type |
Site-Built Home |
| Basement |
Yes |
| Bedrooms |
3 |
| Bathrooms |
3 (2 Full, 1 Half) |
| Annual Taxes |
$3,181.74 |
| Year Taxes Payable |
2026 |
| Year Built |
2008 |
| Days on Market |
37 |
| Homestead Year |
No |
Additional
| Cooling |
Central Air, Heat Pump |
| Heating |
Gas, Forced Air |
| Garage |
Attached |
| Main Level Laundry |
Yes |
Room Dimensions
| Living Room |
21 × 18 |
Main Level |
| Kitchen |
13 × 10 |
Main Level |
| Breakfast Area |
12 × 10 |
Main Level |
| Master Bedroom |
19 × 13 |
Main Level |
| 2nd Bedroom |
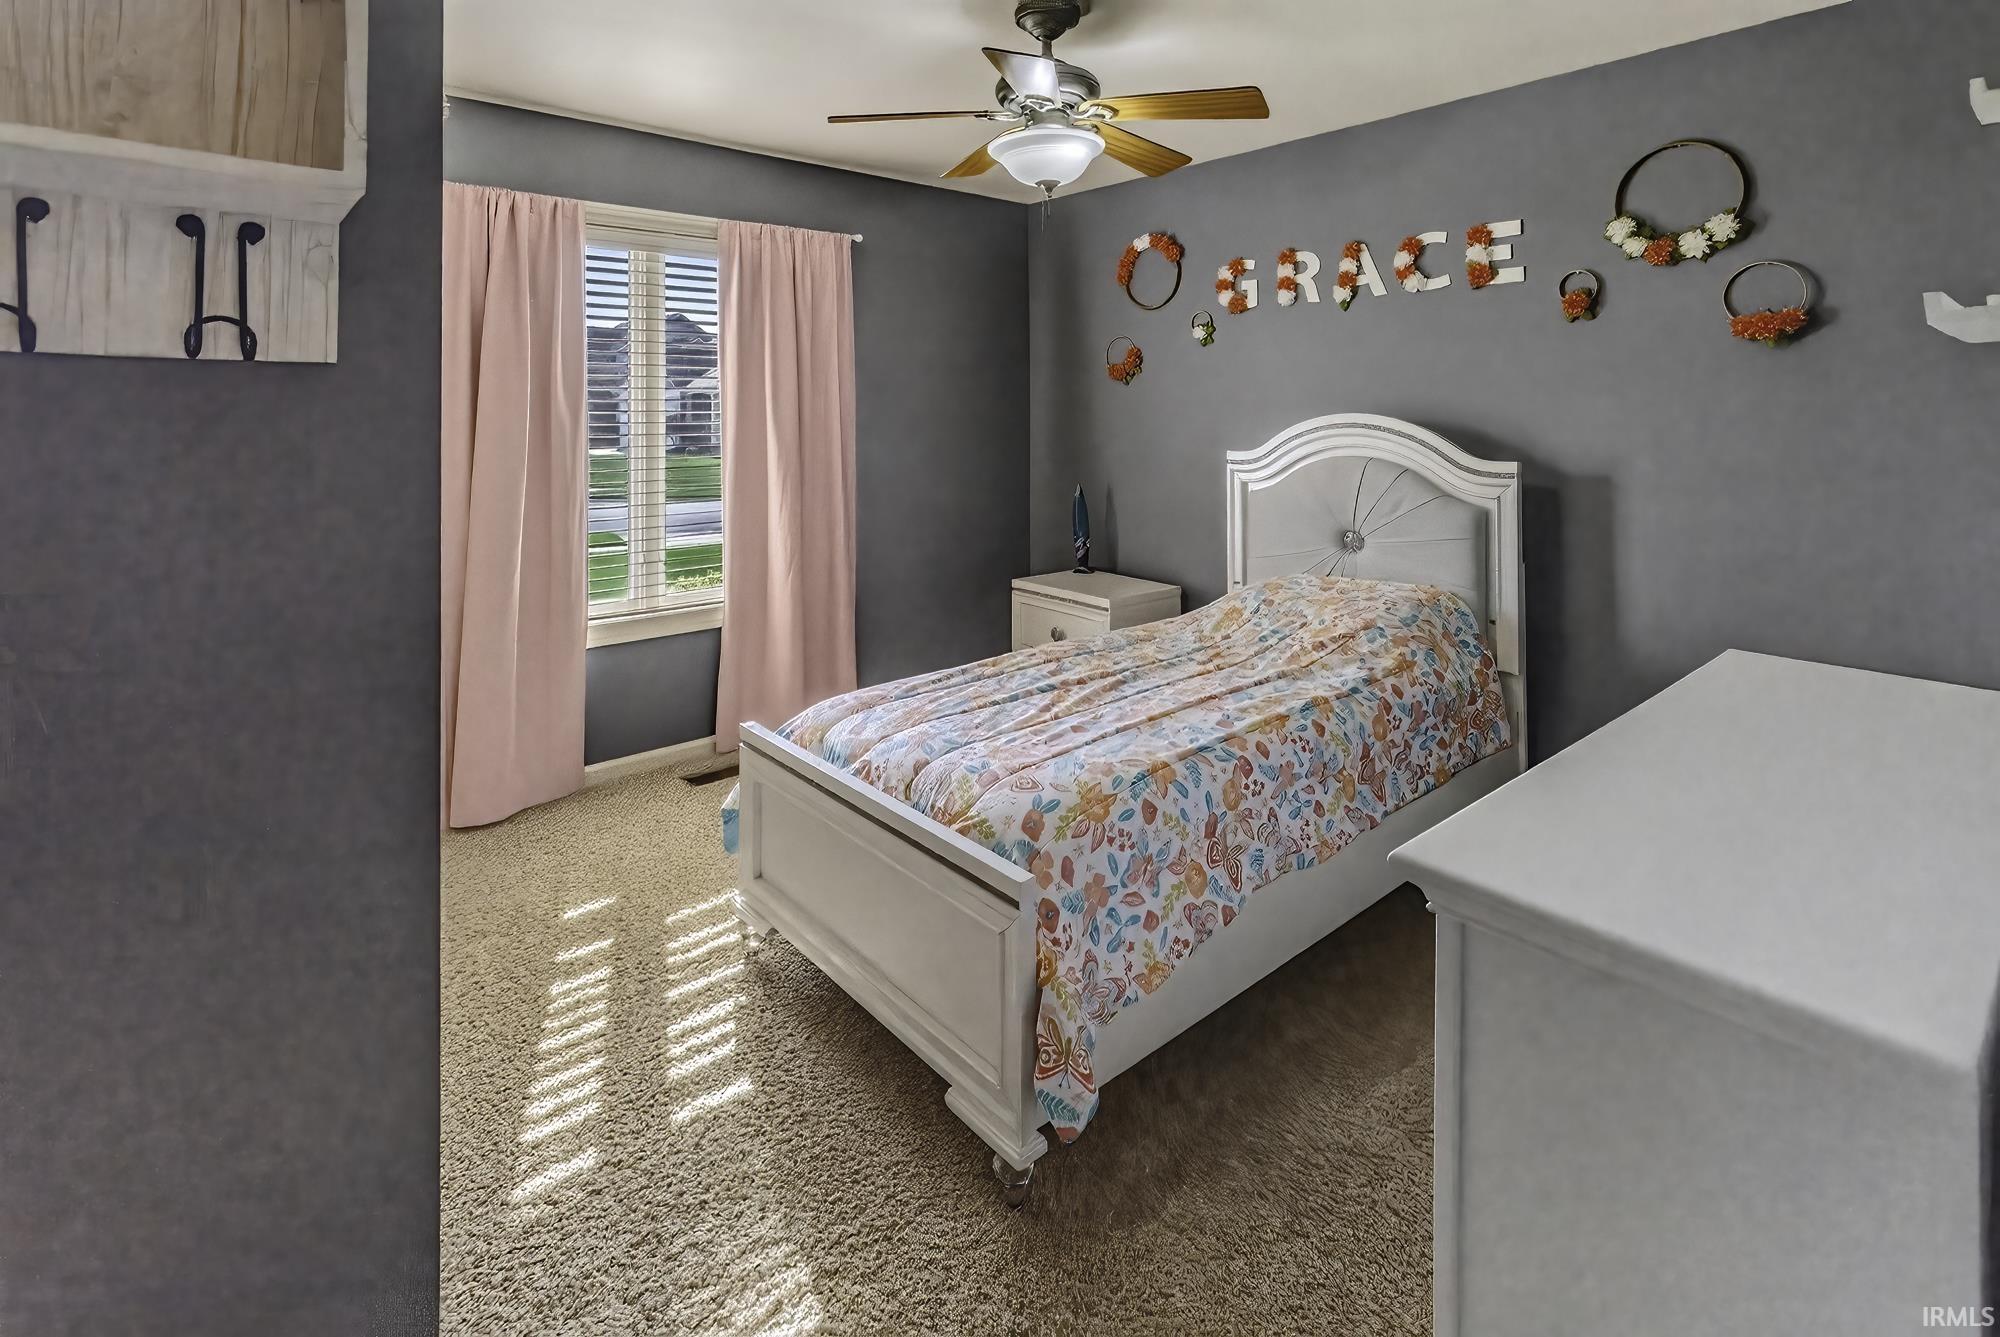
12 × 10 |
Main Level |
| 3rd Bedroom |
12 × 10 |
Main Level |
| Recreation Room |
30 × 23 |
Basement Level |
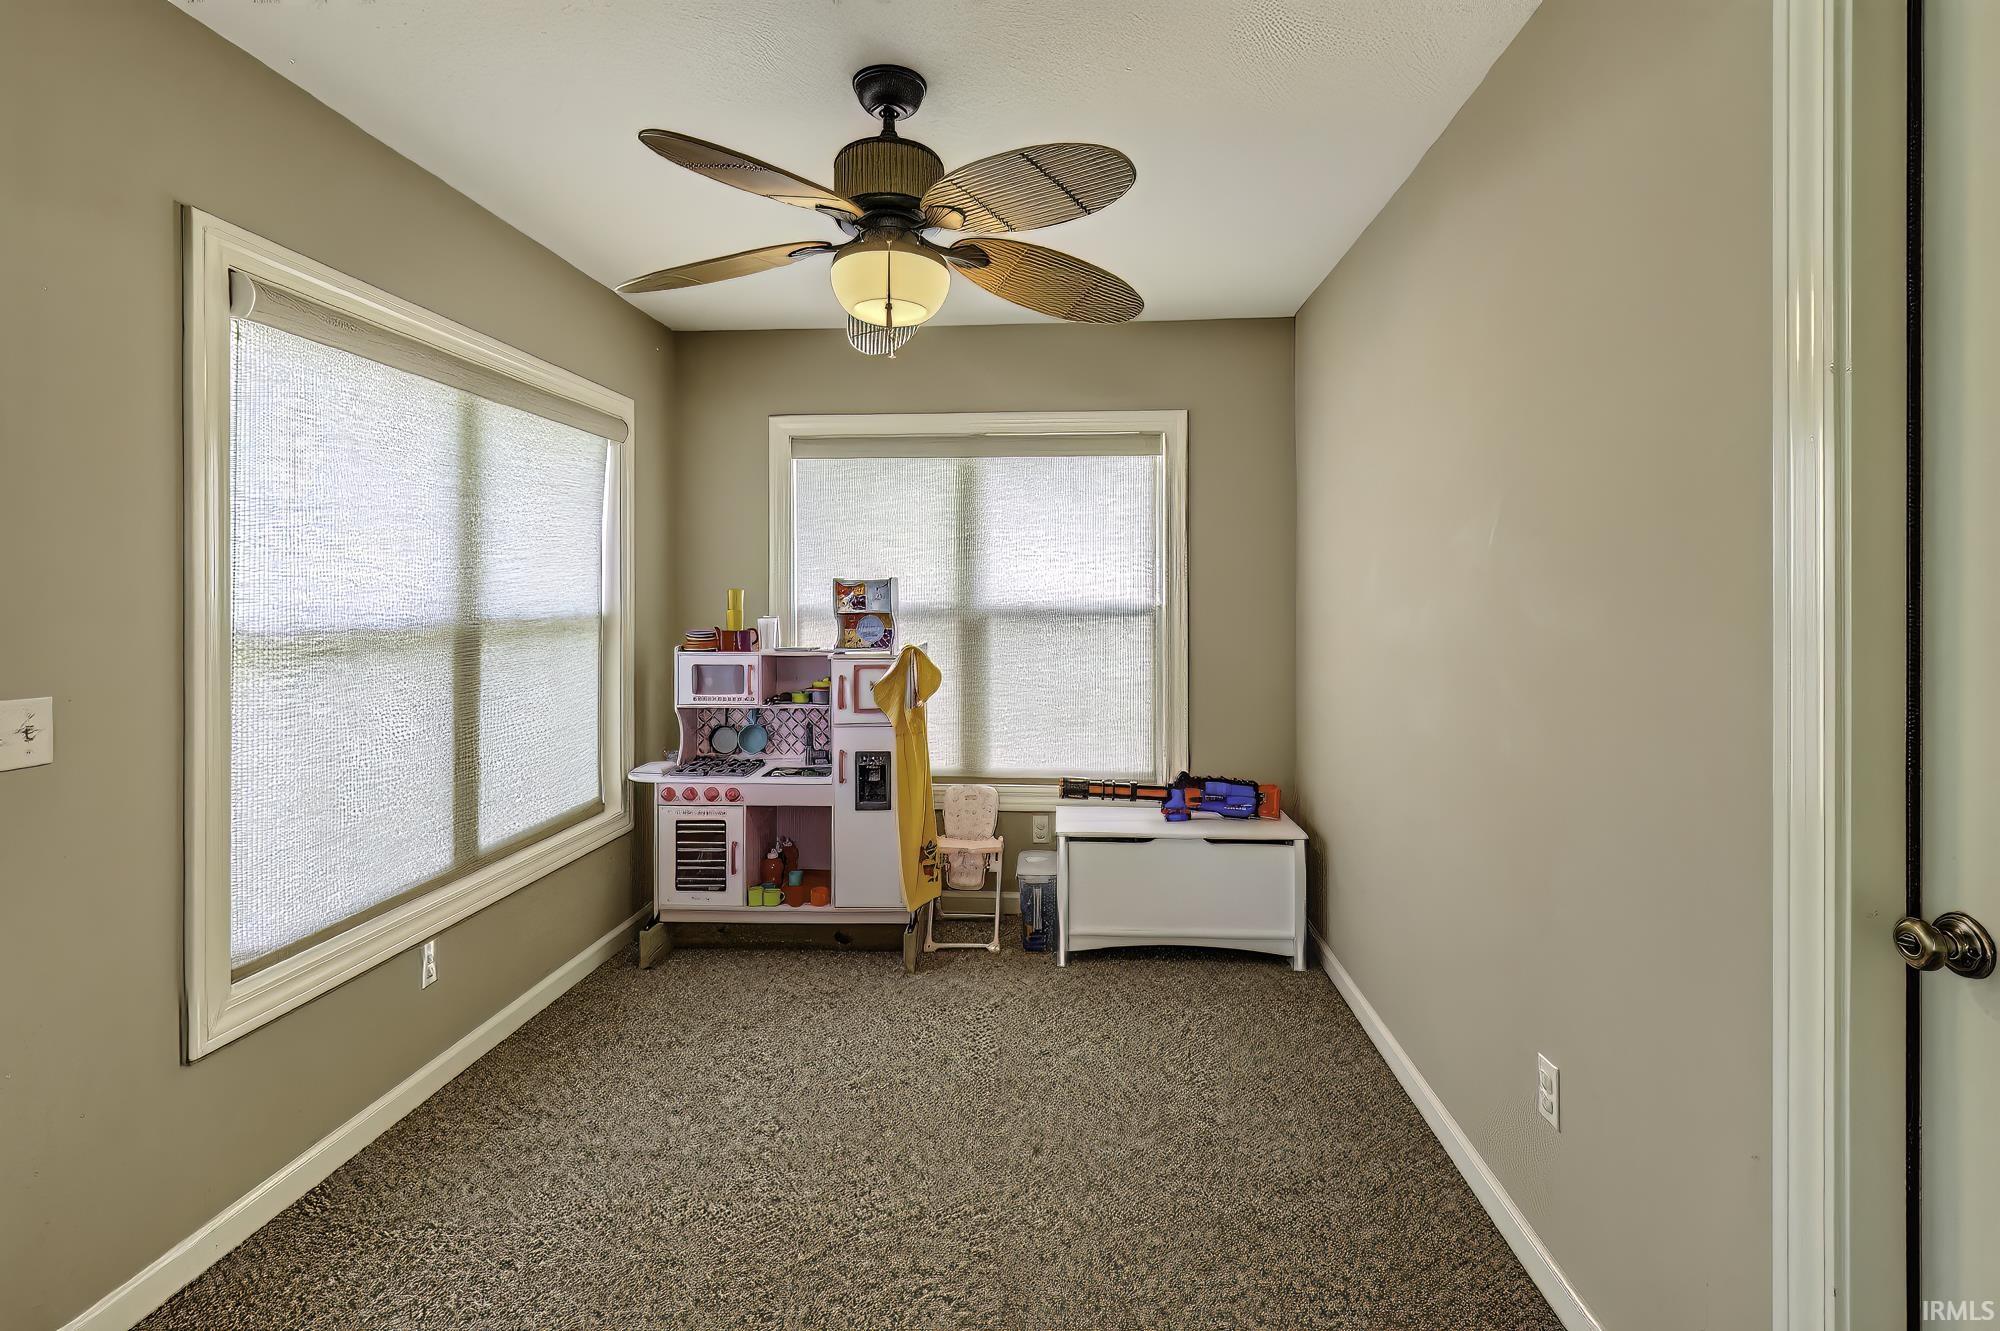
| Extra Room |
12 × 9 |
Main Level |
Bathroom Locations
| Full Baths |
2 Main |
| Half Baths |
1 Lower |
External Features
| Construction |
Site-Built Home |
| Exterior |
Brick,Vinyl |
| Lot Size |
13,500 sq ft |
| Acreage |
0.31 Acres |
| Lot Dimensions |
90x150 |
| Parking |
Yes |
| Sewer |
Public |
| Water |
Well |
| Fence |
Picket |
Location
| Area |
Allen County |
| County |
Allen |
| Subdivision |
Cedar Creek |
| Township |
Cedar Creek |
| City |
Leo |
| State |
IN |
| Zip |
46765 |
Schools
| School District |
East Allen County |
| Elementary |
Cedarville |
| Middle School |
Leo |
| High School |
Leo |
Financial
| Financing Terms |
Conventional, FHA, VA |
| Assoc. Dues |
$295.00 Annually |
| Assoc. Restrictions |
Yes |