Property Description
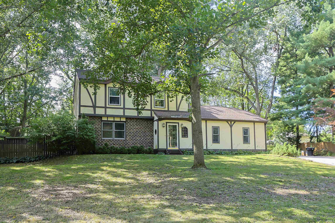
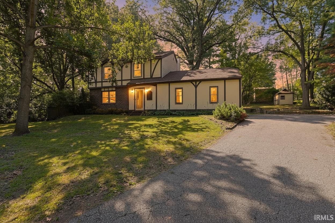
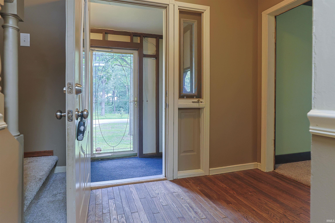
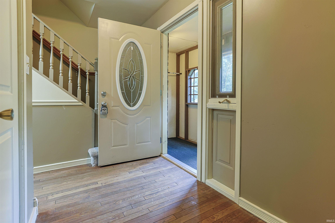
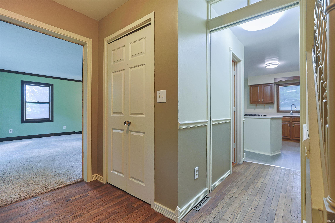
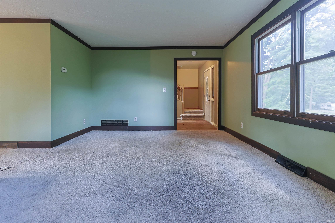
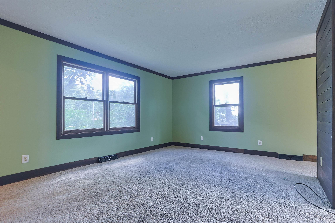
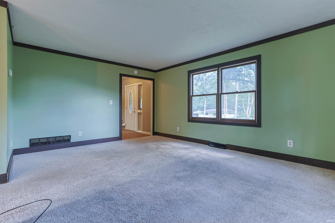
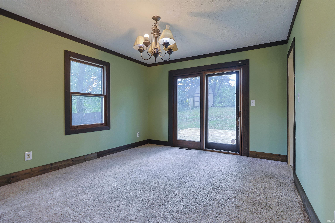
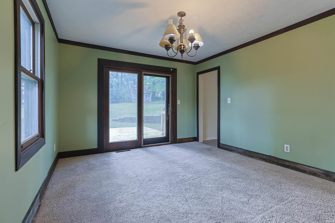
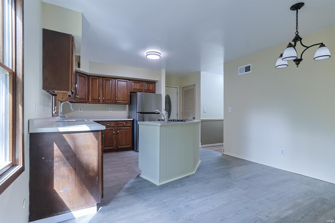
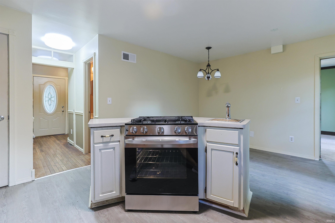
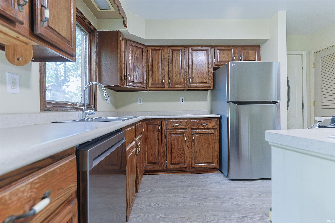
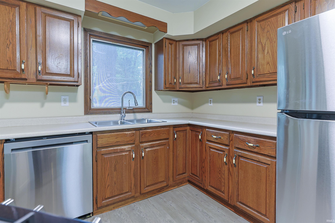
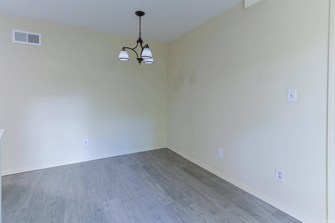
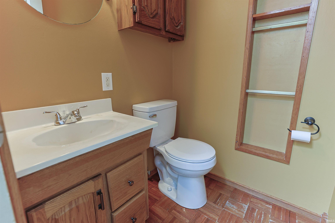
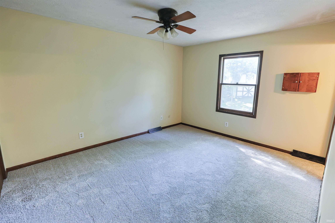
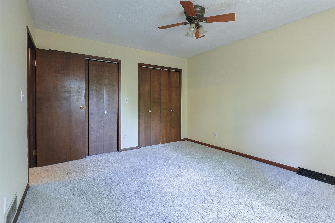
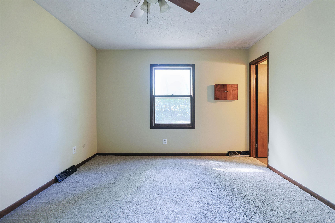
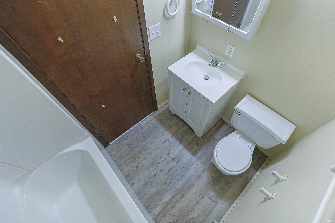
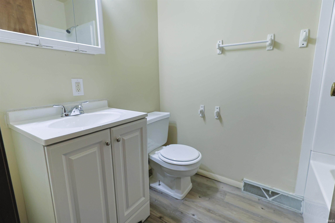
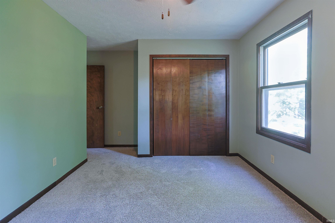
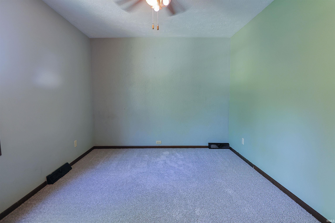
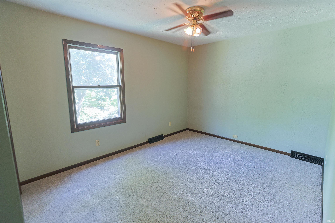
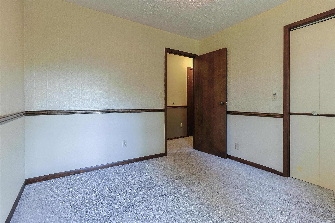
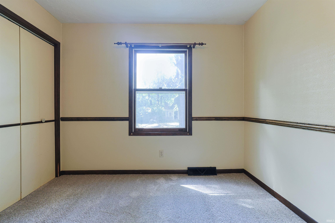
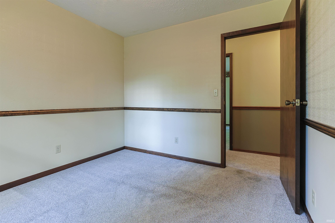
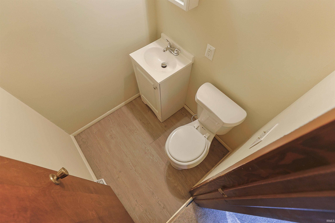
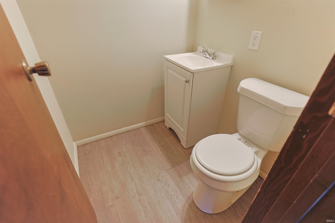
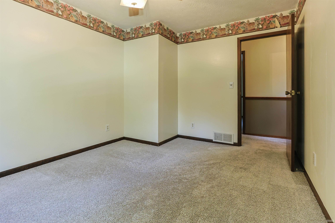
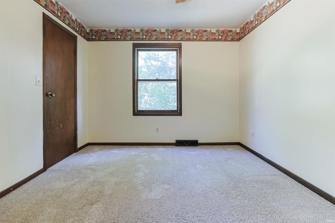
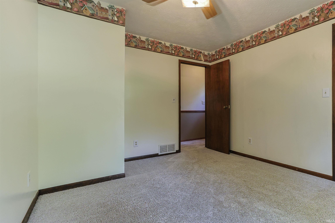
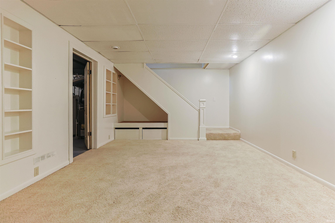
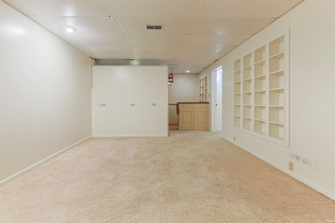
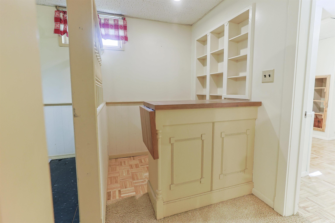
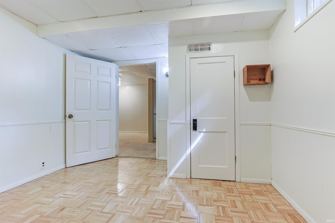
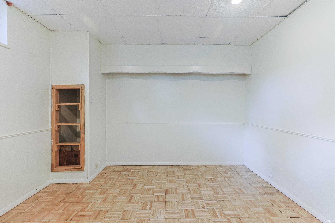
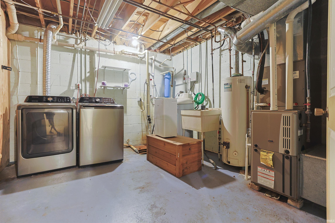
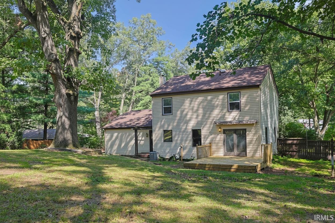
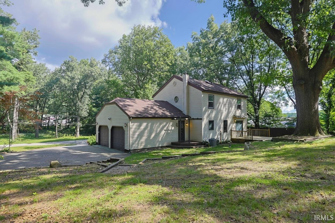
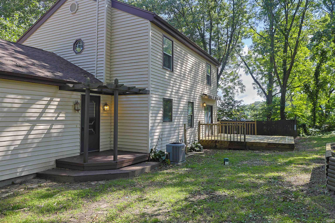
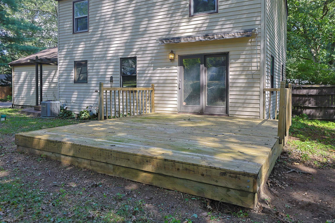
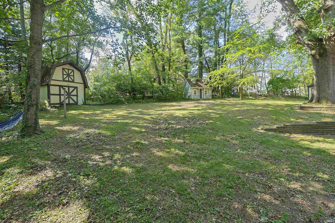
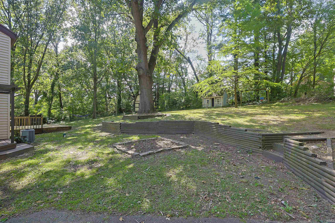
Set on just over half an acre, this 4 bedroom, one full and two 1/2 baths home offers a peaceful, private setting with plenty of room inside and out. The main level features hardwood flooring through the entry way and a bright living room filled with natural light. The kitchen includes wood cabinetry, a center island with a gas range and prep sink, plus a brand new stainless steel refrigerator, stove, and dishwasher. A casual eating area sits just off the kitchen, while the adjoining dining room features glass doors opening directly to the backyard deck. All four bedrooms are located upstairs, keeping the sleeping spaces together on one level. The finished basement adds approximately 700 square feet with an expansive recreation area, built in shelving, a bar area, and an additional finished room ideal for an office or hobby space. Outside, the sizable yard is surrounded by mature trees and includes a large deck, two storage sheds, and an attached two car garage. A new electrical panel installed in 2025 adds another recent improvement. Enjoy the privacy of this established setting while remaining conveniently located near the bypass, with easy access to Mishawaka, South Bend, Granger, Elkhart, shopping, dining, and more.
Directions
SR 2 to Ritschard Street. Ritschard St. turns into Tyris and home is on the left hand side.
Amenities
Ceiling Fan(s), Countertops-Laminate, Deck Open, Dryer Hook Up Gas, Eat-In Kitchen, Foyer Entry, Garage Door Opener, Porch Enclosed, Range/Oven Hook Up Gas
Sale Includes
Dishwasher, Refrigerator, Washer, Dryer-Gas, Oven-Gas, Range-Gas, Water Heater Gas, Water Softener-Owned
Property
| MLS # |
202635471 |
| Date Listed |
2026-08-28 |
| Status |
Active |
| Property Type |
Residential |
| Property SubType |
Site-Built Home |
| Finished Square Feet |
2,260 sqft |
| Total Square Feet |
2,340 sqft |
| New Construction |
No |
| Style |
Two Story |
| Type |
Site-Built Home |
| Basement |
Yes |
| Bedrooms |
4 |
| Bathrooms |
3 (1 Full, 2 Half) |
| Annual Taxes |
$6,794.78 |
| Year Taxes Payable |
2026 |
| Year Built |
1979 |
| Virtual Tour |
propertypanorama.com » |
| Days on Market |
36 |
| Homestead Year |
No |
Additional
| Cooling |
Central Air |
| Heating |
Gas, Forced Air |
| Garage |
Attached |
| Outbuilding |
Garden Shed, Garden Shed |
Room Dimensions
| Master Bedroom |
12 × 10 |
Upper Level |
| 2nd Bedroom |
9 × 10 |
Upper Level |
| 3rd Bedroom |
11 × 13 |
Upper Level |
| 4th Bedroom |
10 × 12 |
Upper Level |
Bathroom Locations
| Full Baths |
1 Upper |
| Half Baths |
1 Main, 1 Upper |
External Features
| Construction |
Site-Built Home |
| Exterior |
Vinyl |
| Lot Size |
23,760 sq ft |
| Acreage |
0.55 Acres |
| Lot Dimensions |
132X180 |
| Out Buildings |
Garden Shed |
| Sewer |
Septic |
| Water |
Well |
| Fence |
Partial,Chain Link |
Location
| Area |
St. Joseph County |
| County |
St. Joseph |
| Subdivision |
None |
| Township |
Warren |
| City |
South Bend |
| State |
IN |
| Zip |
46619 |
Schools
| School District |
South Bend Community School Corp. |
| Elementary |
Wilson |
| Middle School |
Navarre |
| High School |
Washington |
Financial
| Financing Terms |
Cash, Conventional |
| Assoc. Dues |
$0.00 Not Applicable |
IDX information provided by the Indiana Regional MLS.
IDX information is provided exclusively for consumers’ personal, non-commercial use and may not be used for any purpose other than to identify prospective properties consumers may be interested in purchasing. Data is deemed reliable but is not guaranteed accurate by the MLS.