Property Description
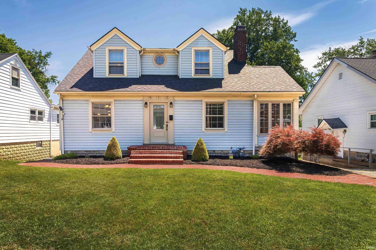
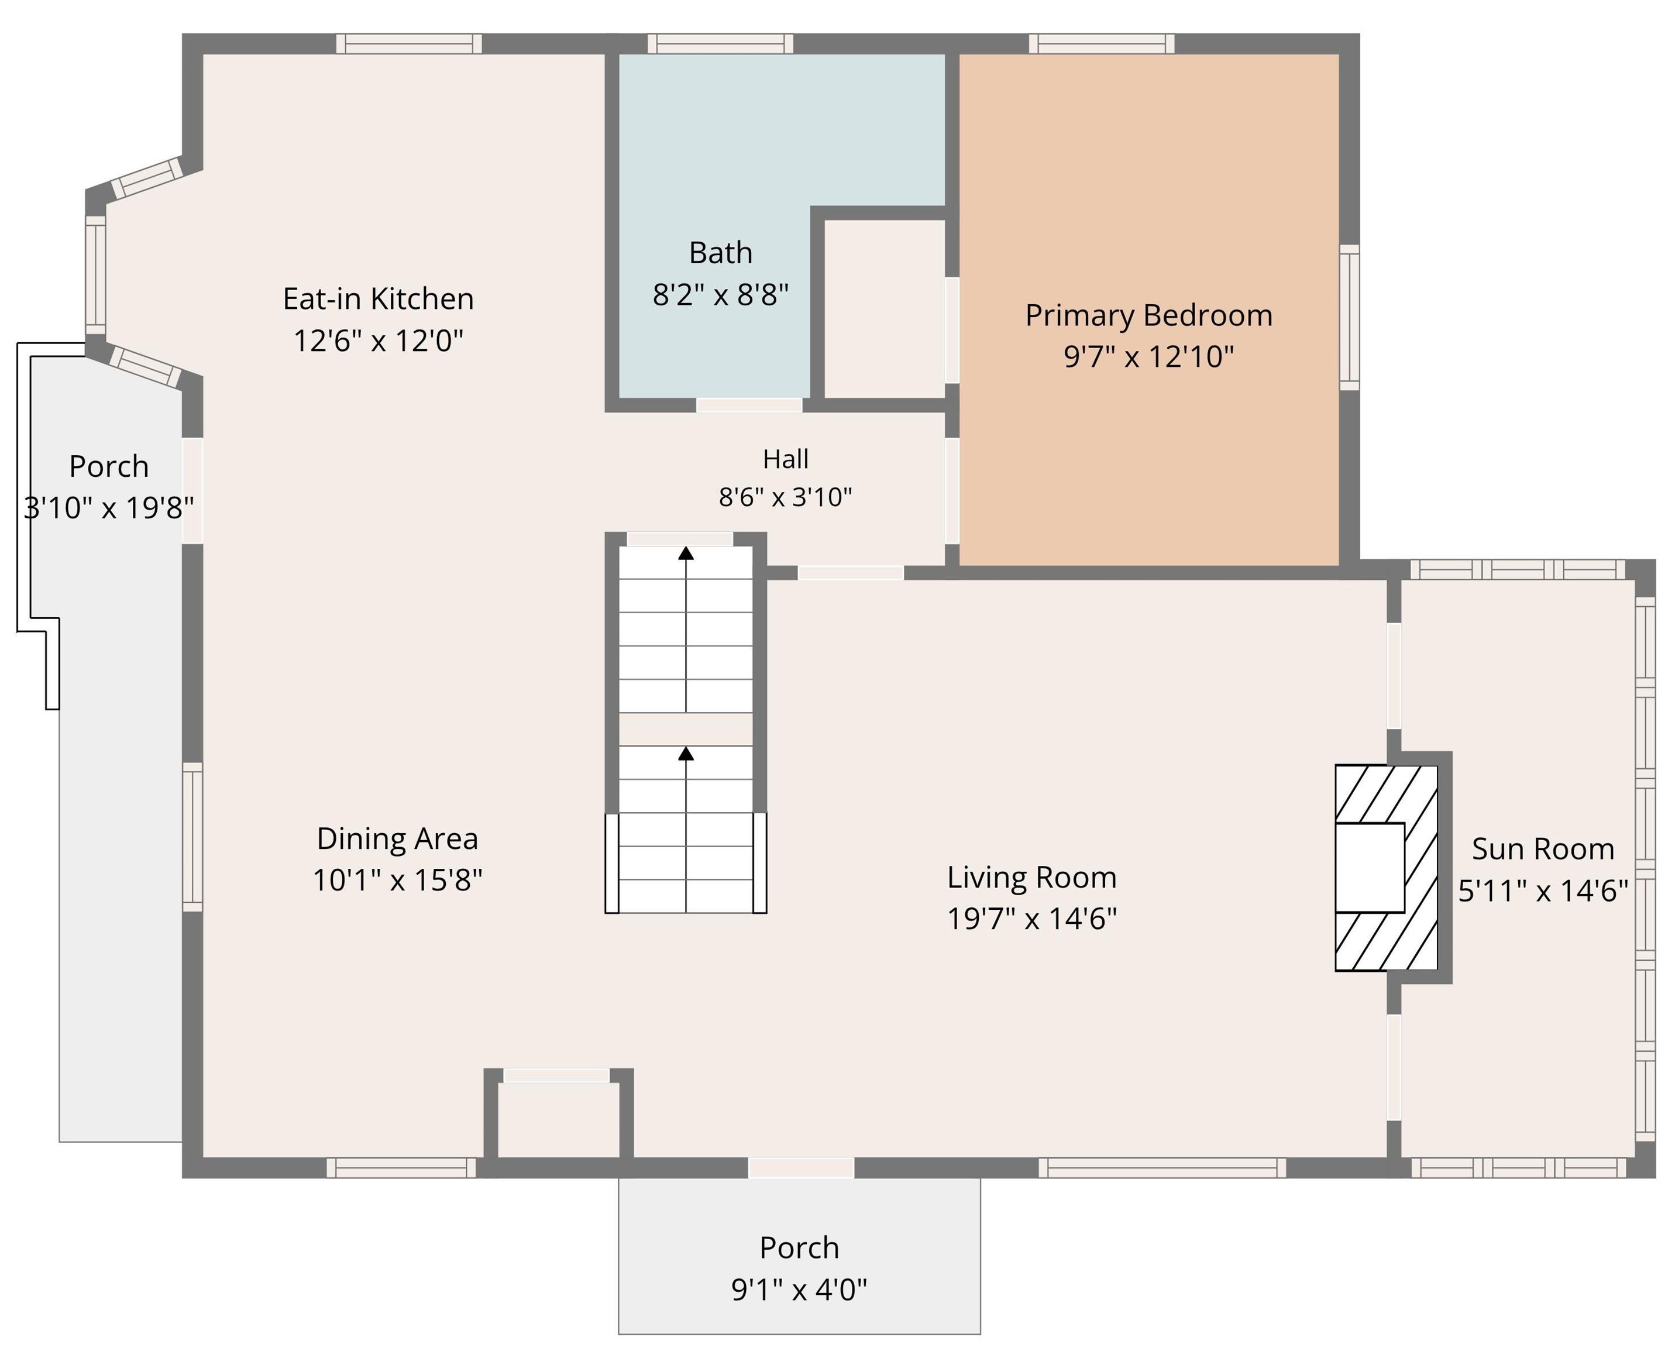
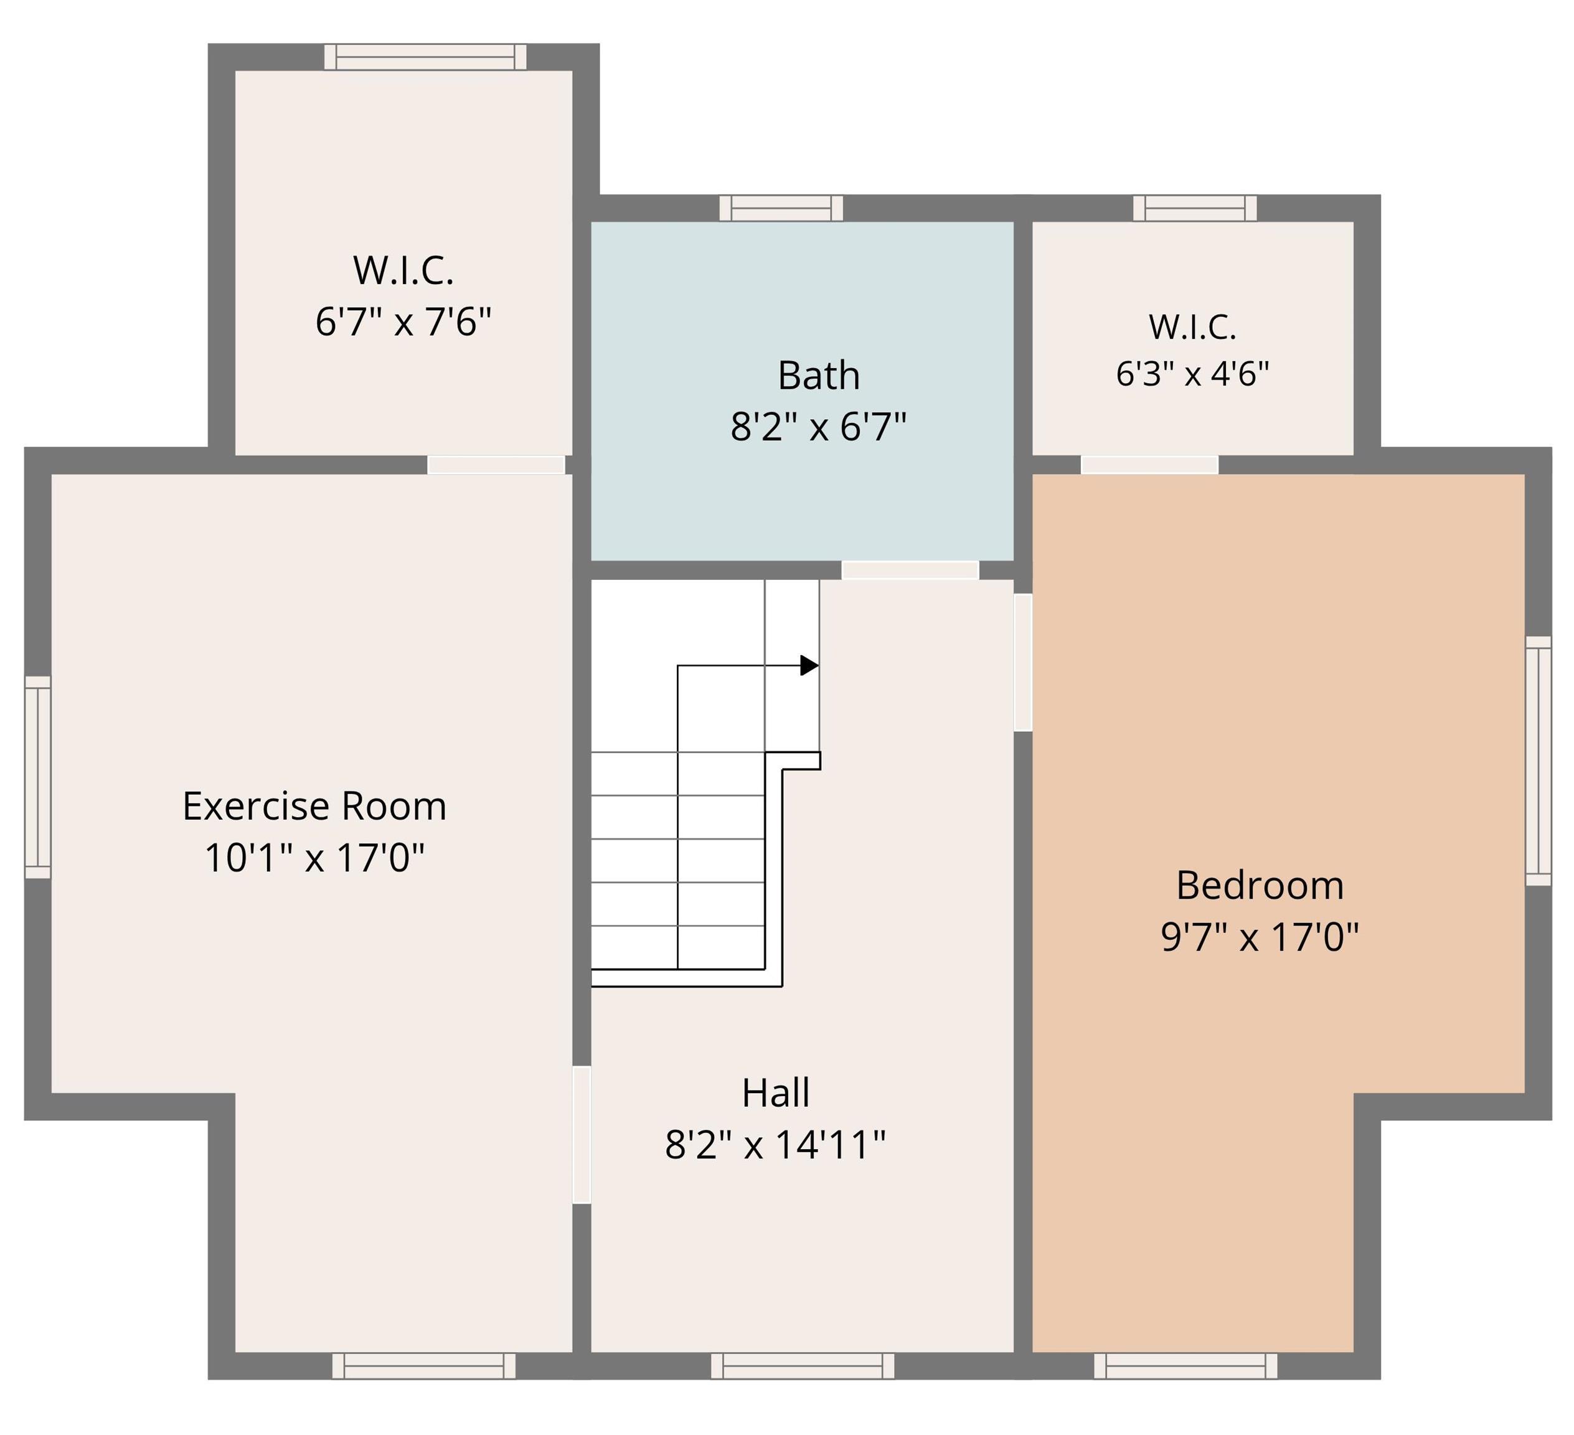
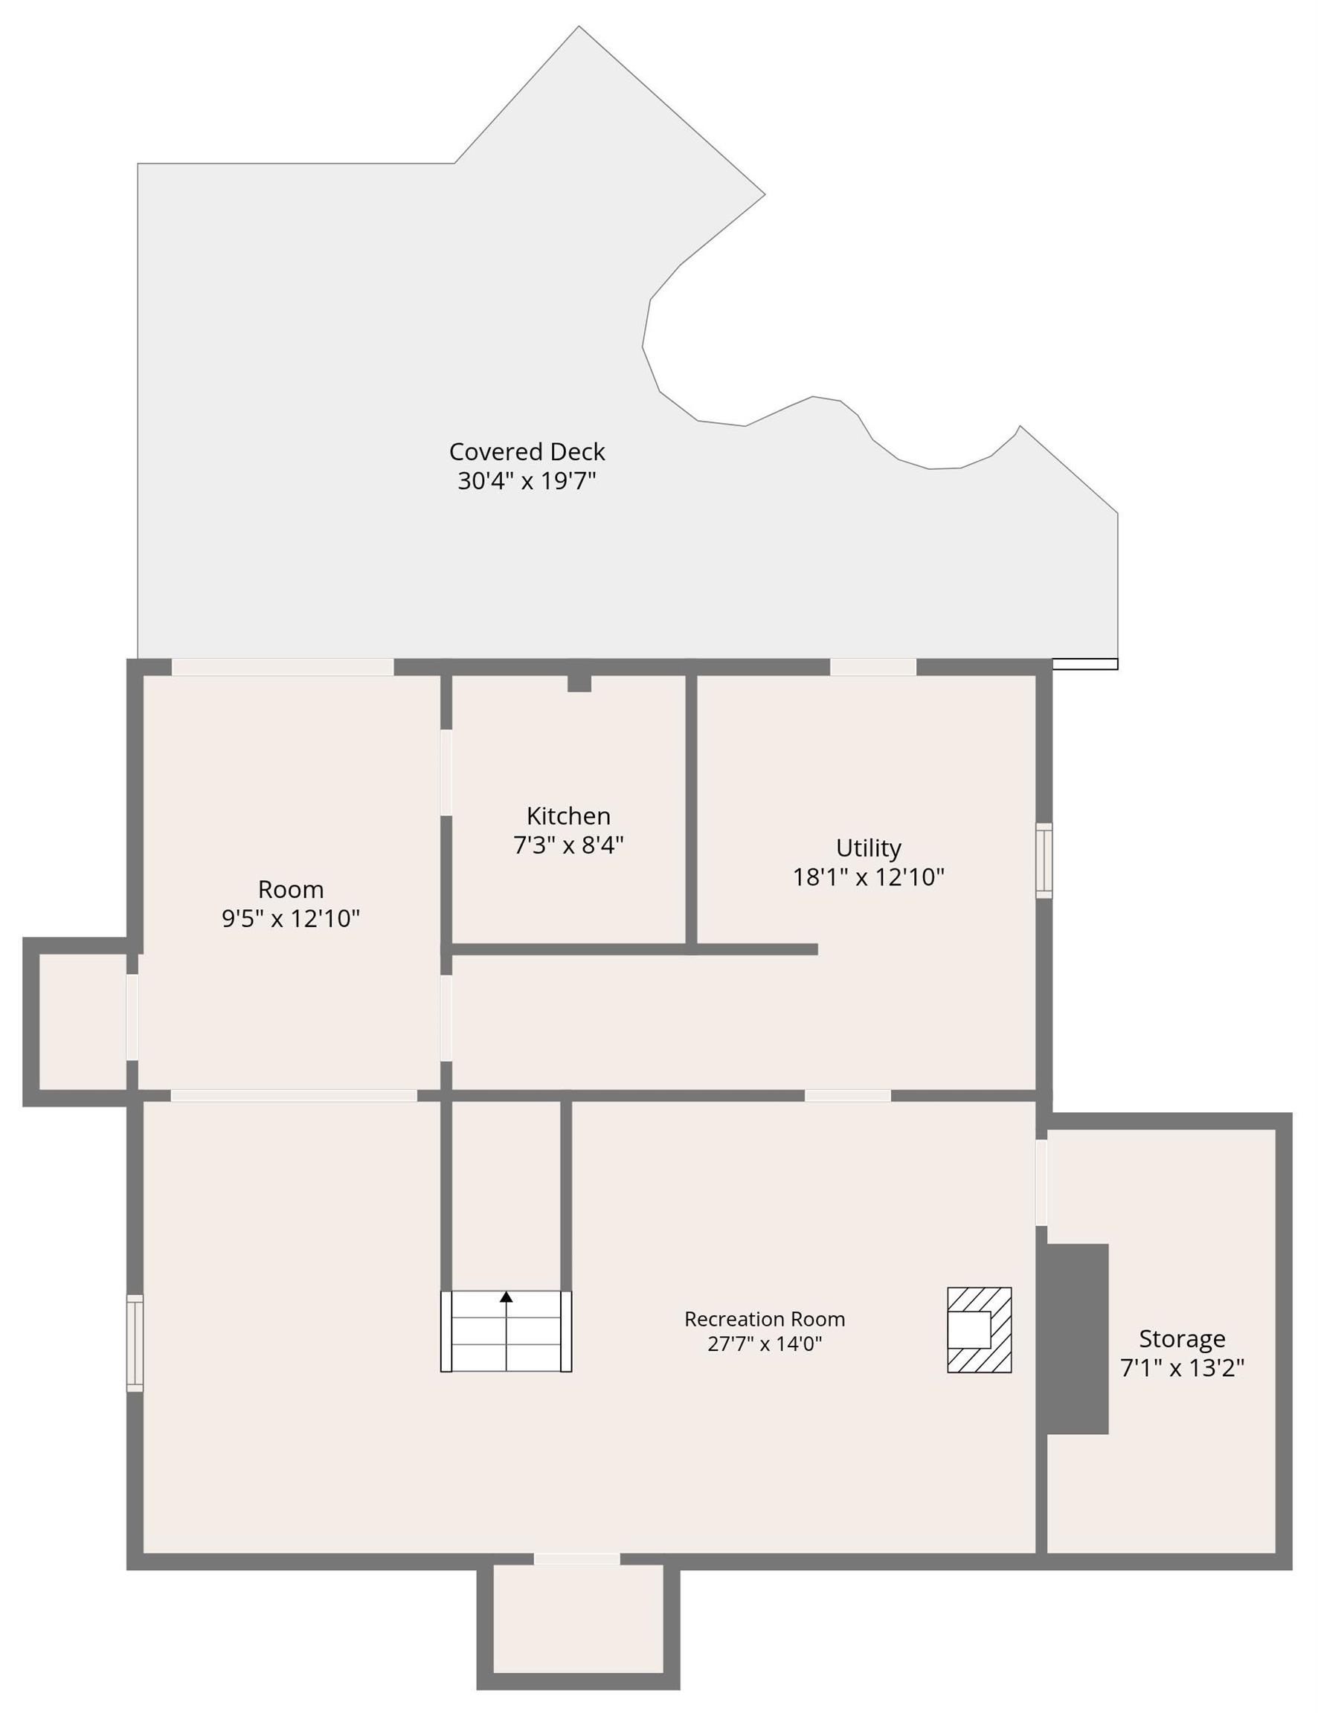
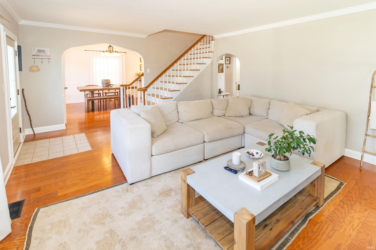
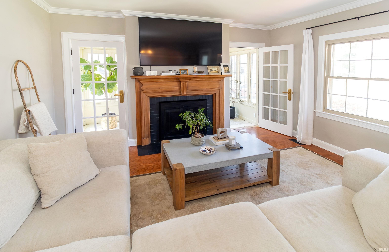
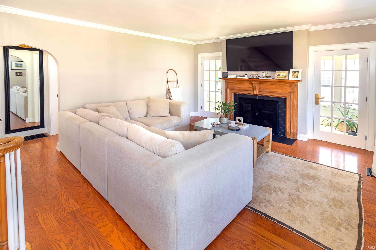
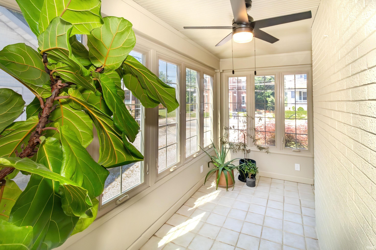
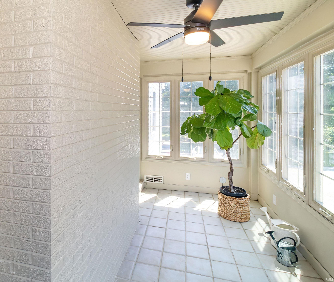
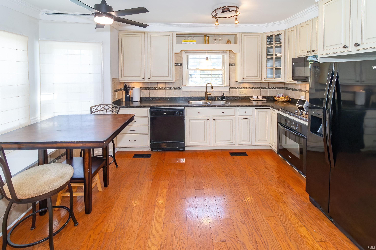
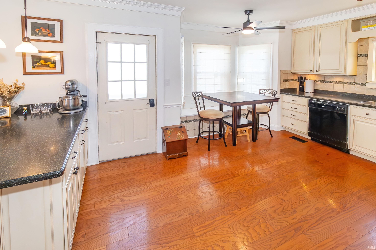
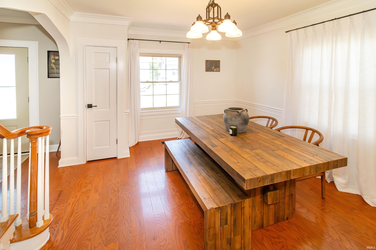
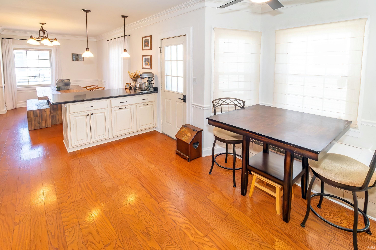
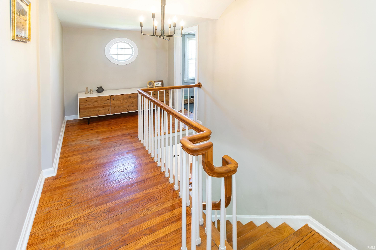
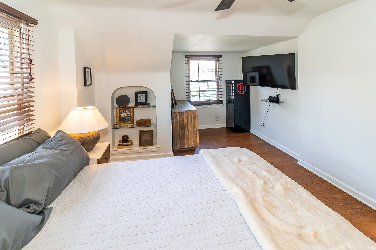
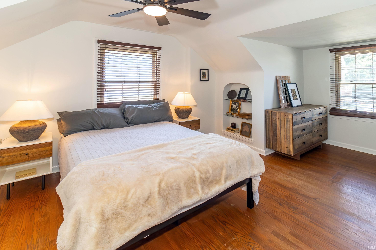
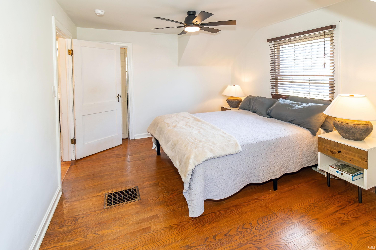
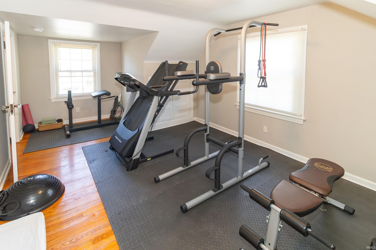
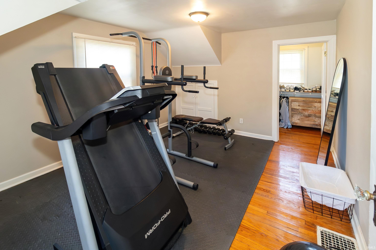
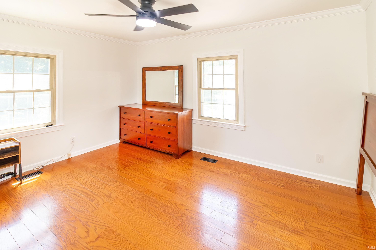
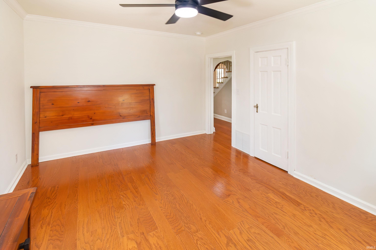
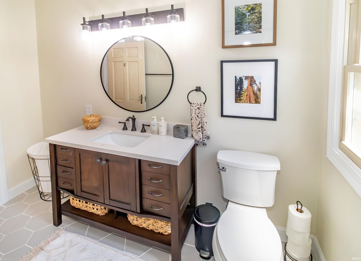
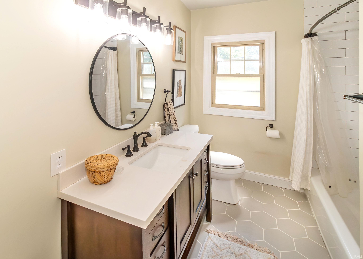
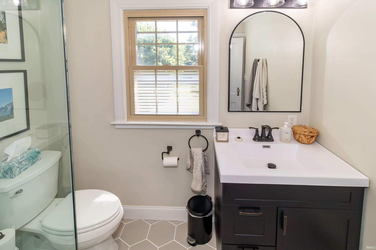
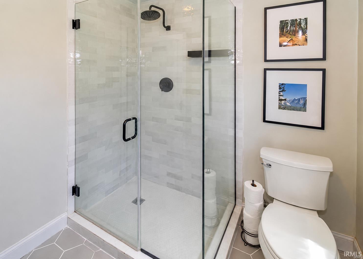
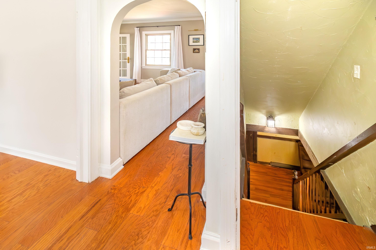
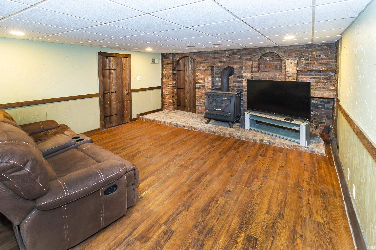
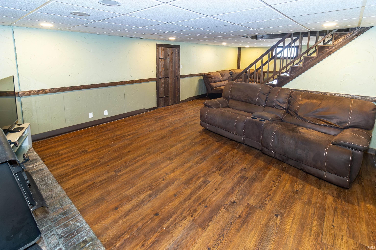
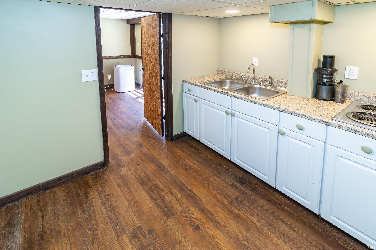
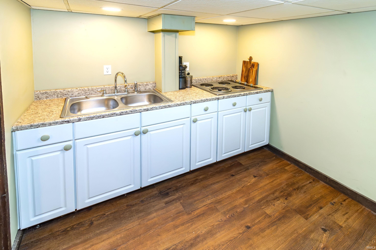
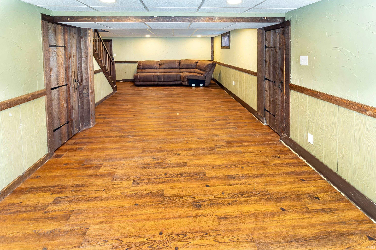
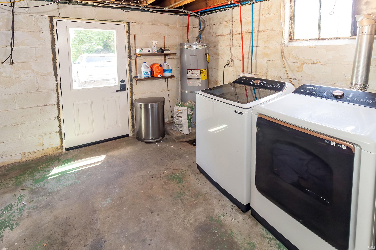
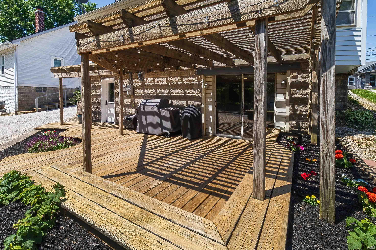
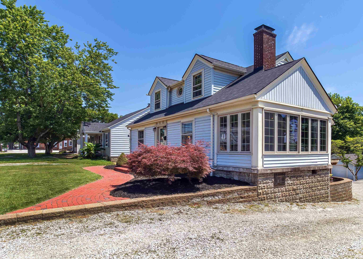
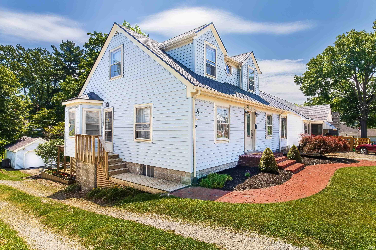
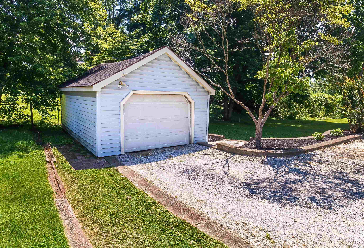
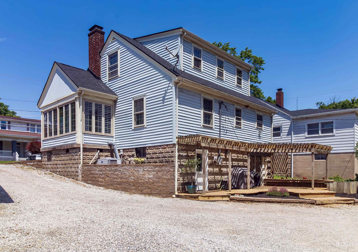
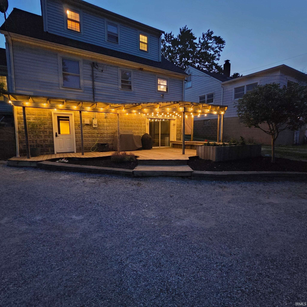
Charming Cape Cod on Evansville’s desirable west side! This 3-bedroom, 2 full bath home is full of timeless character and thoughtful updates. From the moment you arrive, you’ll love the inviting curb appeal with a brick sidewalk leading to a new front door and fresh landscaping. Inside, beautiful hardwood floors flow throughout much of the home, complemented by classic details like arched doorways, built-ins, and original glass door knobs that add to the home’s vintage charm. The cozy living room features a gas fireplace and opens to a cute sun porch, perfect for morning coffee or relaxing with a good book. The eat-in kitchen offers granite countertops, a breakfast bar, and plenty of space for everyday living and entertaining. Downstairs, the partially finished walk-out basement expands your living space with a wood-burning stove, new drop ceilings, and even a small kitchenette. Making it ideal for entertaining or hobby space. Step outside to enjoy the backyard retreat, complete with a wood deck, pergola, patio string lighting, and updated landscaping, ready for summer evenings and gatherings. Additional updates include a roof that’s approximately 2 years old (per seller) and updated light fixtures throughout. This home blends classic charm with modern touches in a location you’ll love!
Directions
From Mount Vernon Ave. North on Harmony Way.
Amenities
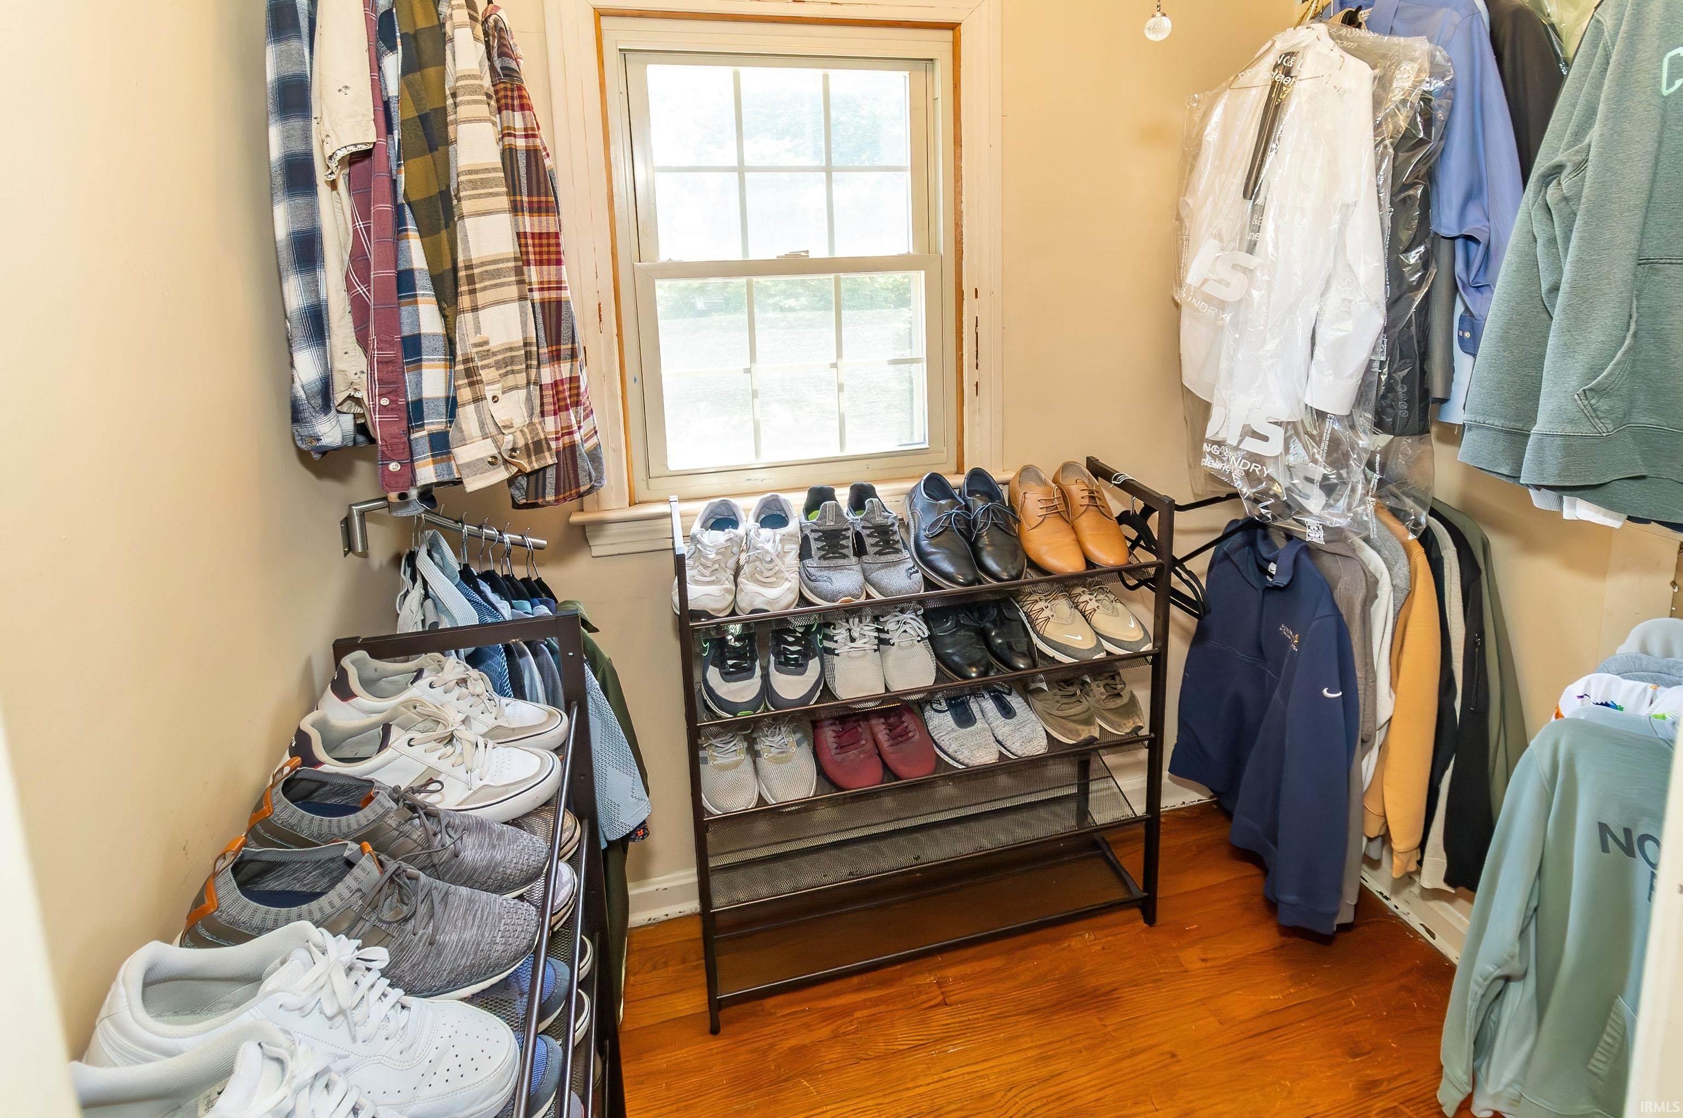
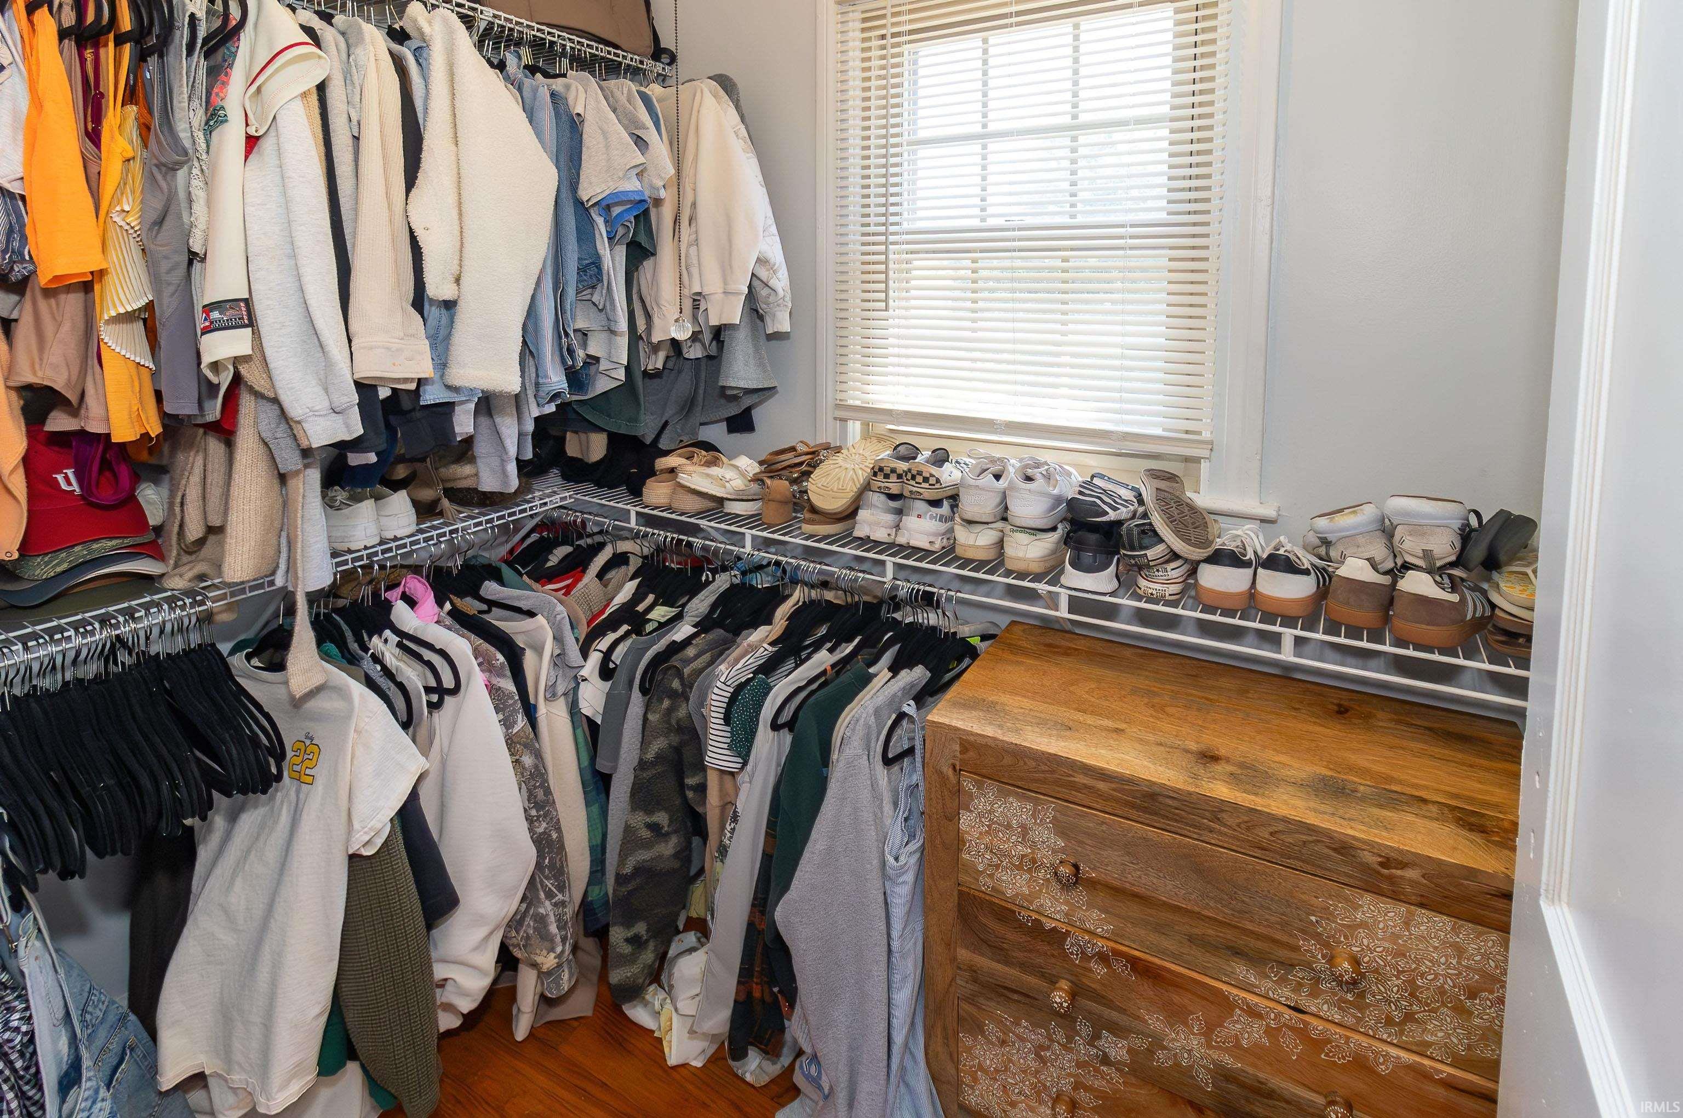
Breakfast Bar, Closet(s) Walk-in, Countertops-Stone, Deck Covered, Deck Open, Eat-In Kitchen, Home Warranty Included, Landscaped, Sump Pump
Sale Includes
Dishwasher, Microwave, Refrigerator, Cooktop-Electric, Range-Electric, Sump Pump, Water Heater Electric
Property
| MLS # |
202635492 |
| Date Listed |
2026-08-28 |
| Status |
Active |
| Property Type |
Residential |
| Property SubType |
Site-Built Home |
| Finished Square Feet |
2,091 sqft |
| Total Square Feet |
2,362 sqft |
| New Construction |
No |
| Style |
Two Story |
| Type |
Site-Built Home |
| Basement |
Yes |
| Bedrooms |
3 |
| Bathrooms |
2 |
| Annual Taxes |
$1,456.00 |
| Year Taxes Payable |
2026 |
| Year Built |
1940 |
| Virtual Tour |
propertypanorama.com » |
| Days on Market |
36 |
| Homestead Year |
No |
Additional
| Design |
Cape Cod |
| Cooling |
Central Air |
| Heating |
Gas, Conventional |
| Garage |
Detached |
| Hardwood Floors |
Yes |
Room Dimensions
| Living Room |
19 × 14 |
Main Level |
| Dining Room |
10 × 15 |
Main Level |
| Family Room |
27 × 14 |
Basement Level |
| Kitchen |
12 × 12 |
Main Level |
| Den |
9 × 12 |
Basement Level |
| Master Bedroom |
9 × 12 |
Main Level |
| 2nd Bedroom |
9 × 17 |
Upper Level |
| 3rd Bedroom |
10 × 17 |
Upper Level |
Bathroom Locations
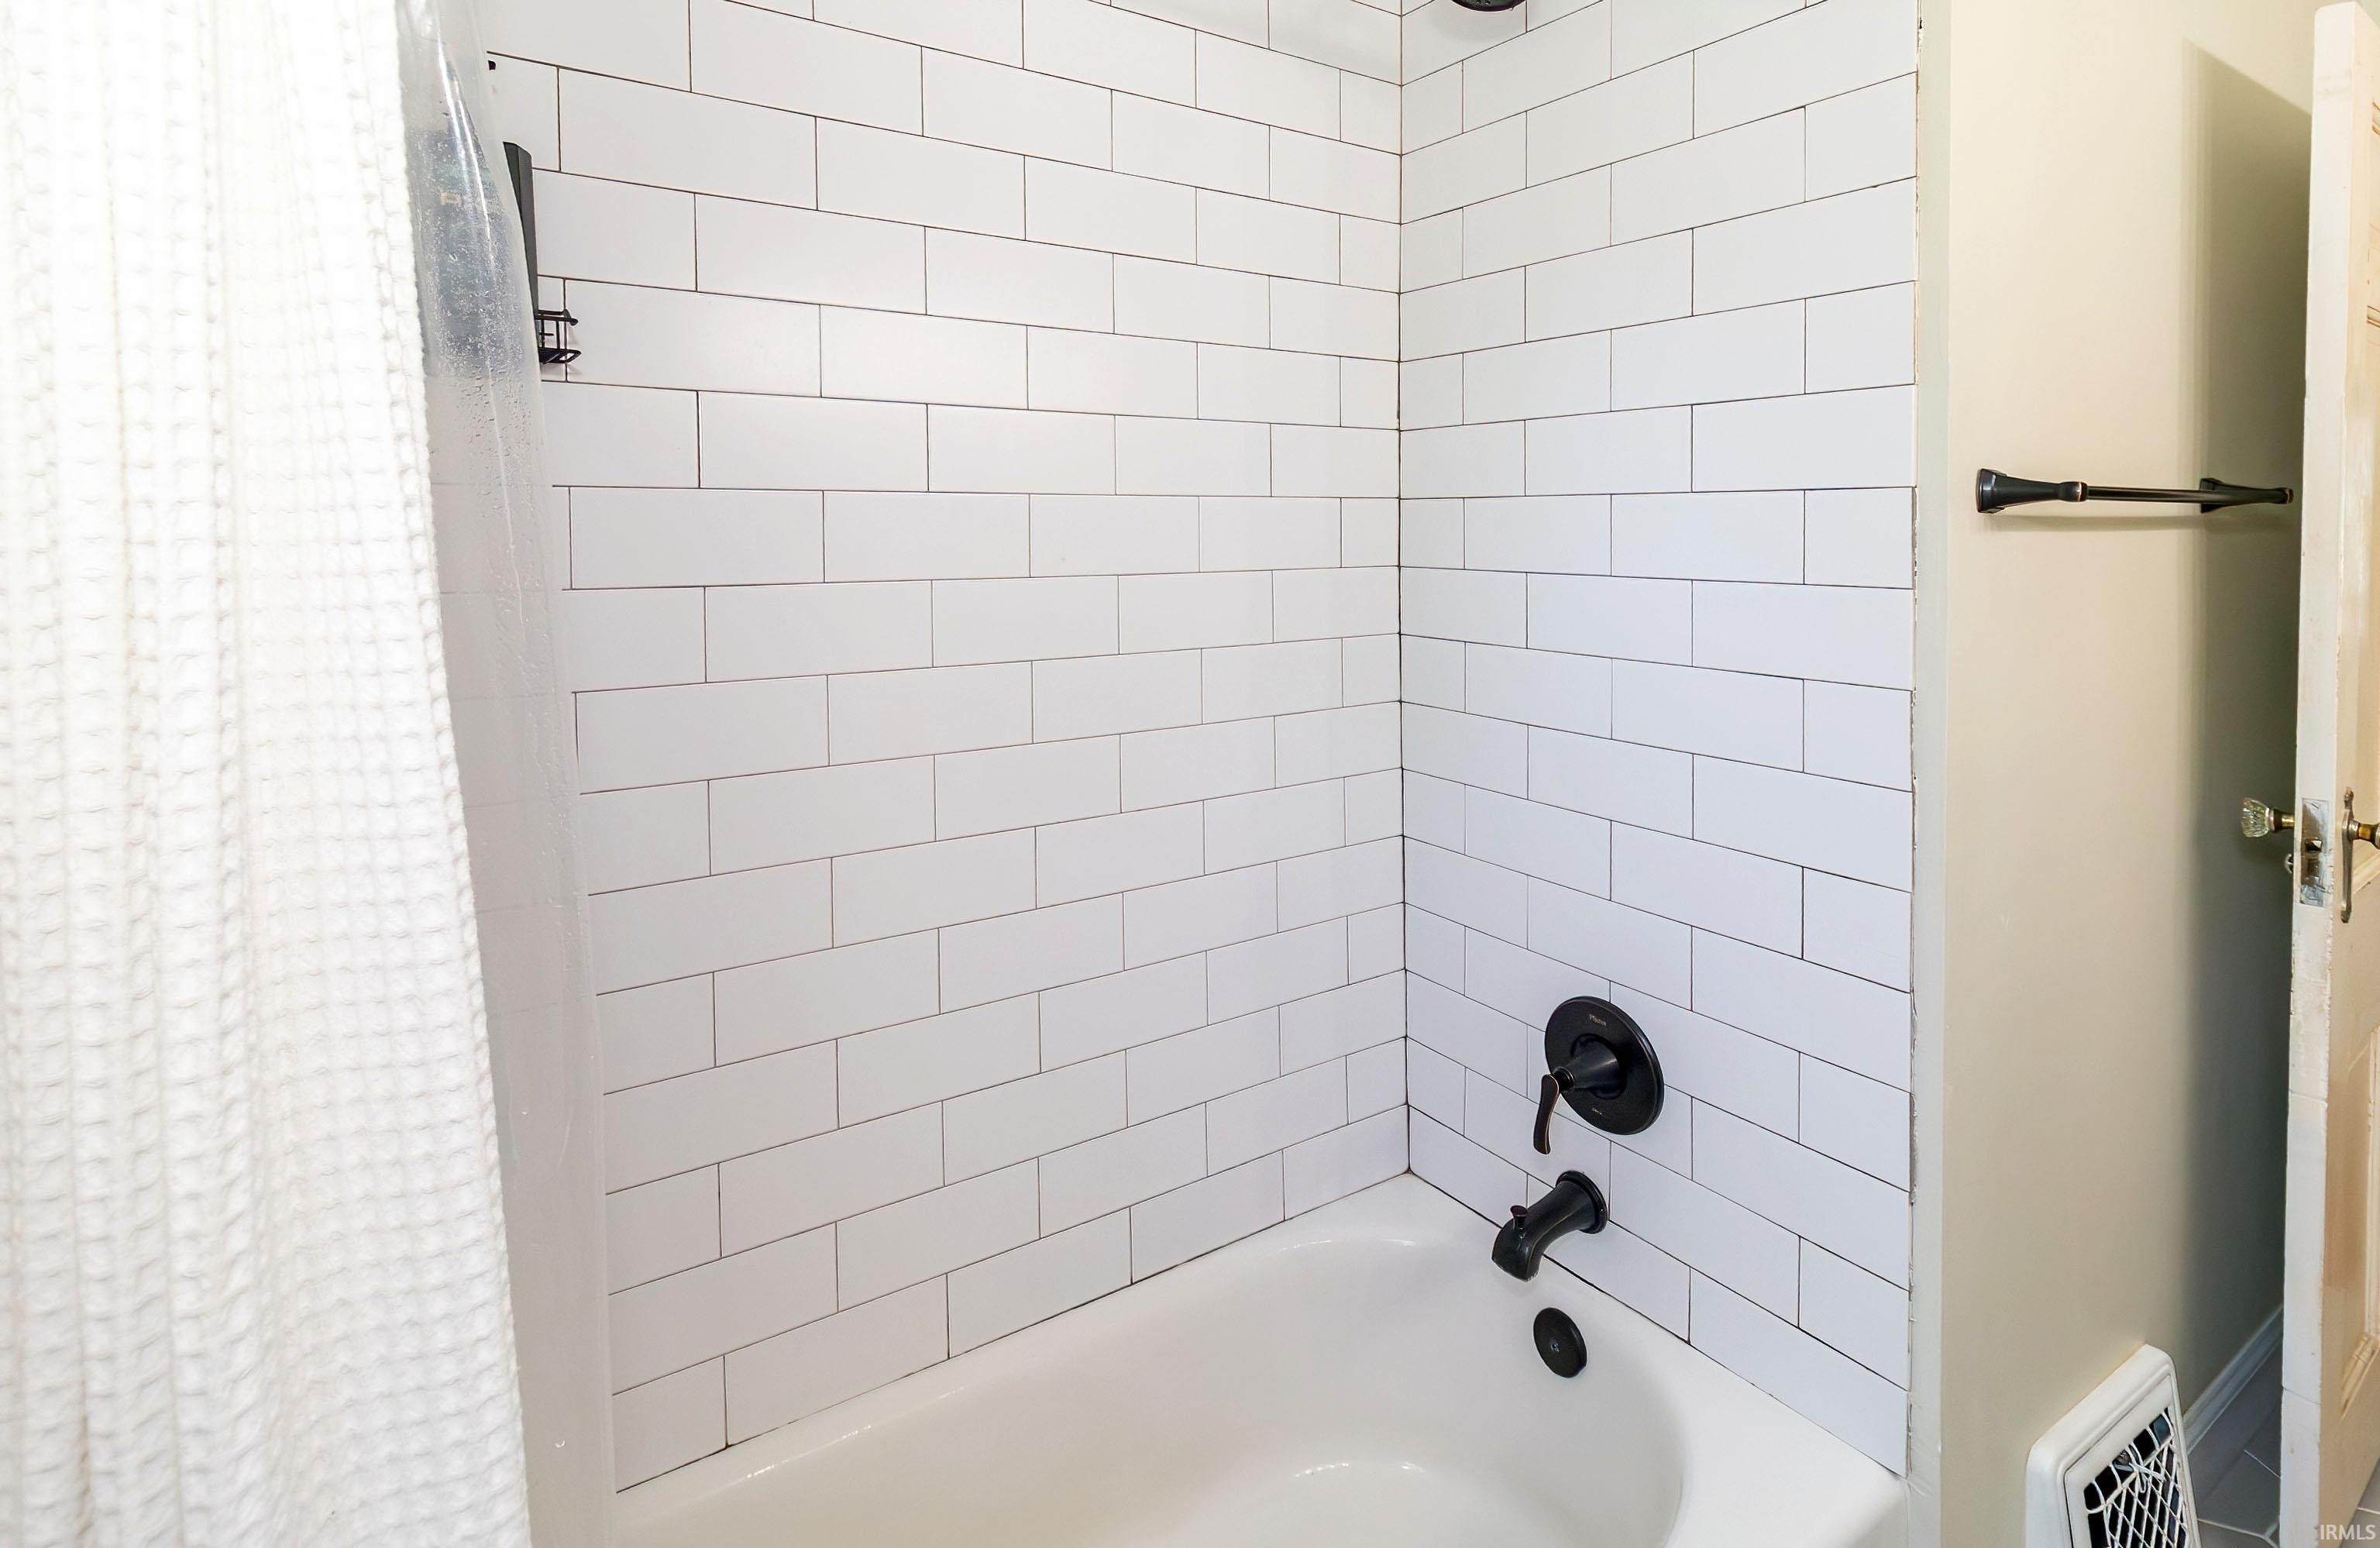
| Full Baths |
1 Main, 1 Upper |
External Features
| Construction |
Site-Built Home |
| Exterior |
Vinyl |
| Lot Size |
6,534 sq ft |
| Acreage |
0.15 Acres |
| Lot Dimensions |
50x130 |
| Sewer |
City |
| Water |
City |
| Fence |
None |
Location
| Area |
Vanderburgh County |
| County |
Vanderburgh |
| Subdivision |
None |
| Township |
Perry |
| City |
Evansville |
| State |
IN |
| Zip |
47720 |
Schools
| School District |
Evansville-Vanderburgh School Corp. |
| Elementary |
Tekoppel |
| Middle School |
Perry Heights |
| High School |
Francis Joseph Reitz |
Financial
| Financing Terms |
Cash, Conventional, FHA, VA |
| Assoc. Dues |
$0.00 Not Applicable |
IDX information provided by the Indiana Regional MLS.
IDX information is provided exclusively for consumers’ personal, non-commercial use and may not be used for any purpose other than to identify prospective properties consumers may be interested in purchasing. Data is deemed reliable but is not guaranteed accurate by the MLS.