Property Description
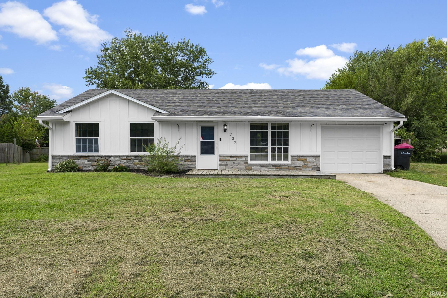
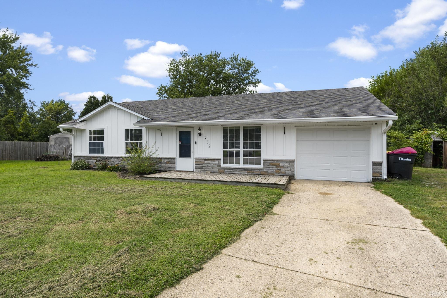
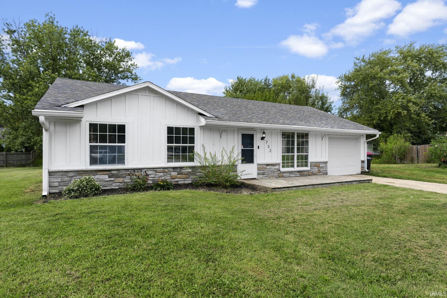
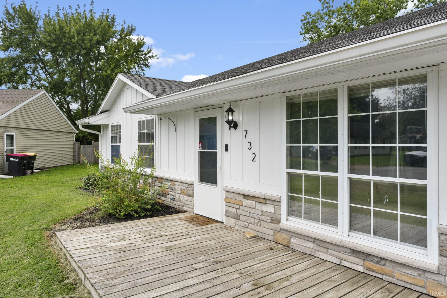
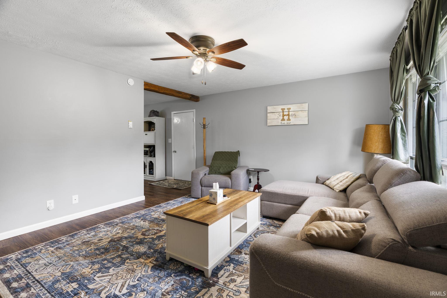
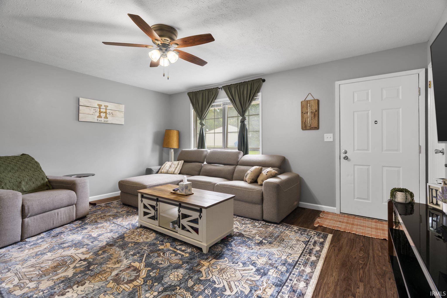
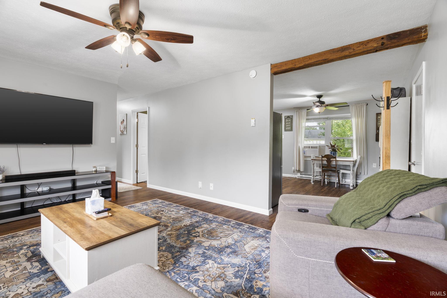
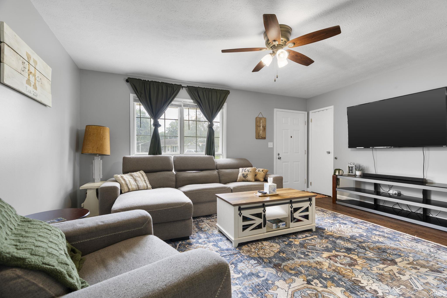
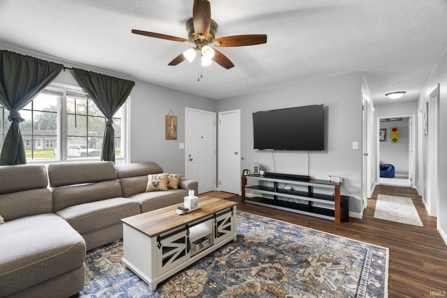
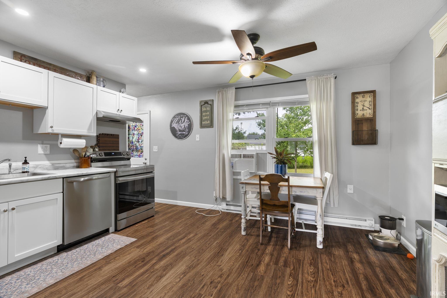
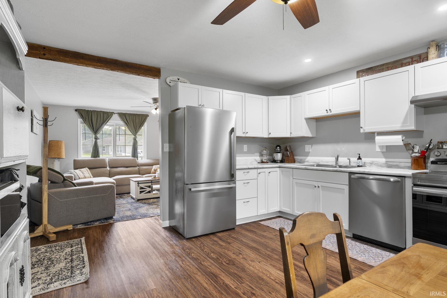
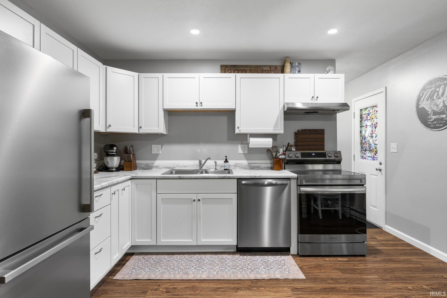
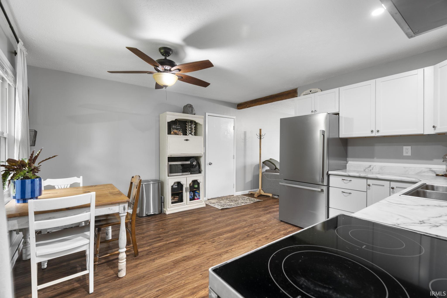
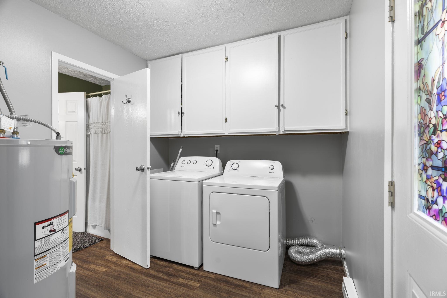
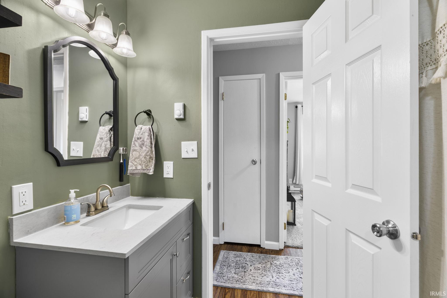
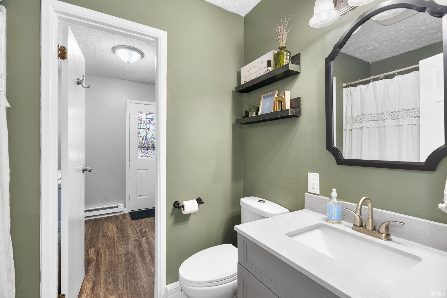
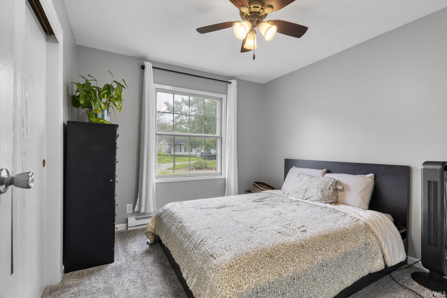
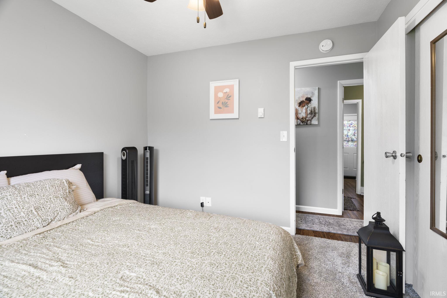
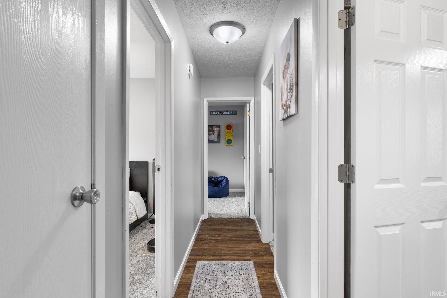
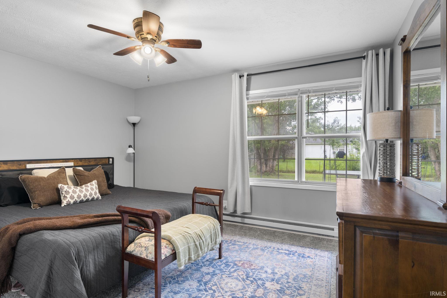
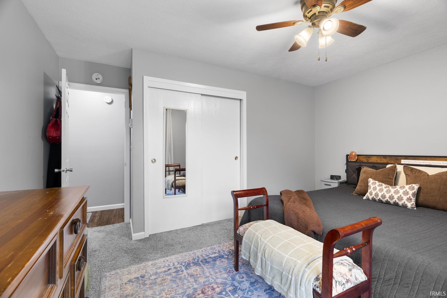
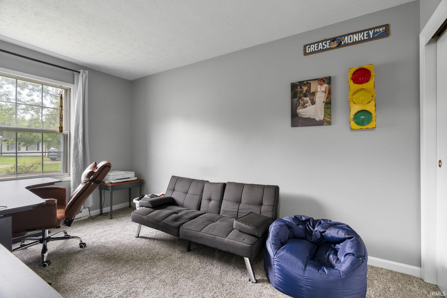
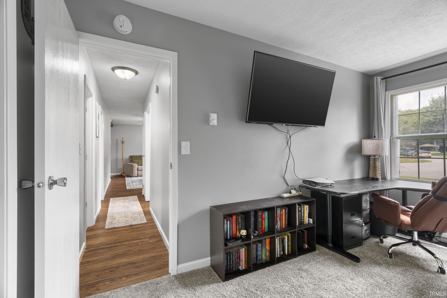
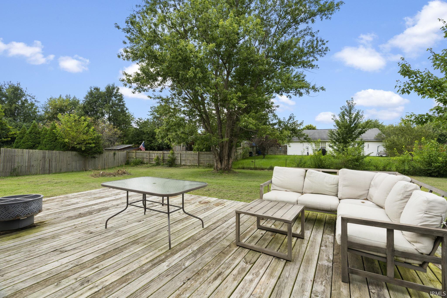
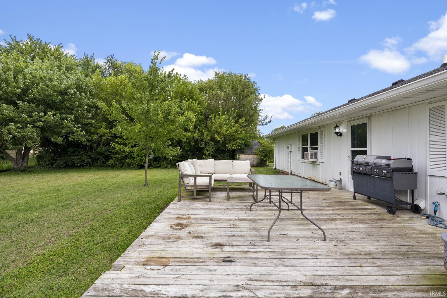
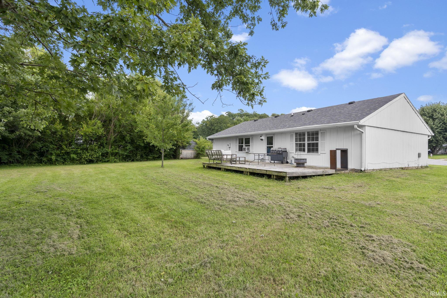
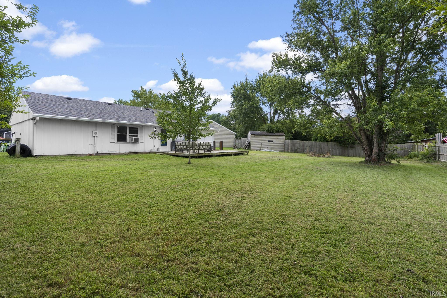
Welcome to this beautifully remodeled 3-bedroom, 1-bath home on a quiet cul-de-sac in Dayton! Remodeled approximately three years ago, the home features updated cabinets, appliances, flooring, trim, and a refreshed bathroom. Major improvements also include the roof, gutters, water heater, and exterior stone. Enjoy an attached 1-car garage and a spacious backyard with plenty of room to entertain, garden, or relax. A great opportunity for move-in-ready living in a peaceful neighborhood with convenient access to nearby amenities!
Directions
east on 38, left on Conjunction St, left on Quabache Ct, house is on the back left.
Amenities
Cable Available, Cable Ready, Ceiling Fan(s), Countertops-Laminate, Deck Open, Dryer Hook Up Electric, Eat-In Kitchen, Garage Door Opener, Main Floor Laundry
Sale Includes
Dishwasher, Microwave, Refrigerator, Range-Electric, Water Heater Gas
Property
| MLS # |
202635508 |
| Date Listed |
2026-08-28 |
| Status |
Cont-AccptngBackupOffers |
| Property Type |
Residential |
| Property SubType |
Site-Built Home |
| Square Feet |
1,064 sqft |
| New Construction |
No |
| Style |
One Story |
| Type |
Site-Built Home |
| Bedrooms |
3 |
| Bathrooms |
1 |
| Annual Taxes |
$847.00 |
| Year Taxes Payable |
2026 |
| Year Built |
1982 |
| Virtual Tour |
propertypanorama.com » |
| Days on Market |
35 |
| Homestead Year |
No |
Additional
| Cooling |
Window |
| Heating |
Baseboard |
| Garage |
Attached |
| Main Level Laundry |
Yes |
| Outbuilding |
Shed |
Room Dimensions
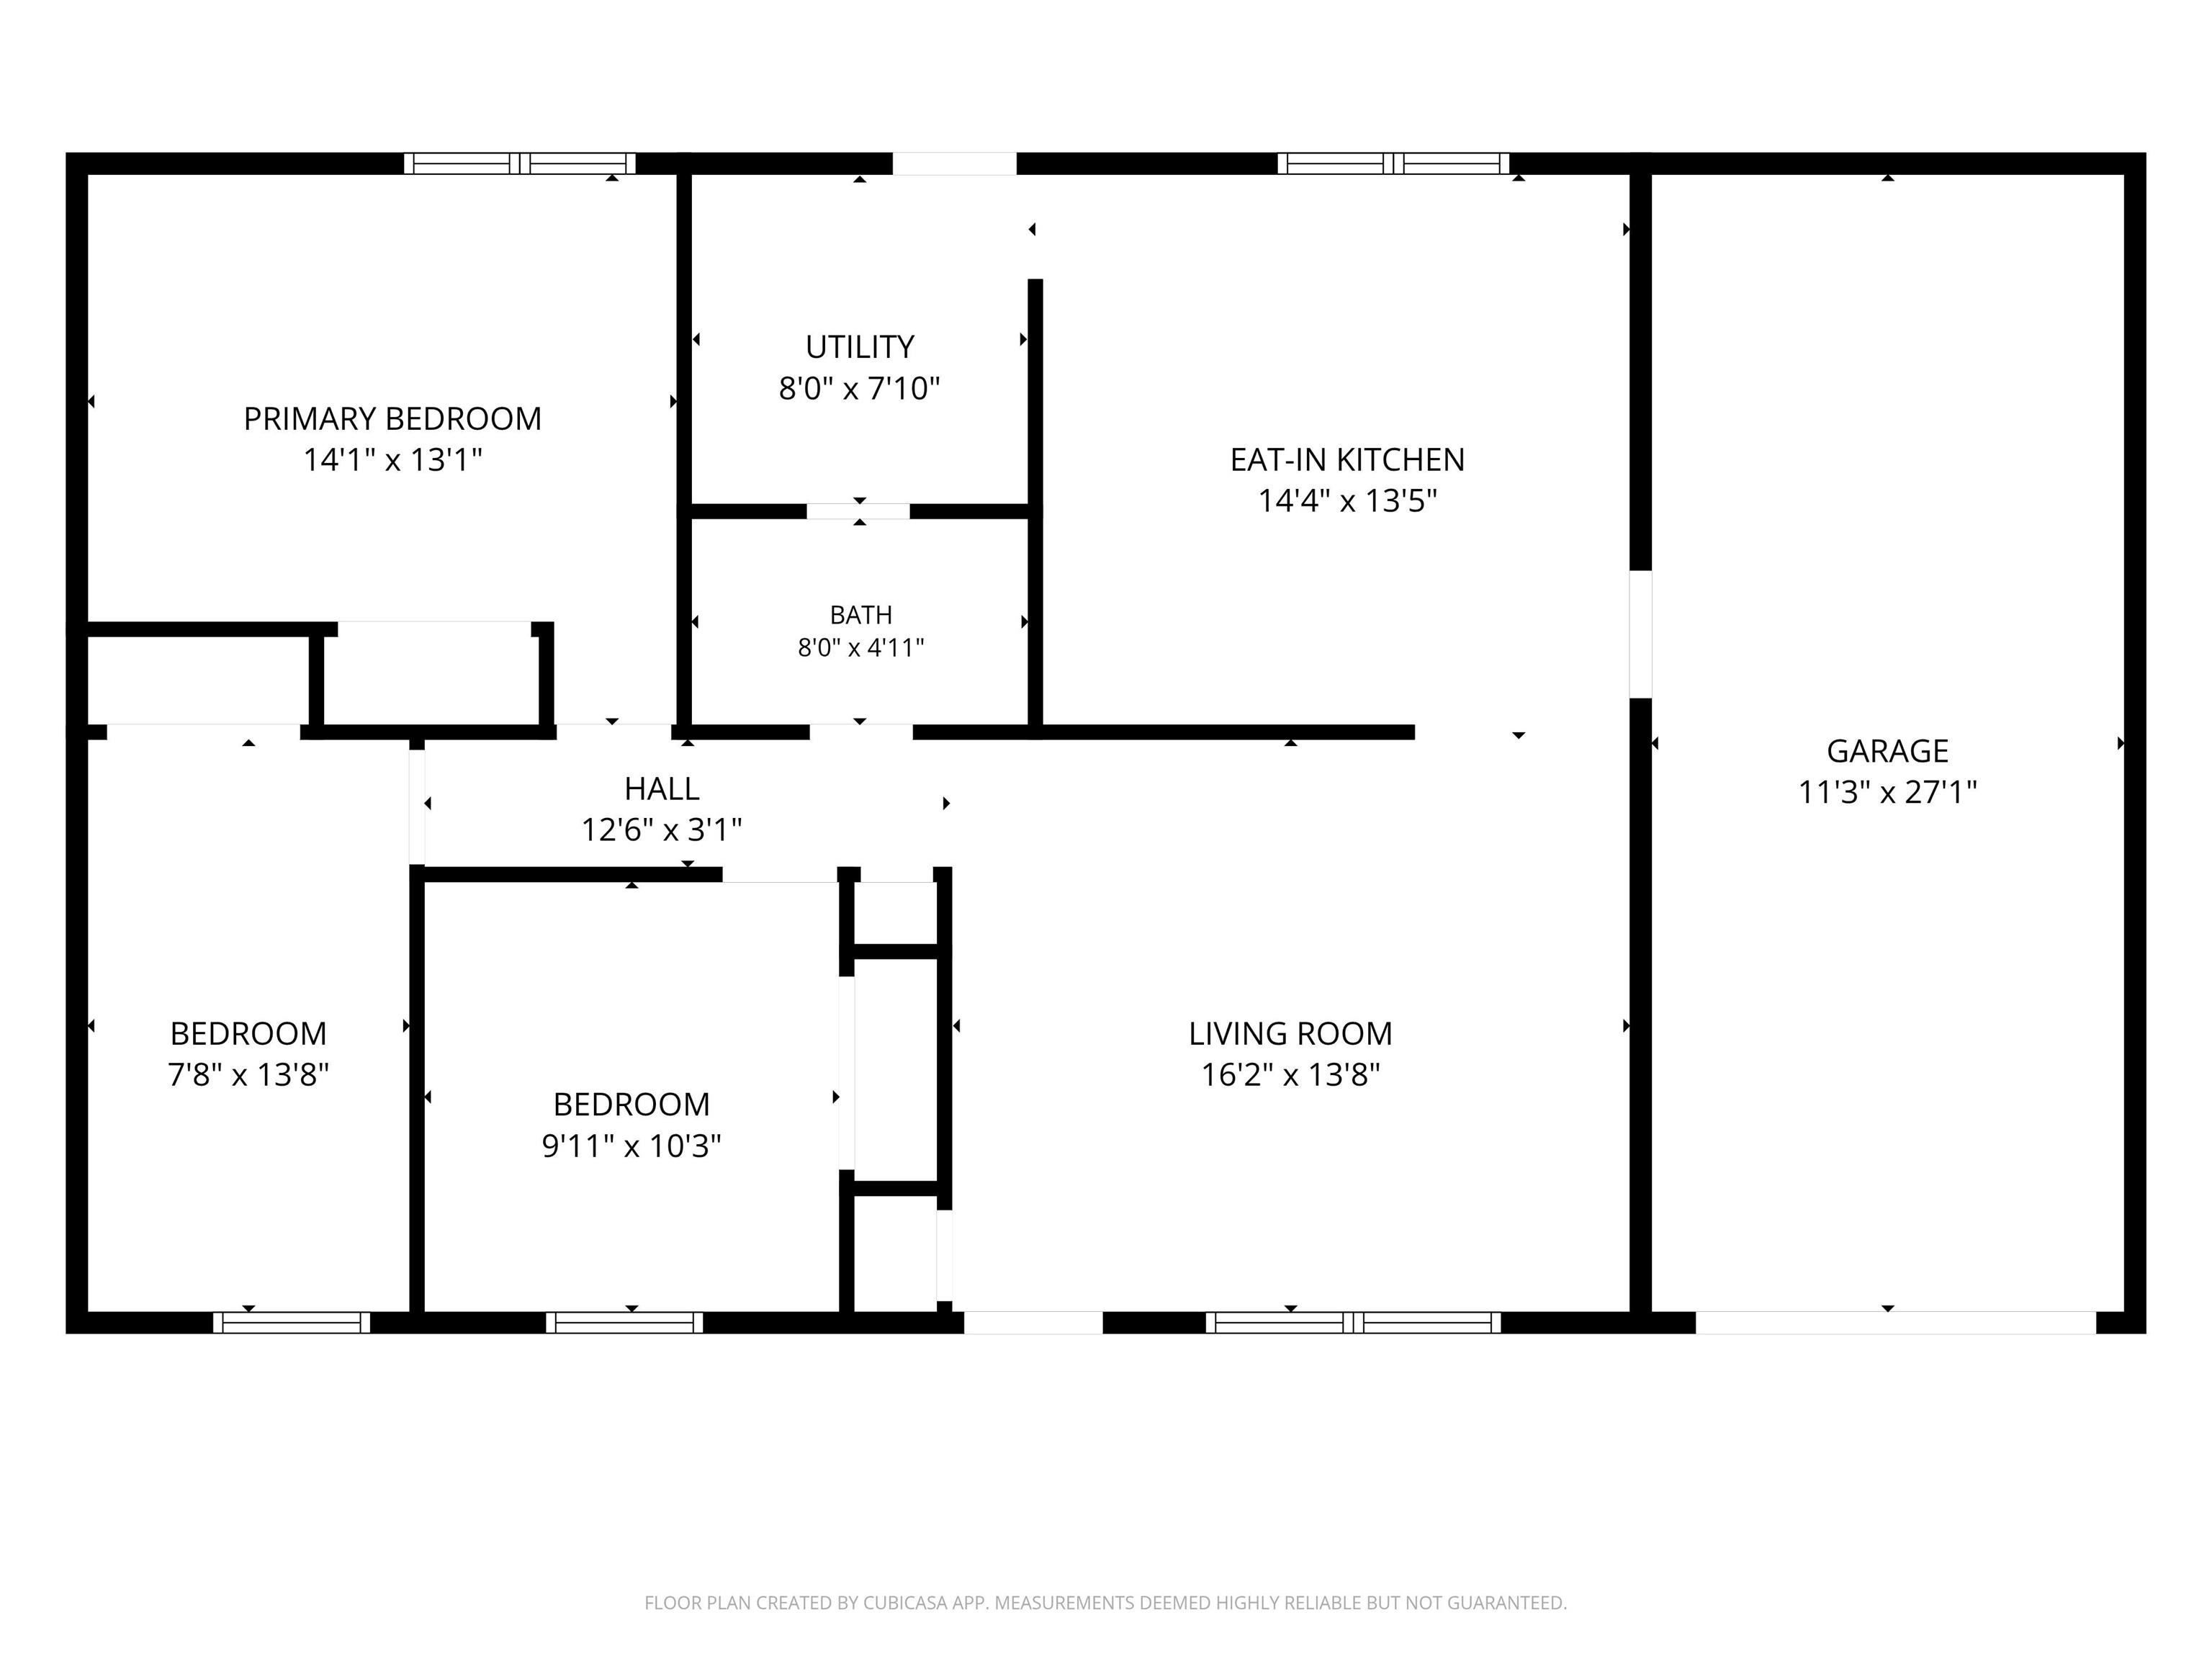
| Living Room |
17 × 14 |
Main Level |
| Kitchen |
15 × 12 |
Main Level |
| Master Bedroom |
15 × 11 |
Main Level |
| 2nd Bedroom |
10 × 10 |
Main Level |
| 3rd Bedroom |
14 × 8 |
Main Level |
Bathroom Locations
External Features
| Construction |
Site-Built Home |
| Exterior |
Aluminum,Stone |
| Lot Size |
10,890 sq ft |
| Acreage |
0.25 Acres |
| Lot Dimensions |
75x145 |
| Out Buildings |
Shed |
| Sewer |
City |
| Water |
City |
| Fence |
None |
Location
| Area |
Tippecanoe County |
| Location |
City/Town/Suburb |
| County |
Tippecanoe |
| Subdivision |
Prestwick Manor |
| Township |
Sheffield |
| City |
Dayton |
| State |
IN |
| Zip |
47941 |
Schools
| School District |
Tippecanoe School Corp. |
| Elementary |
Dayton |
| Middle School |
Wainwright |
| High School |
Mc Cutcheon |
Financial
| Financing Terms |
Cash, Conventional, FHA, VA |
| Assoc. Dues |
$0.00 Not Applicable |
IDX information provided by the Indiana Regional MLS.
IDX information is provided exclusively for consumers’ personal, non-commercial use and may not be used for any purpose other than to identify prospective properties consumers may be interested in purchasing. Data is deemed reliable but is not guaranteed accurate by the MLS.