- amilakis@gmail.com
- Direct (765) 418-4771
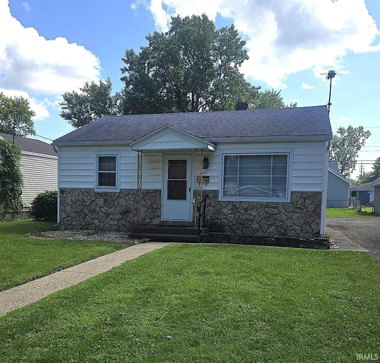
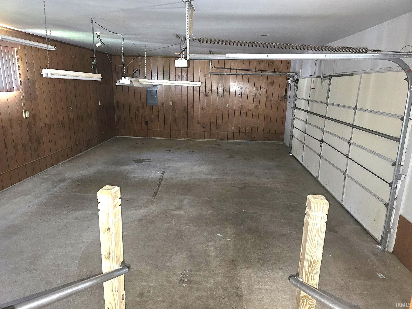
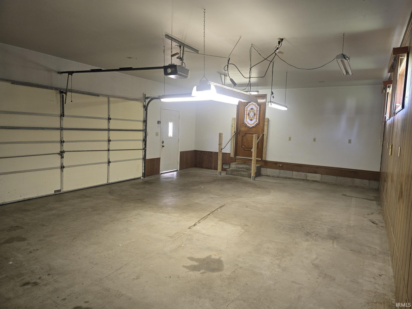
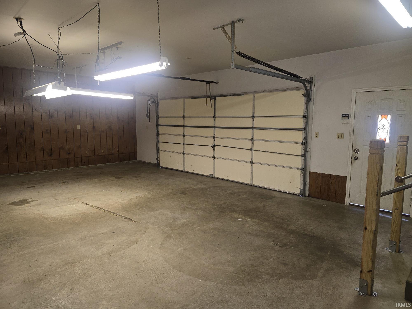
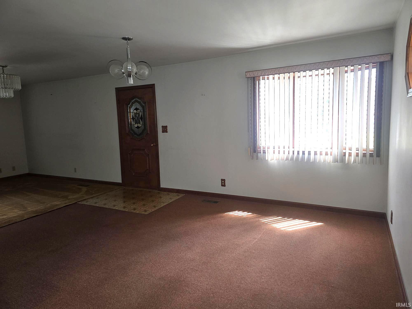
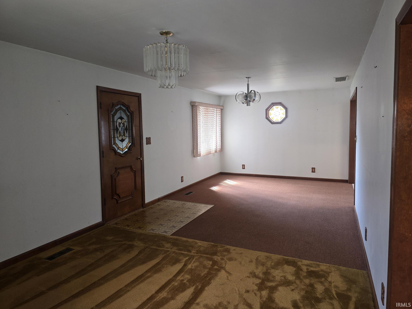
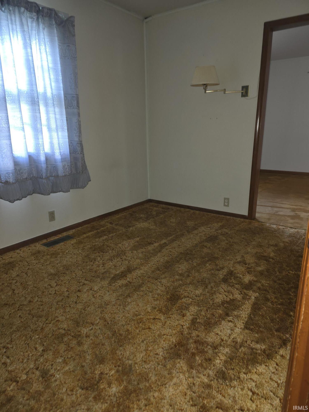
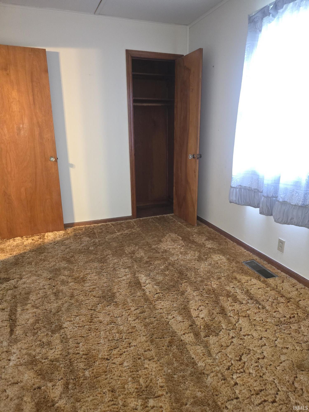
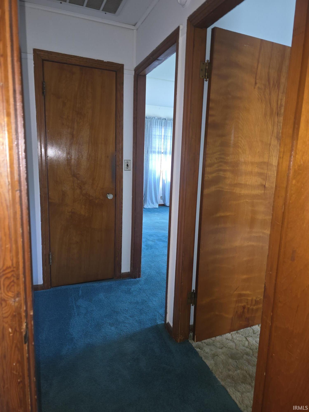
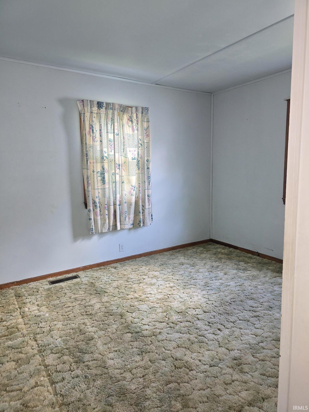
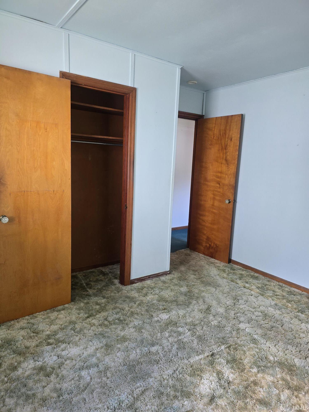
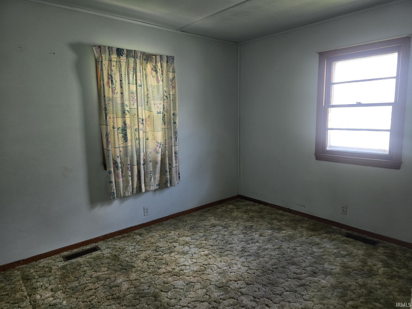
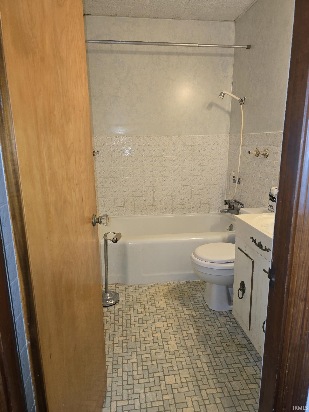
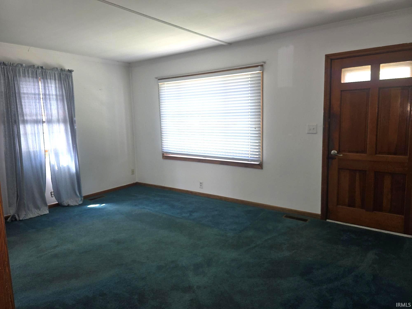
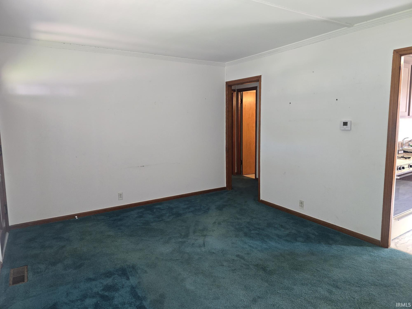
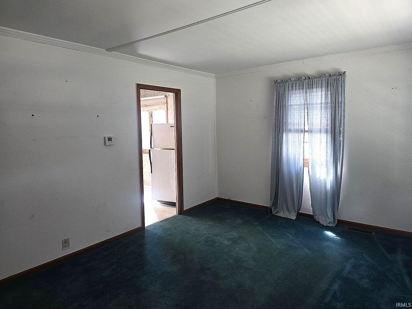
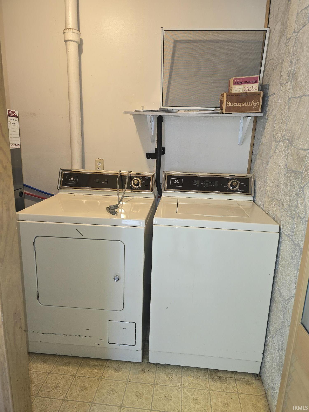
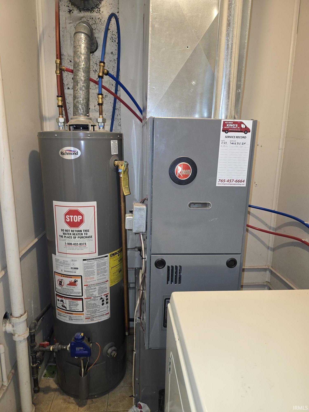
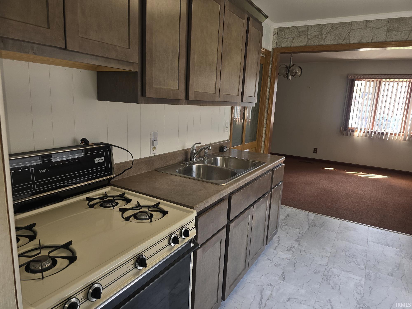
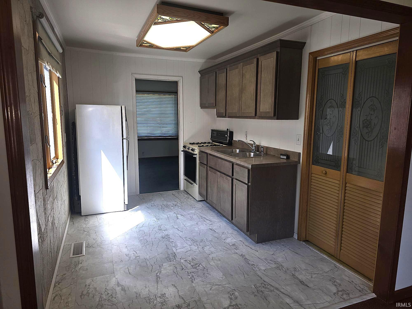
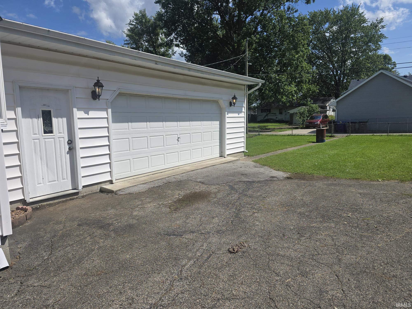
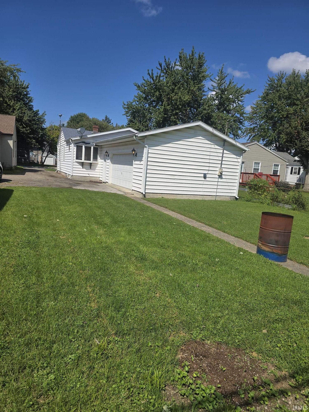
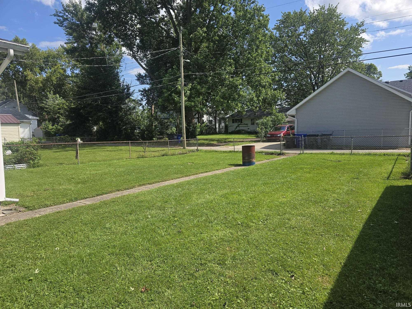
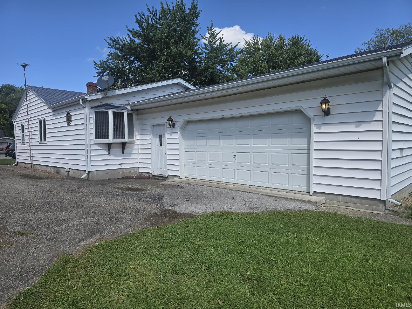
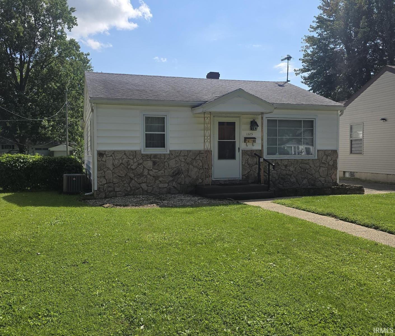
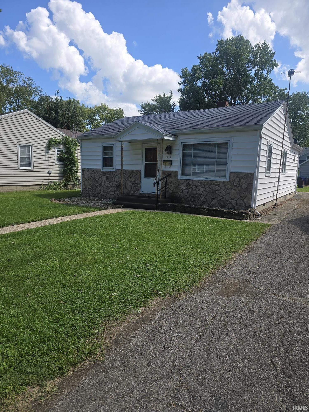
Cozy, Affordable & Full of Potential! Whether you're searching for your first home, looking to downsize, or adding to your investment portfolio, this 2-bedroom, 1-bath home is a must see and priced to sell! This home offers comfortable living with some great features already in place. The spacious bonus/family room provides plenty of flexibility and could easily be divided into separate family and dining areas. A south-facing bay window fills the space with natural light and provides the perfect sunny spot for your favorite plants! The kitchen features newer cabinetry, range and refrigerator included. Hardwood floors are believed to be hiding beneath the carpet in the front portion of the home. An extra-large attached 2-car garage provides an abundance of room for vehicles, storage, hobbies, or a workshop. Major mechanicals have plenty of life left, with the furnace and A/C approximately 4–5 years old and the roof approximately 7–10 years old. The shared driveway leads to the garage, with additional space in the rear that could potentially be graveled for extra parking if desired. This property offers a wonderful opportunity to add your own personal touches and make it home!
GPS Friendly - Off of Phillips turn West onto Jackson St - Home is on the south side of the street.
Garage Door Opener, Range/Oven Hook Up Elec
Sale IncludesRefrigerator, Washer, Range-Gas, Water Heater Gas, Window Treatment-Blinds
| MLS # | 202635511 |
|---|---|
| Date Listed | 2026-08-27 |
| Status | Active |
| Property Type | Residential |
| Property SubType | Site-Built Home |
| Square Feet | 996 sqft |
| New Construction | No |
| Style | One Story |
| Type | Site-Built Home |
| Bedrooms | 2 |
| Bathrooms | 1 |
| Year Taxes Payable | 2026 |
| Year Built | 1949 |
| Virtual Tour | propertypanorama.com » |
| Days on Market | 36 |
| Homestead Year | No |
| Design | Bungalow |
|---|---|
| Cooling | Central Air |
| Heating | Gas, Forced Air |
| Garage | Attached |
| Hardwood Floors | Yes |
| Main Level Laundry | Yes |
| Living Room | 16 × 12 | Main Level |
| Family Room | 28 × 12 | Main Level |
| Kitchen | 12 × 8 | Main Level |
| Master Bedroom | 12 × 11 | Main Level |
| 2nd Bedroom | 12 × 8 | Main Level |
| Full Baths | 1 Main |
| Construction | Site-Built Home |
|---|---|
| Exterior | Aluminum,Stone,Vinyl |
| Lot Size | 6,403 sq ft |
| Acreage | 0.15 Acres |
| Lot Dimensions | 43 X 149 |
| Parking | Yes |
| Sewer | Public |
| Water | Public |
| Fence | None |
| Area | Howard County |
|---|---|
| County | Howard |
| Subdivision | Sunset |
| Township | Center |
| City | Kokomo |
| State | IN |
| Zip | 46901 |
| School District | Kokomo-Center Township Cons. S.D. |
|---|---|
| Elementary | Lafayette Park |
| Middle School | Central |
| High School | Kokomo |
| Financing Terms | Cash, Conventional |
|---|---|
| Assoc. Dues | $0.00 Not Applicable |

MLS# 202635511
Listing Provided Courtesy of Nicci Perkins
Custom Moves Real Estate
Cell: 765-271-9088
Listing updated September 10, 2026 at 3:30 pm
Last checked 11 minutes ago
IDX information provided by the Indiana Regional MLS. IDX information is provided exclusively for consumers’ personal, non-commercial use and may not be used for any purpose other than to identify prospective properties consumers may be interested in purchasing. Data is deemed reliable but is not guaranteed accurate by the MLS.