Property Description
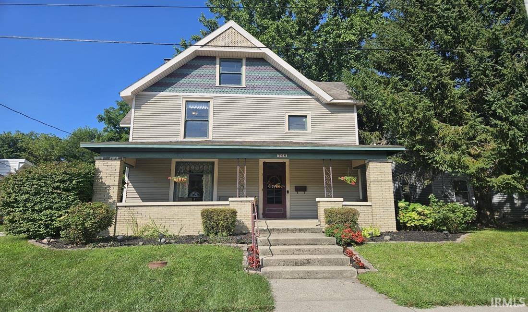
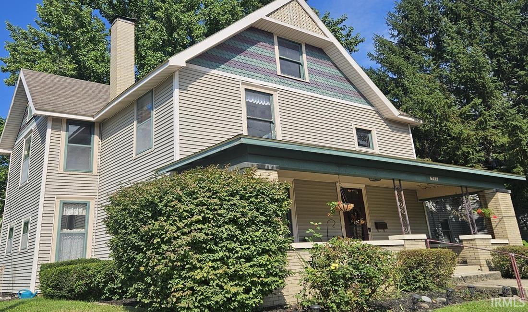
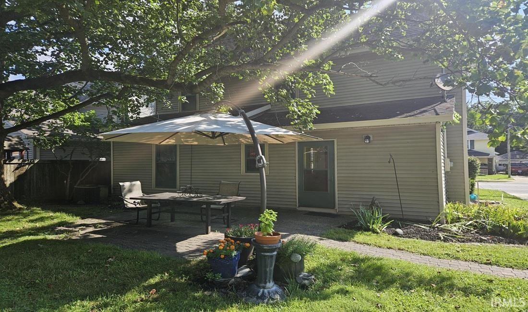
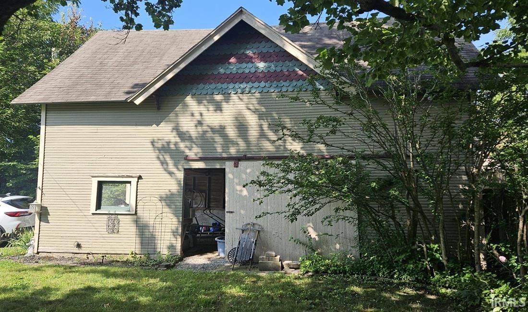
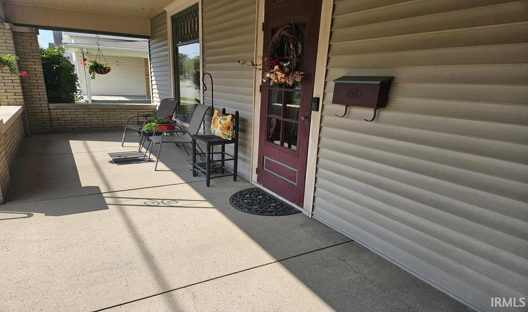
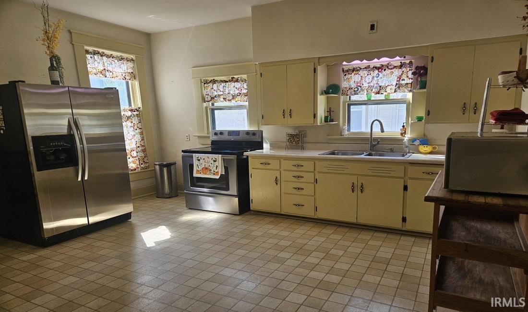
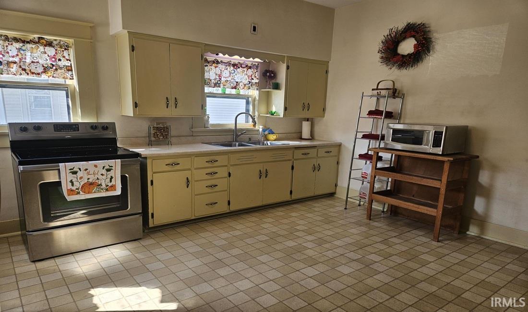
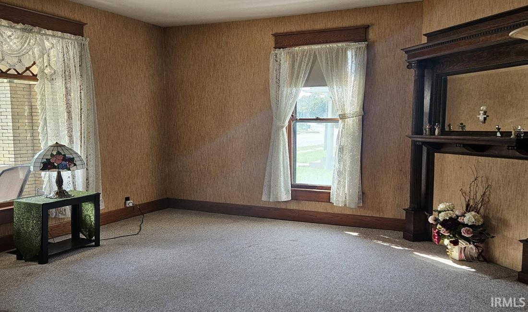
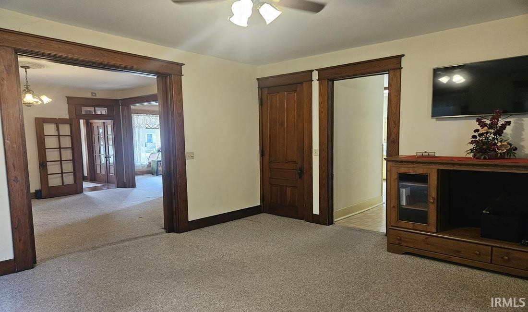
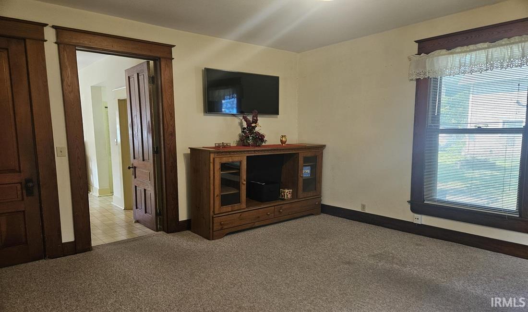
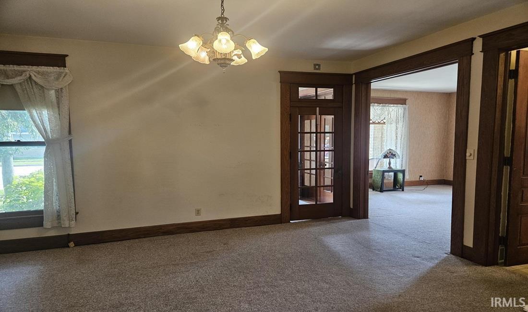
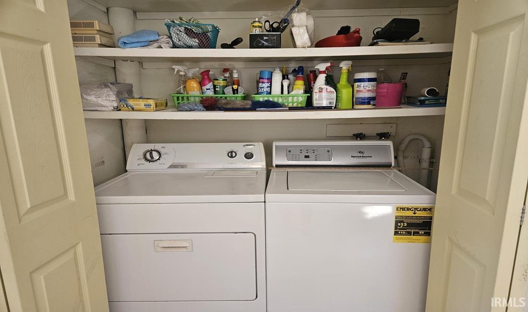
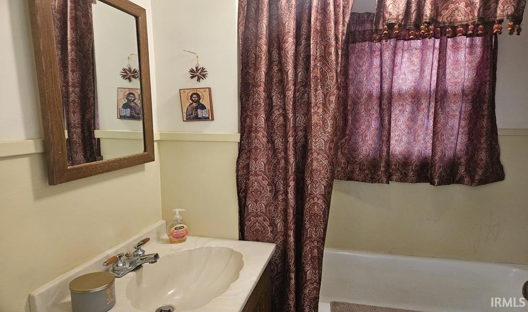
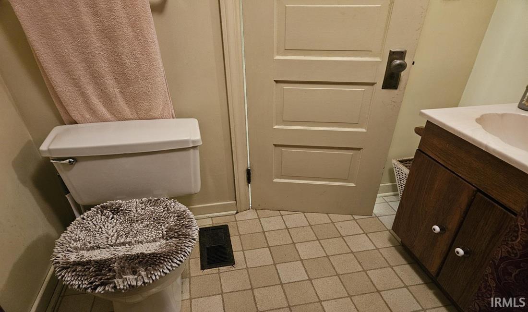
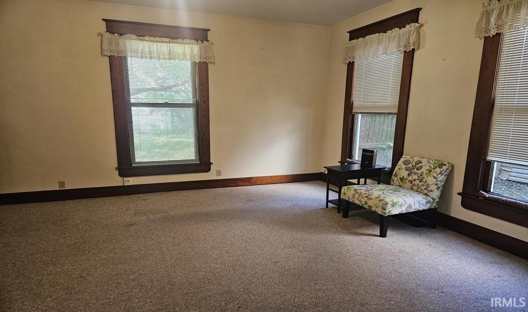
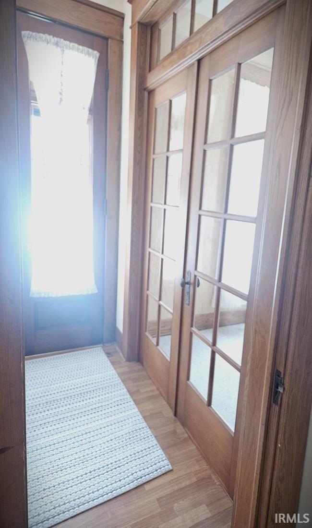
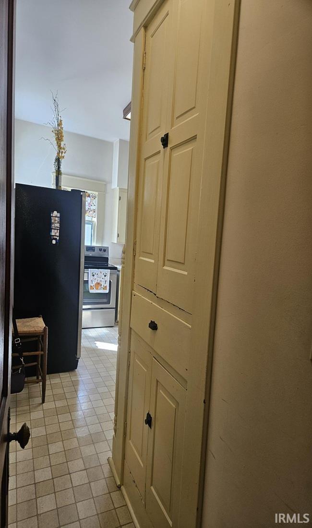
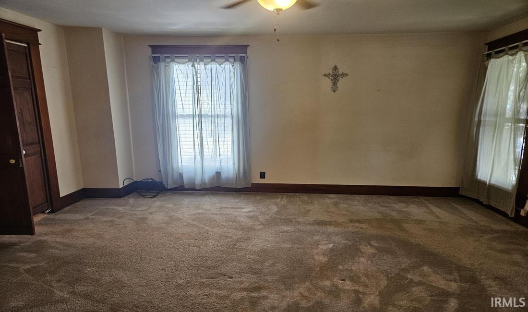
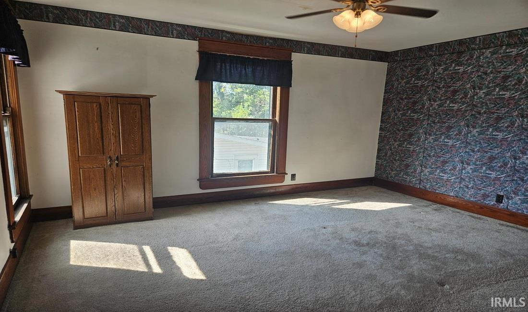
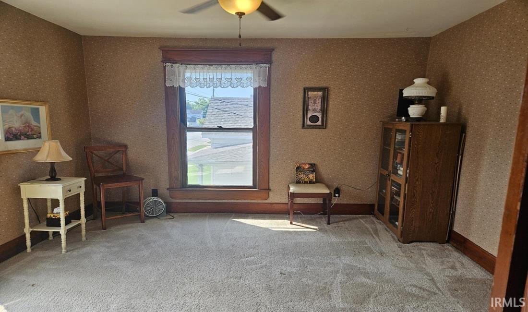
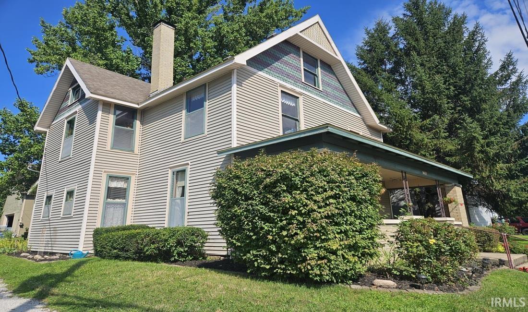
OPEN HOUSE FROM 1-3 ON SUNDAY SEPTEMBER 13th! This home has character! Original woodwork, pocket doors, built-ins and french doors. You will love the room sizes. There is a full bath on each floor. The barn has a garage door and room for 2 cars. There are 3 nice sized bedrooms upstairs. All kitchen appliances stay, as well as the washer and dryer. But there is more! The sellers are leaving 2 flat screen TVs, TV stand, picnic table and umbrella, roomba vacuum, 3 bookcases, Large ladder and the ring doorbell. Don't miss out on this home with great curb appeal, landscaping and charm.
Directions
Please use GPS
Amenities
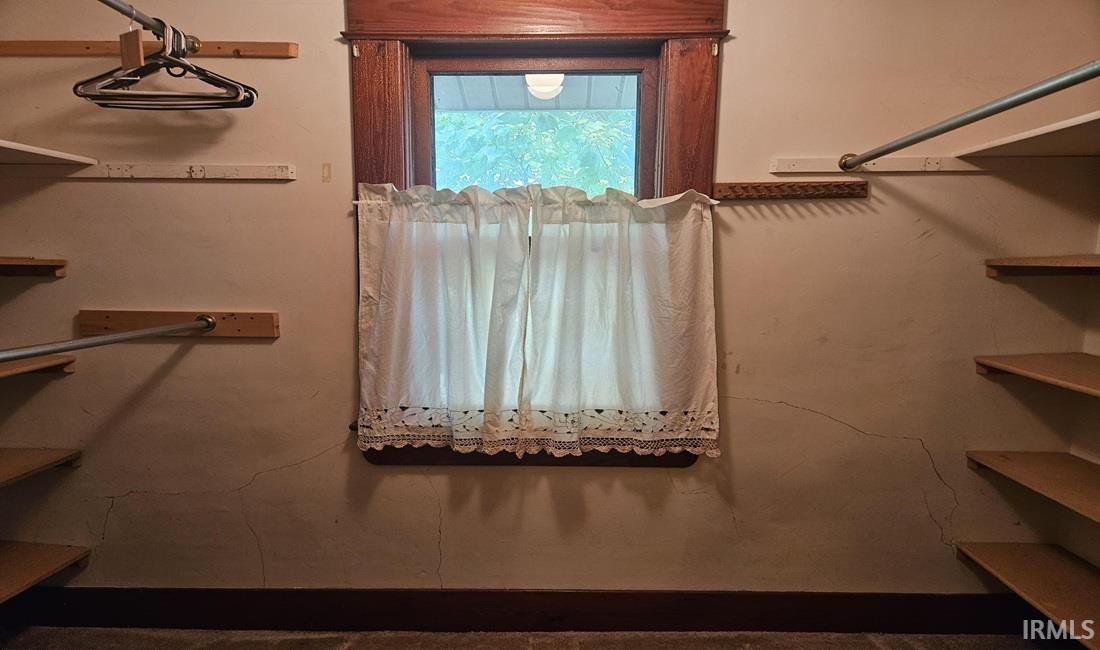
Attic Storage, Attic-Walk-up, Cable Available, Cable Ready, Ceiling-9+, Ceiling Fan(s), Closet(s) Walk-in, Countertops-Laminate, Detector-Smoke, Disposal, Dryer Hook Up Electric, Firepit, Foyer Entry, Landscaped, Multiple Phone Lines, Natural Woodwork, Pocket Doors, Porch Covered, Range/Oven Hook Up Elec, Storm Windows, Tub/Shower Combination, Formal Dining Room, Main Floor Laundry, Washer Hook-Up
Sale Includes
Microwave, Refrigerator, Washer, Window Treatments, Dryer-Electric, Range-Electric, Satellite Equipment, Water Heater Gas, Window Treatment-Blinds
Property
| MLS # |
202635523 |
| Date Listed |
2026-08-28 |
| Status |
Active |
| Property Type |
Residential |
| Property SubType |
Site-Built Home |
| Finished Square Feet |
2,002 sqft |
| Total Square Feet |
2,228 sqft |
| New Construction |
No |
| Style |
Two Story |
| Type |
Site-Built Home |
| Basement |
Yes |
| Bedrooms |
3 |
| Bathrooms |
2 |
| Annual Taxes |
$2,754.00 |
| Year Taxes Payable |
26 pay 27 |
| Year Built |
1890 |
| Virtual Tour |
propertypanorama.com » |
| Days on Market |
36 |
| Homestead Year |
No |
Additional
| Design |
Traditional |
| Cooling |
Central Air |
| Heating |
Gas, Floor, Forced Air |
| Main Level Laundry |
Yes |
| Outbuilding |
Barn |
Room Dimensions
| Living Room |
14 × 14 |
Main Level |
| Dining Room |
14 × 15 |
Main Level |
| Family Room |
14 × 16 |
Main Level |
| Kitchen |
16 × 13 |
Main Level |
| Master Bedroom |
14 × 15 |
Main Level |
| 2nd Bedroom |
12 × 13 |
Main Level |
| 3rd Bedroom |
15 × 13 |
Main Level |
| Extra Room |
9 × 9 |
Main Level |
Bathroom Locations
| Full Baths |
1 Main, 1 Upper |
External Features
| Construction |
Site-Built Home |
| Exterior |
Vinyl |
| Lot Size |
6,534 sq ft |
| Acreage |
0.15 Acres |
| Lot Dimensions |
50X118 |
| Parking |
Yes |
| Out Buildings |
Barn |
| Sewer |
City |
| Water |
City |
| Fence |
Partial,Privacy |
Location
| Area |
Clinton County |
| Location |
City/Town/Suburb |
| County |
Clinton |
| Subdivision |
None |
| Township |
Center |
| City |
Frankfort |
| State |
IN |
| Zip |
46041 |
Schools
| School District |
Community Schools of Frankfort |
| Elementary |
Blue Ridge / Green Meadows |
| Middle School |
Frankfort |
| High School |
Frankfort |
Financial
| Financing Terms |
Cash, Conventional |
| Assoc. Dues |
$0.00 Not Applicable |