- amilakis@gmail.com
- Direct (765) 418-4771
3511 S Wellington Drive
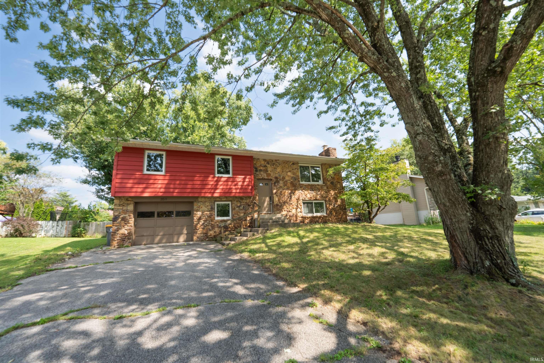

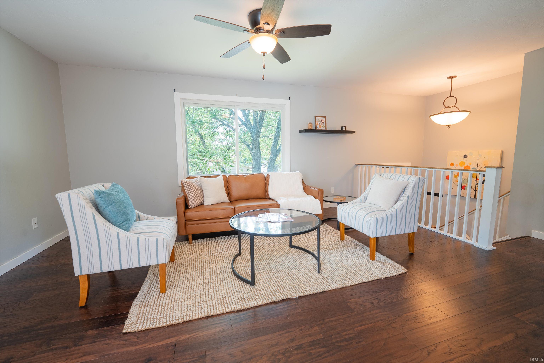
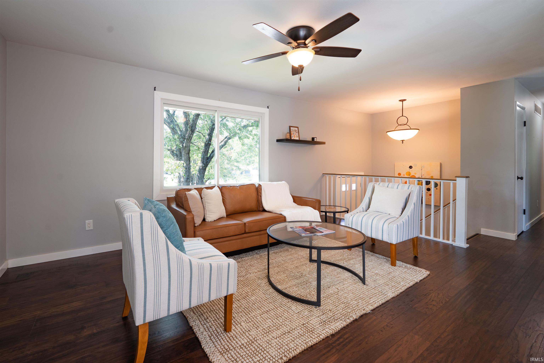


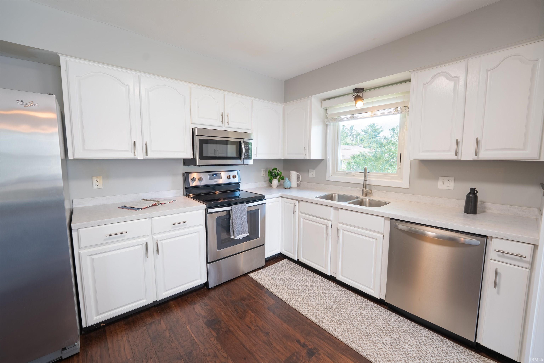
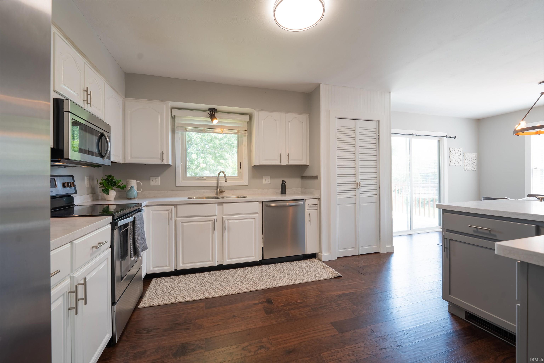

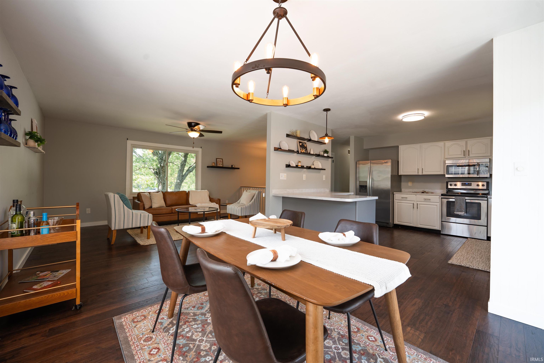

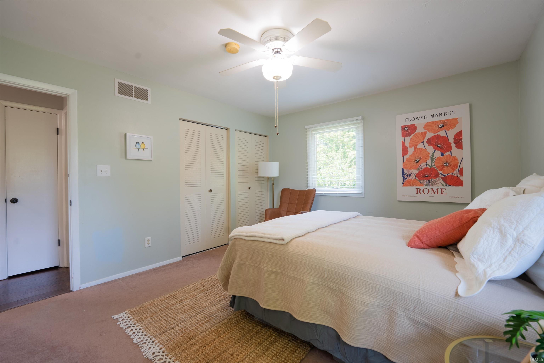
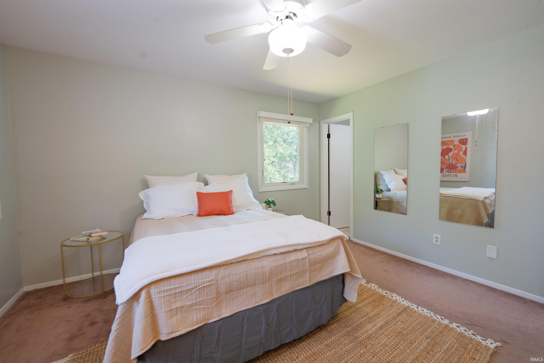


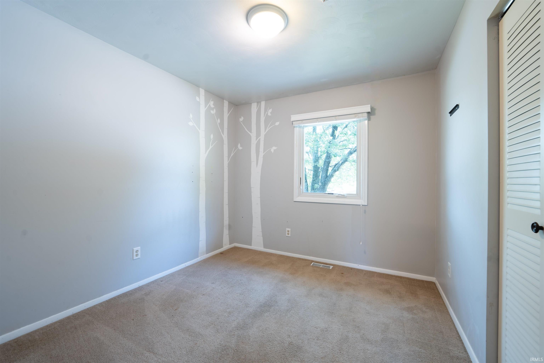
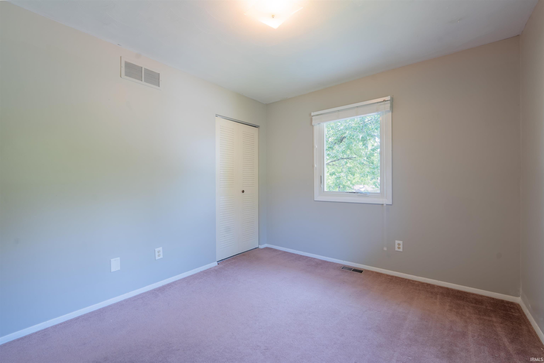

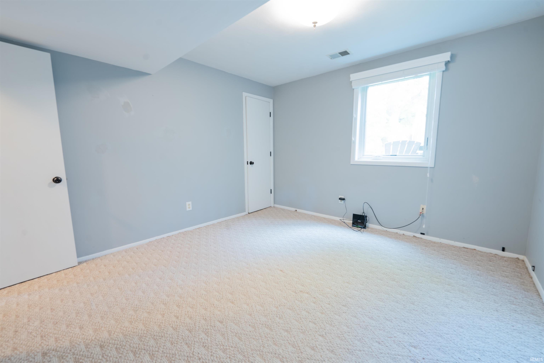

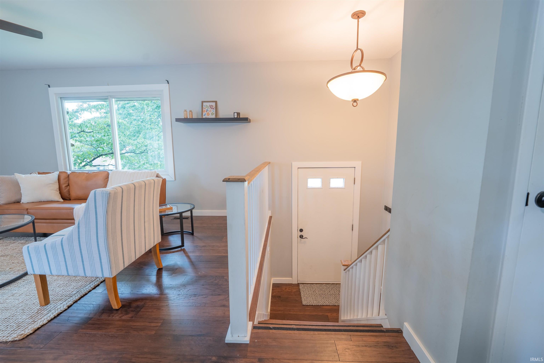


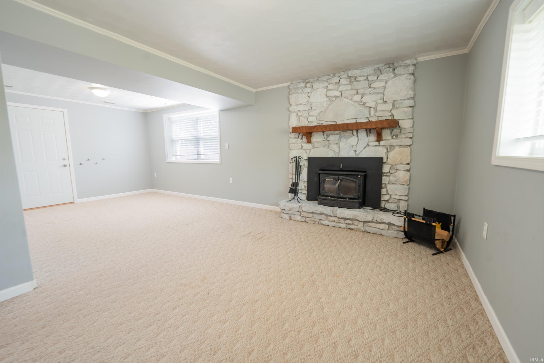
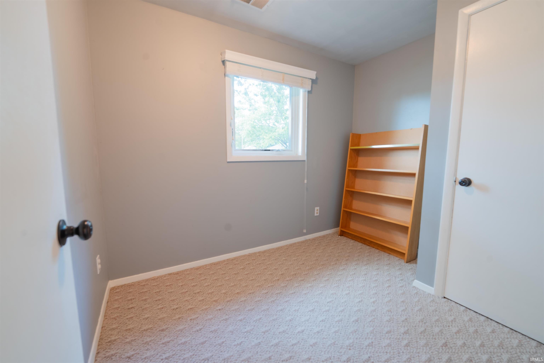
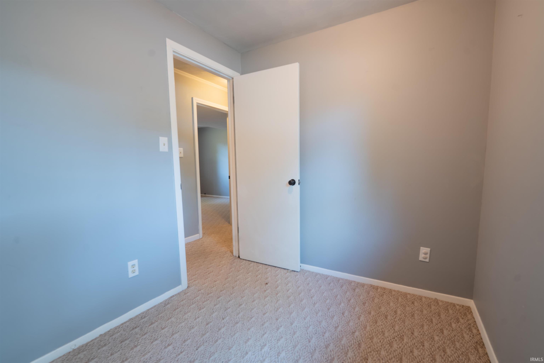

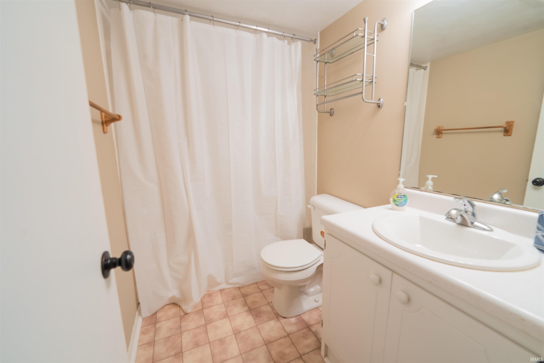


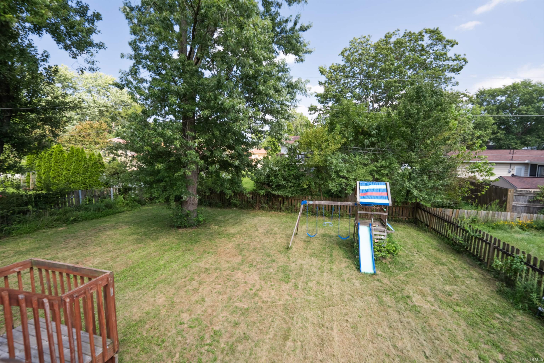
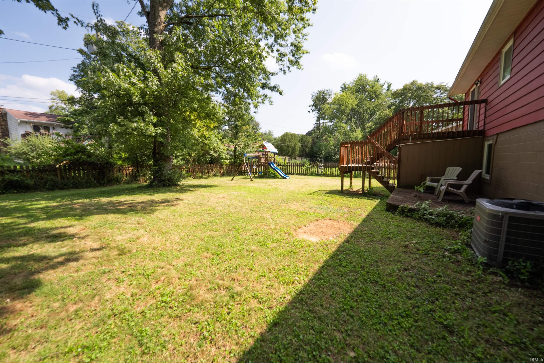


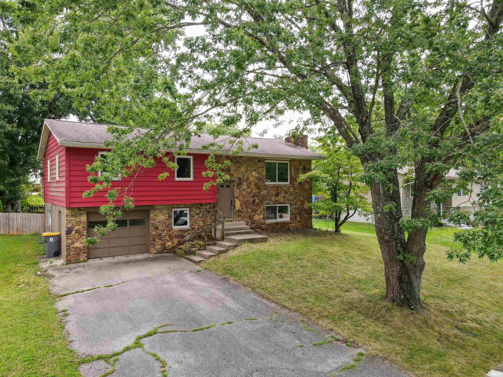
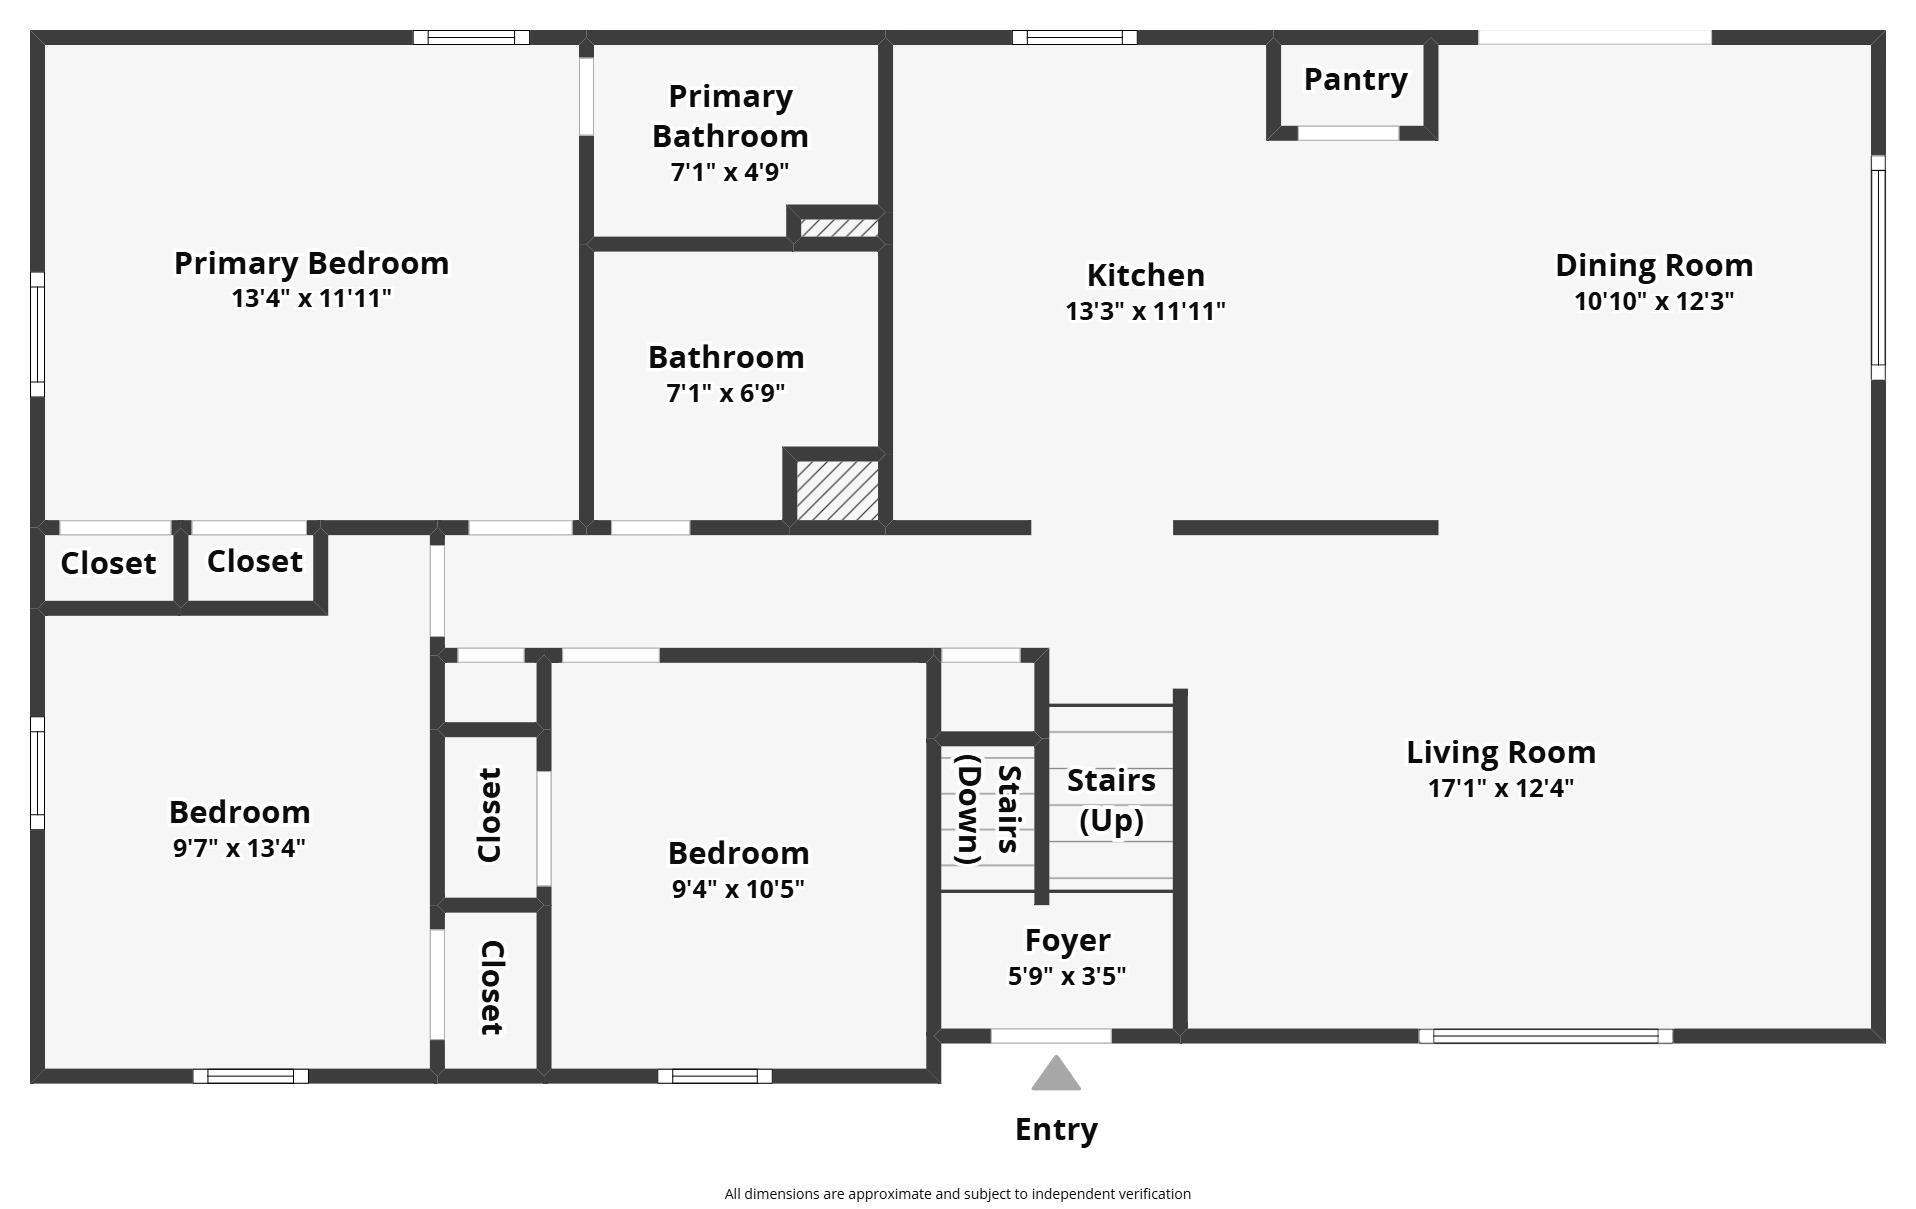
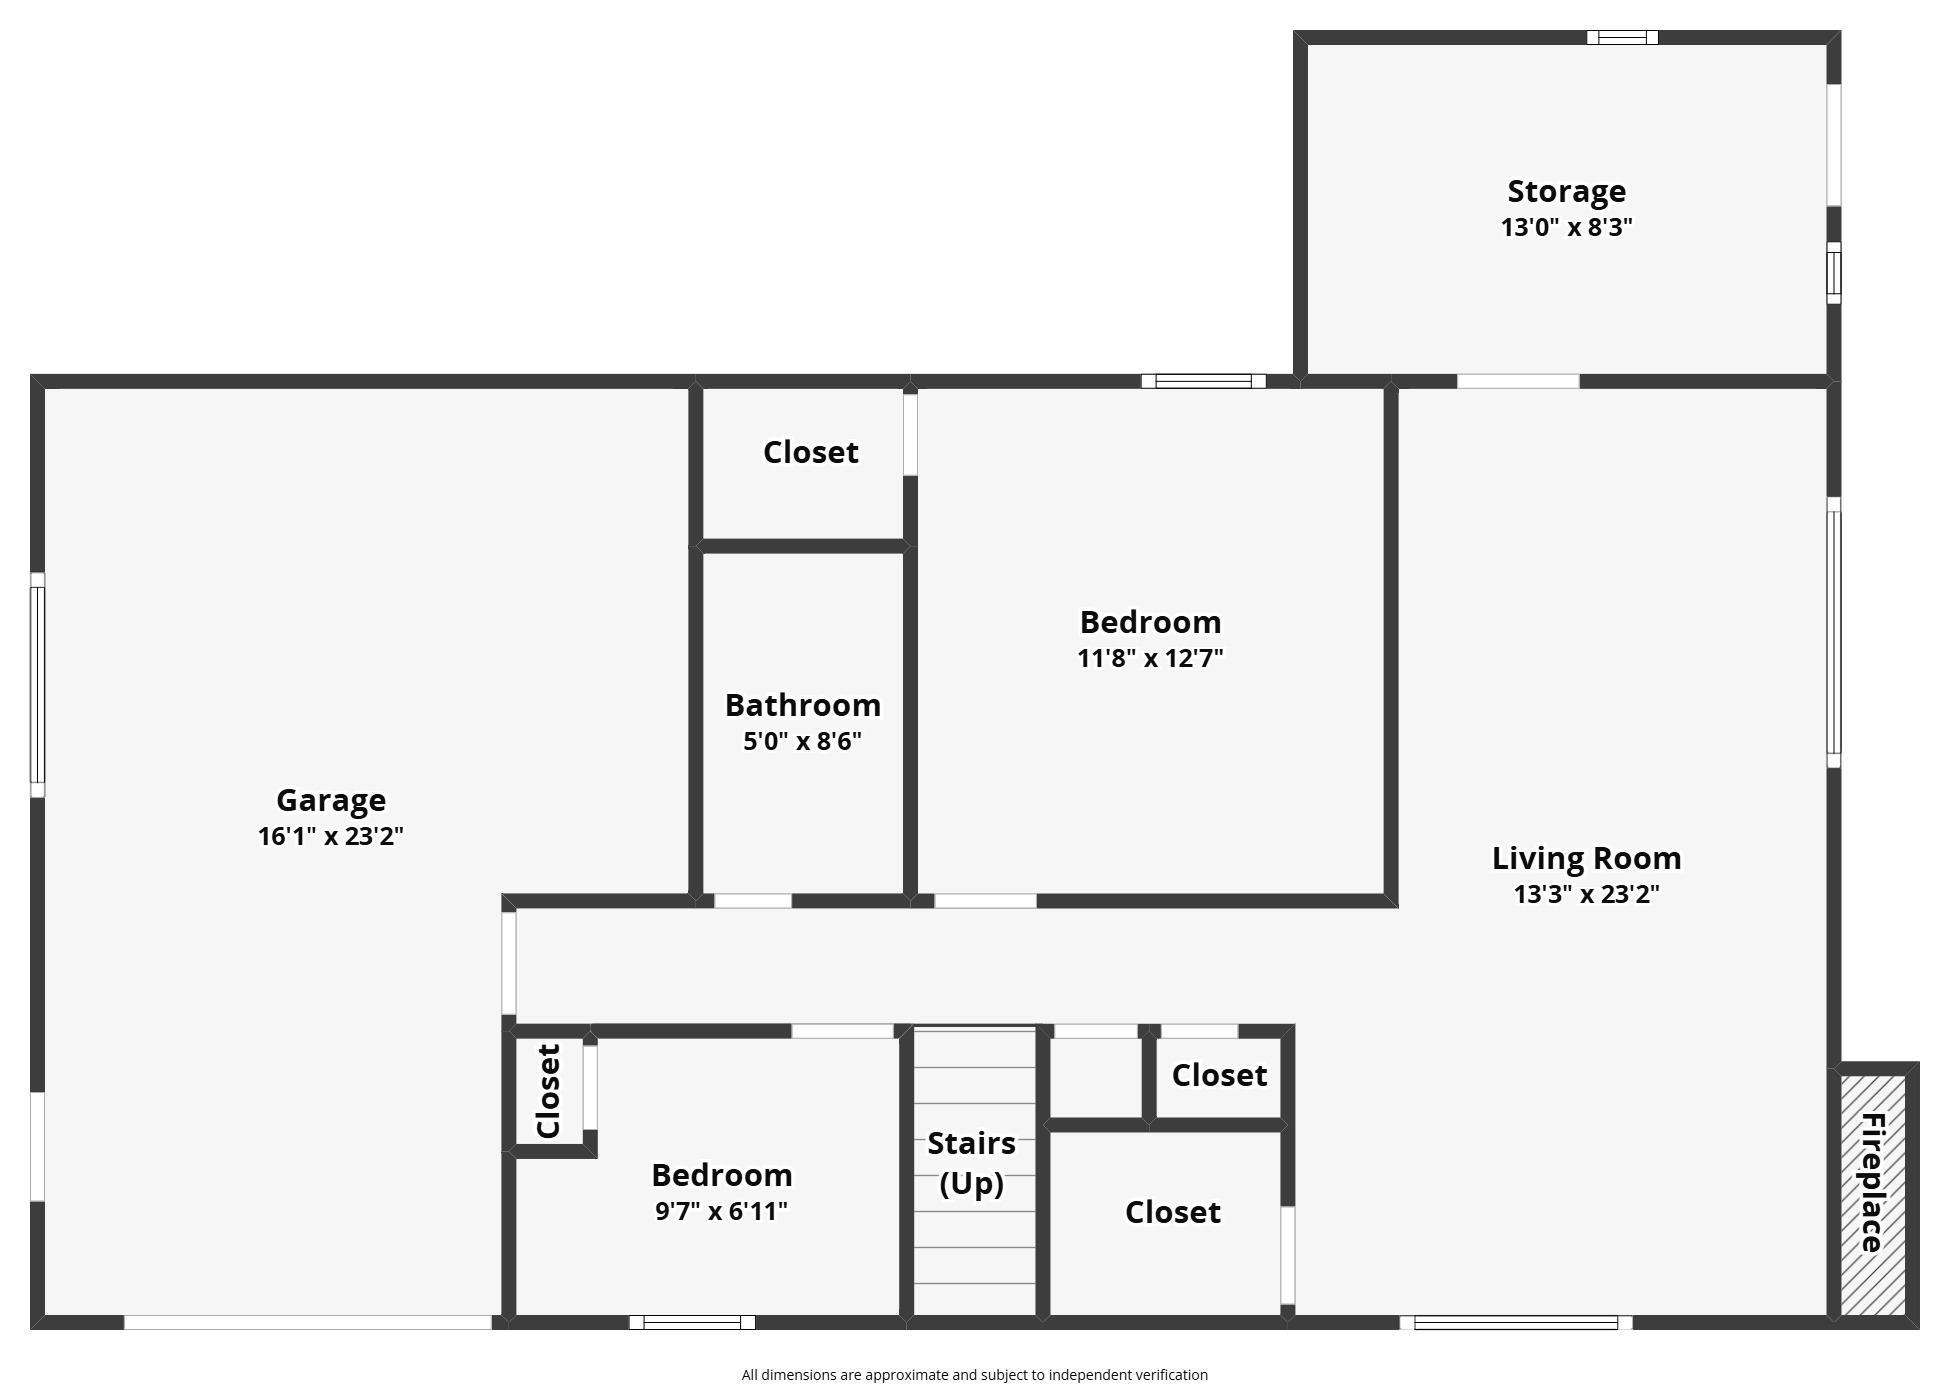
Welcome to this inviting 4-5 bedroom home in Sherwood Oaks on a cul-de sac! The main level living area has been opened up, and highlights attractive flooring and a white kitchen. Kitchen amenities include solid surface counter tops, stainless steel appliances, a pantry closet, a large peninsula that looks over the light filled dining and living area. Also located on the main level are the en-suite master bedroom, two additional bedrooms, and a second full bathroom. The lower level has additional bedrooms as well as a large recreational room with attractive stone bordering a wood burning fireplace. Another full bathroom with tub/shower combination is conveniently located in the lower level. Laundry is currently located within garage, but options are available to relocate within the home. The downstairs recreational room has a door to a enclosed storage area perfect for bikes, backyard toys and games, or gardening must haves. Set on a nice-sized lot with mature trees, this home offers a peaceful setting on a dead end cul-de-sac and is only an 11 minute commute to downtown Bloomington and Indiana University. In the last five years, this home has had all new Anderson windows, new heating and cooling, water heater, dishwasher and garbage disposal for peace of mind for the next owners.
From Walnut St Pike, travel east on Allendale Drive. Turn left on Welllington and follow to 3511 on right.
Ceiling Fan(s)
Sale IncludesDishwasher, Microwave, Refrigerator, Washer, Dryer-Electric, Range-Electric
| MLS # | 202635531 |
|---|---|
| Date Listed | 2026-08-28 |
| Status | Active |
| Property Type | Residential |
| Property SubType | Site-Built Home |
| Square Feet | 2,155 sqft |
| New Construction | No |
| Style | Bi-Level |
| Type | Site-Built Home |
| Basement | Yes |
| Bedrooms | 4 |
| Bathrooms | 3 |
| Annual Taxes | $3,069.16 |
| Year Taxes Payable | 2026 |
| Year Built | 1973 |
| Virtual Tour | zillow.com » |
| Days on Market | 36 |
| Homestead Year | No |
| Cooling | Central Air |
|---|---|
| Heating | Gas, Forced Air |
| Garage | Attached |
| Living Room | 17 × 12 | Main Level |
| Dining Room | 11 × 12 | Main Level |
| Family Room | 23 × 13 | Lower Level |
| Kitchen | 13 × 12 | Main Level |
| Den | 10 × 7 | Lower Level |
| Master Bedroom | 13 × 12 | Main Level |
| 2nd Bedroom | 10 × 13 | Main Level |
| 3rd Bedroom | 9 × 10 | Main Level |
| 4th Bedroom | 12 × 13 | Lower Level |
| Full Baths | 2 Main, 1 Lower |
| Construction | Site-Built Home |
|---|---|
| Exterior | Stone,Wood |
| Lot Size | 9,583 sq ft |
| Acreage | 0.22 Acres |
| Lot Dimensions | 114' x 67' x 130' x 110' |
| Sewer | City |
| Water | City |
| Fence | None |
| Area | Monroe County |
|---|---|
| County | Monroe |
| Subdivision | Sherwood Oaks |
| Township | Perry |
| City | Bloomington |
| State | IN |
| Zip | 47401 |
| School District | Monroe County Community School Corp. |
|---|---|
| Elementary | Childs |
| Middle School | Jackson Creek |
| High School | Bloomington South |
| Assoc. Dues | $0.00 Not Applicable |
|---|

MLS# 202635531
Listing Provided Courtesy of Laura Stevens
The Indiana Team LLC
Offc: 812-961-8000
Listing updated September 1, 2026 at 2:00 pm
Last checked 18 minutes ago
IDX information provided by the Indiana Regional MLS. IDX information is provided exclusively for consumers’ personal, non-commercial use and may not be used for any purpose other than to identify prospective properties consumers may be interested in purchasing. Data is deemed reliable but is not guaranteed accurate by the MLS.