- amilakis@gmail.com
- Direct (765) 418-4771
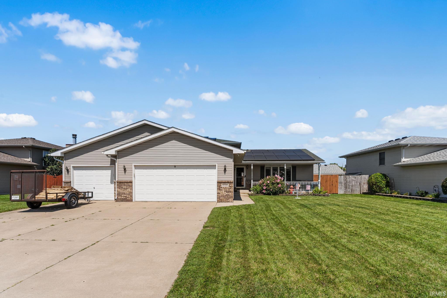
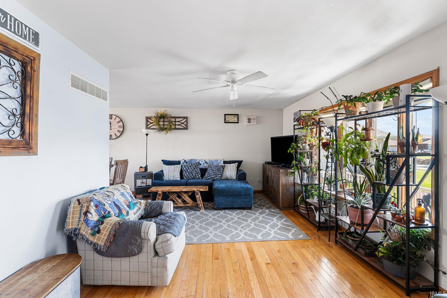
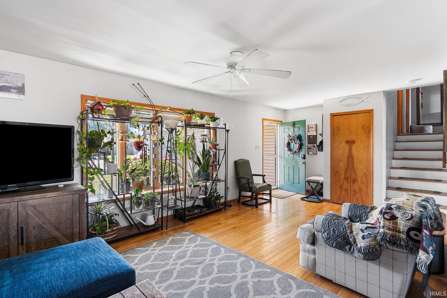
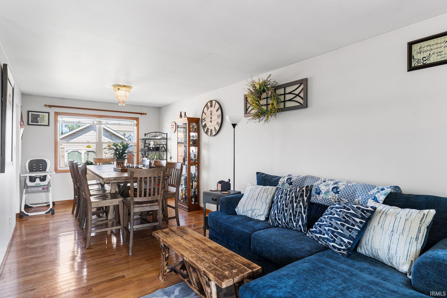
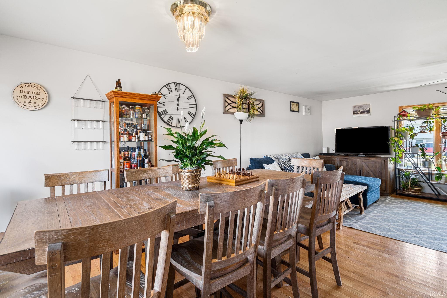
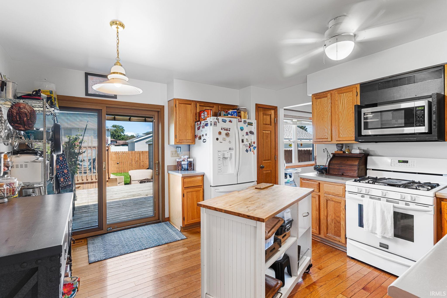
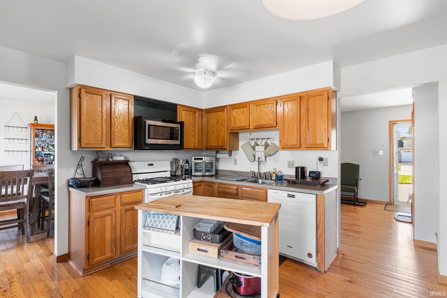
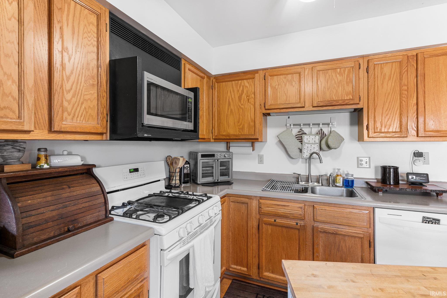
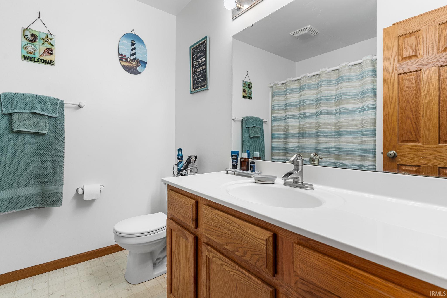
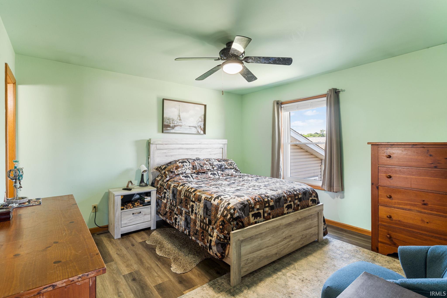
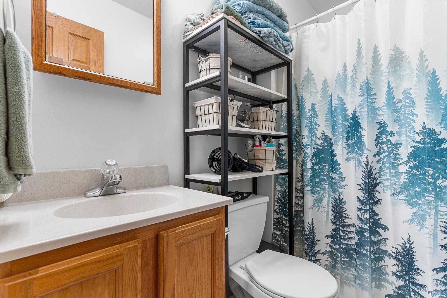
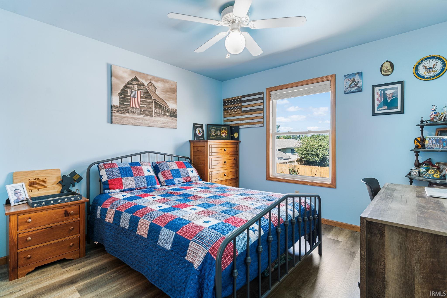
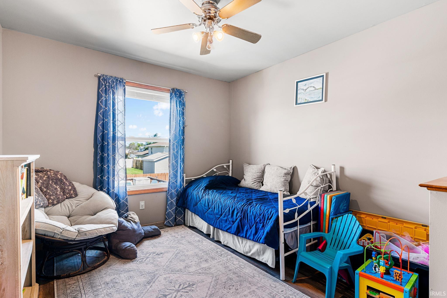
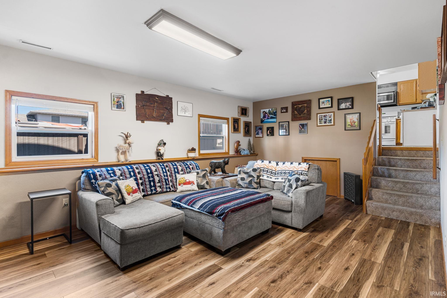
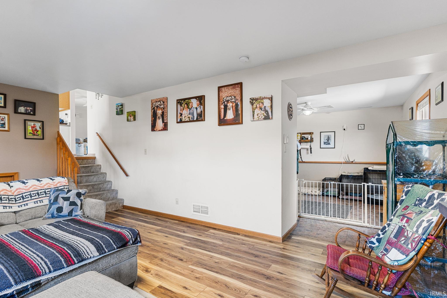
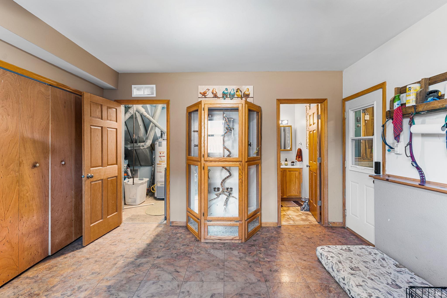
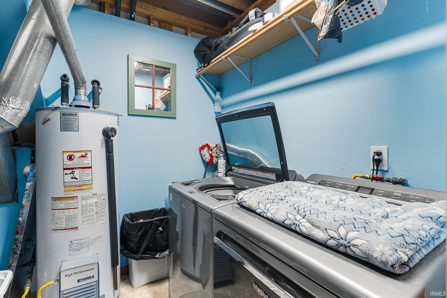
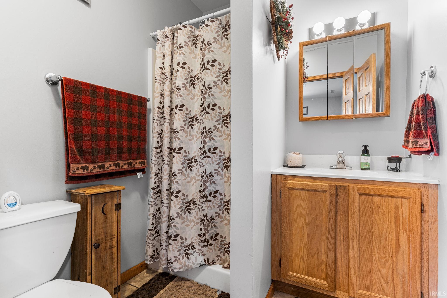
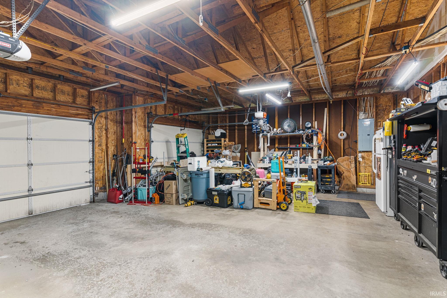
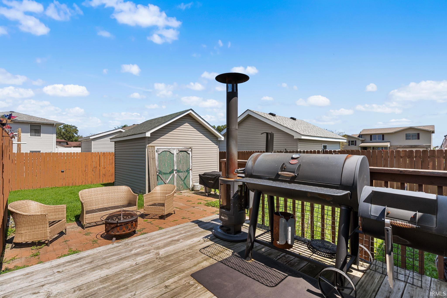
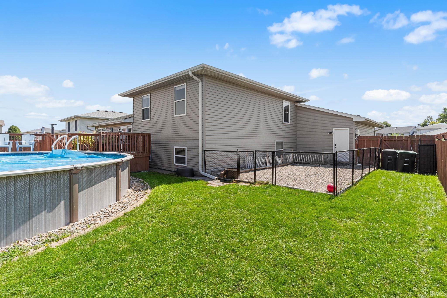
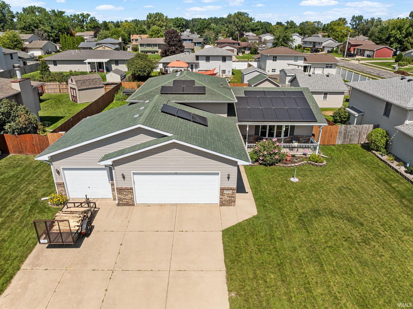
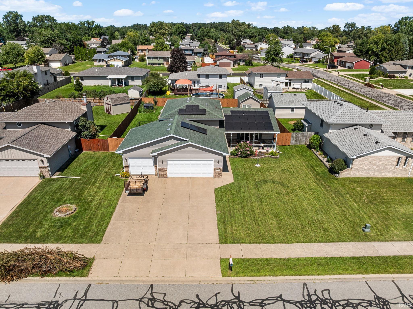
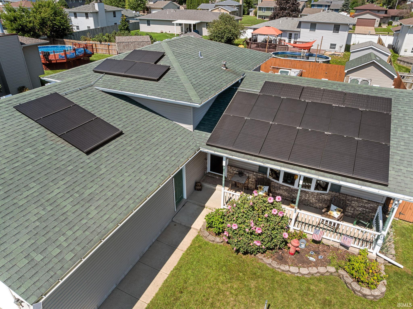
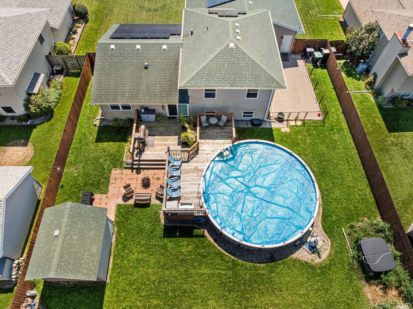
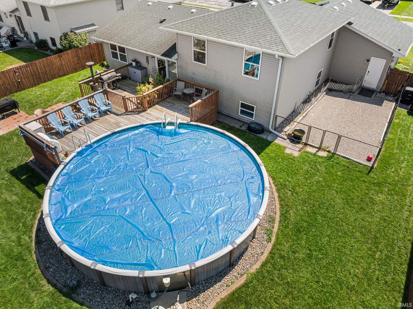
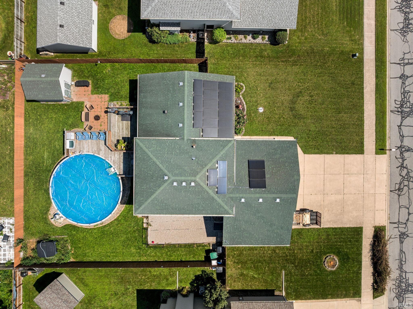
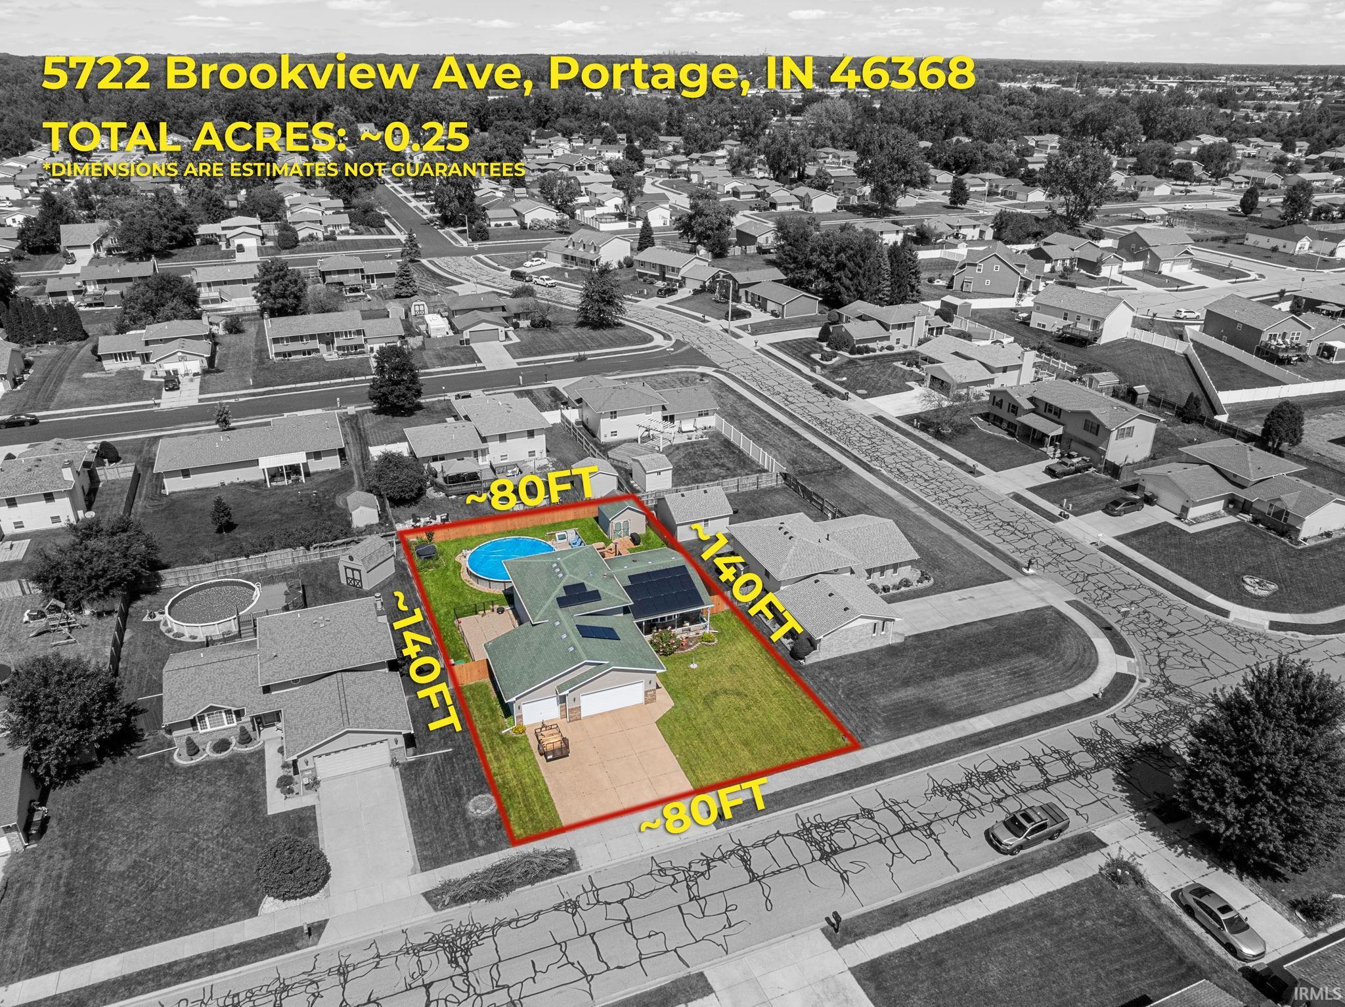
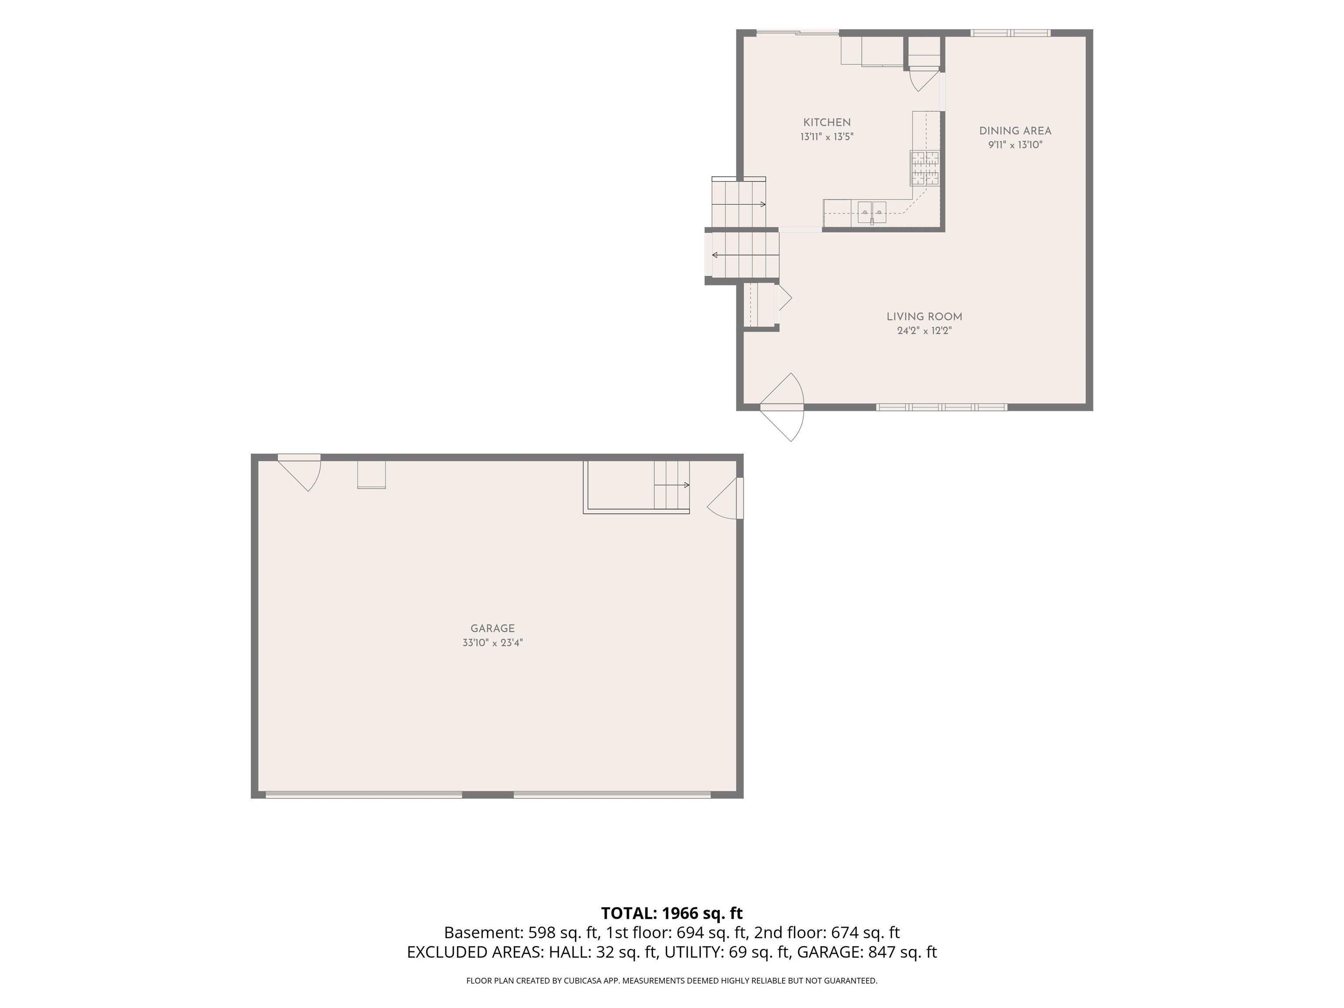
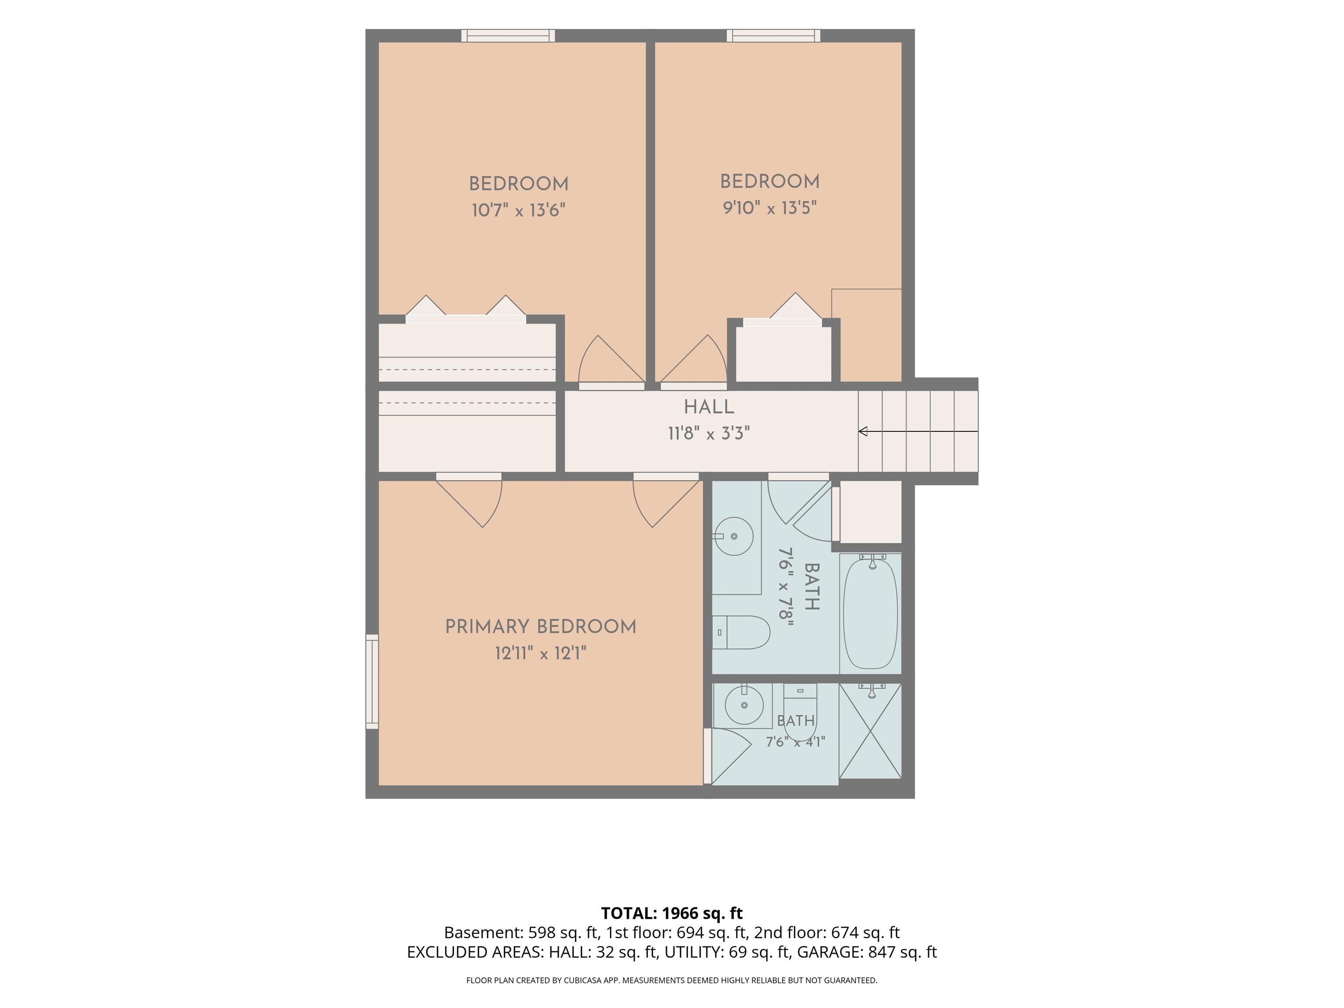
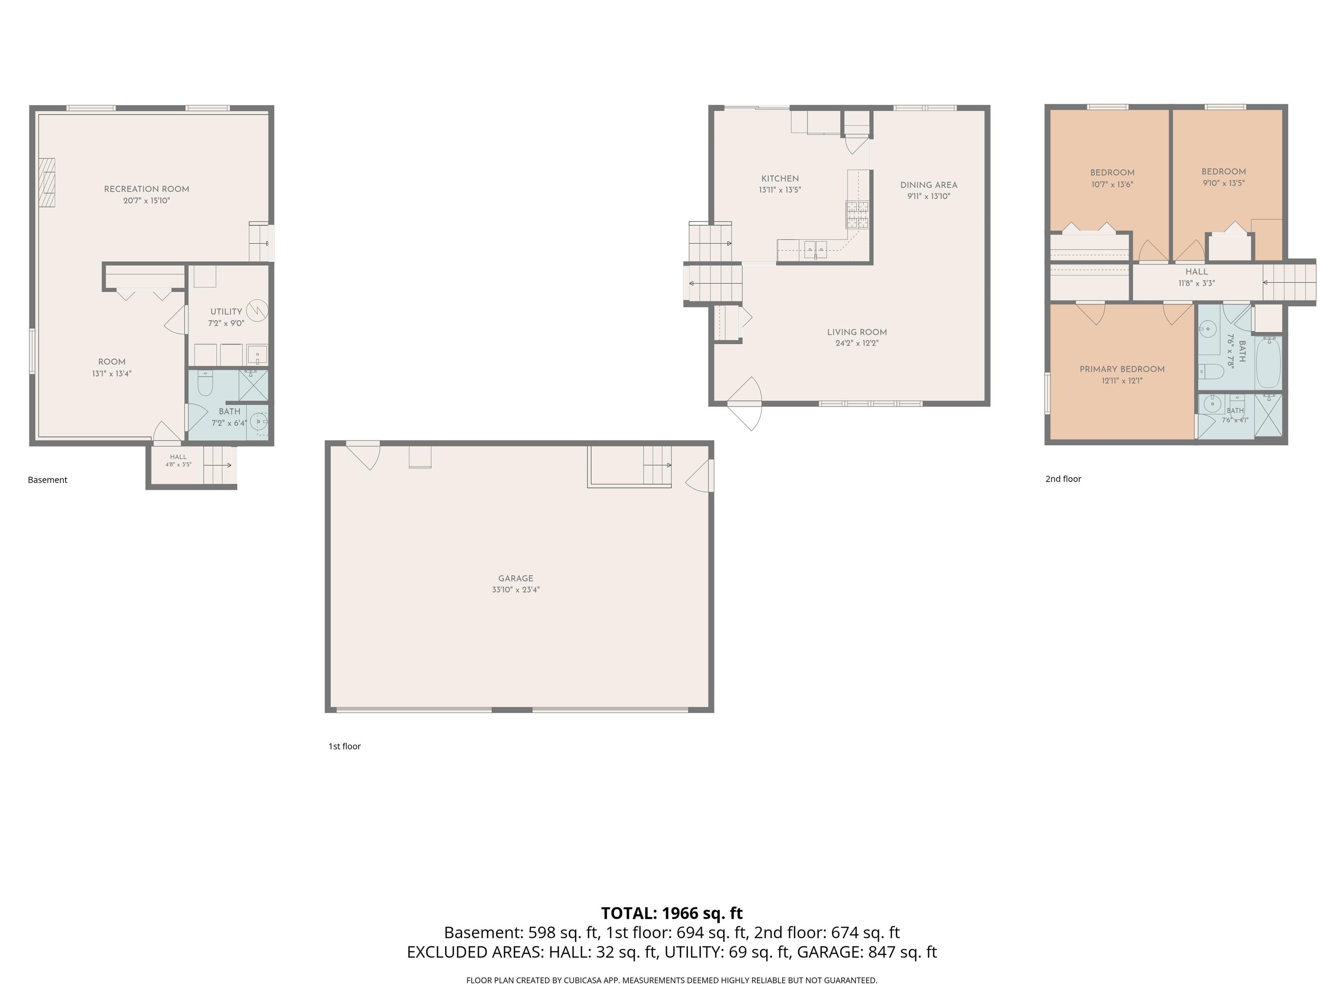
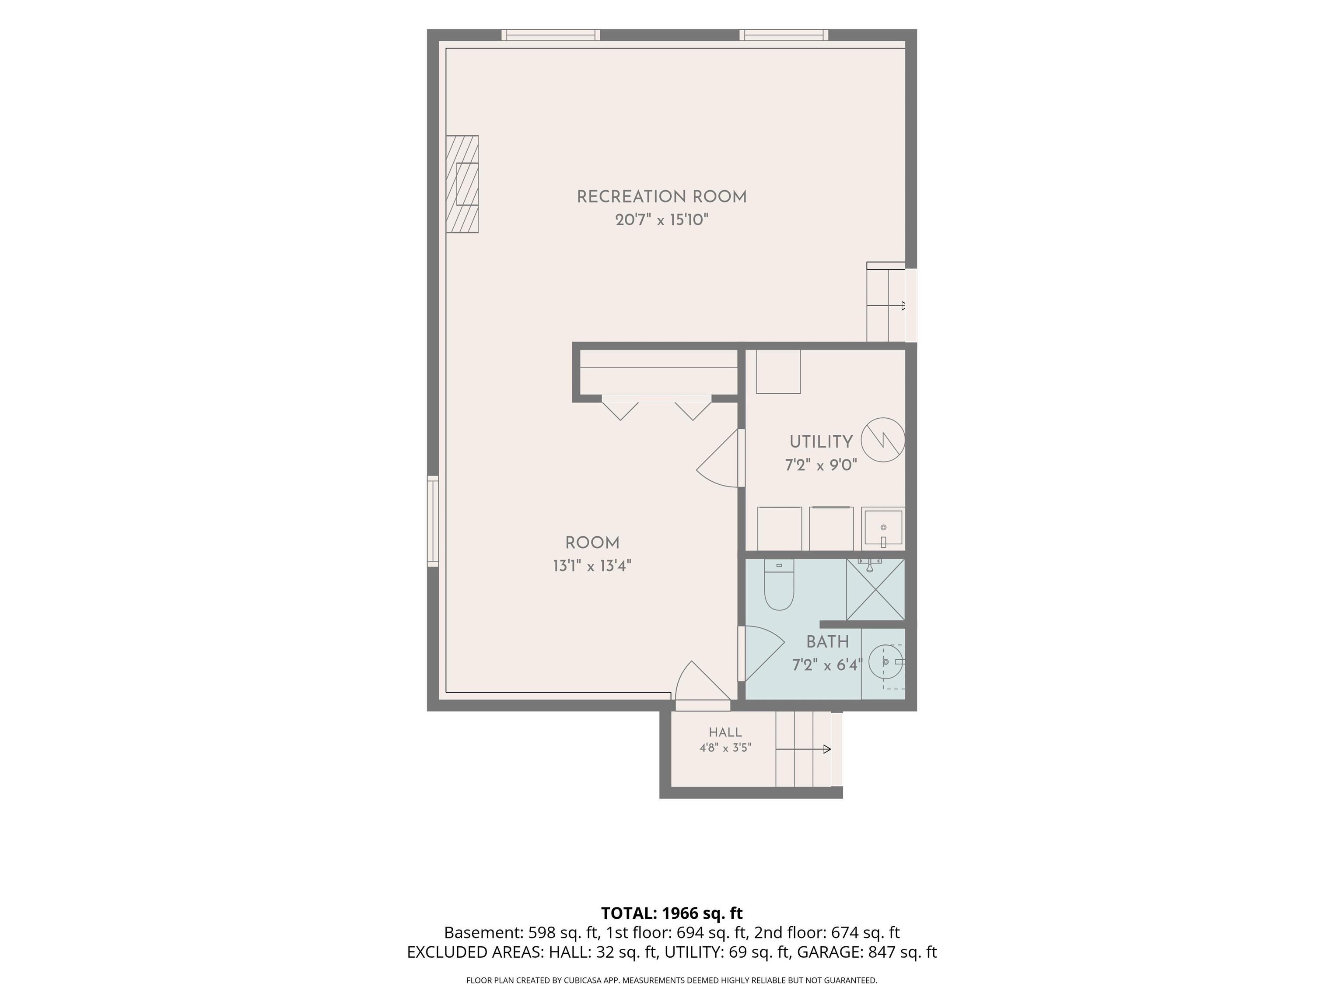
Nestled in an established Portage neighborhood and just about 50 minutes from Chicago, 5722 Brookview offers a great combination of space, convenience, and energy efficiency. This well-maintained home features a spacious floor plan with a comfortable living area, a functional kitchen, and a generous dining space perfect for everyday meals or entertaining. Downstairs, the basement provides additional flexible space ready to be finished or enjoyed for recreation, while the expansive crawl space offers plenty of extra storage. Outside, the backyard is ready for summer with a new above-ground pool and plenty of room for relaxing or gathering with friends and family. A powered storage shed adds even more versatility for hobbies, tools, or equipment. One of the home's standout features is its impressive solar system, helping to dramatically reduce electric costs and, at times, nearly eliminate the monthly electric bill. The location is another major advantage, with convenient access to major expressways, shopping, dining, Lake Michigan, and Indiana Dunes National Park with its beaches, trails, and outdoor recreation. With generous living space, excellent storage, a new pool, substantial energy savings, and easy access to Northwest Indiana and Chicago, 5722 Brookview has a lot to offer its next owner.
GPS Friendly
Deck Open, Landscaped, Porch Covered
| MLS # | 202635534 |
|---|---|
| Date Listed | 2026-08-28 |
| Status | Active |
| Property Type | Residential |
| Property SubType | Site-Built Home |
| Square Feet | 2,568 sqft |
| New Construction | No |
| Style | Tri-Level |
| Type | Site-Built Home |
| Basement | Yes |
| Bedrooms | 3 |
| Bathrooms | 3 |
| Annual Taxes | $2,744.00 |
| Year Taxes Payable | 2025 |
| Year Built | 1997 |
| Virtual Tour | propertypanorama.com » |
| Days on Market | 36 |
| Homestead Year | No |
| Design | Traditional |
|---|---|
| Cooling | Central Air |
| Heating | Gas |
| Garage | Attached |
| Hardwood Floors | Yes |
| Living Room | 24 × 12 | Main Level |
| Dining Room | 9 × 13 | Main Level |
| Kitchen | 13 × 13 | Main Level |
| Master Bedroom | 12 × 12 | Upper Level |
| 2nd Bedroom | 10 × 13 | Upper Level |
| 3rd Bedroom | 9 × 13 | Upper Level |
| Full Baths | 2 Upper, 1 Lower |
| Construction | Site-Built Home |
|---|---|
| Exterior | Vinyl |
| Lot Size | 12,197 sq ft |
| Acreage | 0.28 Acres |
| Lot Dimensions | Irregular |
| Sewer | Public |
| Water | Public |
| Fence | None |
| Area | Porter County |
|---|---|
| County | Porter |
| Subdivision | Other |
| Township | Portage |
| City | Portage |
| State | IN |
| Zip | 46368 |
| School District | Portage Township Schools |
|---|---|
| Elementary | Central |
| Middle School | Willowcreek |
| High School | Portage |
| Financing Terms | Cash, Conventional, FHA, VA |
|---|---|
| Assoc. Dues | $0.00 Not Applicable |

MLS# 202635534
Listing Provided Courtesy of Ryan Clemons
Redlow Group
Listing updated September 24, 2026 at 8:30 am
Last checked 11 minutes ago
IDX information provided by the Indiana Regional MLS. IDX information is provided exclusively for consumers’ personal, non-commercial use and may not be used for any purpose other than to identify prospective properties consumers may be interested in purchasing. Data is deemed reliable but is not guaranteed accurate by the MLS.