Property Description
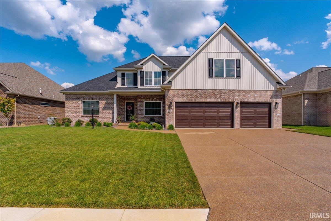
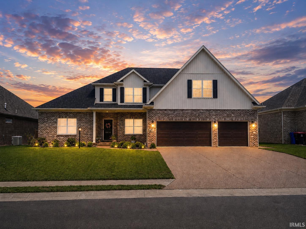
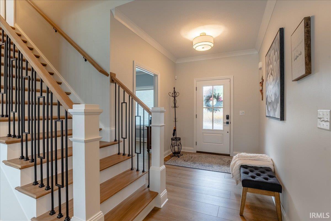
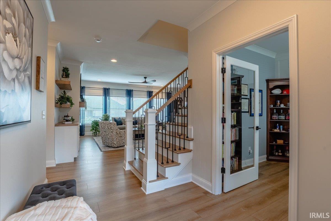
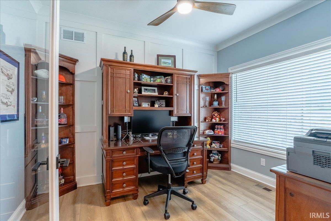
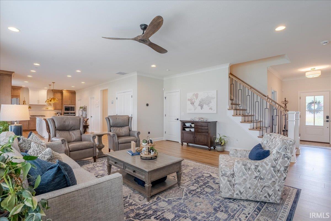
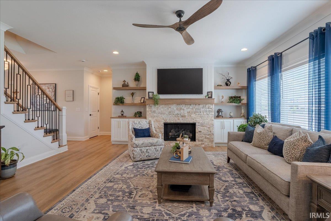
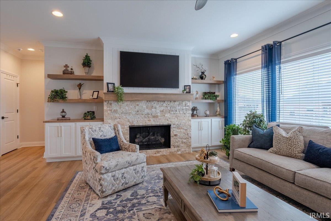
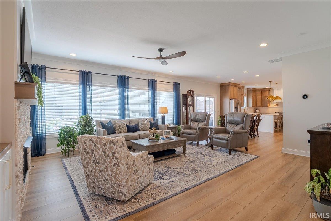
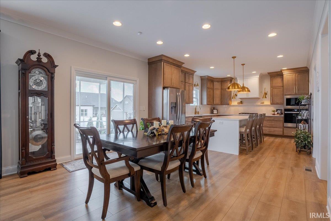
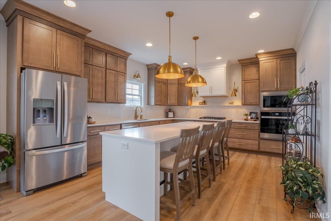
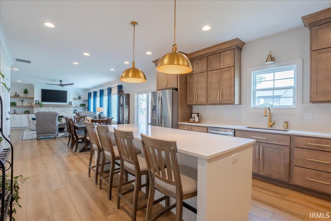
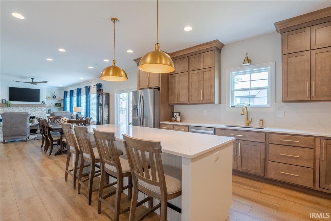
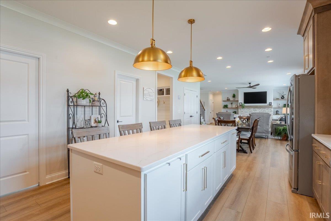
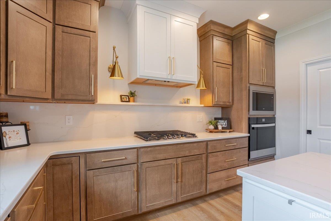
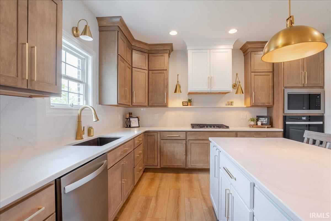
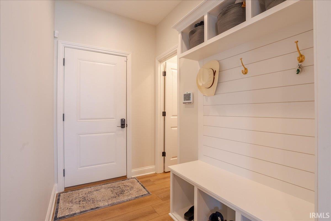
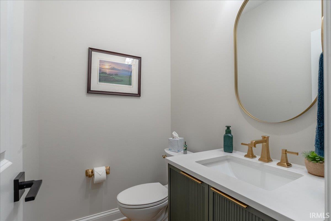
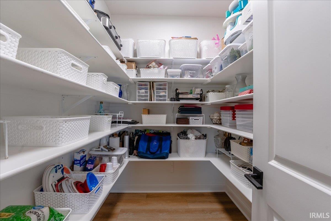
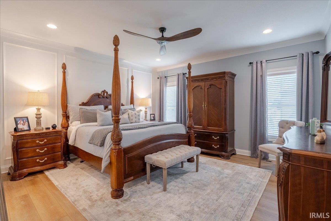
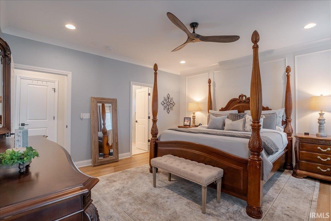
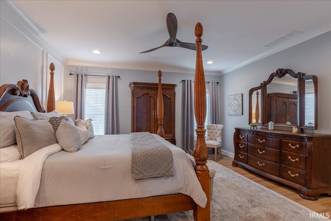
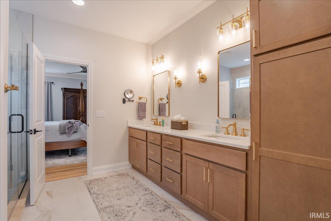
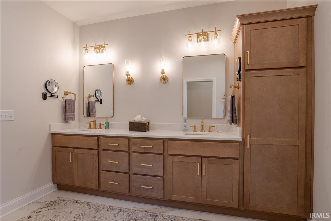
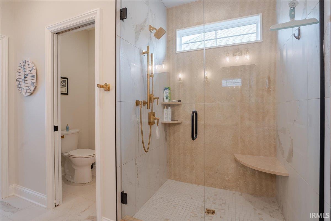
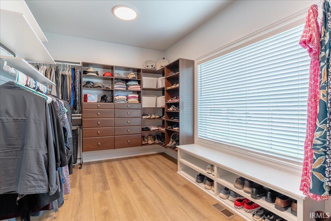
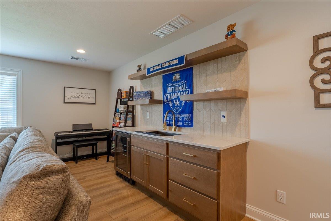
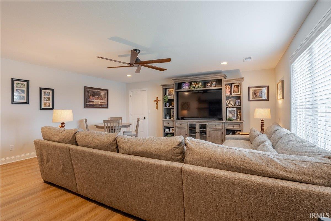
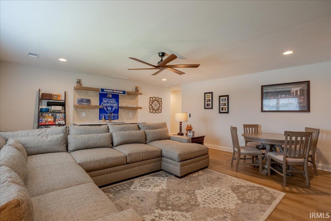
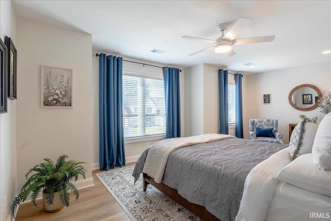
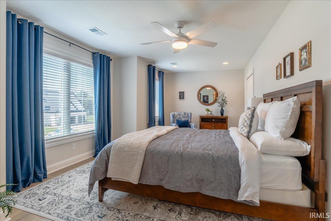
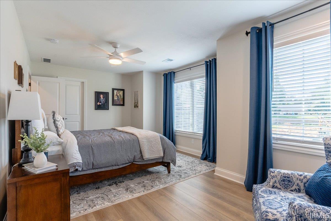
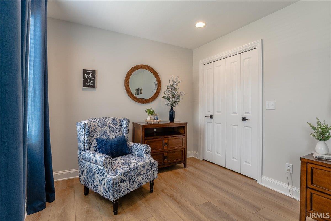
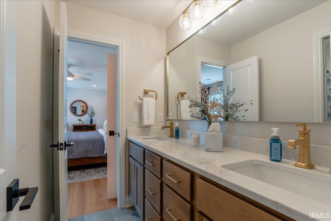
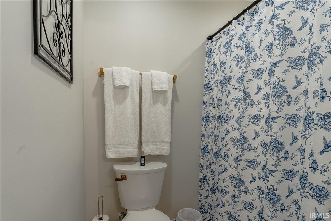
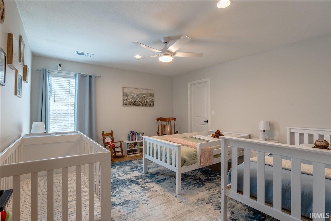
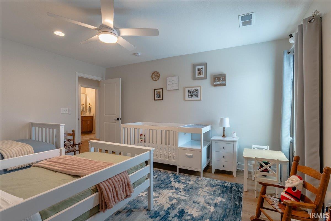
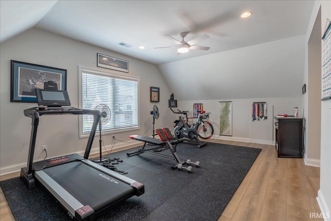
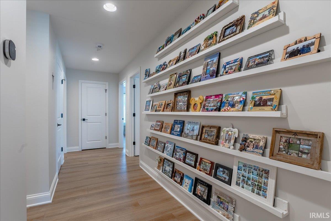
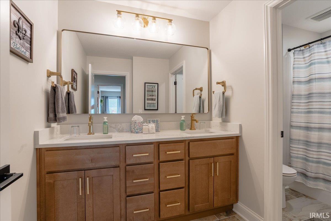
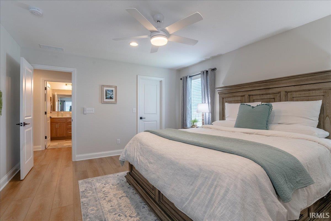
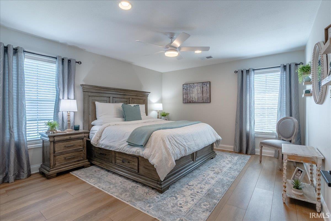
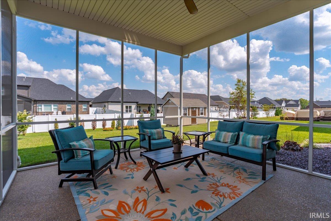
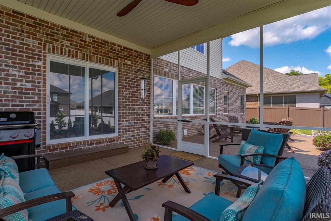
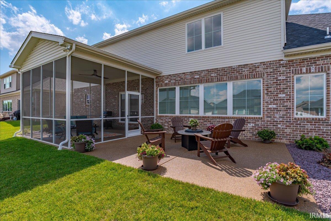
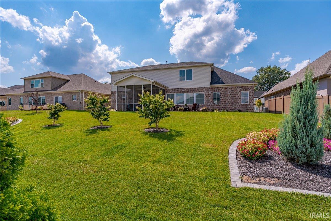
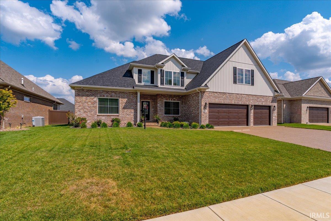
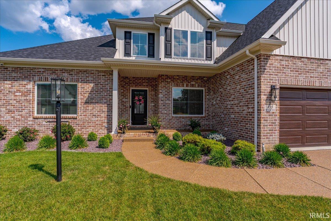
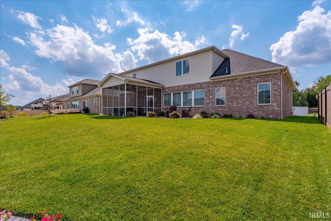
Welcome to this like-new custom home by Selective Homes—Chad & Dad—in the Riverstone subdivision, just minutes from downtown Newburgh. Luxury vinyl flooring flows throughout the home, complementing an open-concept layout designed for everyday living and entertaining. The kitchen features custom cabinetry, quartz countertops, a tile backsplash, and an oversized pantry. Just off the kitchen, the screened-in porch provides a comfortable spot for morning coffee, outdoor dining, or relaxing while overlooking the extensively landscaped yard. An extended patio offers even more space for entertaining. A first-floor office with a walk-in closet provides a wonderful work-from-home space and additional storage. The main-level owner’s suite features a spacious bedroom, a beautifully finished bath with a custom-tiled shower and double vanities, and a generous walk-in closet with custom shelving. Upstairs, you’ll find four additional generously sized bedrooms and a versatile bonus room complete with cabinetry, a beverage refrigerator, and walk-in storage. Additional highlights include a three-car garage, whole-home security system, and an irrigation system with a separate water meter. Energy-efficient construction is reflected in the home’s HERS Index score. The sellers’ average monthly utility costs have been under $375. Conveniently located near hospitals, shopping, and the Newburgh riverfront and walking trails, this home offers the feel of new construction with the landscaping, upgrades, and finishing touches already in place.
Directions
Hwy 662 N on Ellerbush to W into Subdivision
Amenities
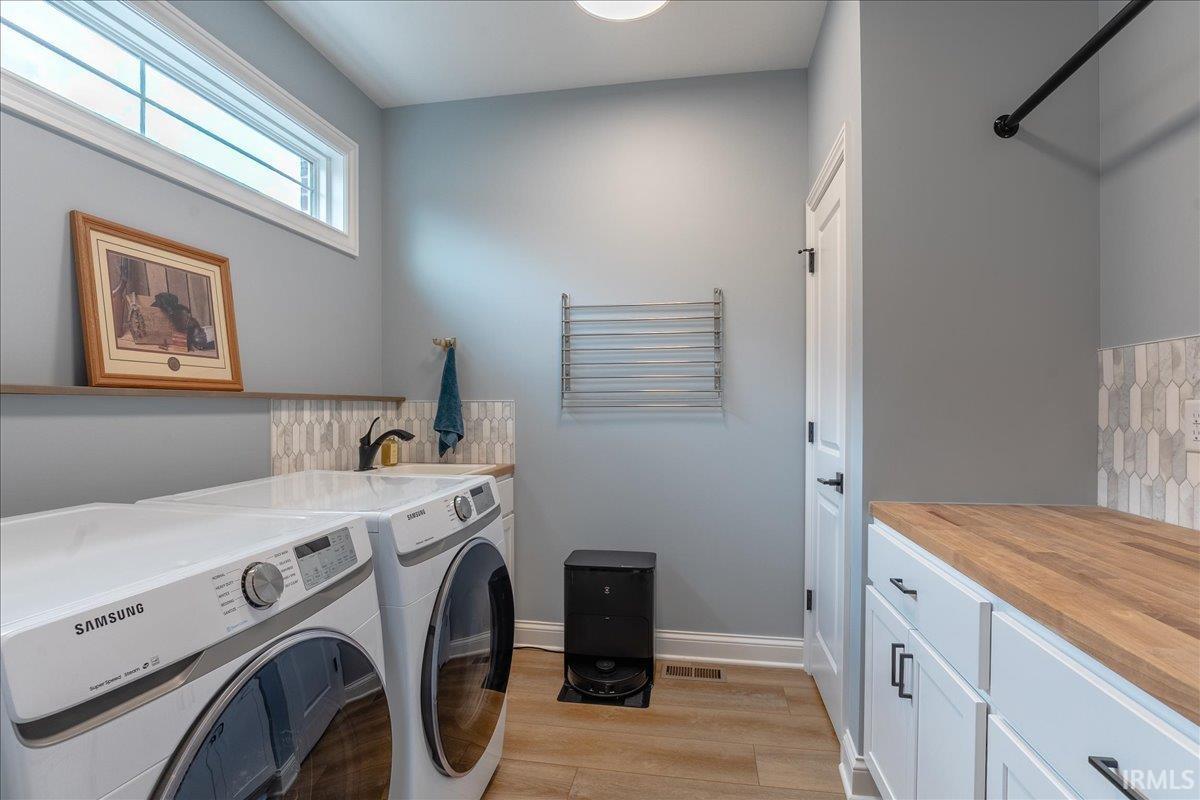
1st Bdrm En Suite, Attic Storage, Ceiling-9+, Closet(s) Walk-in, Countertops-Stone, Detector-Smoke, Disposal, Dryer Hook Up Electric, Eat-In Kitchen, Foyer Entry, Garage Door Opener, Irrigation System, Kitchen Island, Landscaped, Near Walking Trail, Open Floor Plan, Patio Open, Porch Screened, Main Level Bedroom Suite, Great Room, Main Floor Laundry, Custom Cabinetry
Sale Includes
Dishwasher, Microwave, Refrigerator, Water Heater Tankless
Property
| MLS # |
202635537 |
| Date Listed |
2026-08-28 |
| Status |
Active |
| Property Type |
Residential |
| Property SubType |
Site-Built Home |
| Square Feet |
3,810 sqft |
| New Construction |
No |
| Style |
Two Story |
| Type |
Site-Built Home |
| Bedrooms |
5 |
| Bathrooms |
4 (3 Full, 1 Half) |
| Annual Taxes |
$21.50 |
| Year Taxes Payable |
2026 |
| Year Built |
2025 |
| Virtual Tour |
propertypanorama.com » |
| Days on Market |
36 |
| Homestead Year |
No |
Additional
| Design |
Traditional |
| Cooling |
Central Air |
| Heating |
Gas, Forced Air |
| Garage |
Attached |
| Main Level Laundry |
Yes |
Room Dimensions
| Living Room |
20 × 18 |
Main Level |
| Dining Room |
13 × 14 |
Main Level |
| Kitchen |
15 × 14 |
Main Level |
| Master Bedroom |
15 × 16 |
Main Level |
| 2nd Bedroom |
20 × 12 |
Upper Level |
| 3rd Bedroom |
15 × 13 |
Upper Level |
| 4th Bedroom |
13 × 15 |
Upper Level |
| 5th Bedroom |
21 × 17 |
Upper Level |
| Extra Room |
8 × 6 |
Main Level |
Bathroom Locations
| Full Baths |
1 Main, 2 Upper |
| Half Baths |
1 Main |
External Features
| Construction |
Site-Built Home |
| Exterior |
Brick,Vinyl |
| Lot Size |
10,454 sq ft |
| Acreage |
0.24 Acres |
| Lot Dimensions |
77x135 |
| Parking |
Yes |
| Sewer |
City |
| Water |
City |
| Fence |
None |
Location
| Area |
Warrick County |
| Location |
City/Town/Suburb, Near Walking Trail |
| County |
Warrick |
| Subdivision |
River Stone / Riverstone |
| Township |
Ohio |
| City |
Newburgh |
| State |
IN |
| Zip |
47630 |
Schools
| School District |
Warrick County School Corp. |
| Elementary |
Newburgh |
| Middle School |
Castle South |
| High School |
Castle |
Financial
| Financing Terms |
Cash, Conventional, VA |
| Assoc. Dues |
$0.00 Not Applicable |