Property Description
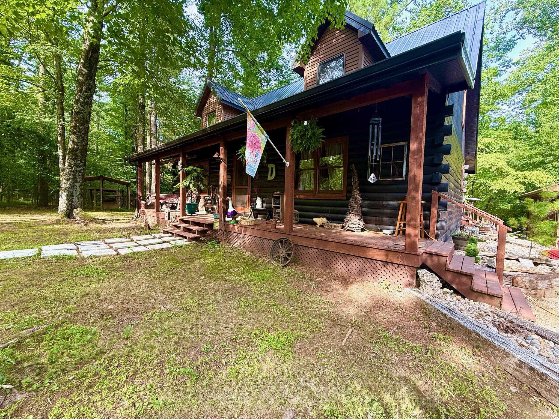
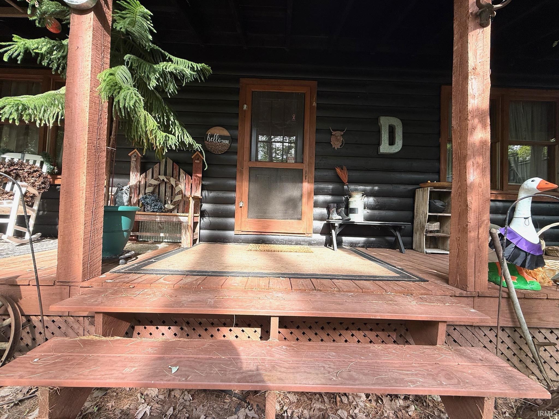
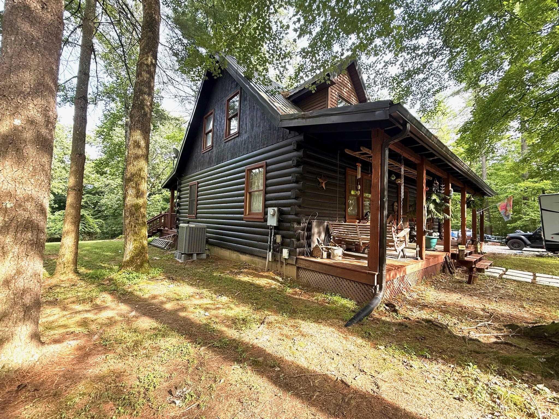
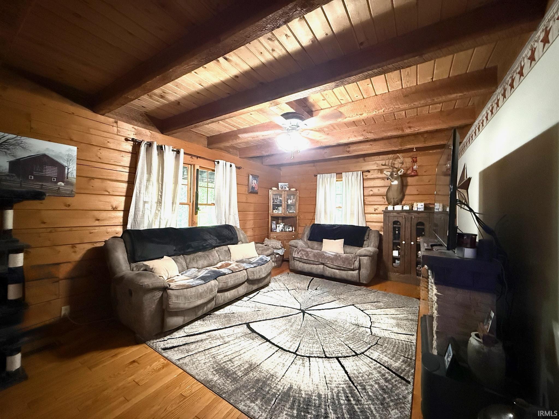
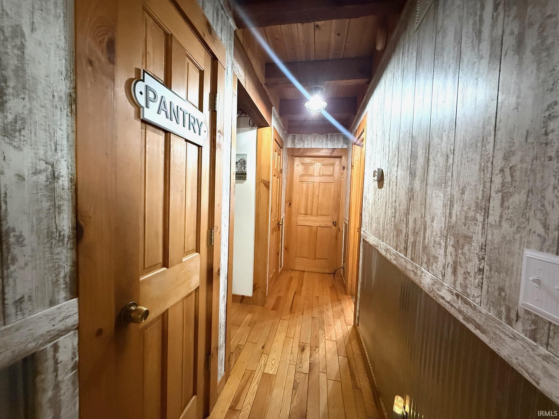
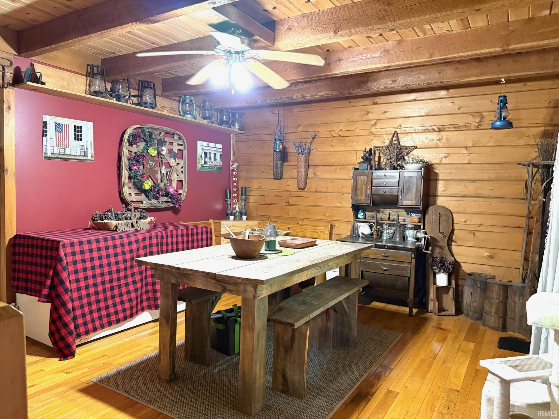
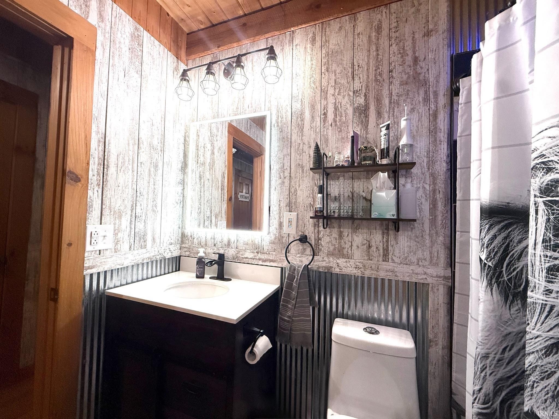
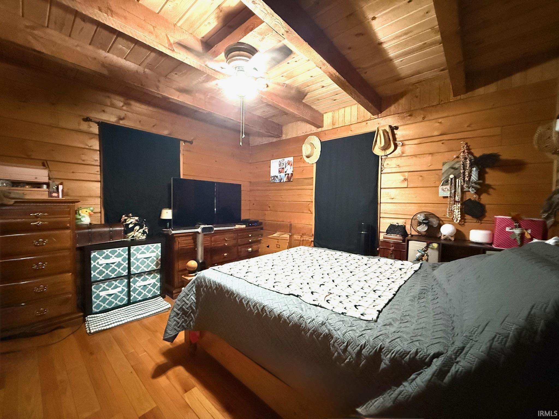
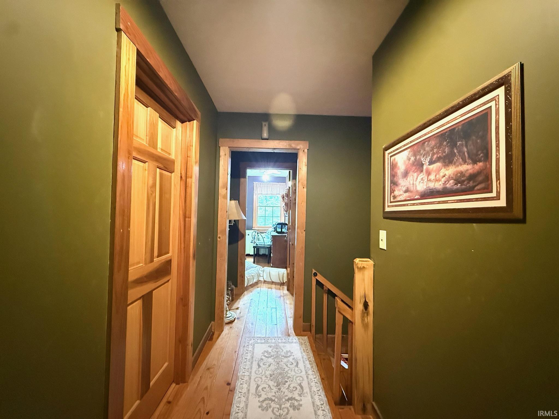
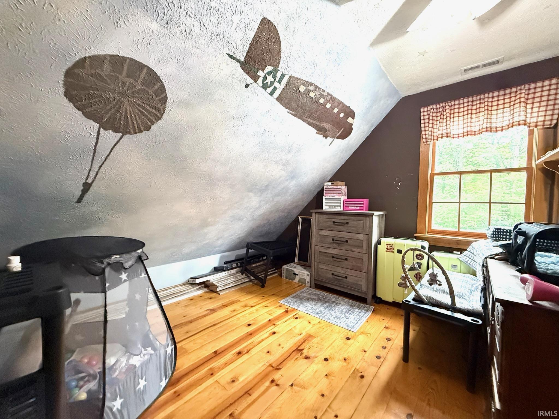
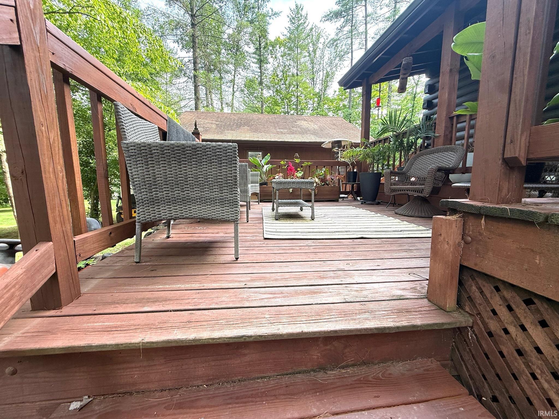
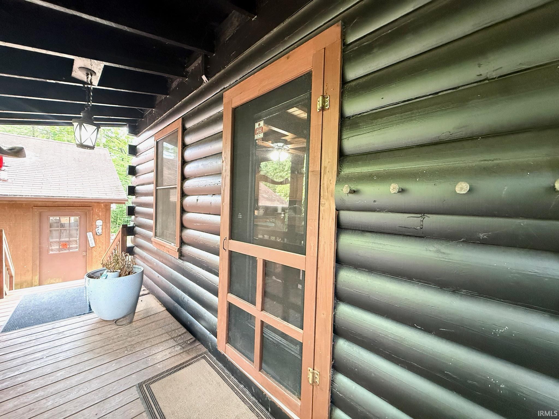
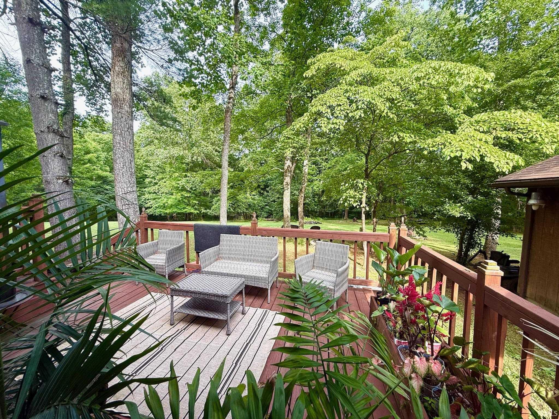
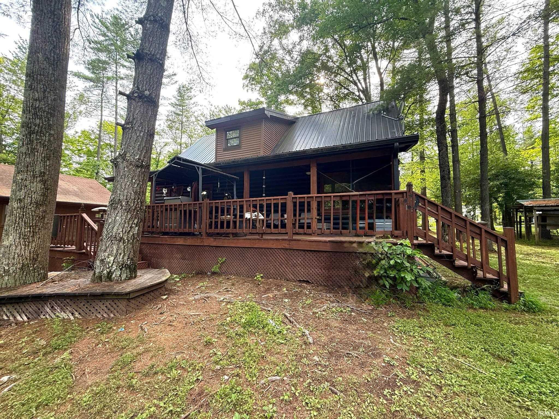
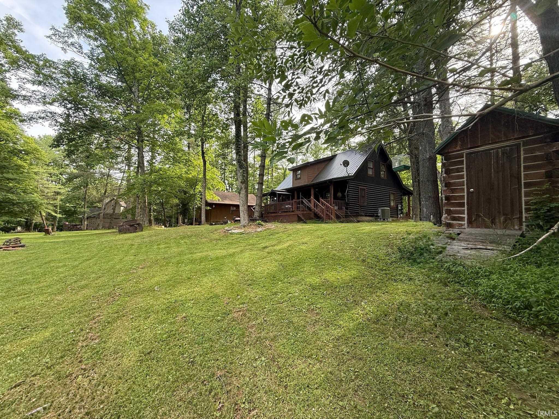
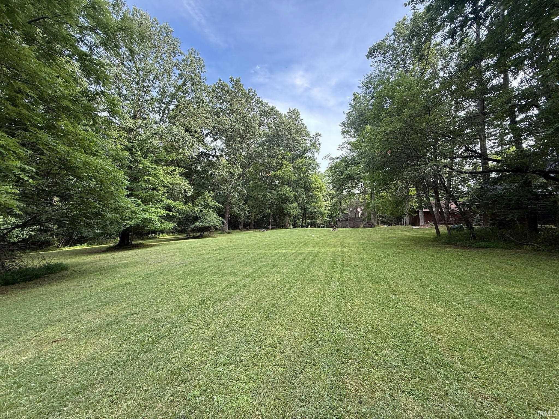
Escape to your own private retreat with this stunning 5-bedroom, 2-bath log cabin nestled on 2 beautiful acres across two separate lots—offering the perfect blend of wooded privacy and wide-open outdoor living. From the moment you arrive, you'll fall in love with the inviting covered front porch, the perfect place to enjoy your morning coffee while taking in the peaceful scenery. Inside, the spacious floor plan showcases gorgeous hardwood floors, warm wood accents, and the timeless charm that makes log homes so special. With five generously sized bedrooms, there's plenty of room for guests or a home office. Step outside to discover an incredible backyard designed for relaxing, entertaining, and enjoying nature. One lot offers a beautiful wooded setting, while the other provides an expansive yard with endless possibilities for gatherings, gardening, play, or simply soaking in the tranquil surroundings. Wildlife lovers will appreciate the frequent visits from deer and the peaceful country atmosphere. Additional features include a detached garage, a charming potting shed for gardening enthusiasts, and a spacious back deck that's perfect for grilling, entertaining, or unwinding after a long day. If you've been dreaming of a home that offers rustic charm, modern comfort, and breathtaking views with room to roam, this exceptional property is one you won't want to miss. Schedule your private showing today and experience the beauty of log cabin living for yourself!
Amenities
Deck Covered, Deck Open, Eat-In Kitchen, Porch Covered, Stand Up Shower, Tub/Shower Combination, Workshop, Main Level Bedroom Suite, Main Floor Laundry
Sale Includes
Dishwasher, Refrigerator, Washer, Dryer-Electric, Range-Electric, Water Heater Electric
Property
| MLS # |
202635543 |
| Date Listed |
2026-08-28 |
| Status |
Active |
| Property Type |
Residential |
| Property SubType |
Site-Built Home |
| Square Feet |
2,240 sqft |
| New Construction |
No |
| Style |
One and Half Story |
| Type |
Site-Built Home |
| Bedrooms |
5 |
| Bathrooms |
2 |
| Annual Taxes |
$1,657.26 |
| Year Taxes Payable |
2026 |
| Year Built |
1998 |
| Virtual Tour |
propertypanorama.com » |
| Days on Market |
37 |
| Homestead Year |
No |
Additional
| Design |
Log |
| Cooling |
Central Air |
| Heating |
Forced Air |
| Garage |
Detached |
| Hardwood Floors |
Yes |
| Main Level Laundry |
Yes |
| Outbuilding |
Outbuilding |
Room Dimensions
| Living Room |
22 × 14 |
Main Level |
| Dining Room |
14 × 11 |
Main Level |
| Kitchen |
15 × 15 |
Main Level |
| Master Bedroom |
14 × 12 |
Main Level |
| 2nd Bedroom |
13 × 12 |
Upper Level |
| 3rd Bedroom |
14 × 10 |
Upper Level |
| 4th Bedroom |
12 × 11 |
Upper Level |
| 5th Bedroom |
14 × 11 |
Upper Level |
Bathroom Locations
| Full Baths |
1 Main, 1 Upper |
External Features
| Construction |
Site-Built Home |
| Exterior |
Log |
| Lot Size |
87,120 sq ft |
| Acreage |
2.00 Acres |
| Lot Dimensions |
2.0000 |
| Out Buildings |
Outbuilding |
| Sewer |
Septic |
| Water |
City |
| Fence |
None |
Location
| Area |
Lawrence County |
| Location |
Rural |
| County |
Lawrence |
| Subdivision |
None |
| Township |
Spice Valley |
| City |
Mitchell |
| State |
IN |
| Zip |
47446 |
Schools
| School District |
Mitchell Community Schools |
| Elementary |
Burris/Hatfield |
| Middle School |
Mitchell |
| High School |
Mitchell |
Financial
| Financing Terms |
Cash, Conventional, FHA, USDA, VA |
| Assoc. Dues |
$0.00 Not Applicable |
IDX information provided by the Indiana Regional MLS.
IDX information is provided exclusively for consumers’ personal, non-commercial use and may not be used for any purpose other than to identify prospective properties consumers may be interested in purchasing. Data is deemed reliable but is not guaranteed accurate by the MLS.