Property Description
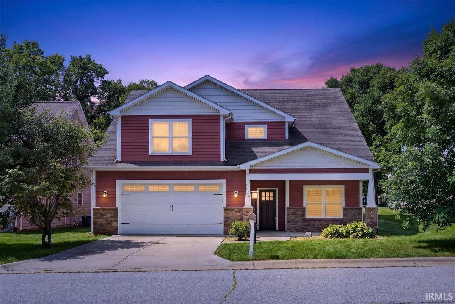
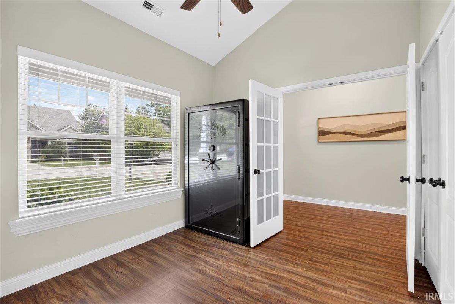
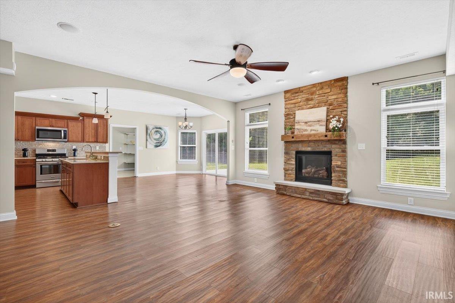
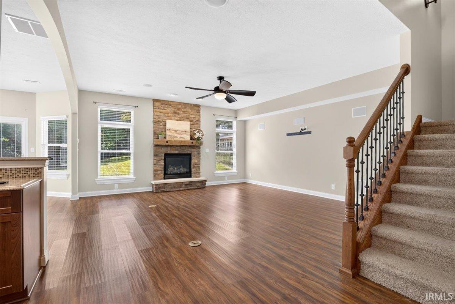
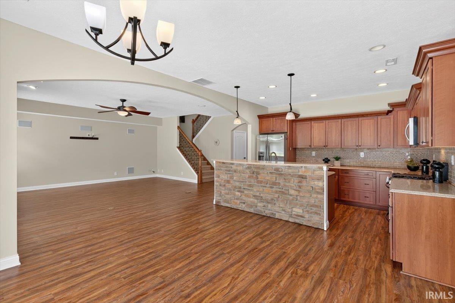
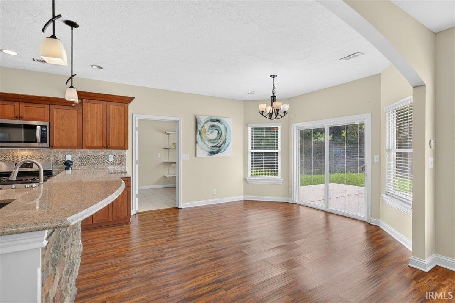
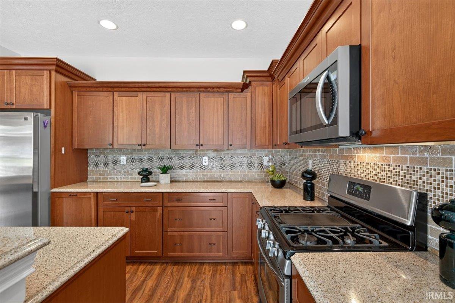
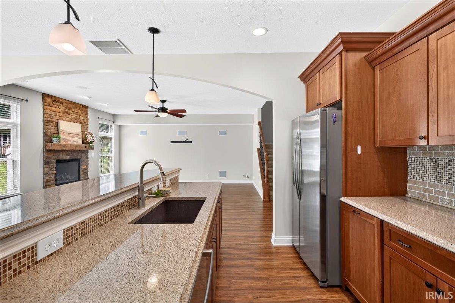
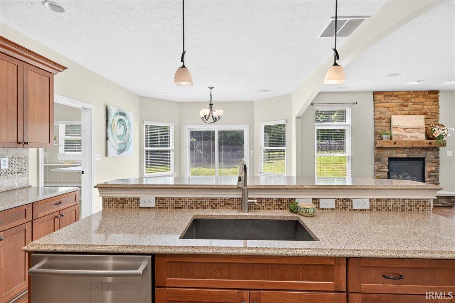
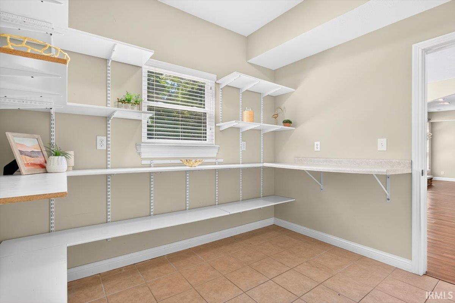
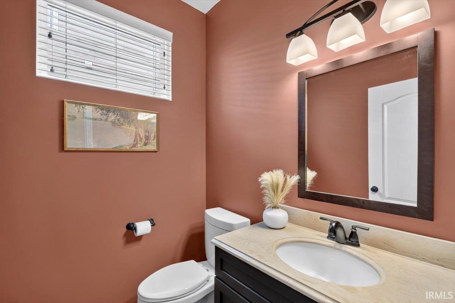
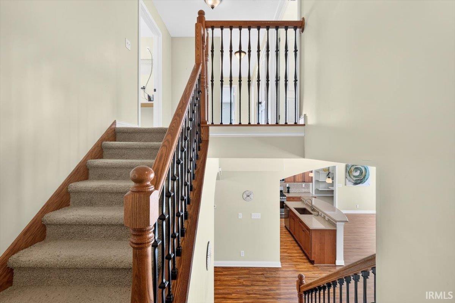
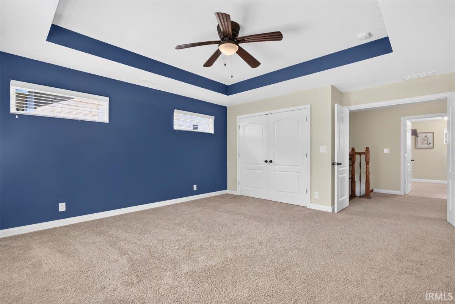
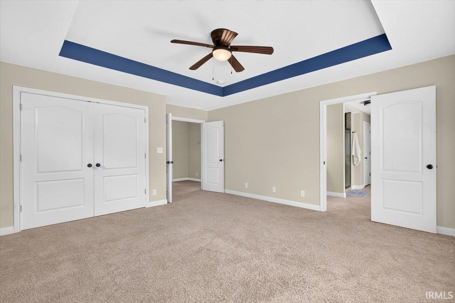
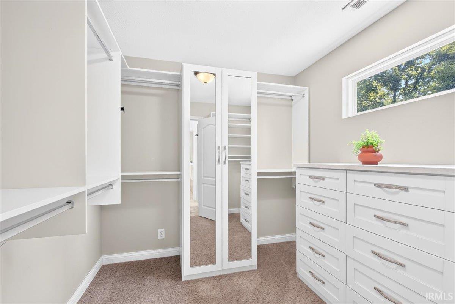
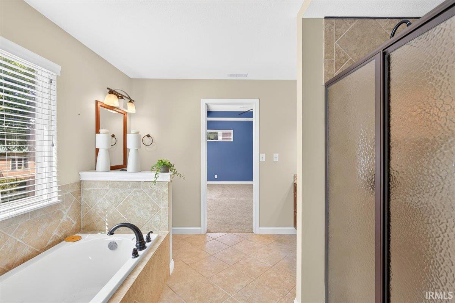
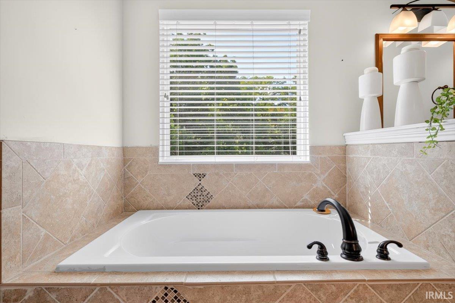
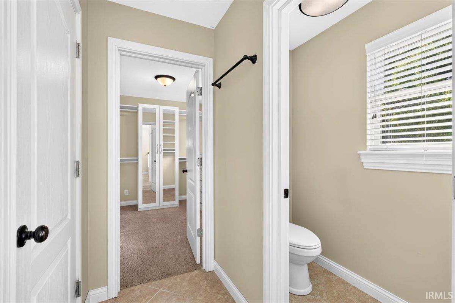
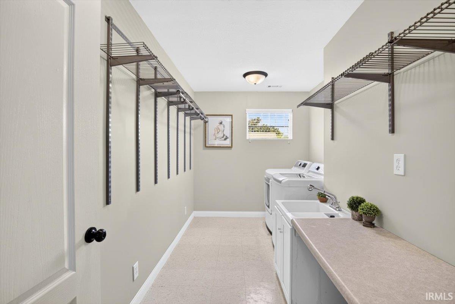
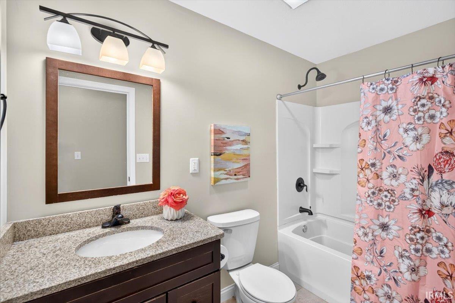
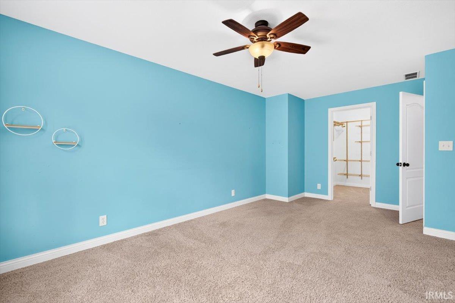
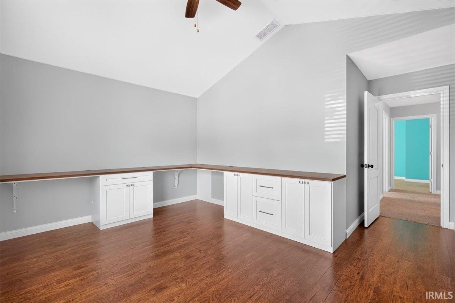
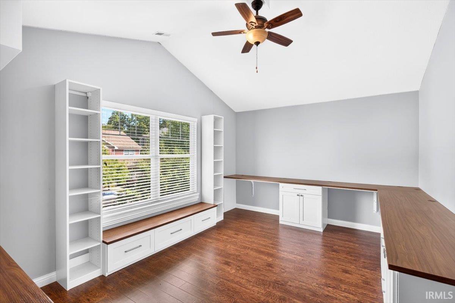
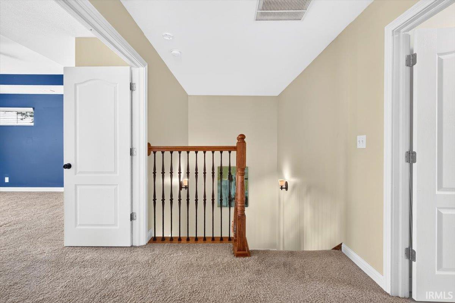
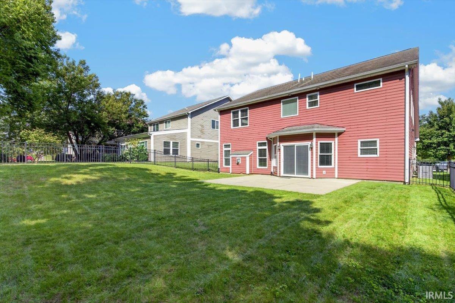
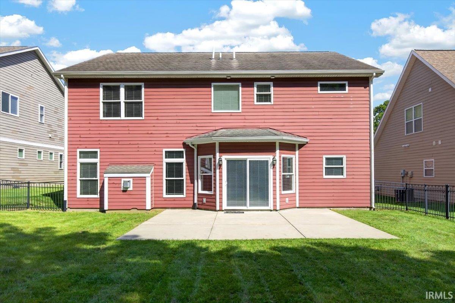
Location, Location, Location, this modern home combines luxury and convenience within walking distance to Purdue University, Happy Hollow Park, and access to the Wabash River. Don't miss this elegant and luxurious 5 bedroom 2.5 bath home. Wonderful open floorplan, stone gas log fireplace, arched doorways. The master suite offers a spa-like experience with a garden bath, custom tile shower, dual sinks, water closet, customized luxurious walk-in closet, plus an additional closet. Built-in desks and bookshelves with a window seat, substantial safe, tankless water heater, water softener, LG washer and dryer, and radon system all included. The garage includes an extra interior tandem bay with separate overhead door and shelving. Low-maintenance living with $120/month HOA covering lawn watering, trimming & mowing. Located in the top-rated West Lafayette school district—this home is the perfect blend of luxury, comfort, and convenience!
Amenities
Built-In Bookcase, Built-in Desk, Ceiling Fan(s), Countertops-Solid Surf, Disposal, Irrigation System, Kitchen Island, Near Walking Trail, Open Floor Plan, Pantry-Walk In, Patio Open, Porch Covered, Twin Sink Vanity, Utility Sink, Stand Up Shower, Tub and Separate Shower, Tub/Shower Combination, Formal Dining Room
Sale Includes
Dishwasher, Microwave, Refrigerator, Washer, Dryer-Gas, Range-Gas, Water Heater Gas, Water Softener-Owned, Window Treatment-Shutters
Property
| MLS # |
202635553 |
| Date Listed |
2026-08-28 |
| Status |
Active |
| Property Type |
Residential |
| Property SubType |
Site-Built Home |
| Square Feet |
2,889 sqft |
| New Construction |
No |
| Style |
Two Story |
| Type |
Site-Built Home |
| Bedrooms |
5 |
| Bathrooms |
3 (2 Full, 1 Half) |
| Annual Taxes |
$4,620.00 |
| Year Taxes Payable |
2026 |
| Year Built |
2013 |
| Virtual Tour |
propertypanorama.com » |
| Days on Market |
36 |
| Homestead Year |
No |
Additional
| Design |
Traditional |
| Cooling |
Central Air |
| Heating |
Gas, Forced Air |
| Garage |
Attached |
Room Dimensions
| Living Room |
26 × 18 |
Main Level |
| Dining Room |
12 × 12 |
Main Level |
| Kitchen |
14 × 10 |
Main Level |
| Master Bedroom |
20 × 18 |
Upper Level |
| 2nd Bedroom |
16 × 14 |
Upper Level |
| 3rd Bedroom |
14 × 12 |
Upper Level |
| 4th Bedroom |
14 × 10 |
Upper Level |
| 5th Bedroom |
12 × 12 |
Upper Level |
Bathroom Locations
| Full Baths |
2 Upper |
| Half Baths |
1 Main |
External Features
| Construction |
Site-Built Home |
| Exterior |
Cement Board |
| Lot Size |
7,405 sq ft |
| Acreage |
0.17 Acres |
| Lot Dimensions |
.17 |
| Parking |
Yes |
| Sewer |
City |
| Water |
City |
| Fence |
Full,Metal |
Location
| Area |
Tippecanoe County |
| Location |
City/Town/Suburb, Near College Campus |
| County |
Tippecanoe |
| Subdivision |
Catherwood Gardens |
| Township |
Wabash |
| City |
West Lafayette |
| State |
IN |
| Zip |
47906 |
Schools
| School District |
West Lafayette Community School Corp. |
| Elementary |
West Lafayette |
| Middle School |
West Lafayette |
| High School |
West Lafayette |
Financial
| Financing Terms |
Cash, Conventional, FHA, VA |
| Assoc. Dues |
$120.00 Monthly |
| Assoc. Restrictions |
Yes |