Property Description
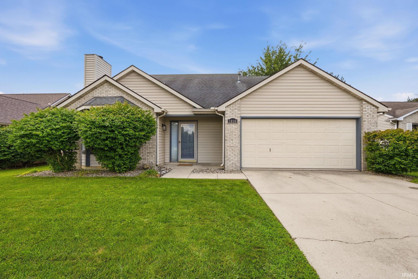
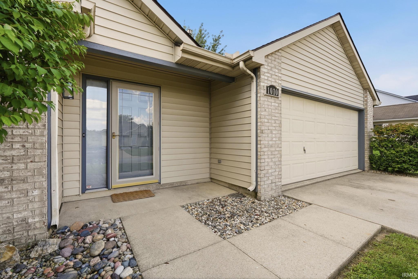
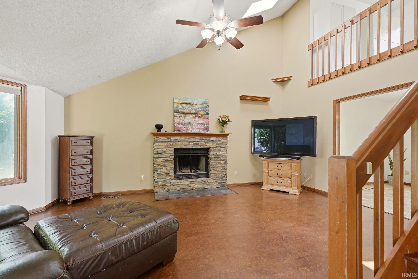
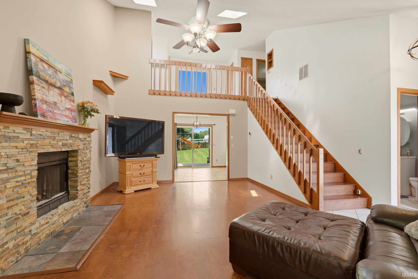
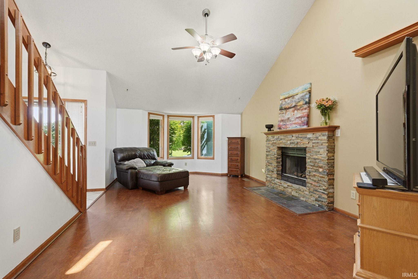
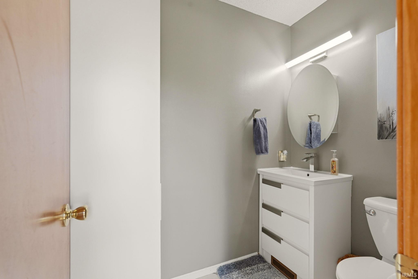
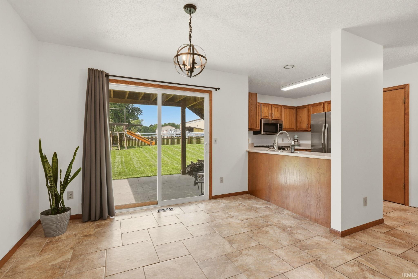
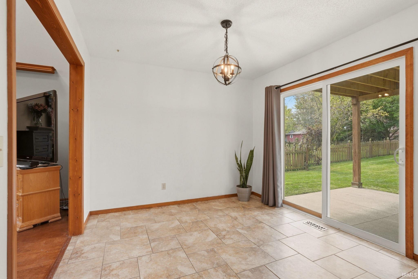
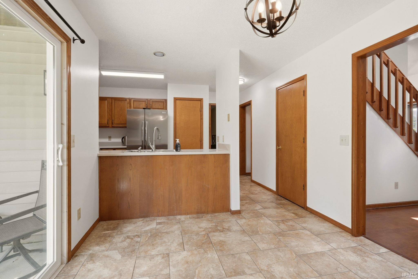
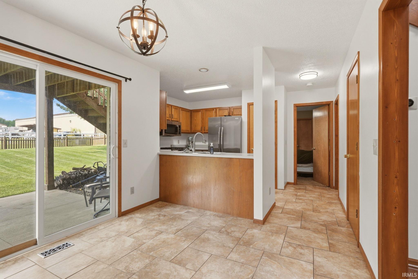
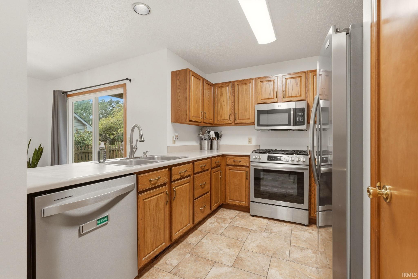
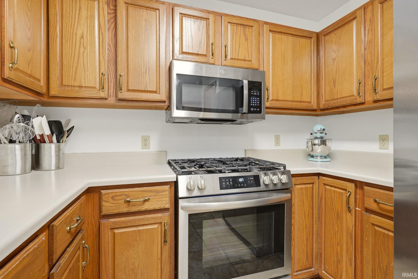
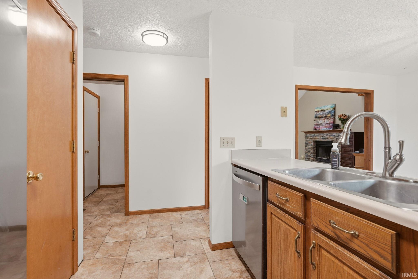
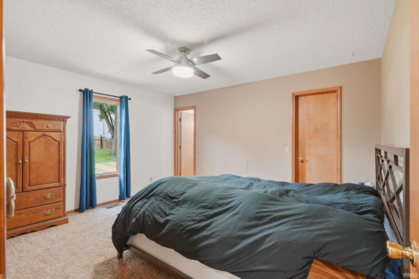
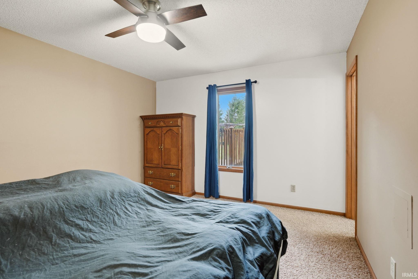
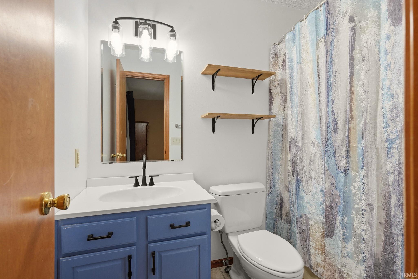
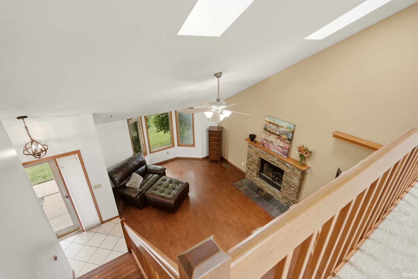
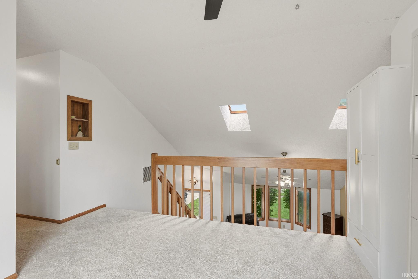
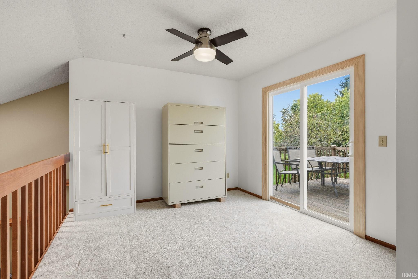
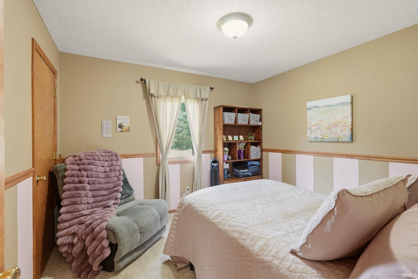
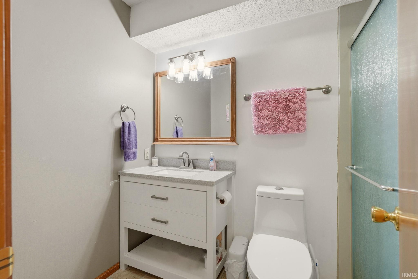
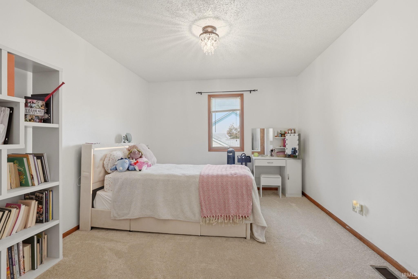
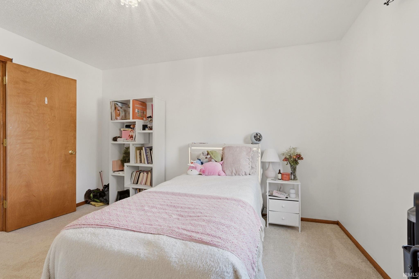
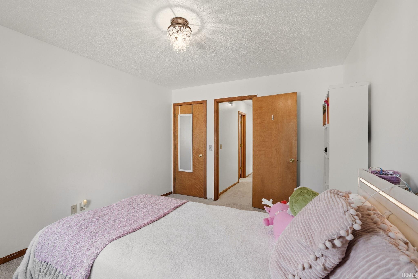
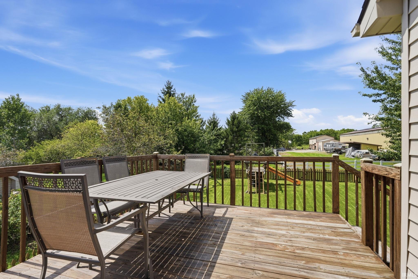
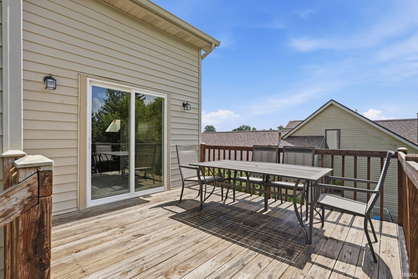
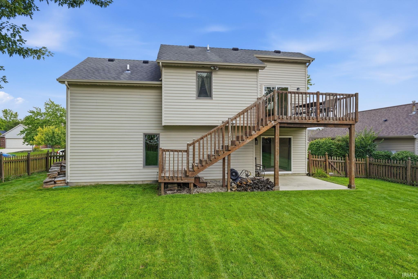
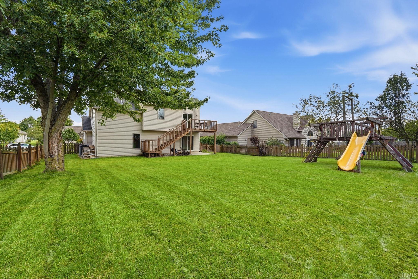
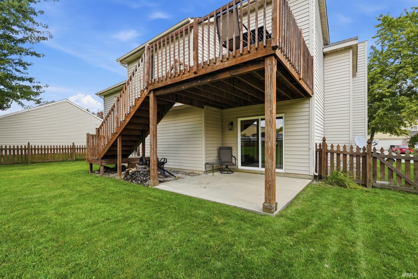
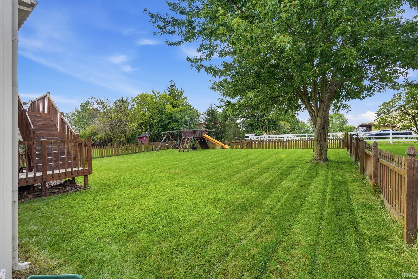
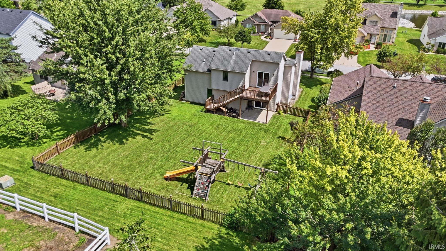
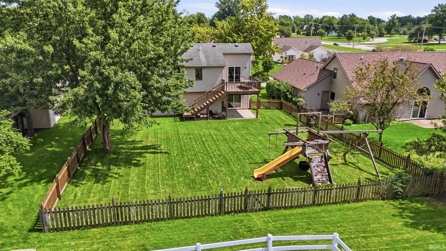
This oversized, inviting and fenced yard is perfect for family fun and pets. Large upper deck off the loft, overlooks the perfectly manicured lawn. Main floor primary with en-suite, plus 2 upper bedrooms and loft designed for den or 2nd family room. Large, open 2 story vaulted great room with masonry wood burning fireplace. Enjoy cooking in this comfortable family kitchen with an abundance of cabinetry and storage including 2 pantries is open to the dining room. Updated lighting and fresh paint throughout. Cork flooring and tile on the main floor. Upper level carpet new 2026. Upper and lower vinyl sliding doors/frame, and side garage door replaced 2026.
Directions
Illinois road west of Hadley, turn north into Whispering Meadows, home on the left
Amenities
Attic Pull Down Stairs, Ceiling Fan(s), Countertops-Laminate, Disposal, Range/Oven Hk Up Gas/Elec, Main Level Bedroom Suite
Sale Includes
Dishwasher, Microwave, Refrigerator, Range-Gas
Property
| MLS # |
202635555 |
| Date Listed |
2026-08-28 |
| Status |
Active |
| Property Type |
Residential |
| Property SubType |
Site-Built Home |
| Square Feet |
1,479 sqft |
| New Construction |
No |
| Style |
One and Half Story |
| Type |
Site-Built Home |
| Bedrooms |
3 |
| Bathrooms |
3 (2 Full, 1 Half) |
| Annual Taxes |
$2,482.66 |
| Year Taxes Payable |
2026 |
| Year Built |
1995 |
| Virtual Tour |
propertypanorama.com » |
| Days on Market |
35 |
| Homestead Year |
No |
Additional
| Design |
Lofted |
| Cooling |
Central Air |
| Heating |
Gas, Forced Air |
| Garage |
Attached |
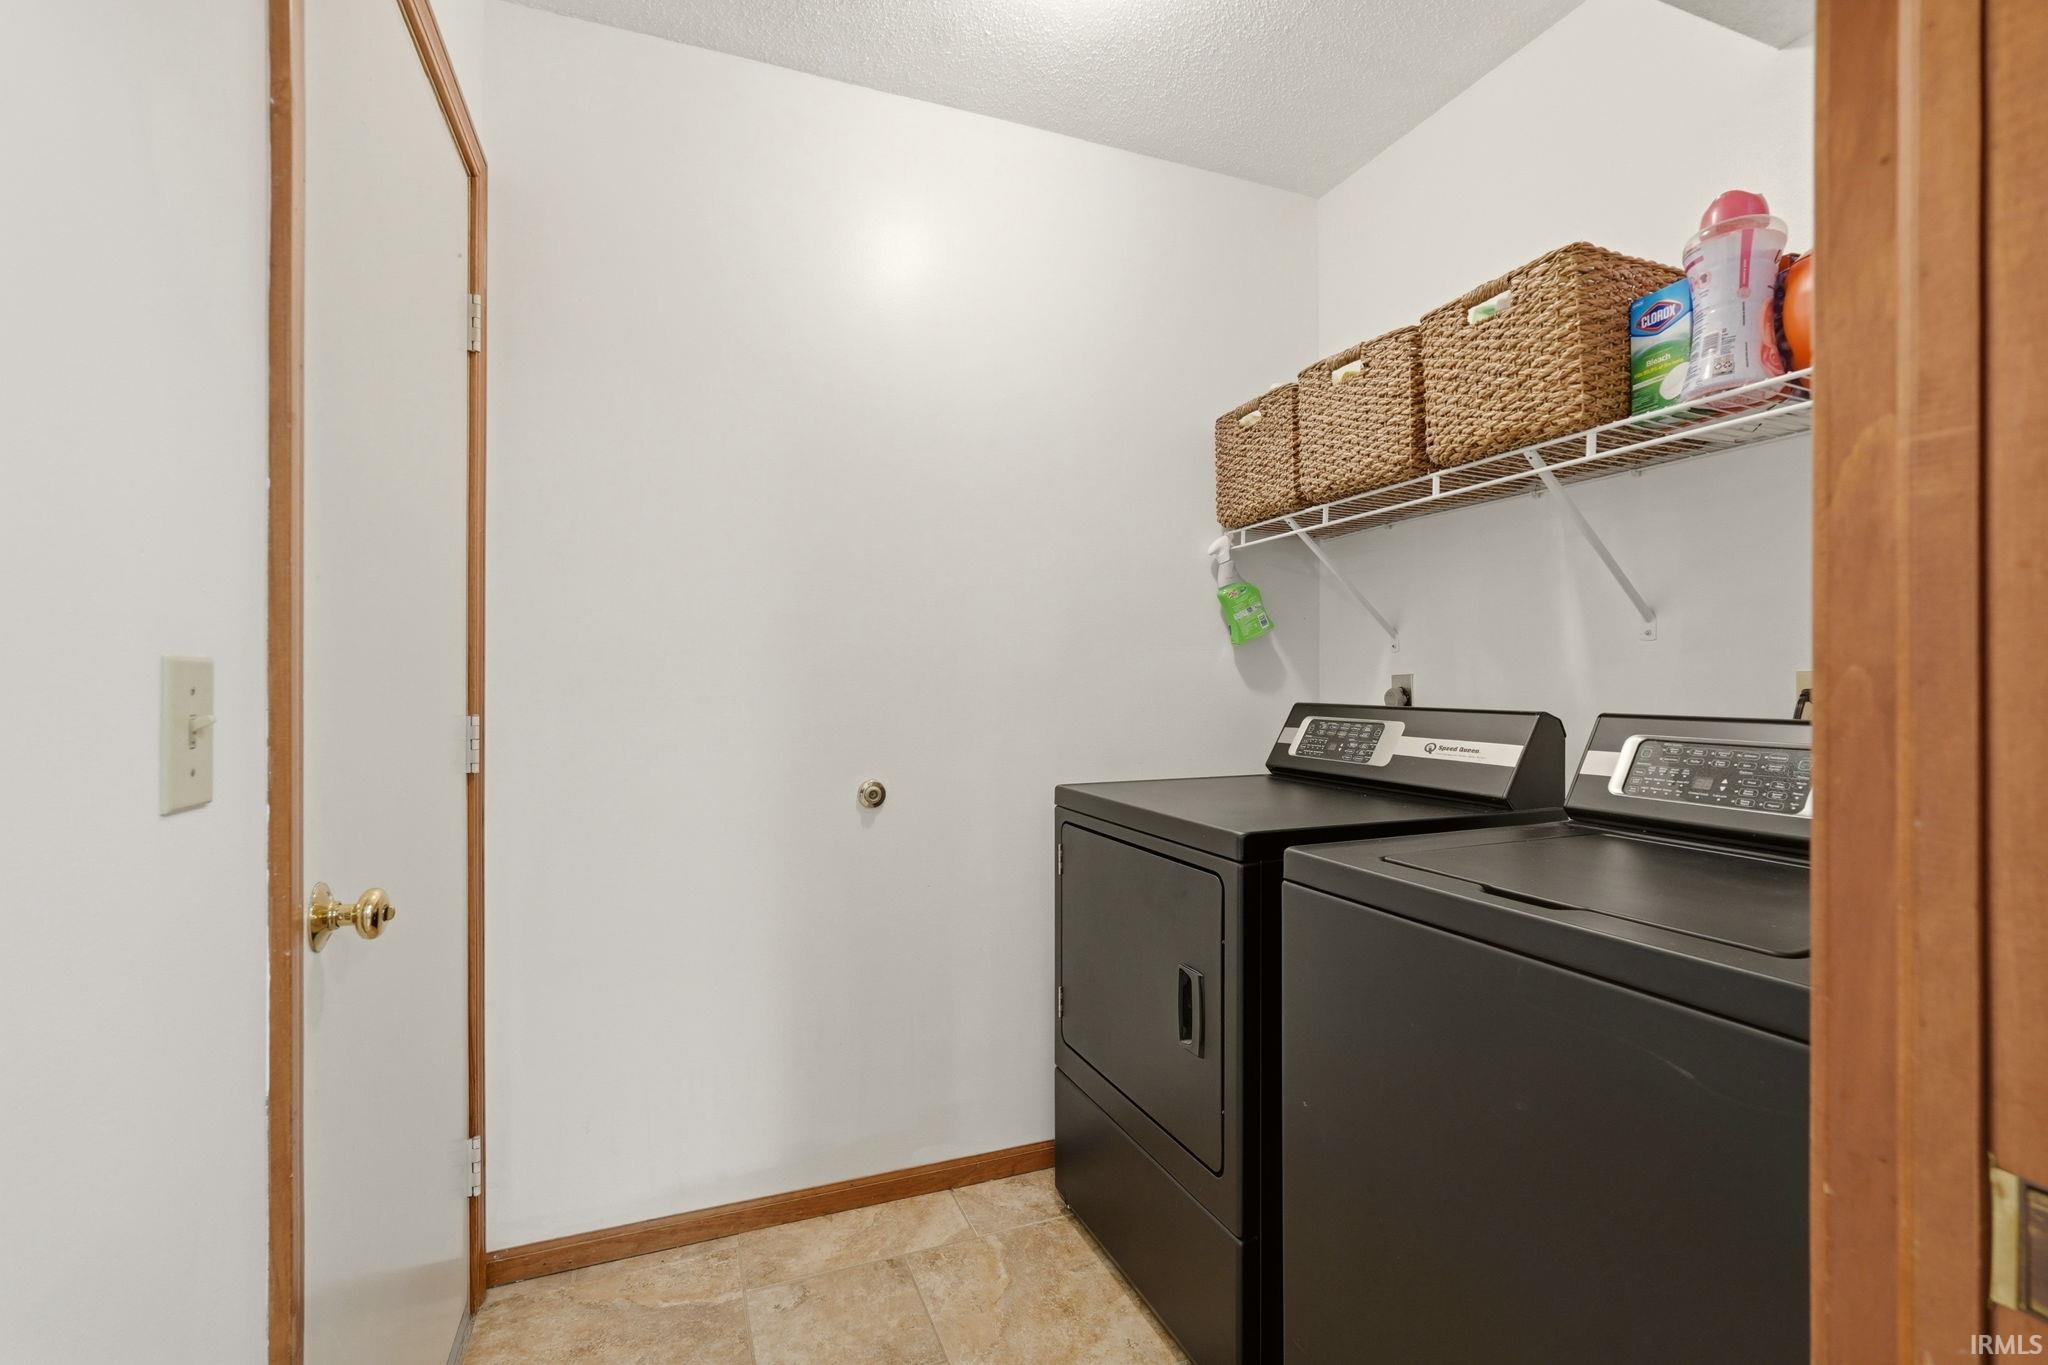
| Main Level Laundry |
Yes |
Room Dimensions
| Living Room |
19 × 14 |
Main Level |
| Dining Room |
11 × 10 |
Main Level |
| Kitchen |
10 × 9 |
Main Level |
| Master Bedroom |
14 × 12 |
Main Level |
| 2nd Bedroom |
11 × 10 |
Upper Level |
| 3rd Bedroom |
14 × 12 |
Upper Level |
| Loft |
11 × 10 |
Upper Level |
Bathroom Locations
| Full Baths |
1 Main, 1 Upper |
| Half Baths |
1 Main |
External Features
| Construction |
Site-Built Home |
| Exterior |
Vinyl |
| Lot Size |
9,425 sq ft |
| Acreage |
0.22 Acres |
| Lot Dimensions |
65X145 |
| Sewer |
City |
| Water |
City |
| Fence |
None |
Location
| Area |
Allen County |
| County |
Allen |
| Subdivision |
Whispering Meadows |
| Township |
Aboite |
| City |
Fort Wayne |
| State |
IN |
| Zip |
46804 |
Schools
| School District |
MSD of Southwest Allen Cnty |
| Elementary |
Whispering Meadows |
| Middle School |
Woodside |
| High School |
Homestead |
Financial
| Financing Terms |
Cash, Conventional, FHA, VA |
| Assoc. Dues |
$180.00 Annually |
| Assoc. Restrictions |
Yes |
IDX information provided by the Indiana Regional MLS.
IDX information is provided exclusively for consumers’ personal, non-commercial use and may not be used for any purpose other than to identify prospective properties consumers may be interested in purchasing. Data is deemed reliable but is not guaranteed accurate by the MLS.