- amilakis@gmail.com
- Direct (765) 418-4771
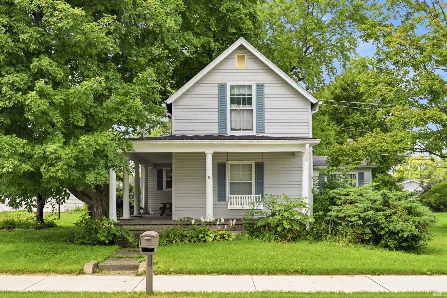
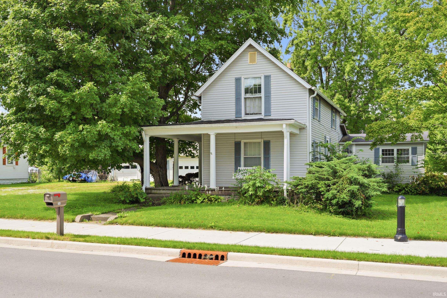
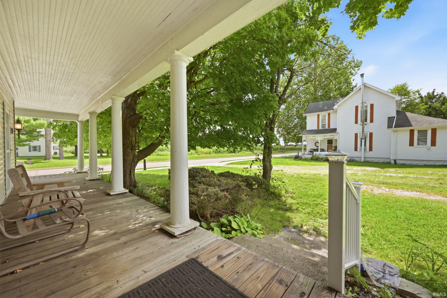
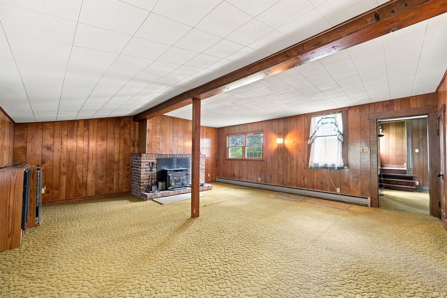

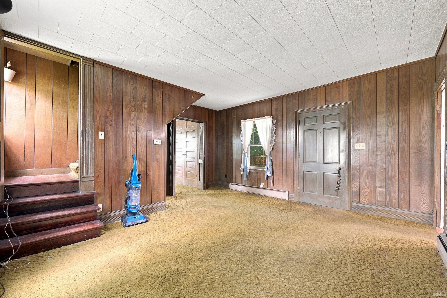
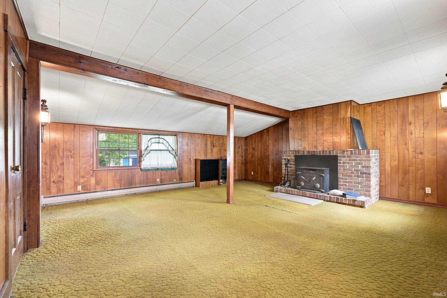
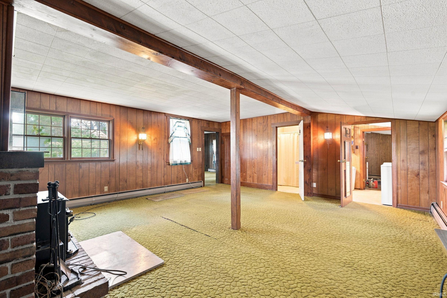
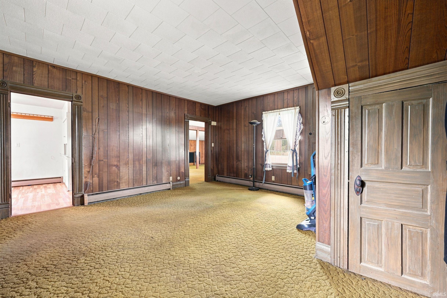


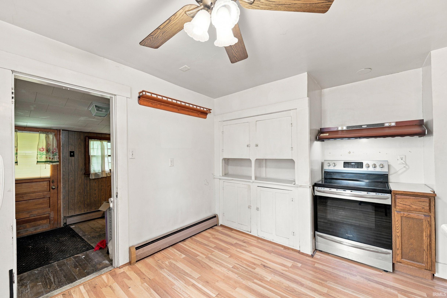
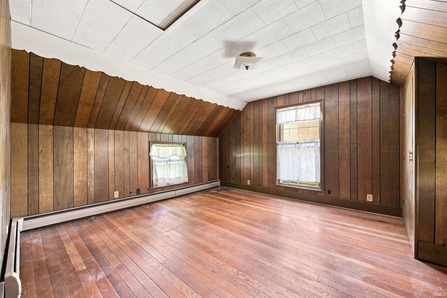
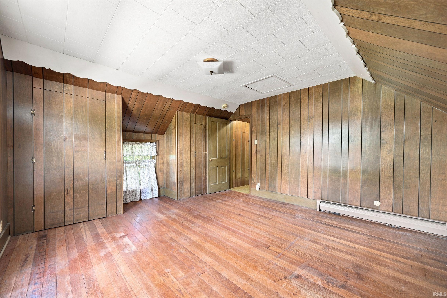
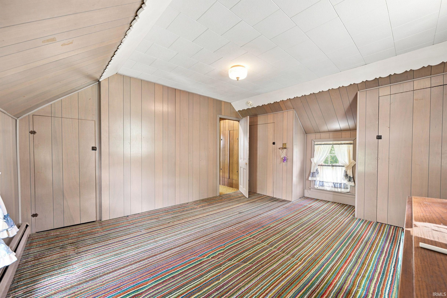
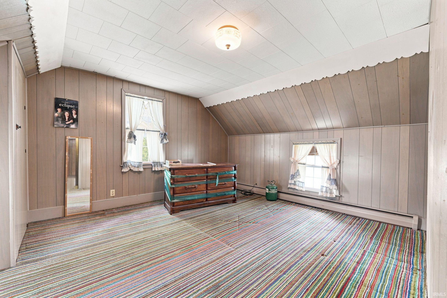
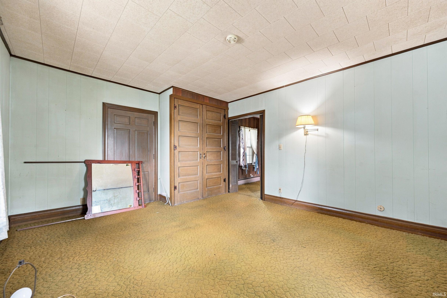
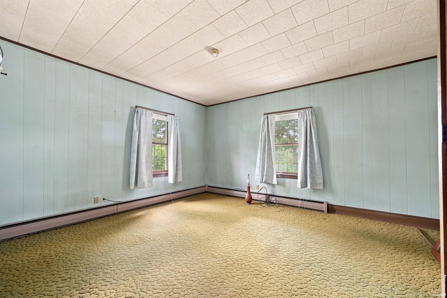
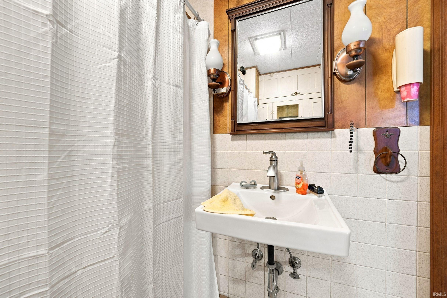
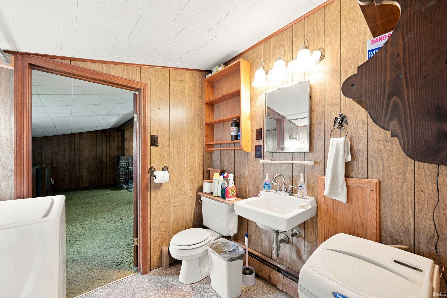
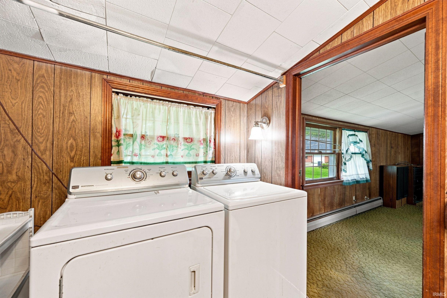

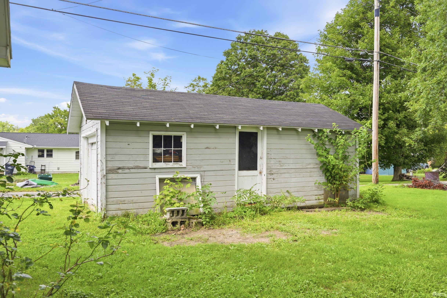
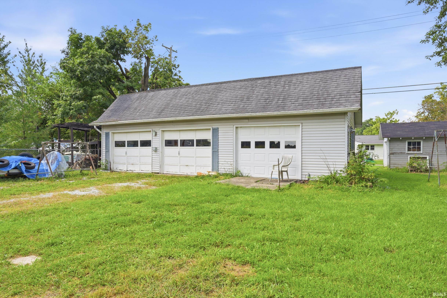
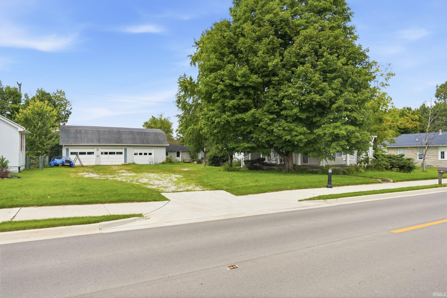
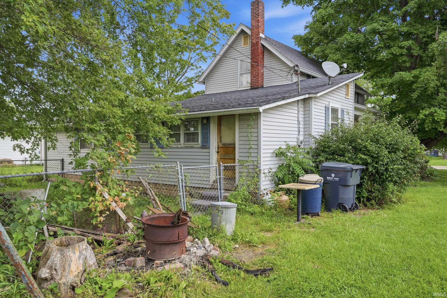
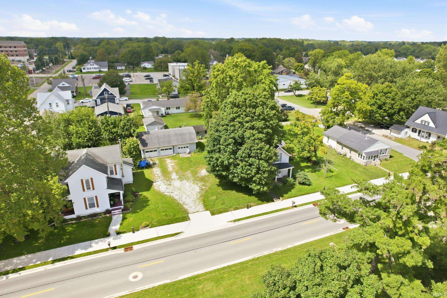
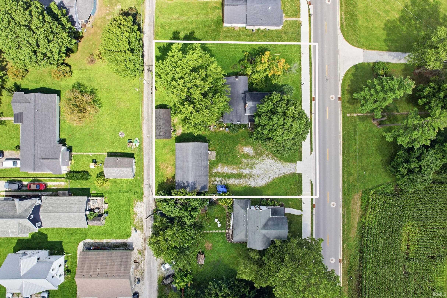
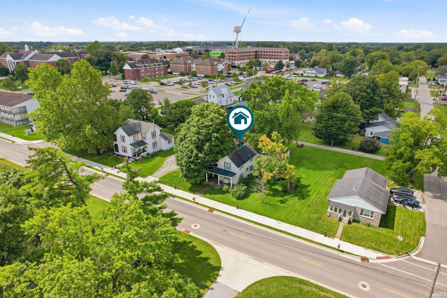
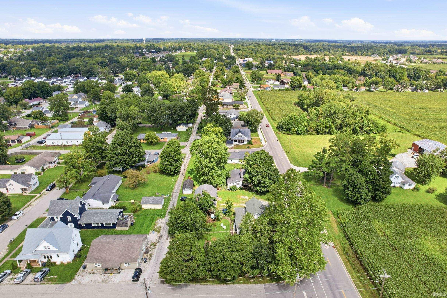
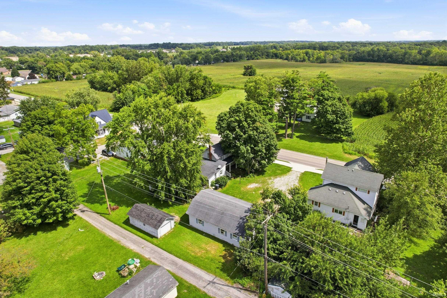
Fantastic location near Taylor University with an incredible amount of space and potential! Situated on three spacious city lots, this 3-bedroom, 1.5-bath home is ready for a new owner to bring fresh ideas and make it their own. Inside, you'll find an eat-in kitchen, formal dining room, and a cozy wood-burning fireplace that adds character and warmth. The property also offers a fenced yard with plenty of room for outdoor entertaining, pets, gardening, or recreation. Car enthusiasts, hobbyists, or anyone needing extra storage will appreciate the impressive garage space, featuring both a 3-car garage PLUS an additional 1-car garage. Newer 200 amp electric and newer roof on front of house. This home is a fixer-upper with tremendous potential and a wonderful opportunity to renovate, update, and create the home you've been imagining. With its desirable location, generous lots, and exceptional garage space, there is plenty here to work with. Bring your vision and unlock the possibilities!
SR 22 turns into Main
Refrigerator, Washer, Dryer-Electric, Range-Electric
| MLS # | 202635562 |
|---|---|
| Date Listed | 2026-08-28 |
| Status | Active |
| Property Type | Residential |
| Property SubType | Site-Built Home |
| Finished Square Feet | 1,616 sqft |
| Total Square Feet | 1,832 sqft |
| New Construction | No |
| Style | One and Half Story |
| Type | Site-Built Home |
| Basement | Yes |
| Bedrooms | 3 |
| Bathrooms | 2 (1 Full, 1 Half) |
| Annual Taxes | $1,104.36 |
| Year Taxes Payable | 2026 |
| Year Built | 1897 |
| Virtual Tour | listings.hoosierpropertymedia.com » |
| Days on Market | 36 |
| Homestead Year | No |
| Design | Traditional |
|---|---|
| Cooling | None |
| Heating | Gas, Baseboard |
| Garage | Detached |
| Hardwood Floors | Yes |
| Main Level Laundry | Yes |
| Outbuilding | 2nd Detached Garage |
| Living Room | 18 × 20 | Main Level |
| Dining Room | 12 × 15 | Main Level |
| Kitchen | 10 × 14 | Main Level |
| Master Bedroom | 14 × 15 | Main Level |
| 2nd Bedroom | 13 × 15 | Upper Level |
| 3rd Bedroom | 13 × 15 | Upper Level |
| Full Baths | 1 Main |
| Half Baths | 1 Main |
| Construction | Site-Built Home |
|---|---|
| Exterior | Vinyl |
| Lot Size | 19,008 sq ft |
| Acreage | 0.44 Acres |
| Lot Dimensions | 144X132 |
| Parking | Yes |
| Out Buildings | 2nd Detached Garage |
| Sewer | City |
| Water | City |
| Fence | Partial |
| Area | Grant County |
|---|---|
| Location | City/Town/Suburb |
| County | Grant |
| Subdivision | None |
| Township | Jefferson |
| City | Upland |
| State | IN |
| Zip | 46989 |
| School District | Eastbrook Community |
|---|---|
| Elementary | Eastbrook South |
| Middle School | Eastbrook |
| High School | Eastbrook |
| Financing Terms | Cash, Conventional |
|---|---|
| Assoc. Dues | $0.00 Not Applicable |
| Assoc. Restrictions | No |

MLS# 202635562
Listing Provided Courtesy of Tina Coons
RE/MAX Real Estate Groups
Cell: 765-744-6493
Listing updated August 31, 2026 at 9:30 am
Last checked 12 minutes ago
IDX information provided by the Indiana Regional MLS. IDX information is provided exclusively for consumers’ personal, non-commercial use and may not be used for any purpose other than to identify prospective properties consumers may be interested in purchasing. Data is deemed reliable but is not guaranteed accurate by the MLS.