Property Description
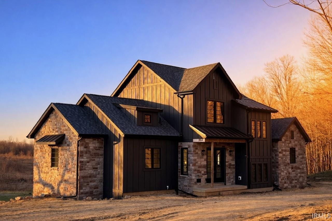
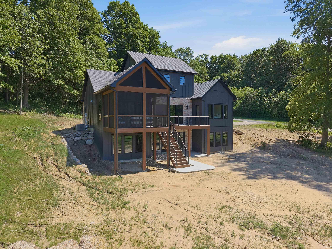
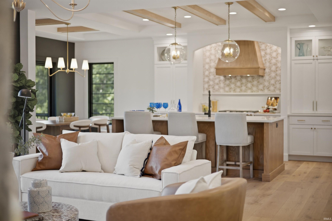
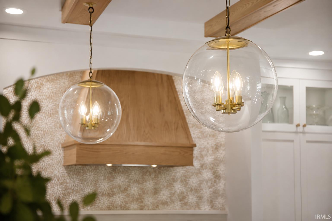
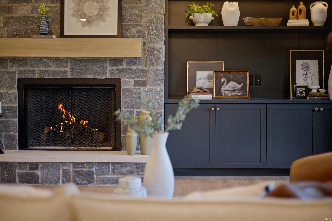
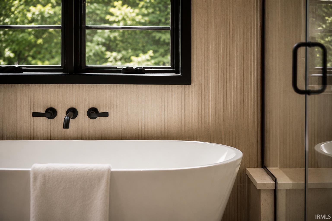
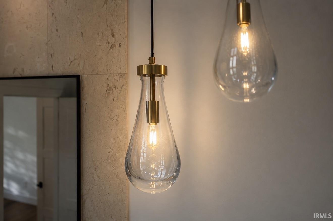
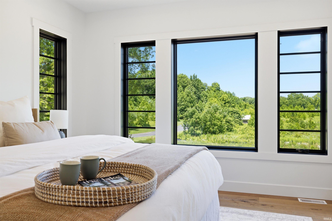
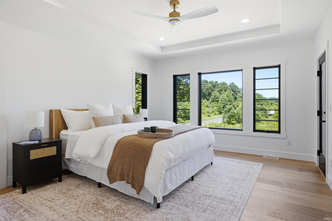
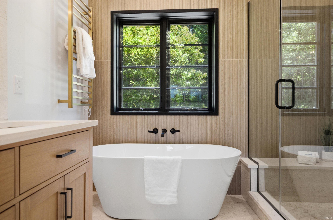
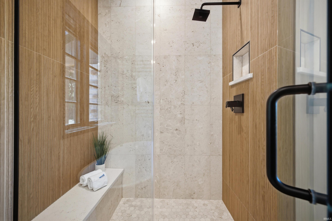
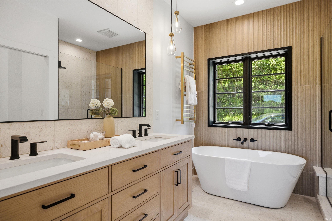
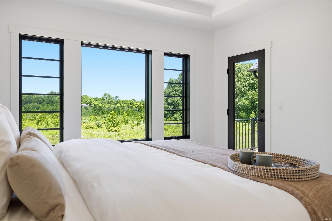
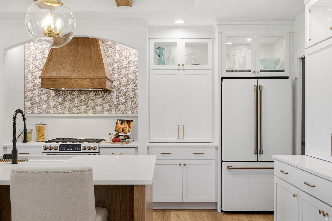
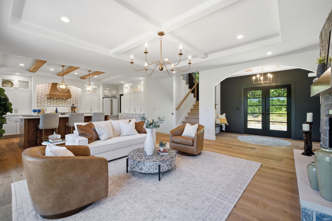
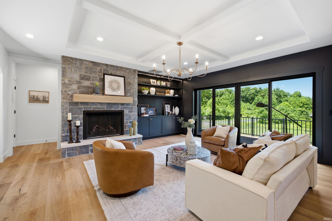
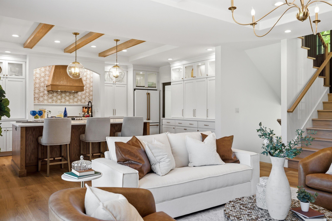
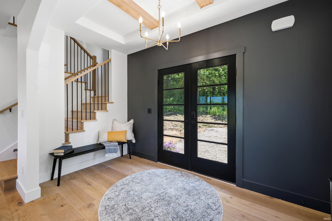
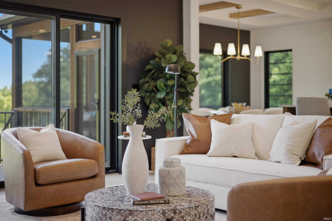
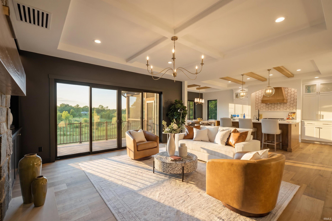
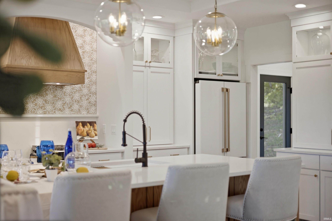
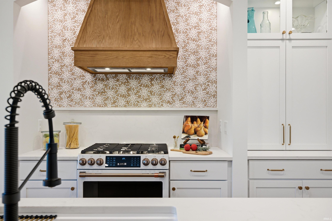
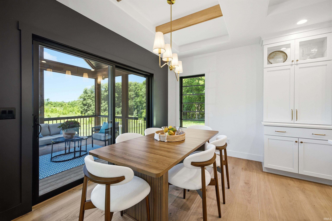
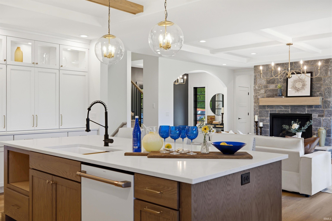
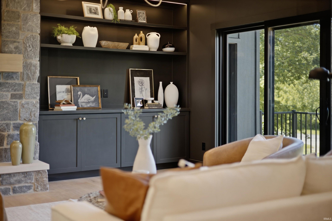
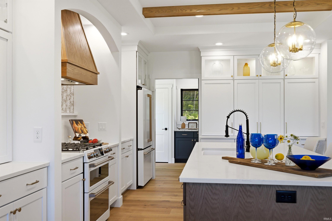
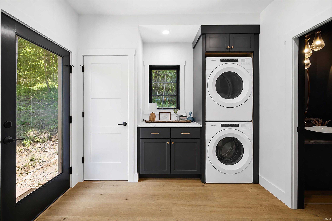
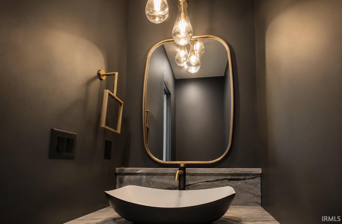
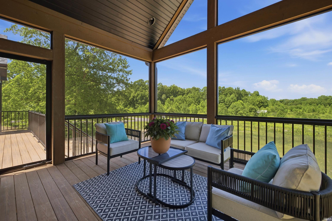
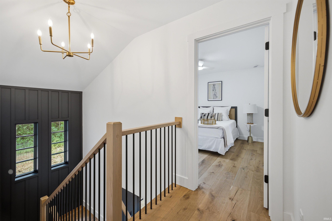
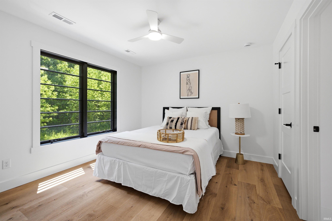
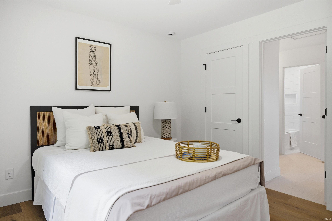
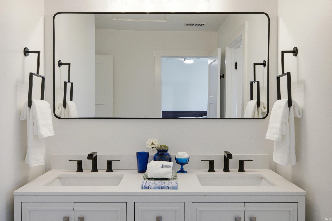
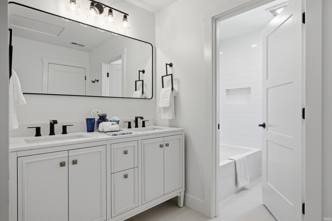
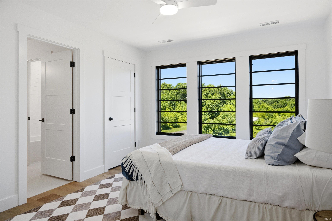
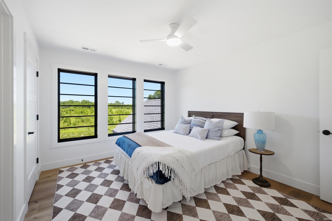
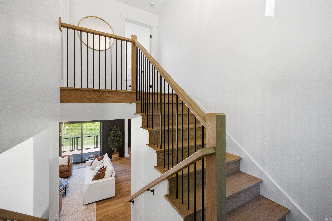
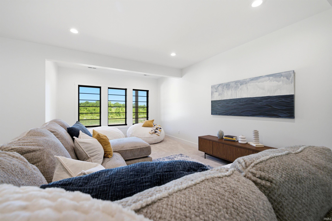
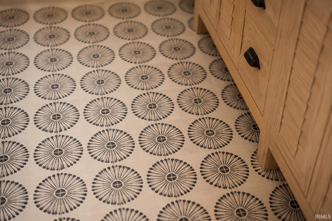
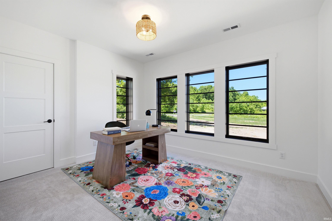
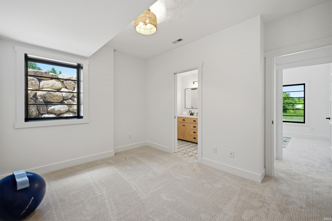
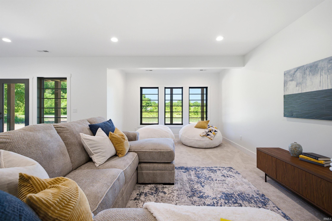
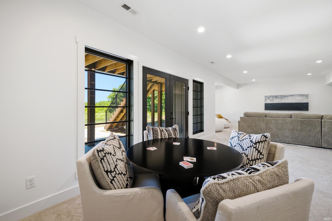
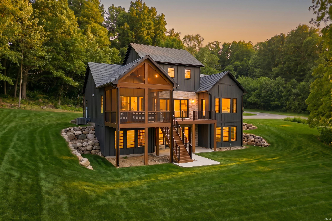
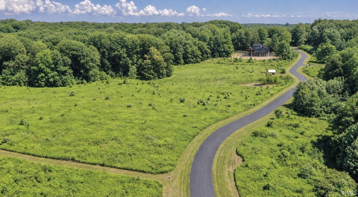
Custom Built New Construction: Where thoughtful design, elevated finishes and remarkable natural surroundings come together inside one of La Porte County's few gated residential communities. A private retreat, designed around the views, and set on 1.56 acres overlooking the landscape, the 5-bedroom, 3.5-bath residence offers more than 3,000 finished square feet with an effortless connection between indoors and out. The chefs eat-in kitchen features Café appliances and opens into light-filled living spaces finished with engineered white oak flooring, porcelain tile and carefully selected details throughout. A main-level primary suite and laundry create easy everyday living, while the finished walkout level provides additional bedrooms and space for guests, weekends and extended stays. Step outside to the covered screened porch and expansive decking, where panoramic meadow views become part of the home itself. Avanterra offers the privacy and security of gated living while keeping you connected to Harbor Country, Pine Lake, Chicago and the greater South Bend-Mishawaka area. Short-term rentals are permitted, adding flexibility for those seeking a primary residence, second home or investment opportunity. New construction. Gated privacy. Modern luxury. And a setting that feels worlds away. (Professional photography has been digitally altered & enhanced by Photoshop & AI-enhanced/altered based on actual current renderings. Home has been professionally staged & styled, where few images have been virtually staged to show versatility as labeled with original corresponding photos.)
Directions
N on HWY 39, turn left to 1000 N, turn right to Fail Road, Left into Avanterra Subdivision, Nature Lane.
Amenities
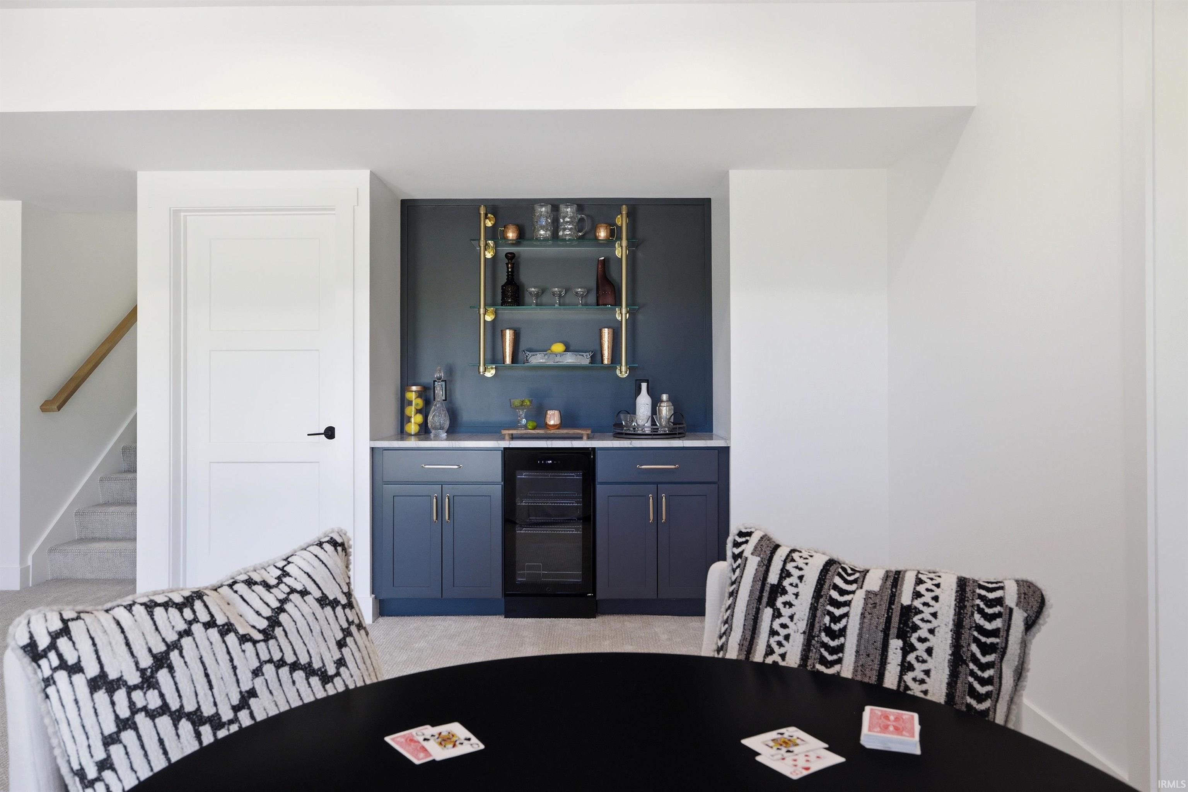
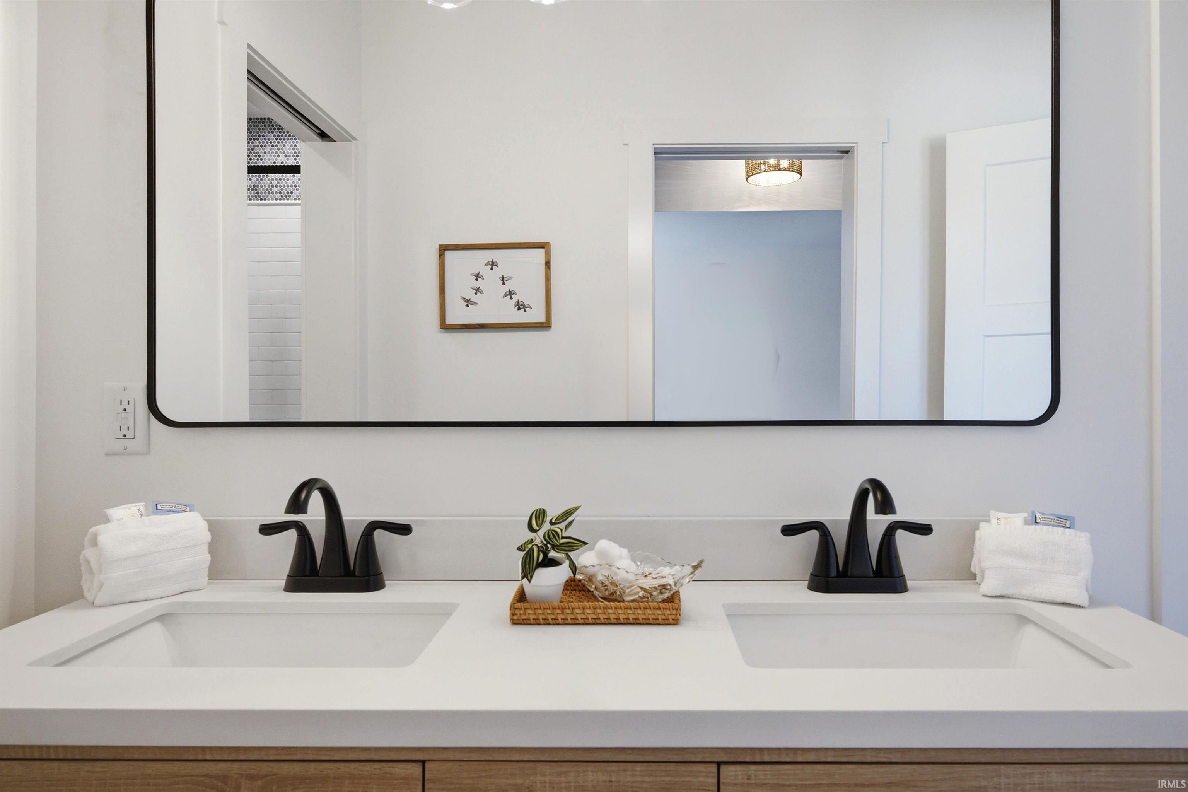
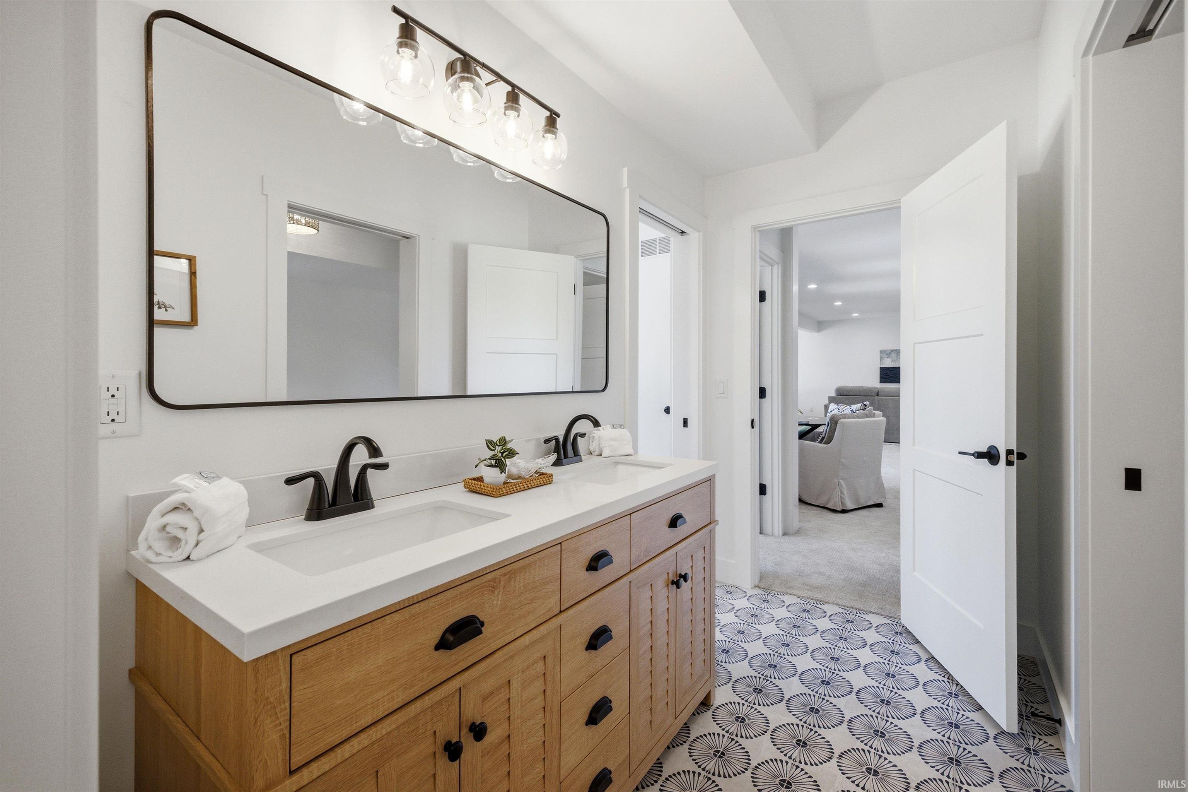
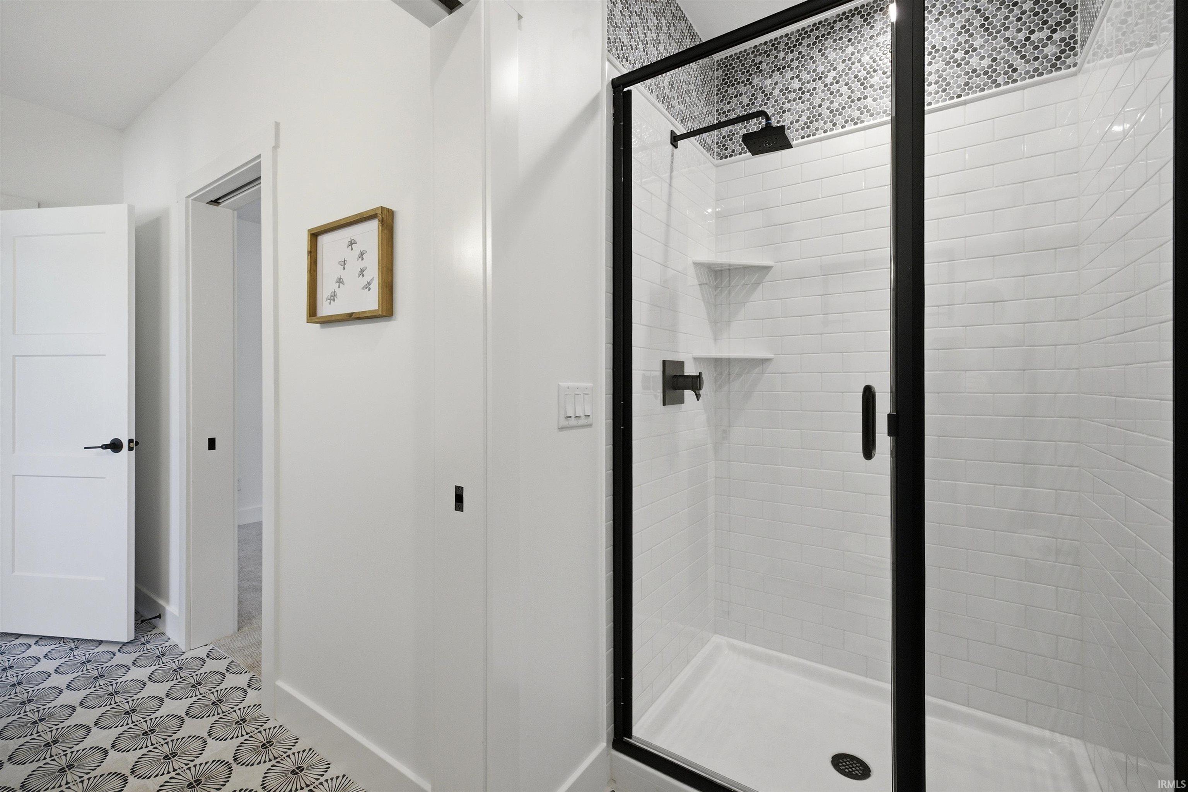
Bar, Built-In Bookcase, Built-In Entertainment Ct, Cable Available, Ceiling-9+, Ceiling-Tray, Ceiling Fan(s), Ceilings-Beamed, Closet(s) Walk-in, Countertops-Stone, Deck Covered, Deck Open, Dryer Hook Up Gas/Elec, Eat-In Kitchen, Foyer Entry, Kitchen Island, Near Walking Trail, Open Floor Plan, Pantry-Walk In, Patio Covered, Pocket Doors, Porch Screened, Twin Sink Vanity, Wet Bar, Tub and Separate Shower, Tub/Shower Combination, Main Level Bedroom Suite, Great Room, Main Floor Laundry, Custom Cabinetry, Jack & Jill Bath
Sale Includes
Dishwasher, Refrigerator, Kitchen Exhaust Hood, Oven-Built-In, Oven-Gas
Property
| MLS # |
202635574 |
| Date Listed |
2026-08-27 |
| Status |
Active |
| Property Type |
Residential |
| Property SubType |
Site-Built Home |
| Finished Square Feet |
3,031 sqft |
| Total Square Feet |
3,237 sqft |
| New Construction |
Custom |
| Style |
Two Story |
| Type |
Site-Built Home |
| Basement |
Yes |
| Bedrooms |
5 |
| Bathrooms |
4 (3 Full, 1 Half) |
| Annual Taxes |
$1,000.00 |
| Year Taxes Payable |
2024 |
| Year Built |
2026 |
| Builder Name |
Cornerstone Builders & Associated LLC |
| Virtual Tour |
propertypanorama.com » |
| Days on Market |
38 |
| Homestead Year |
No |
Additional
| Design |
Contemporary,Craftsman |
| Cooling |
Central Air |
| Heating |
Forced Air |
| Main Level Laundry |
Yes |
Room Dimensions
| Master Bedroom |
13 × 16 |
Main Level |
| 2nd Bedroom |
11 × 13 |
Upper Level |
| 3rd Bedroom |
11 × 11 |
Upper Level |
| 4th Bedroom |
12 × 10 |
Lower Level |
| 5th Bedroom |
12 × 10 |
Lower Level |
Bathroom Locations
| Full Baths |
1 Main, 1 Upper, 1 Lower |
| Half Baths |
1 Main |
External Features
| Construction |
Site-Built Home |
| Exterior |
Stone,Vinyl |
| Lot Size |
67,954 sq ft |
| Acreage |
1.56 Acre |
| Lot Dimensions |
Irregular |
| Sewer |
Septic |
| Water |
Well |
| Fence |
None |
Location
| Area |
La Porte County |
| Location |
Gated Community, Near Walking Trail |
| County |
La Porte |
| Subdivision |
Other |
| Township |
Galena |
| City |
LaPorte |
| State |
IN |
| Zip |
46350 |
Schools
| School District |
New Prairie United School Corp. |
| Elementary |
Rolling Prairie |
| Middle School |
New Prairie |
| High School |
New Prairie |
Financial
| Financing Terms |
Cash, Conventional |
| Assoc. Dues |
$200.00 Monthly |