Property Description
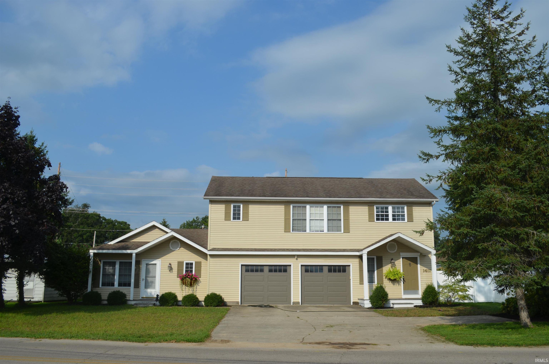
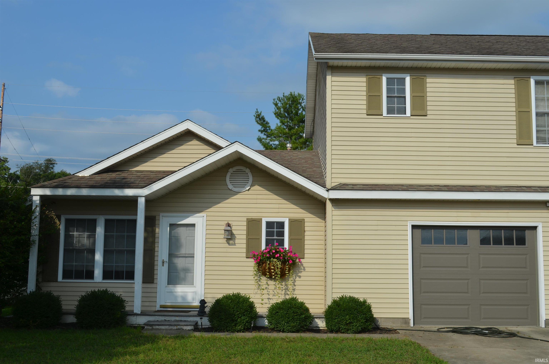
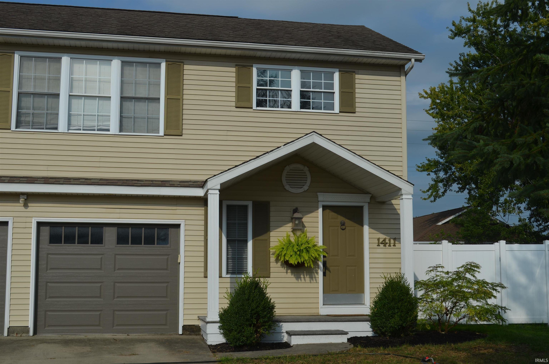
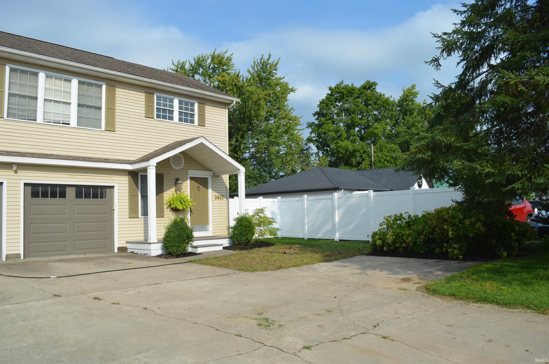
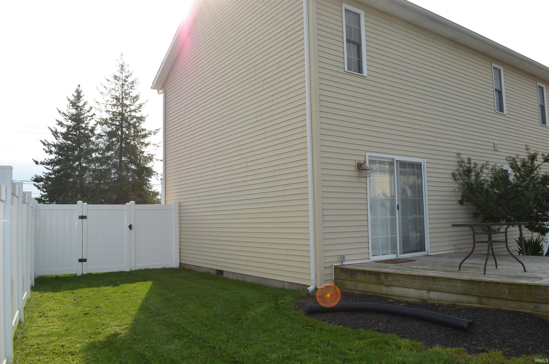
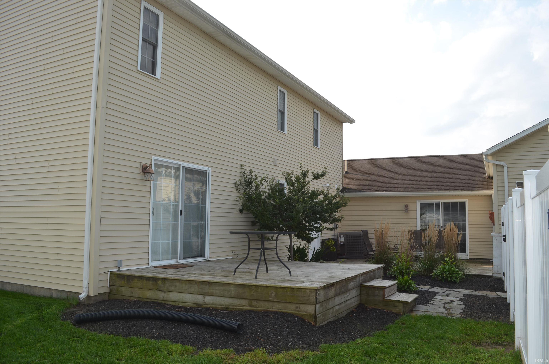
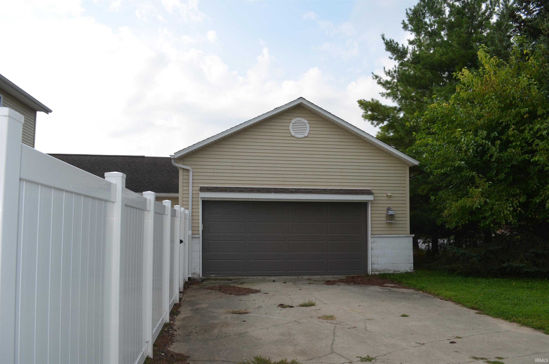
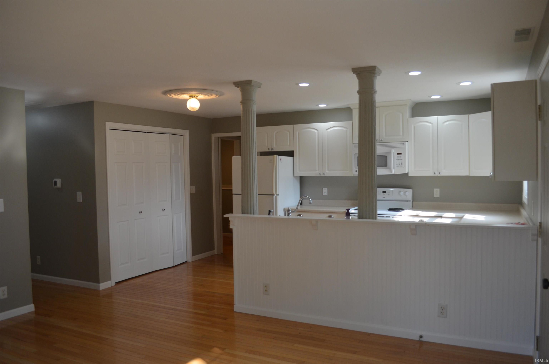
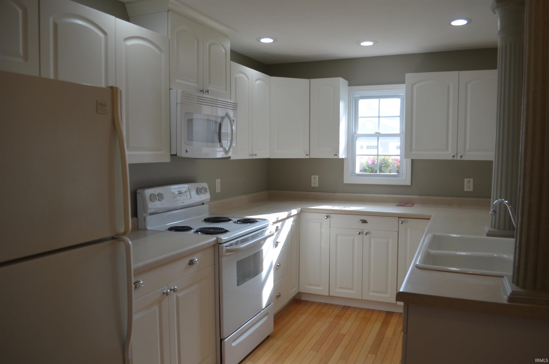
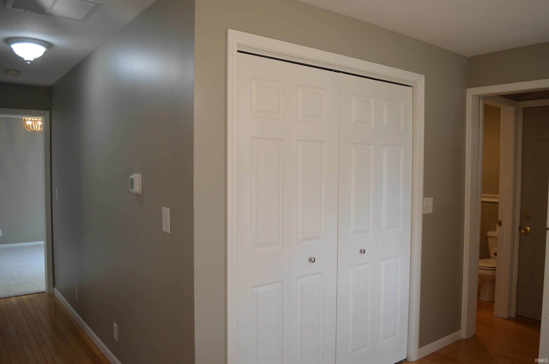
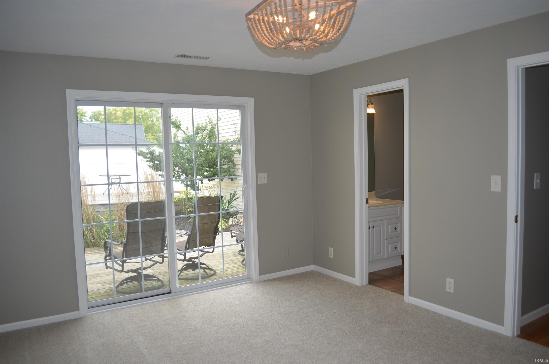
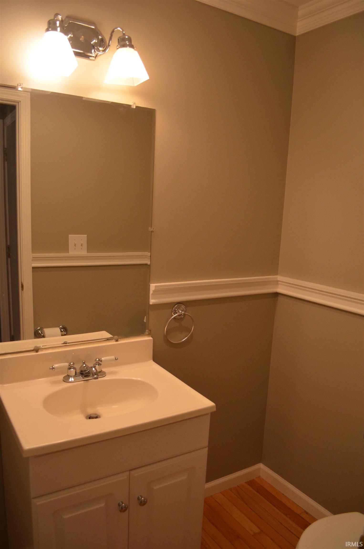
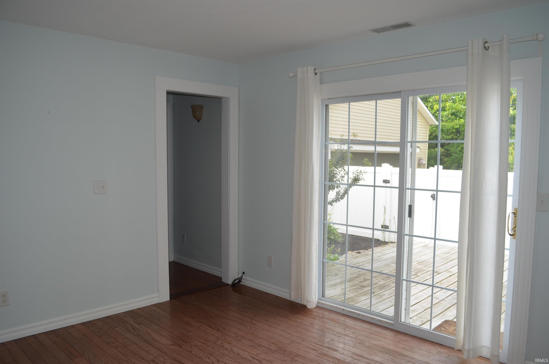
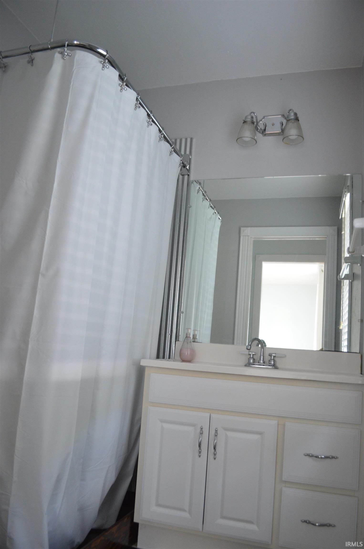
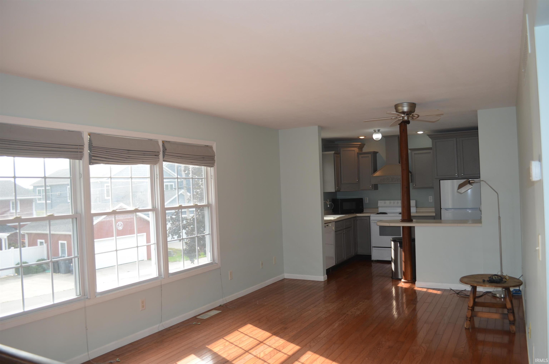
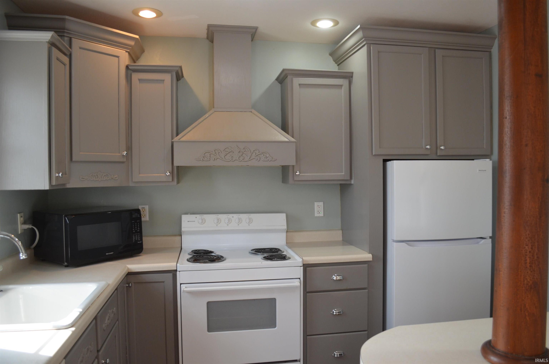
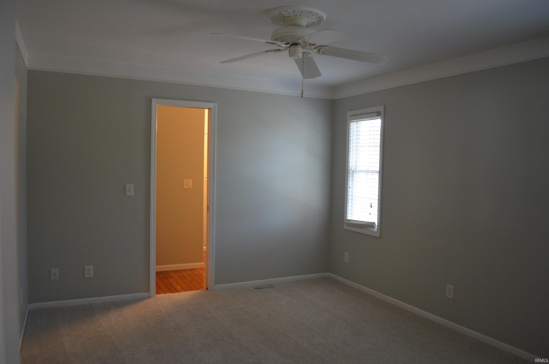
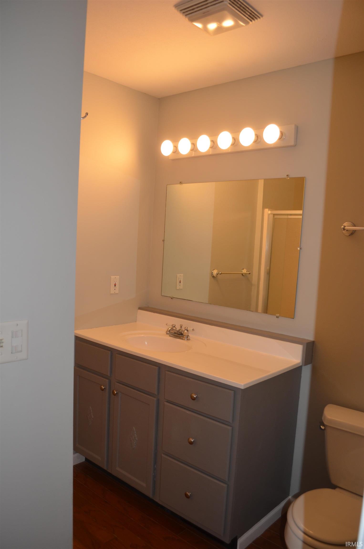
Rare in-town opportunity with lake views and the water just across the street—close to every convenience, yet built for a true lake lifestyle. Slip your boat at nearby marinas, spend the day on the water, then come home to a private deck, unique landscaping, and a secluded fenced backyard to wind down. The main-level home is completely self-contained, with separate second-story living quarters above; a two-car garage divides the two residences, and a large workshop sits behind for water toys, hobbies, or extra storage. Beautifully maintained interiors include six-panel doors, vintage accent columns, and hardwood floors that make the layout one of a kind. In all: five bedrooms, four full baths plus a half bath, two full kitchens, two laundry areas, walk-in closets, and ample storage—ideal multi-generational living with lake days at your doorstep. Wonderful investment opportunity; live on one side and rent the other side out. New roof will be installed on September 29th. Home is back on the market through no fault of the seller or property. Call today for your private showing.
Amenities
Breakfast Bar, Cable Ready, Ceiling-Cathedral, Crown Molding, Landscaped, Patio Open, Six Panel Doors, Workshop, Main Floor Laundry, Garage Utilities
Sale Includes
Dishwasher, Microwave, Refrigerator, Washer, Window Treatments, Cooktop-Electric, Water Softener-Owned, Window Treatment-Blinds, Window Treatment-Shutters
Property
| MLS # |
202635576 |
| Date Listed |
2026-08-28 |
| Status |
Active |
| Property Type |
Residential |
| Property SubType |
Site-Built Home |
| Square Feet |
2,175 sqft |
| New Construction |
No |
| Style |
Two Story |
| Type |
Site-Built Home |
| Bedrooms |
5 |
| Bathrooms |
4 (3 Full, 1 Half) |
| Annual Taxes |
$4,501.16 |
| Year Taxes Payable |
2026 |
| Year Built |
1970 |
| Virtual Tour |
propertypanorama.com » |
| Days on Market |
37 |
| Homestead Year |
No |
Additional
| Cooling |
Central Air |
| Heating |
Baseboard, Conventional, Forced Air |
| Garage |
Attached |
| Hardwood Floors |
Yes |
| Main Level Laundry |
Yes |
| Outbuilding |
2nd Detached Garage |
Room Dimensions
| Living Room |
16 × 13 |
Main Level |
| Kitchen |
16 × 8 |
Main Level |
| Master Bedroom |
15 × 13 |
Main Level |
| 2nd Bedroom |
11 × 10 |
Main Level |
| 3rd Bedroom |
15 × 11 |
Upper Level |
| 4th Bedroom |
12 × 10 |
Upper Level |
| 5th Bedroom |
13 × 11 |
Upper Level |
Bathroom Locations
| Full Baths |
2 Main, 1 Upper |
| Half Baths |
1 Main |
External Features
| Construction |
Site-Built Home |
| Exterior |
Vinyl |
| Lot Size |
10,019 sq ft |
| Acreage |
0.23 Acres |
| Lot Dimensions |
87x116 |
| Out Buildings |
2nd Detached Garage |
| Sewer |
City |
| Water |
City |
| Fence |
Vinyl |
Location
| Area |
Kosciusko County |
| Location |
City/Town/Suburb |
| County |
Kosciusko |
| Subdivision |
None |
| Township |
Turkey Creek |
| City |
Syracuse |
| State |
IN |
| Zip |
46567 |
Schools
| School District |
Wawasee |
| Elementary |
Syracuse |
| Middle School |
Wawasee |
| High School |
Wawasee |
Financial
| Financing Terms |
Cash, Conventional |
| Assoc. Dues |
$0.00 Not Applicable |
IDX information provided by the Indiana Regional MLS.
IDX information is provided exclusively for consumers’ personal, non-commercial use and may not be used for any purpose other than to identify prospective properties consumers may be interested in purchasing. Data is deemed reliable but is not guaranteed accurate by the MLS.