Property Description
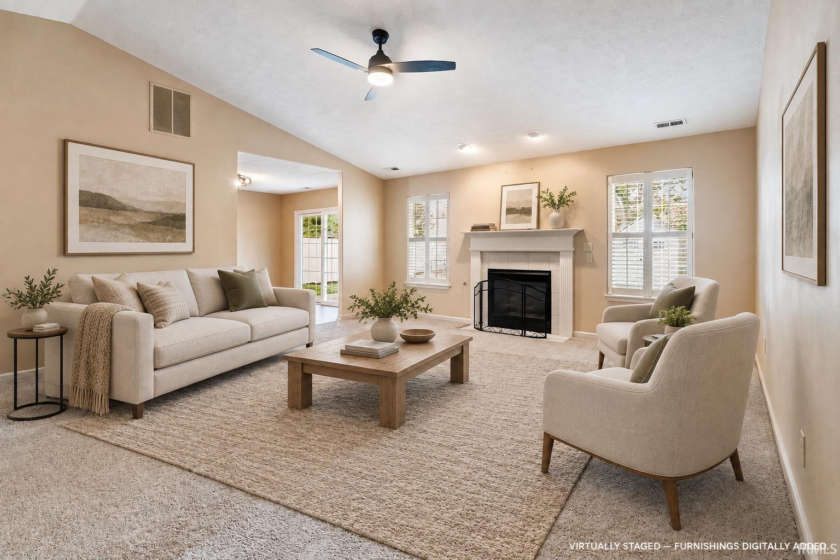
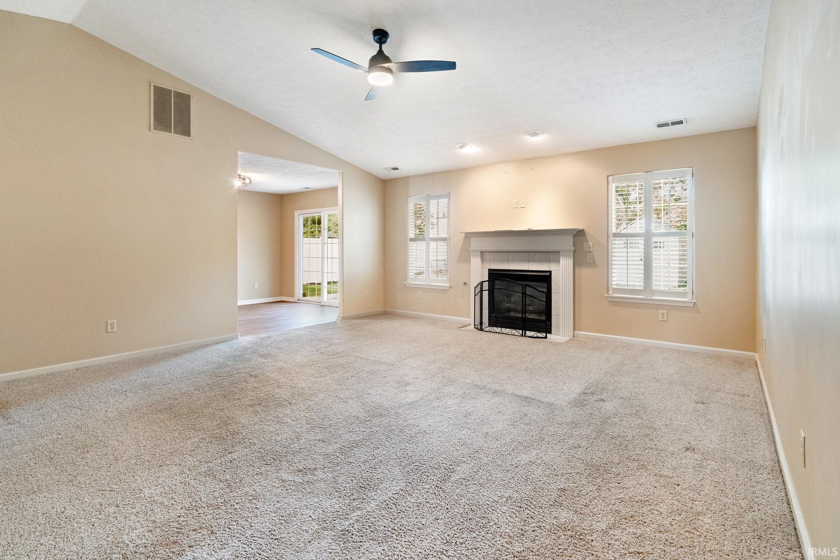
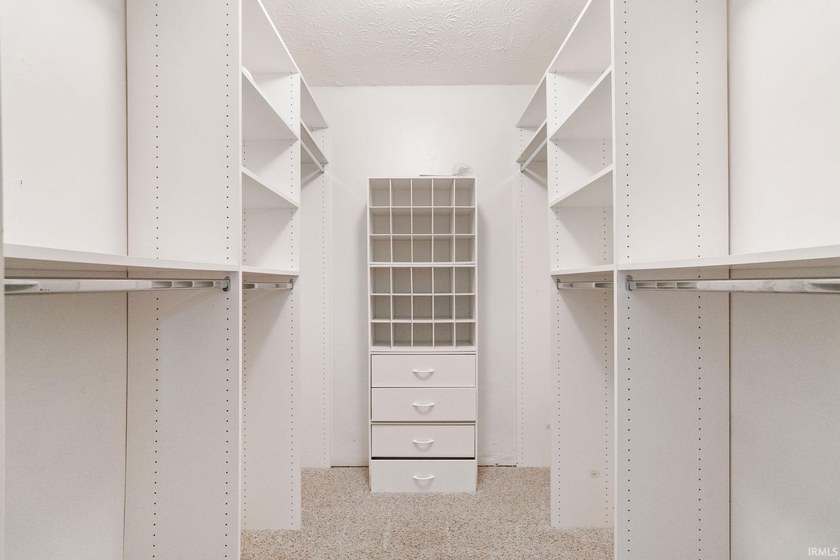
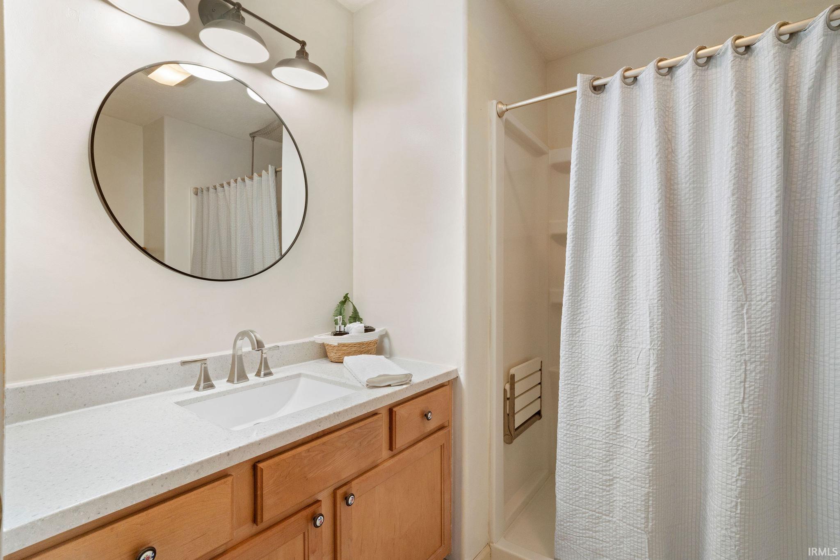
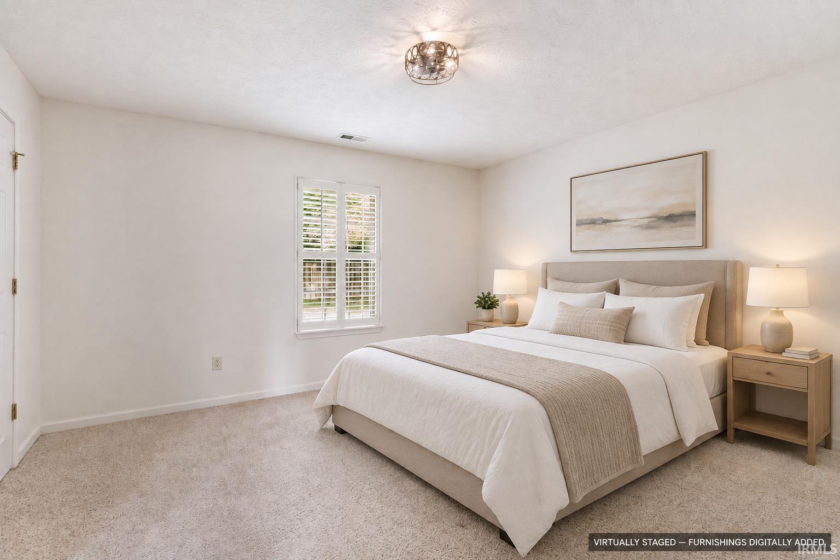
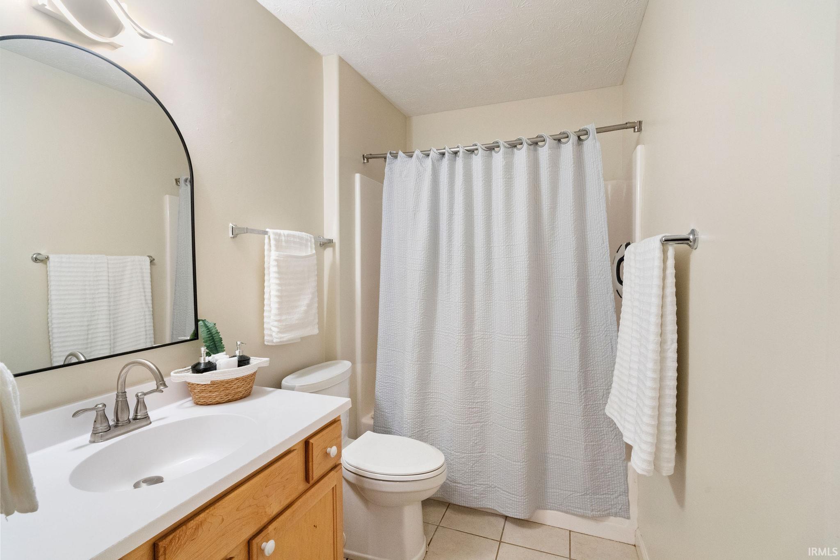
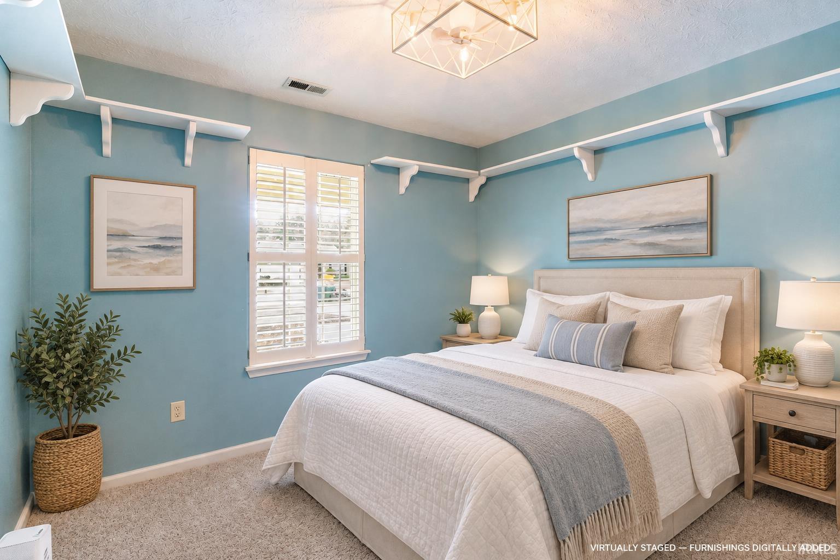
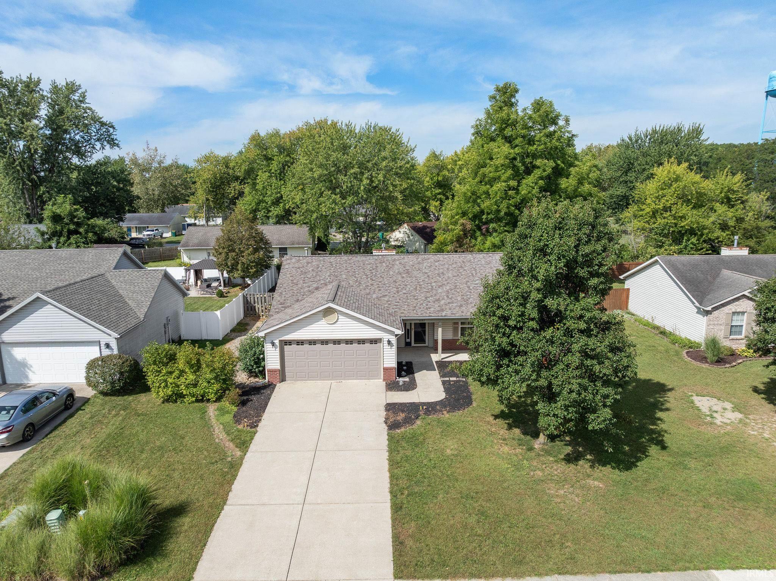
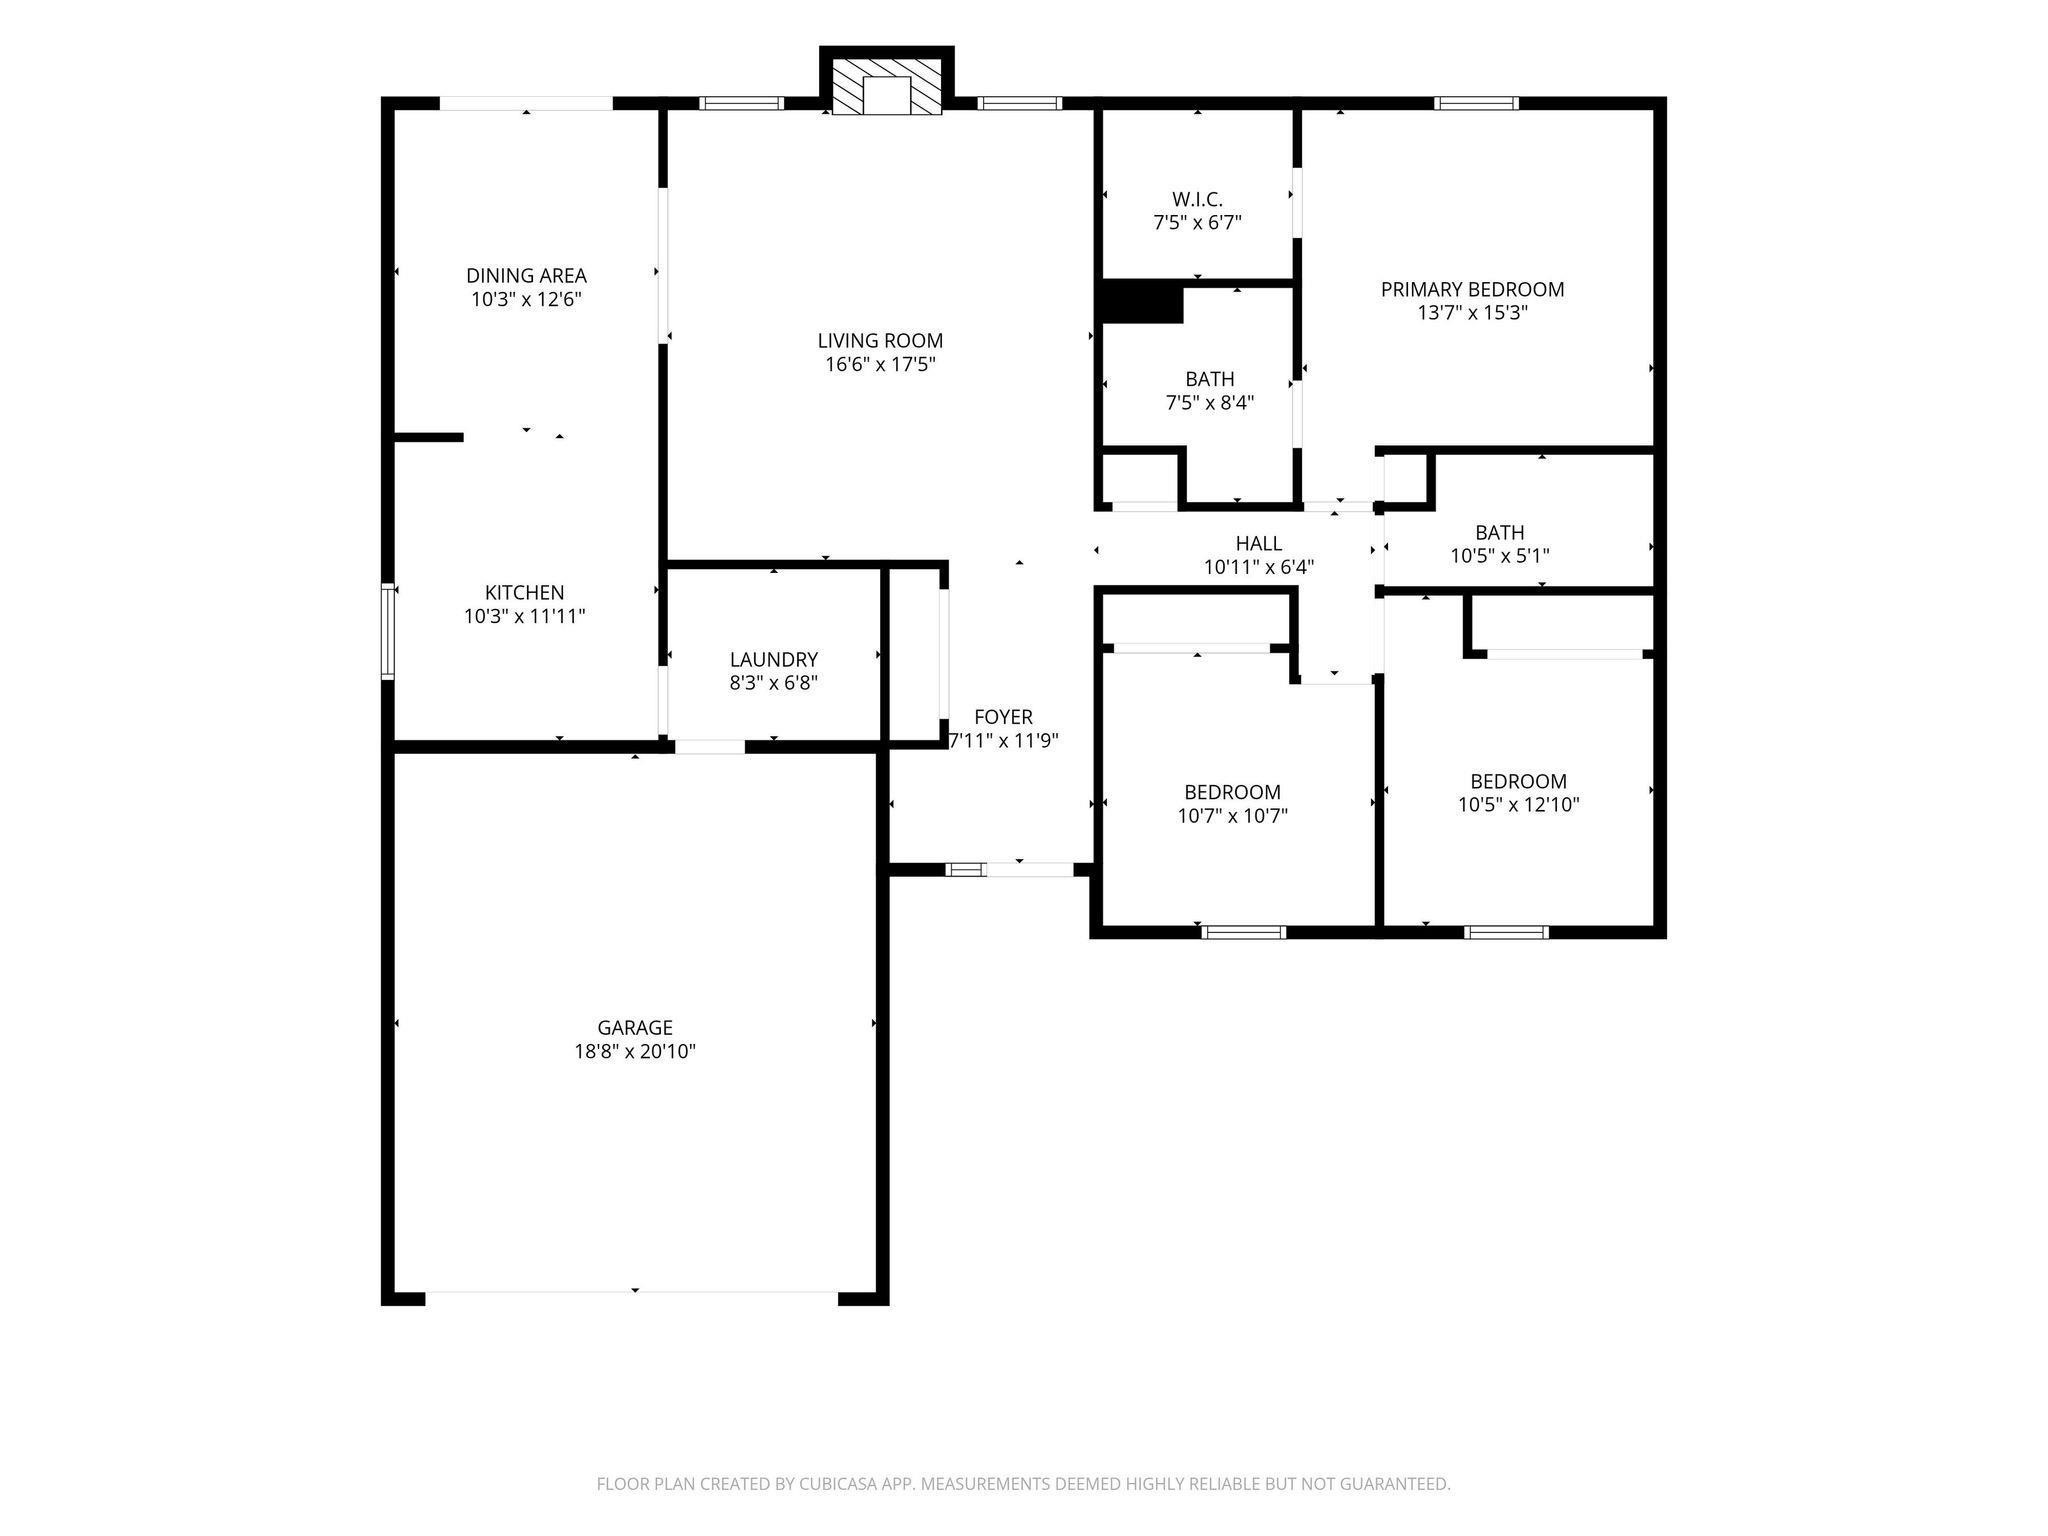
. Welcome home to this beautifully maintained, move-in-ready 3-bedroom, 2-bathroom ranch-style home, offering the perfect blend of easy, single-level living and a highly desired location. Situated within the award-winning Harrison High School, this property delivers top-tier educational opportunities alongside exceptional neighborhood charm. Step inside to a bright, open-concept floor plan designed for effortless daily routines and seamless entertaining. The spacious living area features a warm, inviting fireplace—the perfect focal point for cozy evening gatherings or quiet afternoons with a good book. This main living space flows naturally into a functional kitchen and dining area, creating a warm, connected hub for the home. The primary suite serves as a peaceful retreat with its own attached private bath. At the same time, two additional well-sized bedrooms offer fantastic versatility—ideal for a growing family, a dedicated home office, or comfortable guest accommodations. Roof two Years old. Outside, the property features a manageable yard perfect for weekend relaxation, gardening, or outdoor dining. Located just minutes from Purdue University, local parks, trail systems, and excellent dining and shopping, this home offers unbeatable convenience in a quiet, established setting. Whether you are looking to downsize into stairs-free living or plant roots in an incredible school district, this West Lafayette gem is an absolute must-see! Also, two garden tool sheds for extra storage are great for storing mowers, etc.. Updated Kitchen and Bath.
Sale Includes
Dishwasher, Microwave, Refrigerator, Washer, Window Treatments, Cooktop-Electric, Dryer-Electric, Oven-Double, Oven-Electric, Water Filtration System, Water Softener-Owned
Property
| MLS # |
202635579 |
| Date Listed |
2026-07-17 |
| Status |
Active |
| Property Type |
Residential |
| Property SubType |
Site-Built Home |
| Finished Square Feet |
1,444 sqft |
| Total Square Feet |
2,888 sqft |
| New Construction |
No |
| Style |
One Story |
| Type |
Site-Built Home |
| Bedrooms |
3 |
| Bathrooms |
2 |
| Annual Taxes |
$2,073.88 |
| Year Taxes Payable |
2026 |
| Year Built |
2001 |
| Virtual Tour |
propertypanorama.com » |
| Days on Market |
36 |
| Homestead Year |
No |
Additional
| Cooling |
Central Air |
| Heating |
Forced Air |
| Garage |
Attached |
| Main Level Laundry |
Yes |
| Outbuilding |
Garden Shed, Garden Shed |
Room Dimensions
| Living Room |
17 × 17 |
Main Level |
| Dining Room |
12 × 10 |
Main Level |
| Kitchen |
11 × 10 |
Main Level |
| Master Bedroom |
13 × 12 |
Main Level |
| 2nd Bedroom |
10 × 12 |
Main Level |
| 3rd Bedroom |
10 × 12 |
Main Level |
Bathroom Locations
External Features
| Construction |
Site-Built Home |
| Exterior |
Brick,Vinyl |
| Lot Size |
10,454 sq ft |
| Acreage |
0.24 Acres |
| Lot Dimensions |
0.2400 |
| Out Buildings |
Garden Shed |
| Sewer |
Public |
| Water |
Public |
| Fence |
None |
Location
| Area |
Tippecanoe County |
| County |
Tippecanoe |
| Subdivision |
Battlefield Heights |
| Township |
Battle Ground |
| City |
West Lafayette |
| State |
IN |
| Zip |
47906 |
Schools
| School District |
Tippecanoe School Corp. |
| Elementary |
Battle Ground |
| Middle School |
Battle Ground |
| High School |
William Henry Harrison |
Financial
| Financing Terms |
Cash, Conventional, FHA, VA |
| Assoc. Dues |
$100.00 Annually |
IDX information provided by the Indiana Regional MLS.
IDX information is provided exclusively for consumers’ personal, non-commercial use and may not be used for any purpose other than to identify prospective properties consumers may be interested in purchasing. Data is deemed reliable but is not guaranteed accurate by the MLS.