- amilakis@gmail.com
- Direct (765) 418-4771
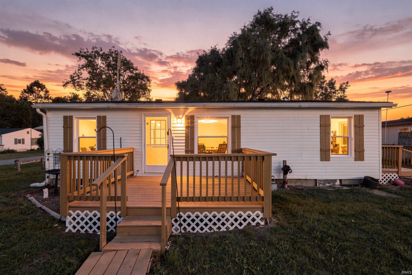
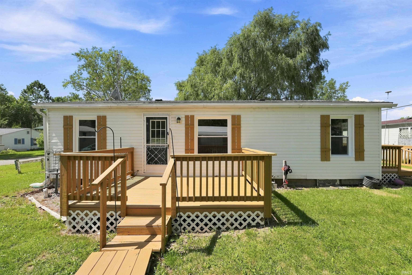
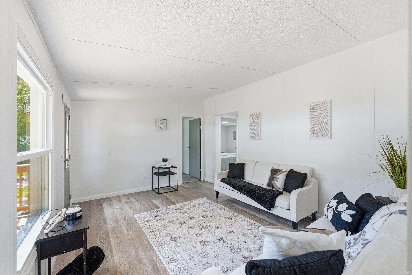
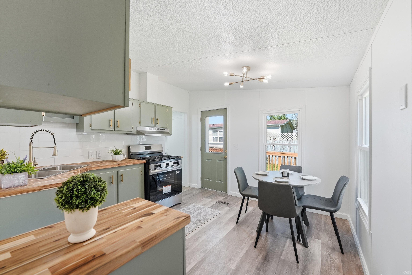
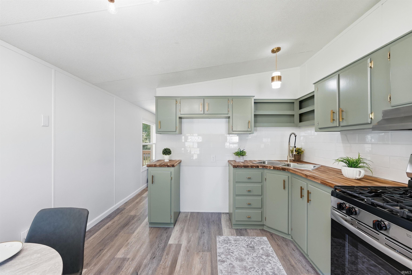
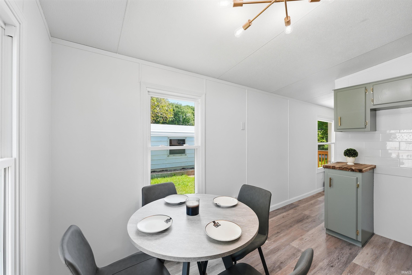
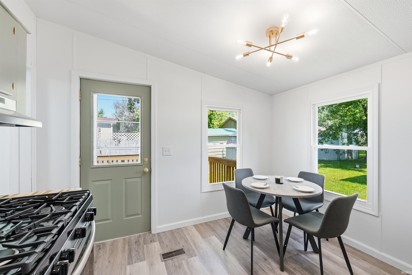
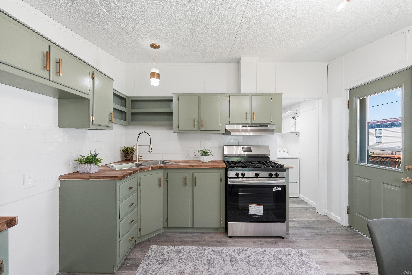
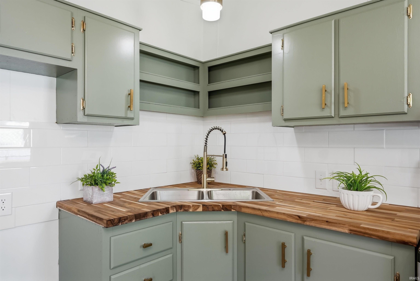
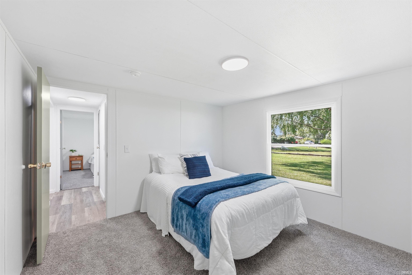
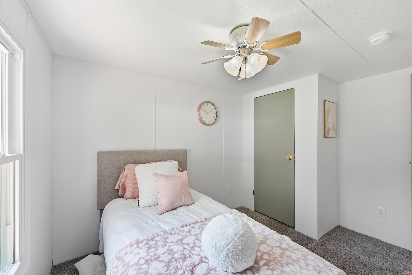
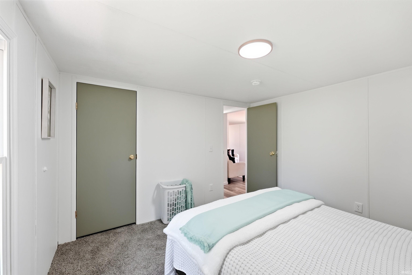
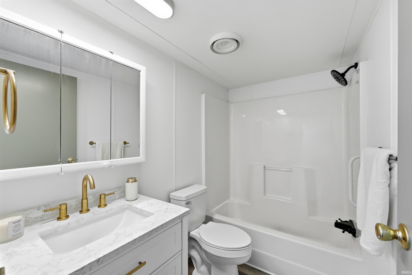
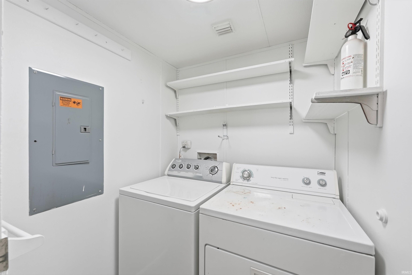
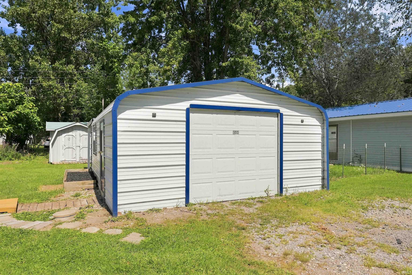
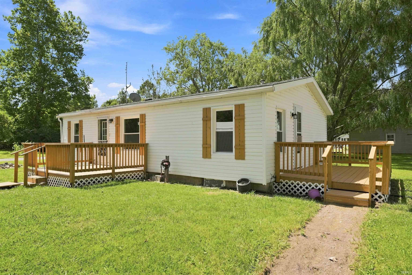
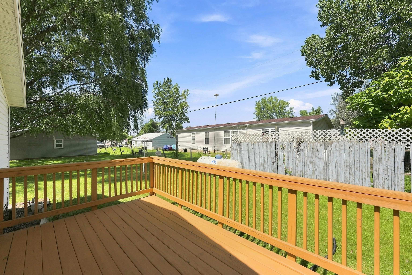
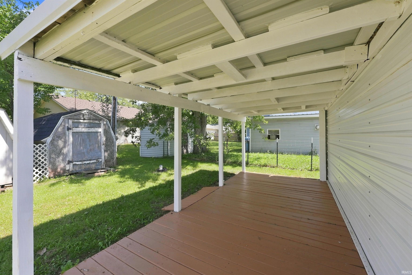
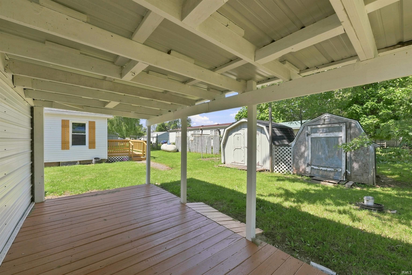
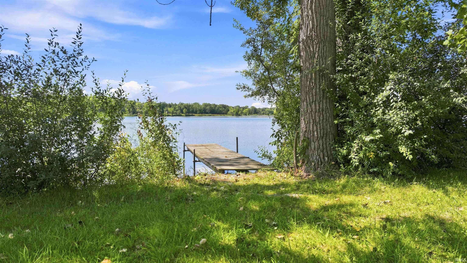
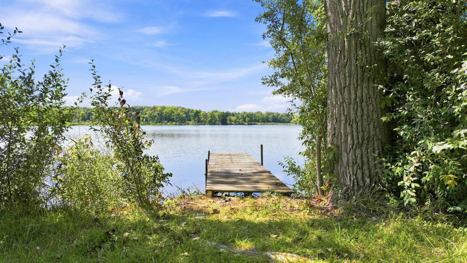
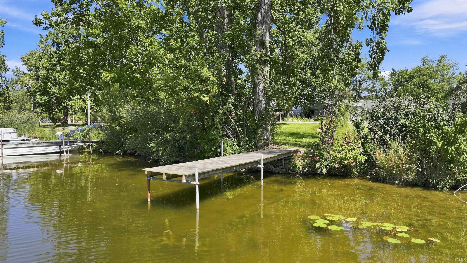
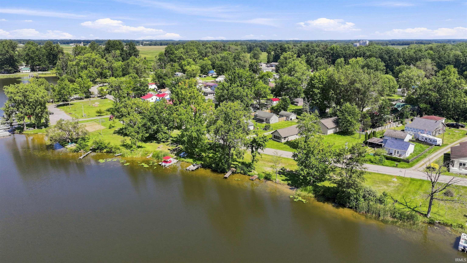
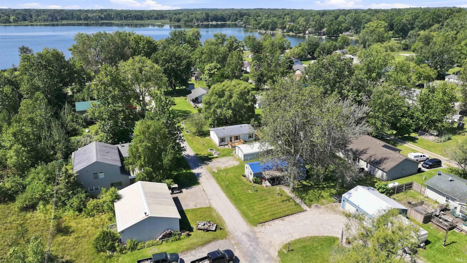
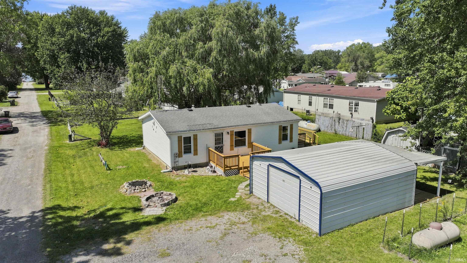
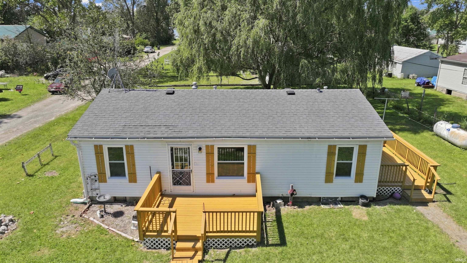
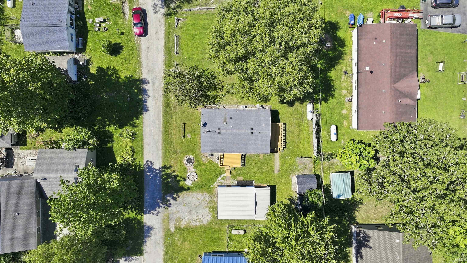
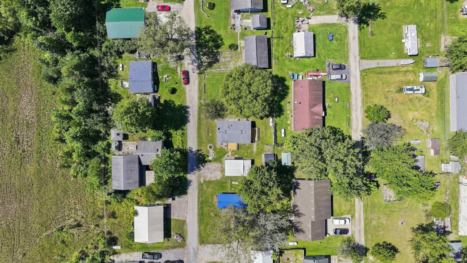
Welcome to your turn-key retreat near the water! Fully updated from top to bottom, this beautifully renovated home features modern finishes, vaulted ceilings, and exclusive lake access—making it the perfect year-round home, weekend getaway, or investment property. Turnkey Remodel: Enjoy complete peace of mind with a brand-new HVAC system (Gas Forced Air Furnace & Central A/C), new windows, fresh paint, updated flooring, new light fixtures, new vanity, and a new toilet. Outfitted with stylish new butcher block countertops, a new gas oven/range, and stainless steel appliances. 3 main-level bedrooms and 1 main-level bathroom featuring vaulted ceilings, walk-in closets, and an inviting open feel. Bonus Lake Access Included: Includes access to a dock on the lake along the designated shore section—ideal for enjoying lake life all season long! Storage & Outbuildings: Includes both a garden shed and an additional shed for all your tools, lake toys, and equipment. Property Details: Sturdy crawl space foundation, vinyl siding, driveway parking, and an attached garage with an opener.
Enter into a mapping app
Range-Gas
| MLS # | 202635587 |
|---|---|
| Date Listed | 2026-08-28 |
| Status | Cont-AccptngBackupOffers |
| Property Type | Residential |
| Property SubType | Manuf. Home/Mobile Home |
| Square Feet | 864 sqft |
| New Construction | No |
| Style | One Story |
| Type | Manuf. Home/Mobile Home |
| Bedrooms | 3 |
| Bathrooms | 1 |
| Annual Taxes | $303.78 |
| Year Taxes Payable | 2026 |
| Year Built | 1996 |
| Virtual Tour | propertypanorama.com » |
| Days on Market | 36 |
| Homestead Year | No |
| Cooling | Central Air |
|---|---|
| Heating | Gas, Forced Air |
| Garage | Detached |
| Main Level Laundry | Yes |
| Outbuilding | Shed, Shed |
| Living Room | 15 × 11 | Main Level |
| Kitchen | 10 × 12 | Main Level |
| Master Bedroom | 12 × 11 | Main Level |
| 2nd Bedroom | 11 × 11 | Main Level |
| 3rd Bedroom | 11 × 9 | Main Level |
| Full Baths | 1 Main |
| Construction | Manuf. Home/Mobile Home |
|---|---|
| Exterior | Vinyl |
| Lot Size | 6,403 sq ft |
| Acreage | 0.15 Acres |
| Lot Dimensions | 80X80 |
| Out Buildings | Shed |
| Sewer | None |
| Water | Well |
| Fence | None |
| Area | Noble County |
|---|---|
| County | Noble |
| Subdivision | None |
| Township | Noble |
| City | Albion |
| State | IN |
| Zip | 46701 |
| School District | Central Noble Community |
|---|---|
| Elementary | Central Noble |
| Middle School | Central Noble Jr/Sr |
| High School | Central Noble Jr/Sr |
| Assoc. Dues | $25.00 Annually |
|---|---|
| Assoc. Restrictions | No |

MLS# 202635587
Listing Provided Courtesy of Jordan Wildman
eXp Realty, LLC
Home: 260-498-0384
Listing updated September 14, 2026 at 4:00 pm
Last checked 6 minutes ago
IDX information provided by the Indiana Regional MLS. IDX information is provided exclusively for consumers’ personal, non-commercial use and may not be used for any purpose other than to identify prospective properties consumers may be interested in purchasing. Data is deemed reliable but is not guaranteed accurate by the MLS.