- amilakis@gmail.com
- Direct (765) 418-4771
6632 Clovercrest Drive
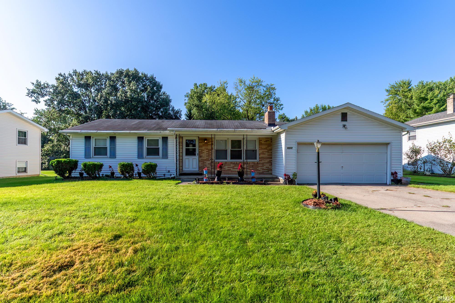
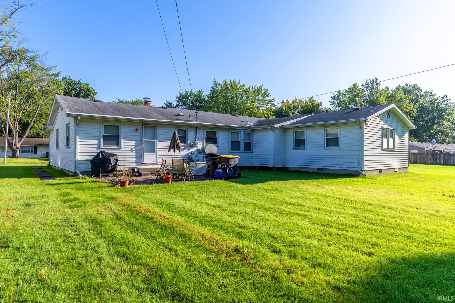
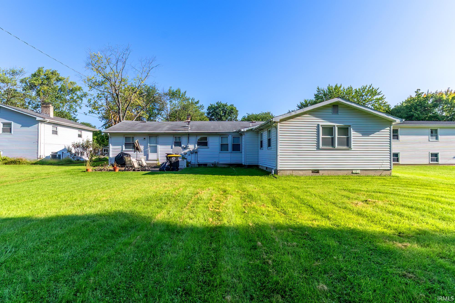
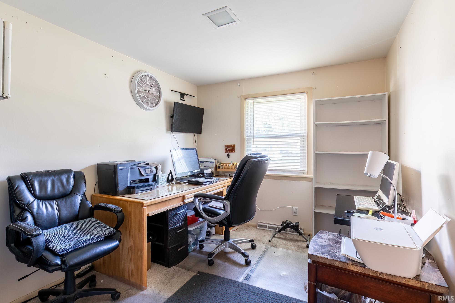
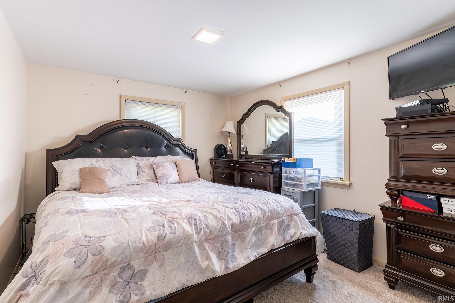
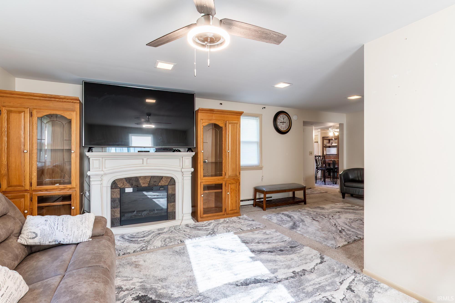
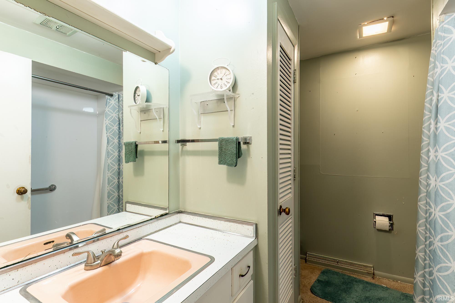
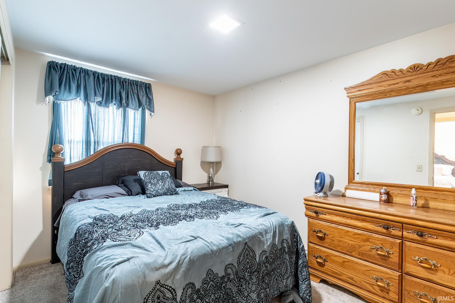
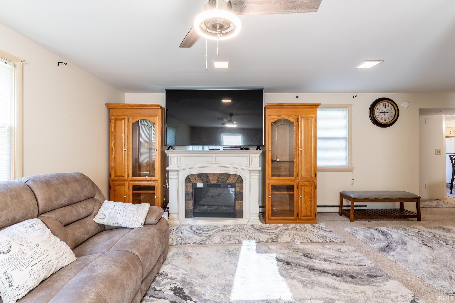
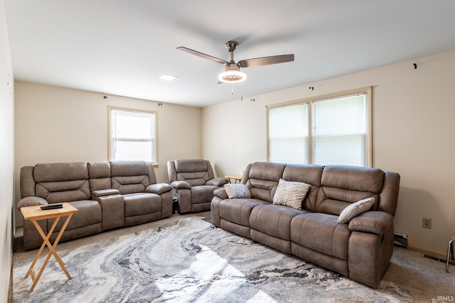
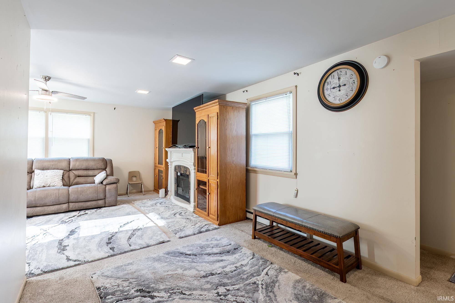
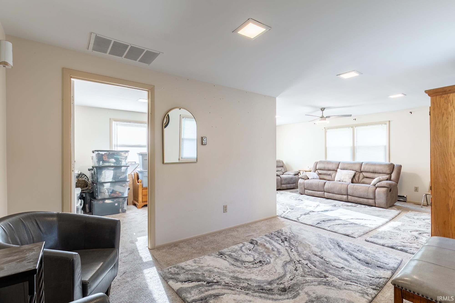
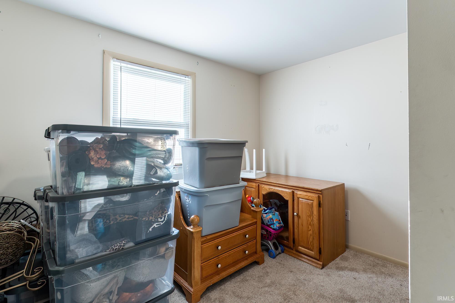
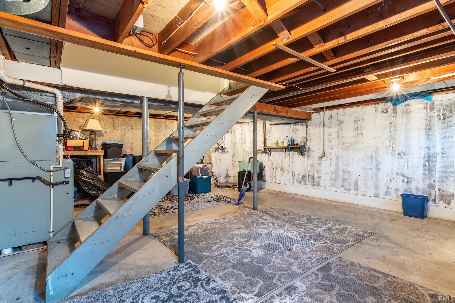
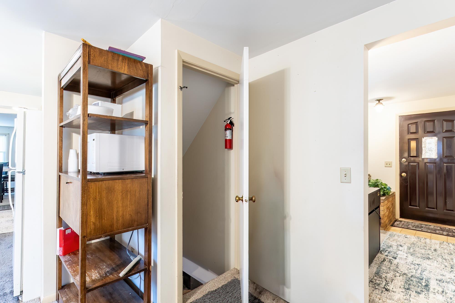
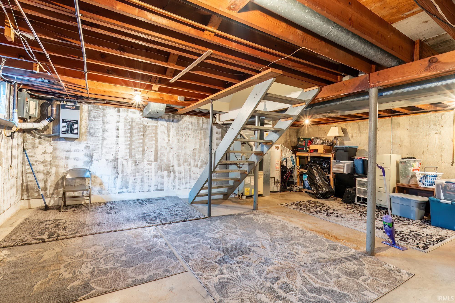
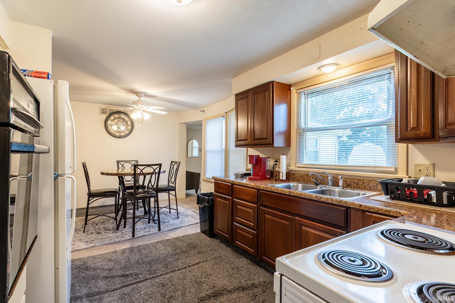
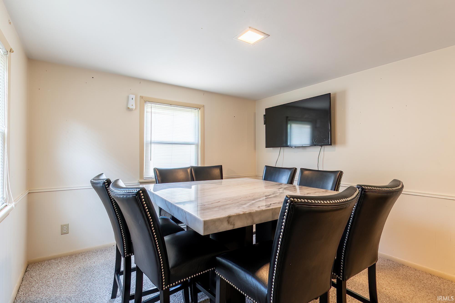
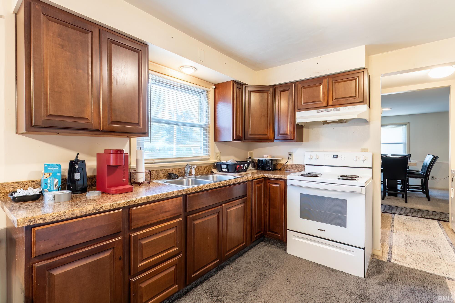
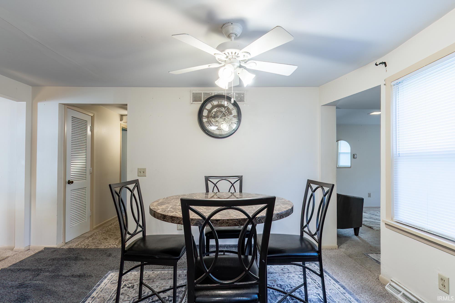
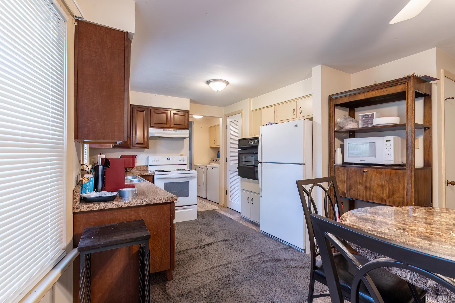
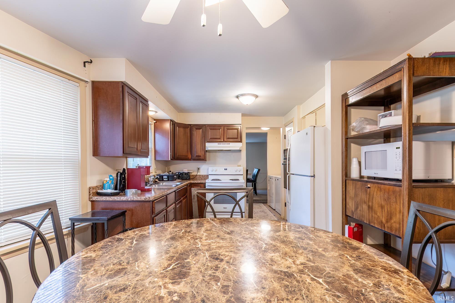
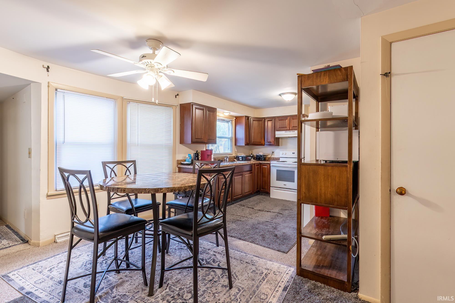
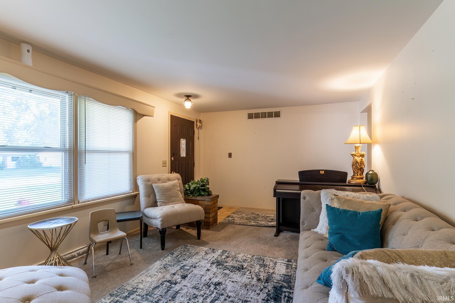
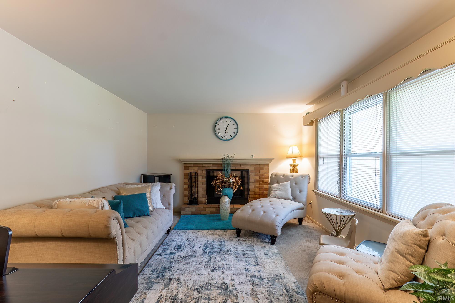
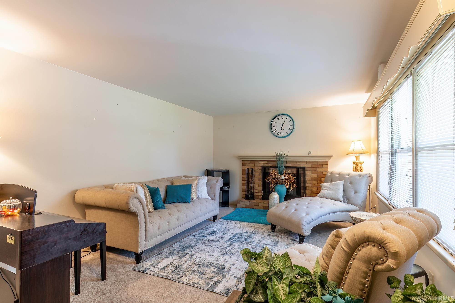
Welcome to 6632 Clovercrest Dr, a spacious 4-bedroom home in Fort Wayne offering plenty of room to live, relax, and entertain. The home features a comfortable layout with both a living room and family room, providing flexible space for everyday living. The kitchen and dining area offer a functional setup for meals and gatherings, while four bedrooms provide plenty of space for family, guests, or a home office. The basement adds valuable additional space and storage, giving you plenty of options to make the home work for your needs. One of the standout features is the whole-home generator, providing added peace of mind and convenience when you need it most. Located in a convenient Fort Wayne location close to shopping, dining, schools, parks, and everyday amenities, this home offers the space and features you’ve been looking for. Come see everything 6632 Clovercrest Dr has to offer!
please use gps
Generator-Whole House
Sale IncludesRefrigerator, Range-Gas
| MLS # | 202635608 |
|---|---|
| Date Listed | 2026-08-21 |
| Status | Active |
| Property Type | Residential |
| Property SubType | Site-Built Home |
| Finished Square Feet | 1,763 sqft |
| Total Square Feet | 2,511 sqft |
| New Construction | No |
| Style | One Story |
| Type | Site-Built Home |
| Basement | Yes |
| Bedrooms | 4 |
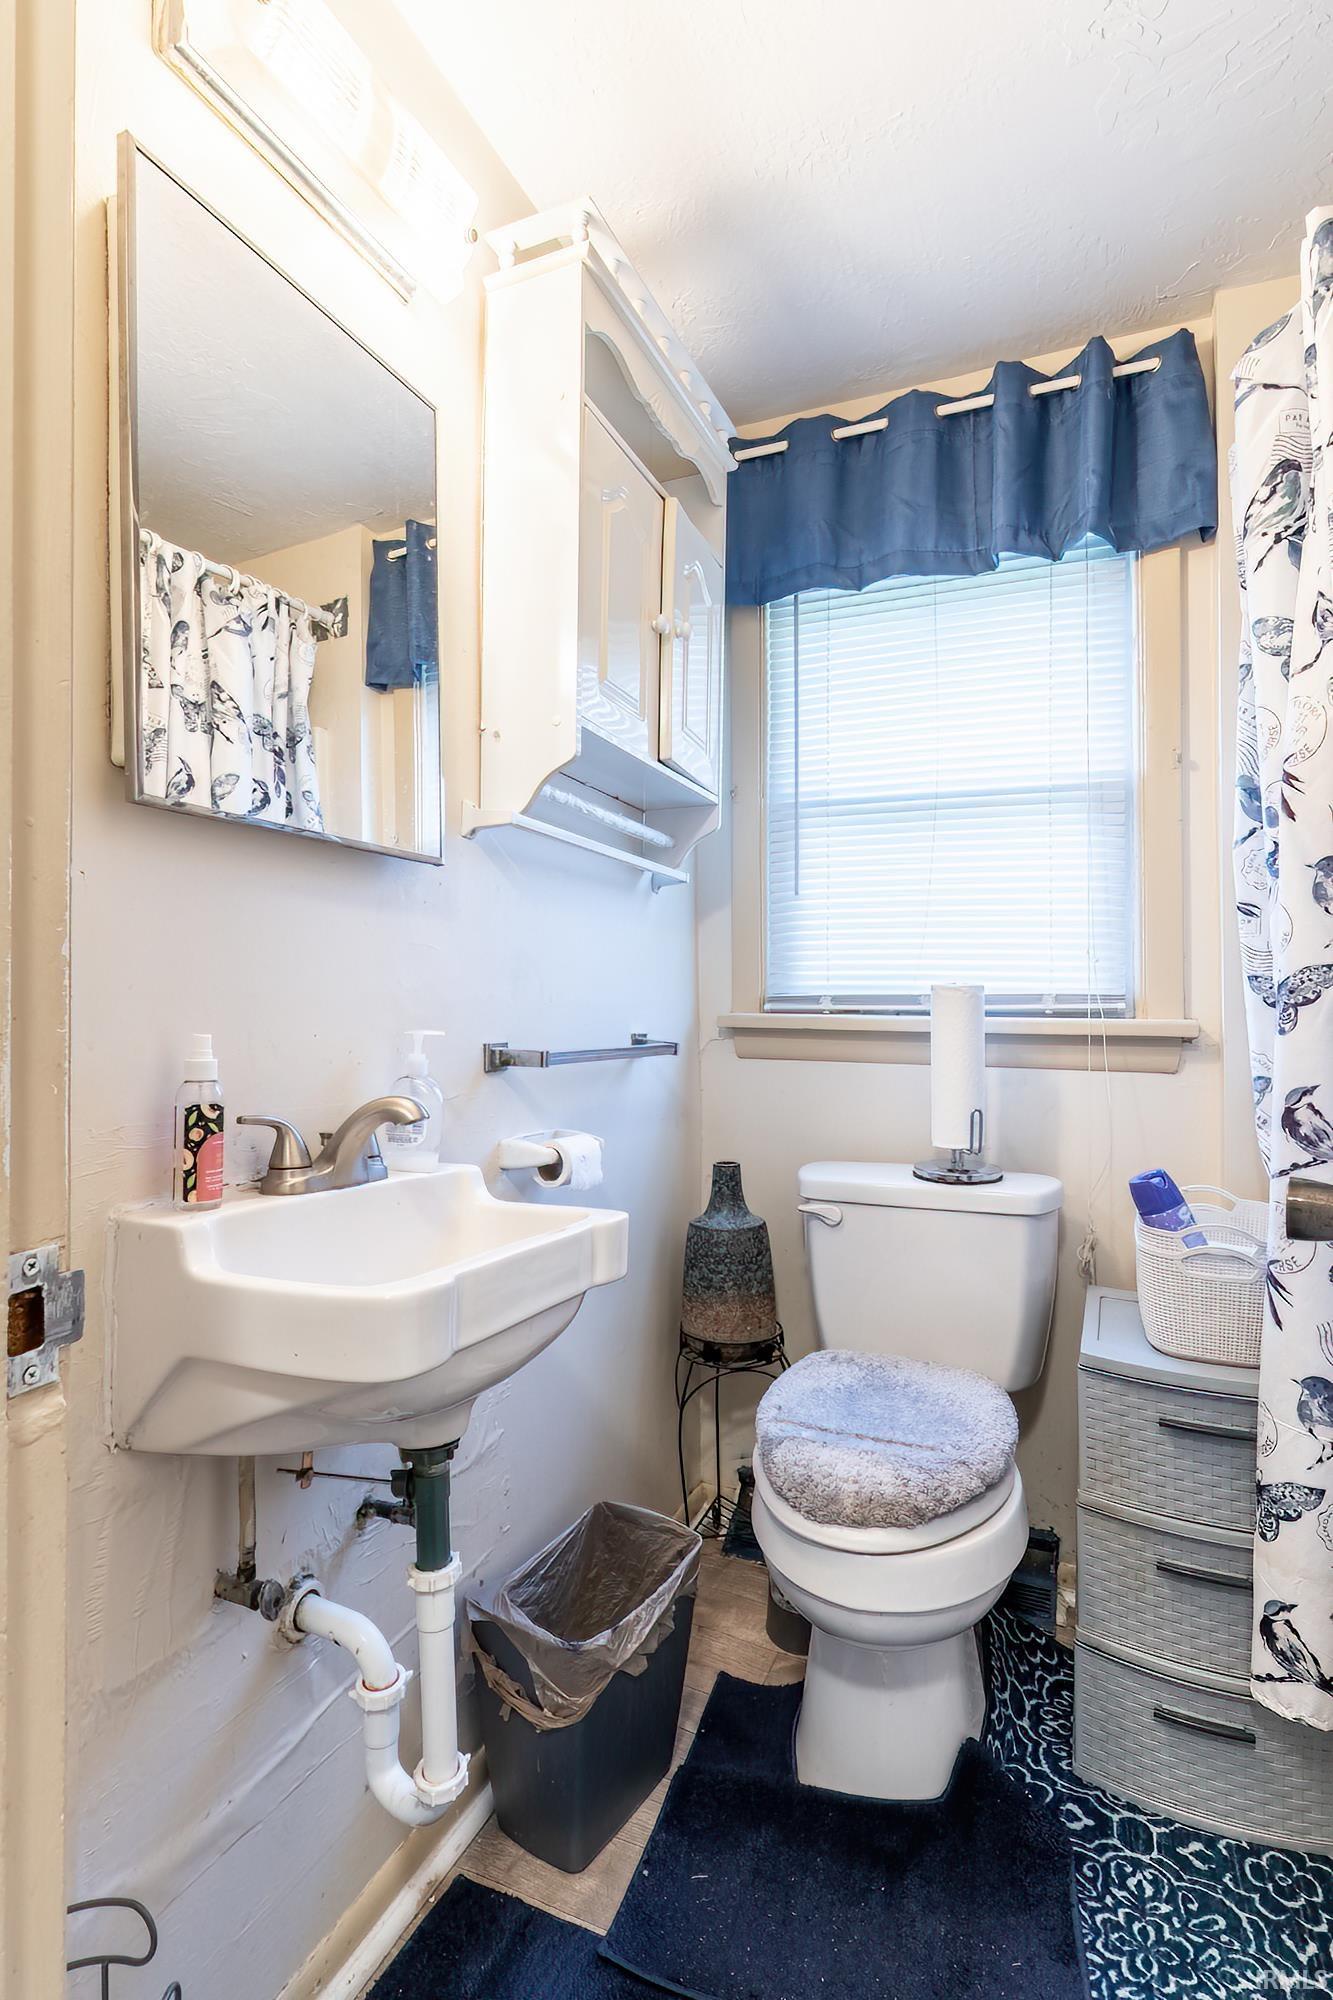
| Bathrooms | 2 |
| Annual Taxes | $5,923.34 |
| Year Taxes Payable | 2025 |
| Year Built | 1961 |
| Virtual Tour | propertypanorama.com » |
| Days on Market | 43 |
| Homestead Year | No |
| Cooling | Central Air |
|---|---|
| Heating | Forced Air |
| Garage | Attached |
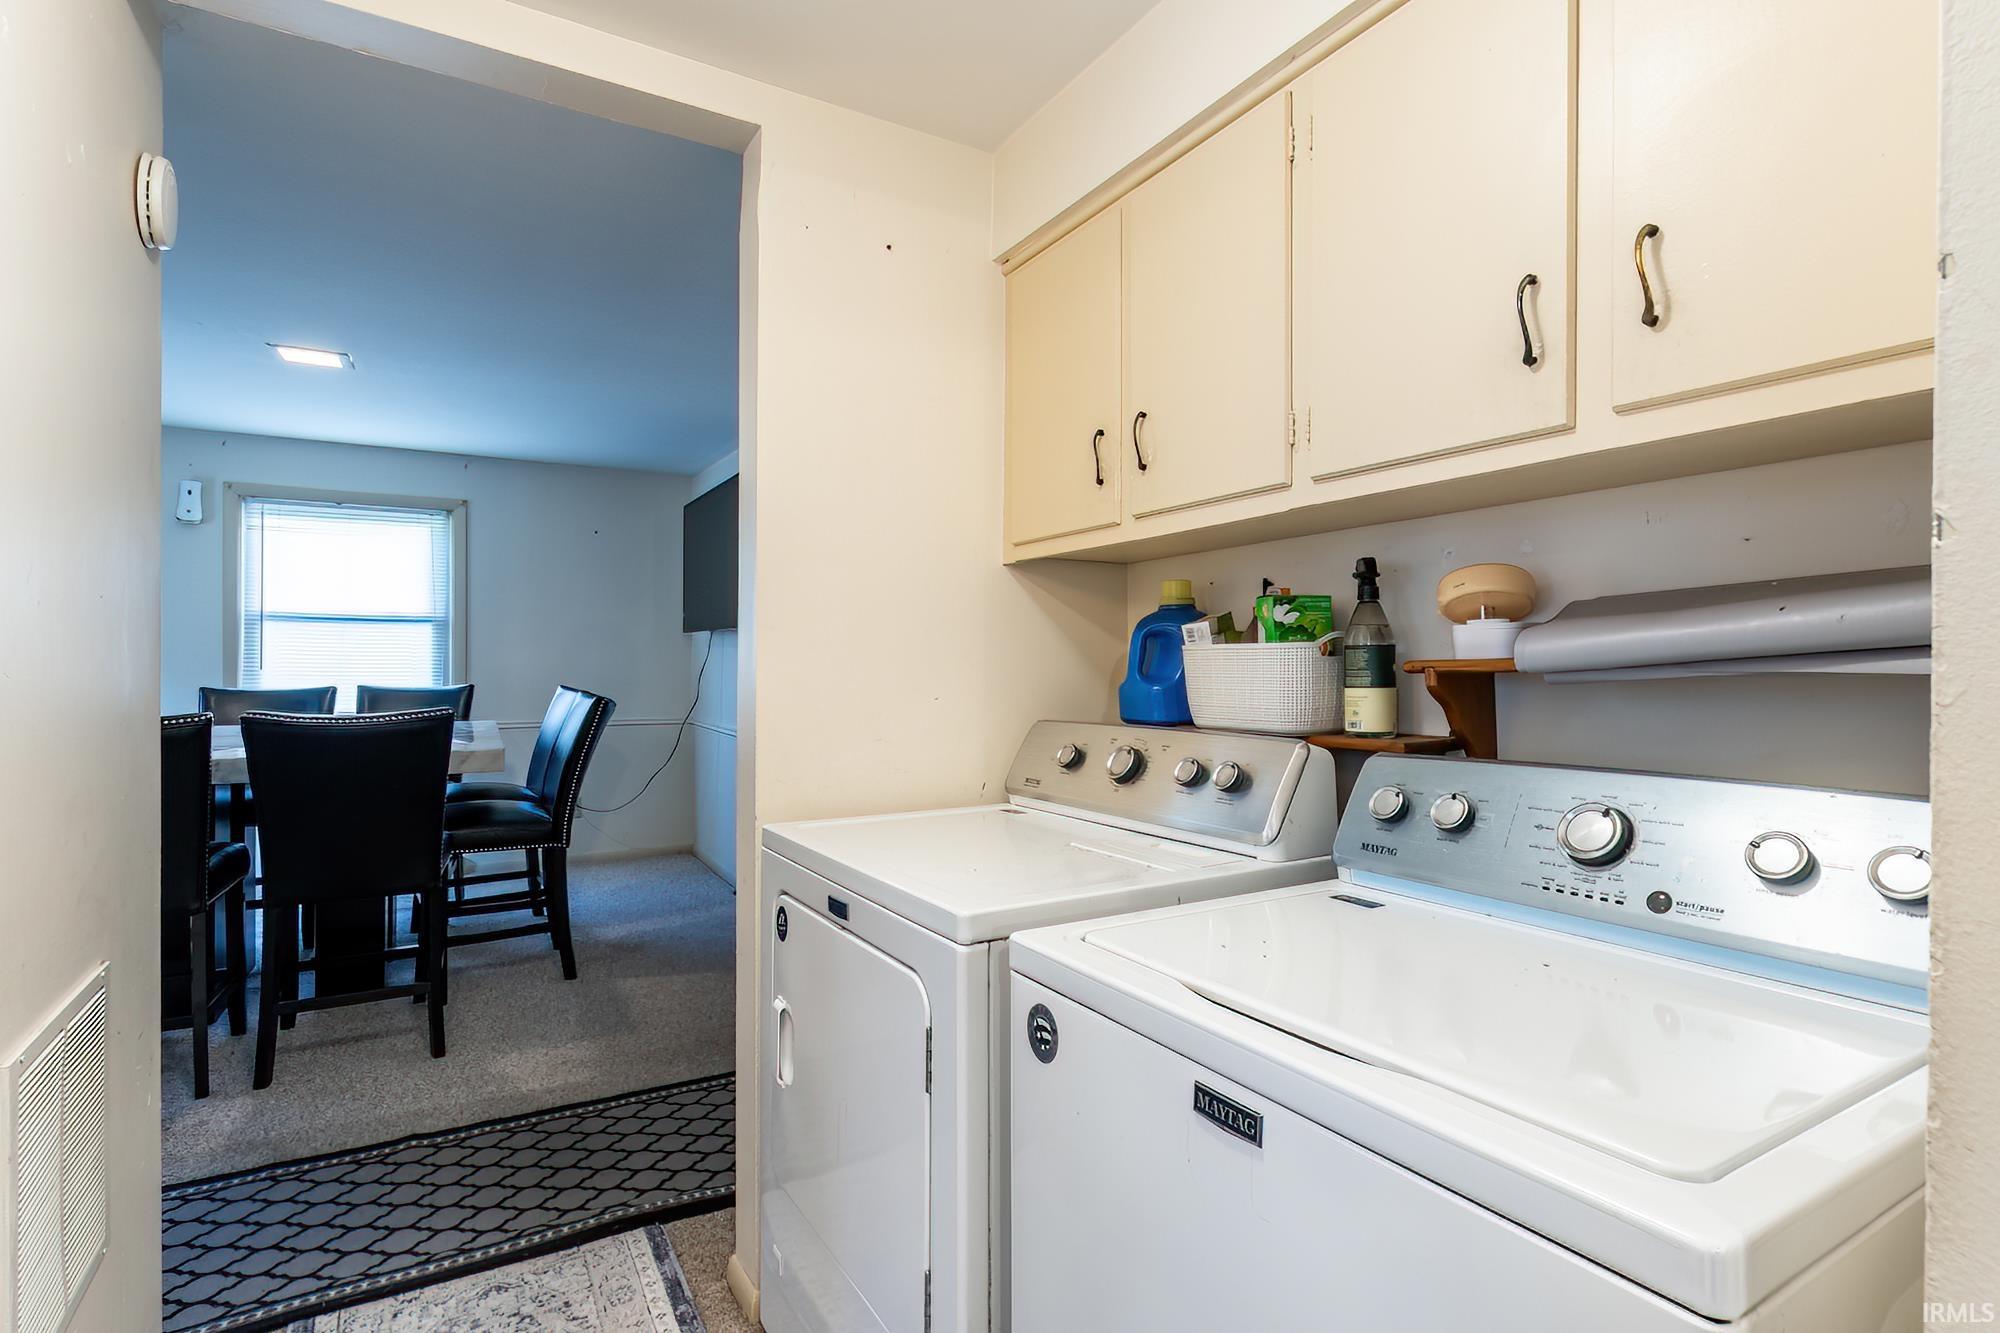
| Main Level Laundry | Yes |
| Outbuilding | Shed |
| Dining Room | 13 × 18 | Main Level |
| Family Room | 15 × 20 | Main Level |
| Kitchen | 12 × 14 | Main Level |
| Master Bedroom | 10 × 11 | Main Level |
| 2nd Bedroom | 10 × 11 | Main Level |
| 3rd Bedroom | 13 × 14 | Main Level |
| 4th Bedroom | 11 × 12 | Main Level |
| Full Baths | 2 Main |
| Construction | Site-Built Home |
|---|---|
| Exterior | Vinyl |
| Lot Size | 16,000 sq ft |
| Acreage | 0.37 Acres |
| Lot Dimensions | 80x200 |
| Out Buildings | Shed |
| Sewer | City |
| Water | City |
| Fence | None |
| Area | Allen County |
|---|---|
| County | Allen |
| Subdivision | Maplewood Park |
| Township | St Joe |
| City | Fort Wayne |
| State | IN |
| Zip | 46815 |
| School District | Fort Wayne Community |
|---|---|
| Elementary | Glenwood Park |
| Middle School | Blackhawk |
| High School | Snider |
| Financing Terms | Cash, Conventional, FHA, VA |
|---|---|
| Assoc. Dues | $0.00 Not Applicable |

MLS# 202635608
Listing Provided Courtesy of Cameron Scott
F.C. Tucker Fort Wayne
Listing updated September 29, 2026 at 4:45 pm
Last checked 12 minutes ago
IDX information provided by the Indiana Regional MLS. IDX information is provided exclusively for consumers’ personal, non-commercial use and may not be used for any purpose other than to identify prospective properties consumers may be interested in purchasing. Data is deemed reliable but is not guaranteed accurate by the MLS.