Property Description
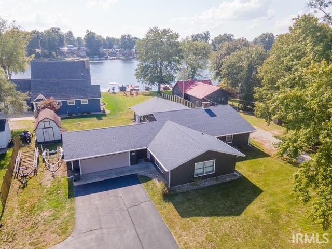
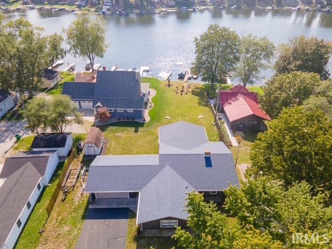
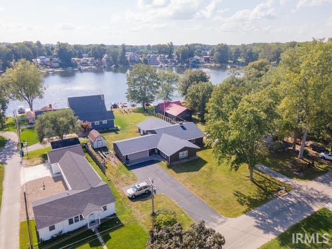
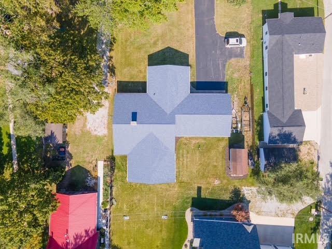
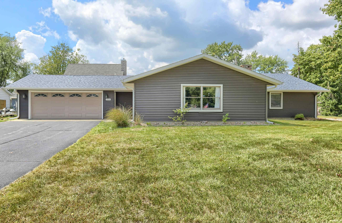
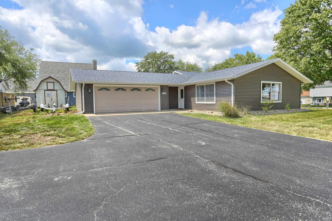
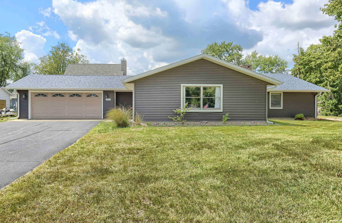
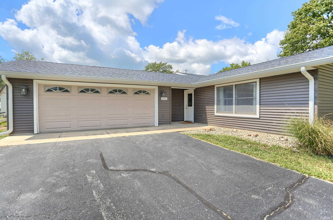
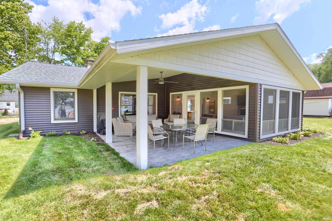
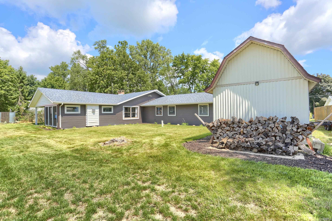
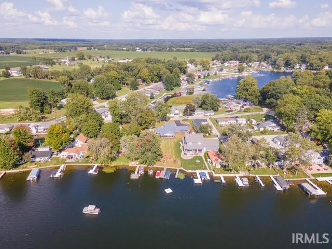
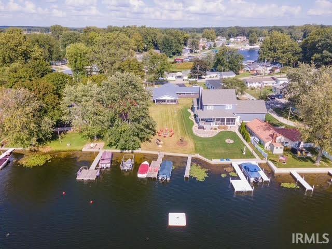
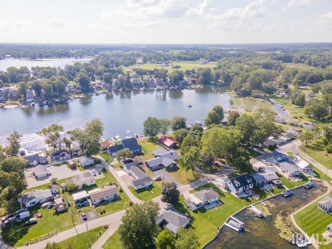
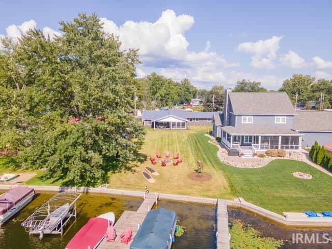
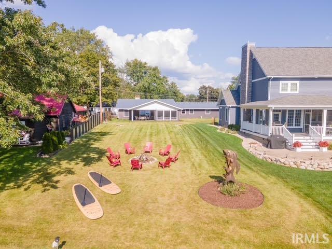
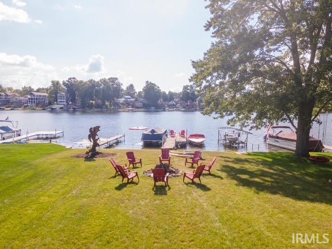
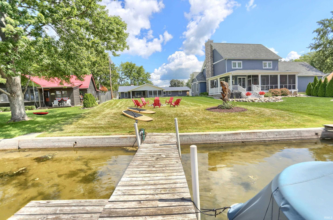
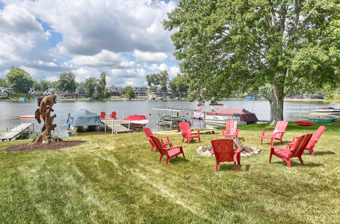
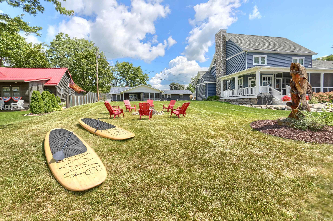
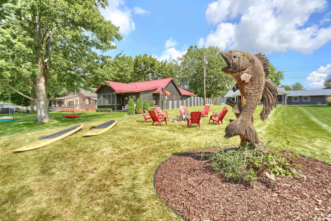
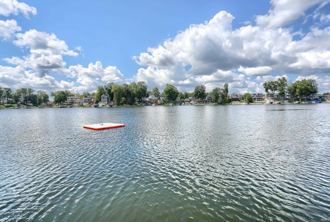
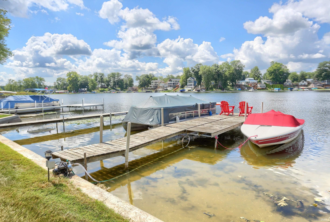
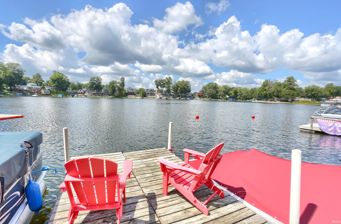
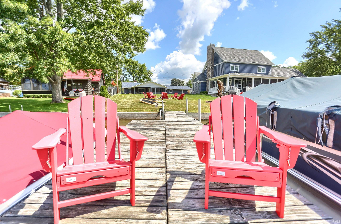
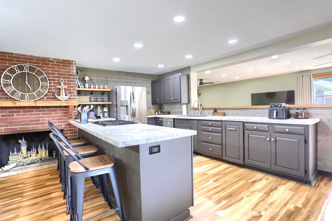
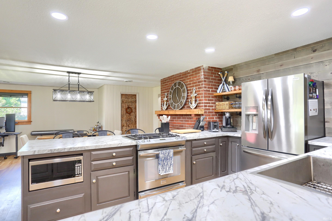
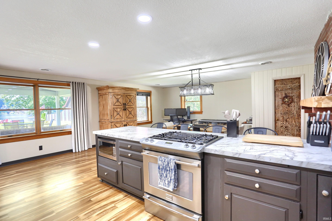
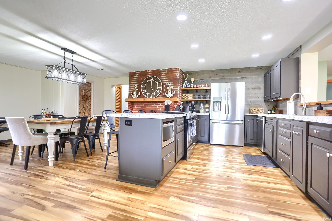
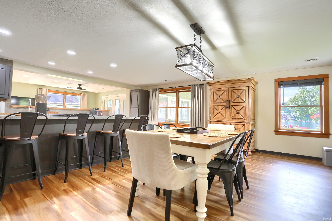
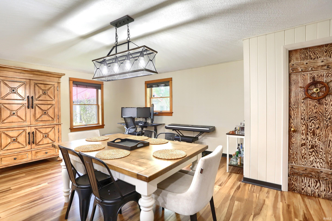
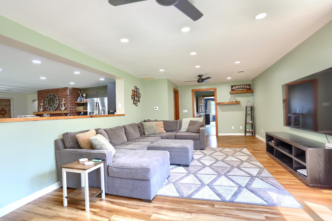
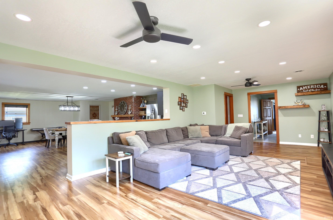
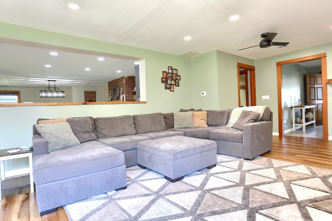
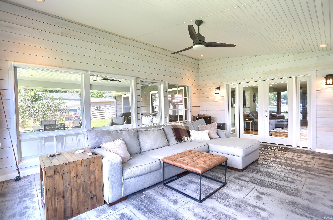
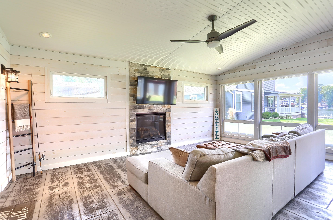
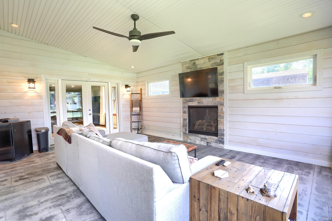
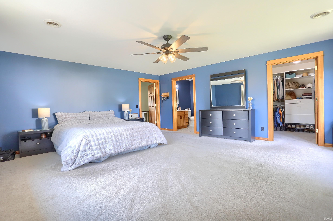
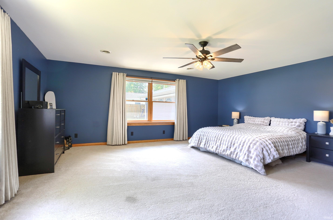
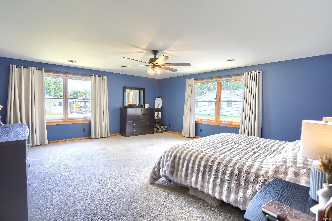
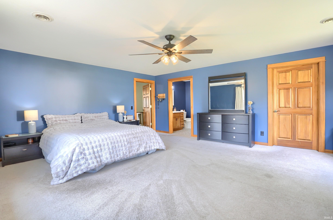
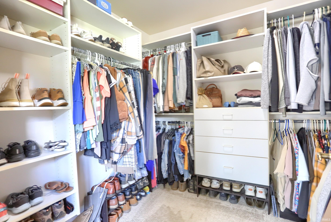
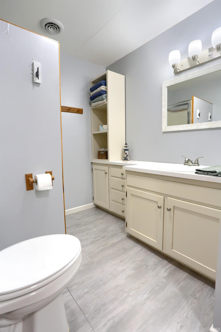
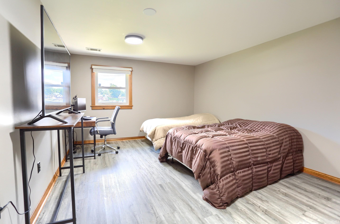
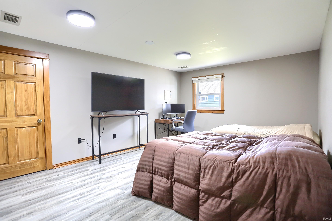
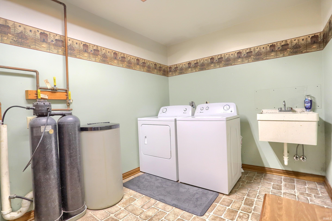
Welcome to your lake getaway on Sawmill Lake, part of the Barbee Lake Chain and a premier ski lake! This spacious and well-maintained lake home offers oversized rooms throughout, plenty of storage, and fantastic outdoor living spaces, perfect for entertaining family and friends or enjoying peaceful days by the water. The home features a 3-season room with a cozy electric fireplace, and heated floors for added comfort. The furnace and AC are only 2 years old, while the roof, siding, and covered porch are approximately 7 years old. Outside, you'll find an oversized garage plus a 2-story shed, providing an abundance of room for boats, lake toys, vehicles, tools, and storage. There is parking for 10+ vehicles, making this property ideal for large gatherings. Enjoy direct lake access from the 50-foot seawall, giving you plenty of room for boating, fishing, swimming, and relaxing along the water. Additional features include: • Whole-house water filtration system • No well-water smell or rust rings thanks to the water treatment system • New vinyl flooring • Home is connected to the sewer system • Not located in a flood zone. • Covered porch
Directions
Armstrong to Sullivan. South on Sullivan to 450. Right on 450 to B42. Left on B42, property is about 1/2 mile on right.
Amenities
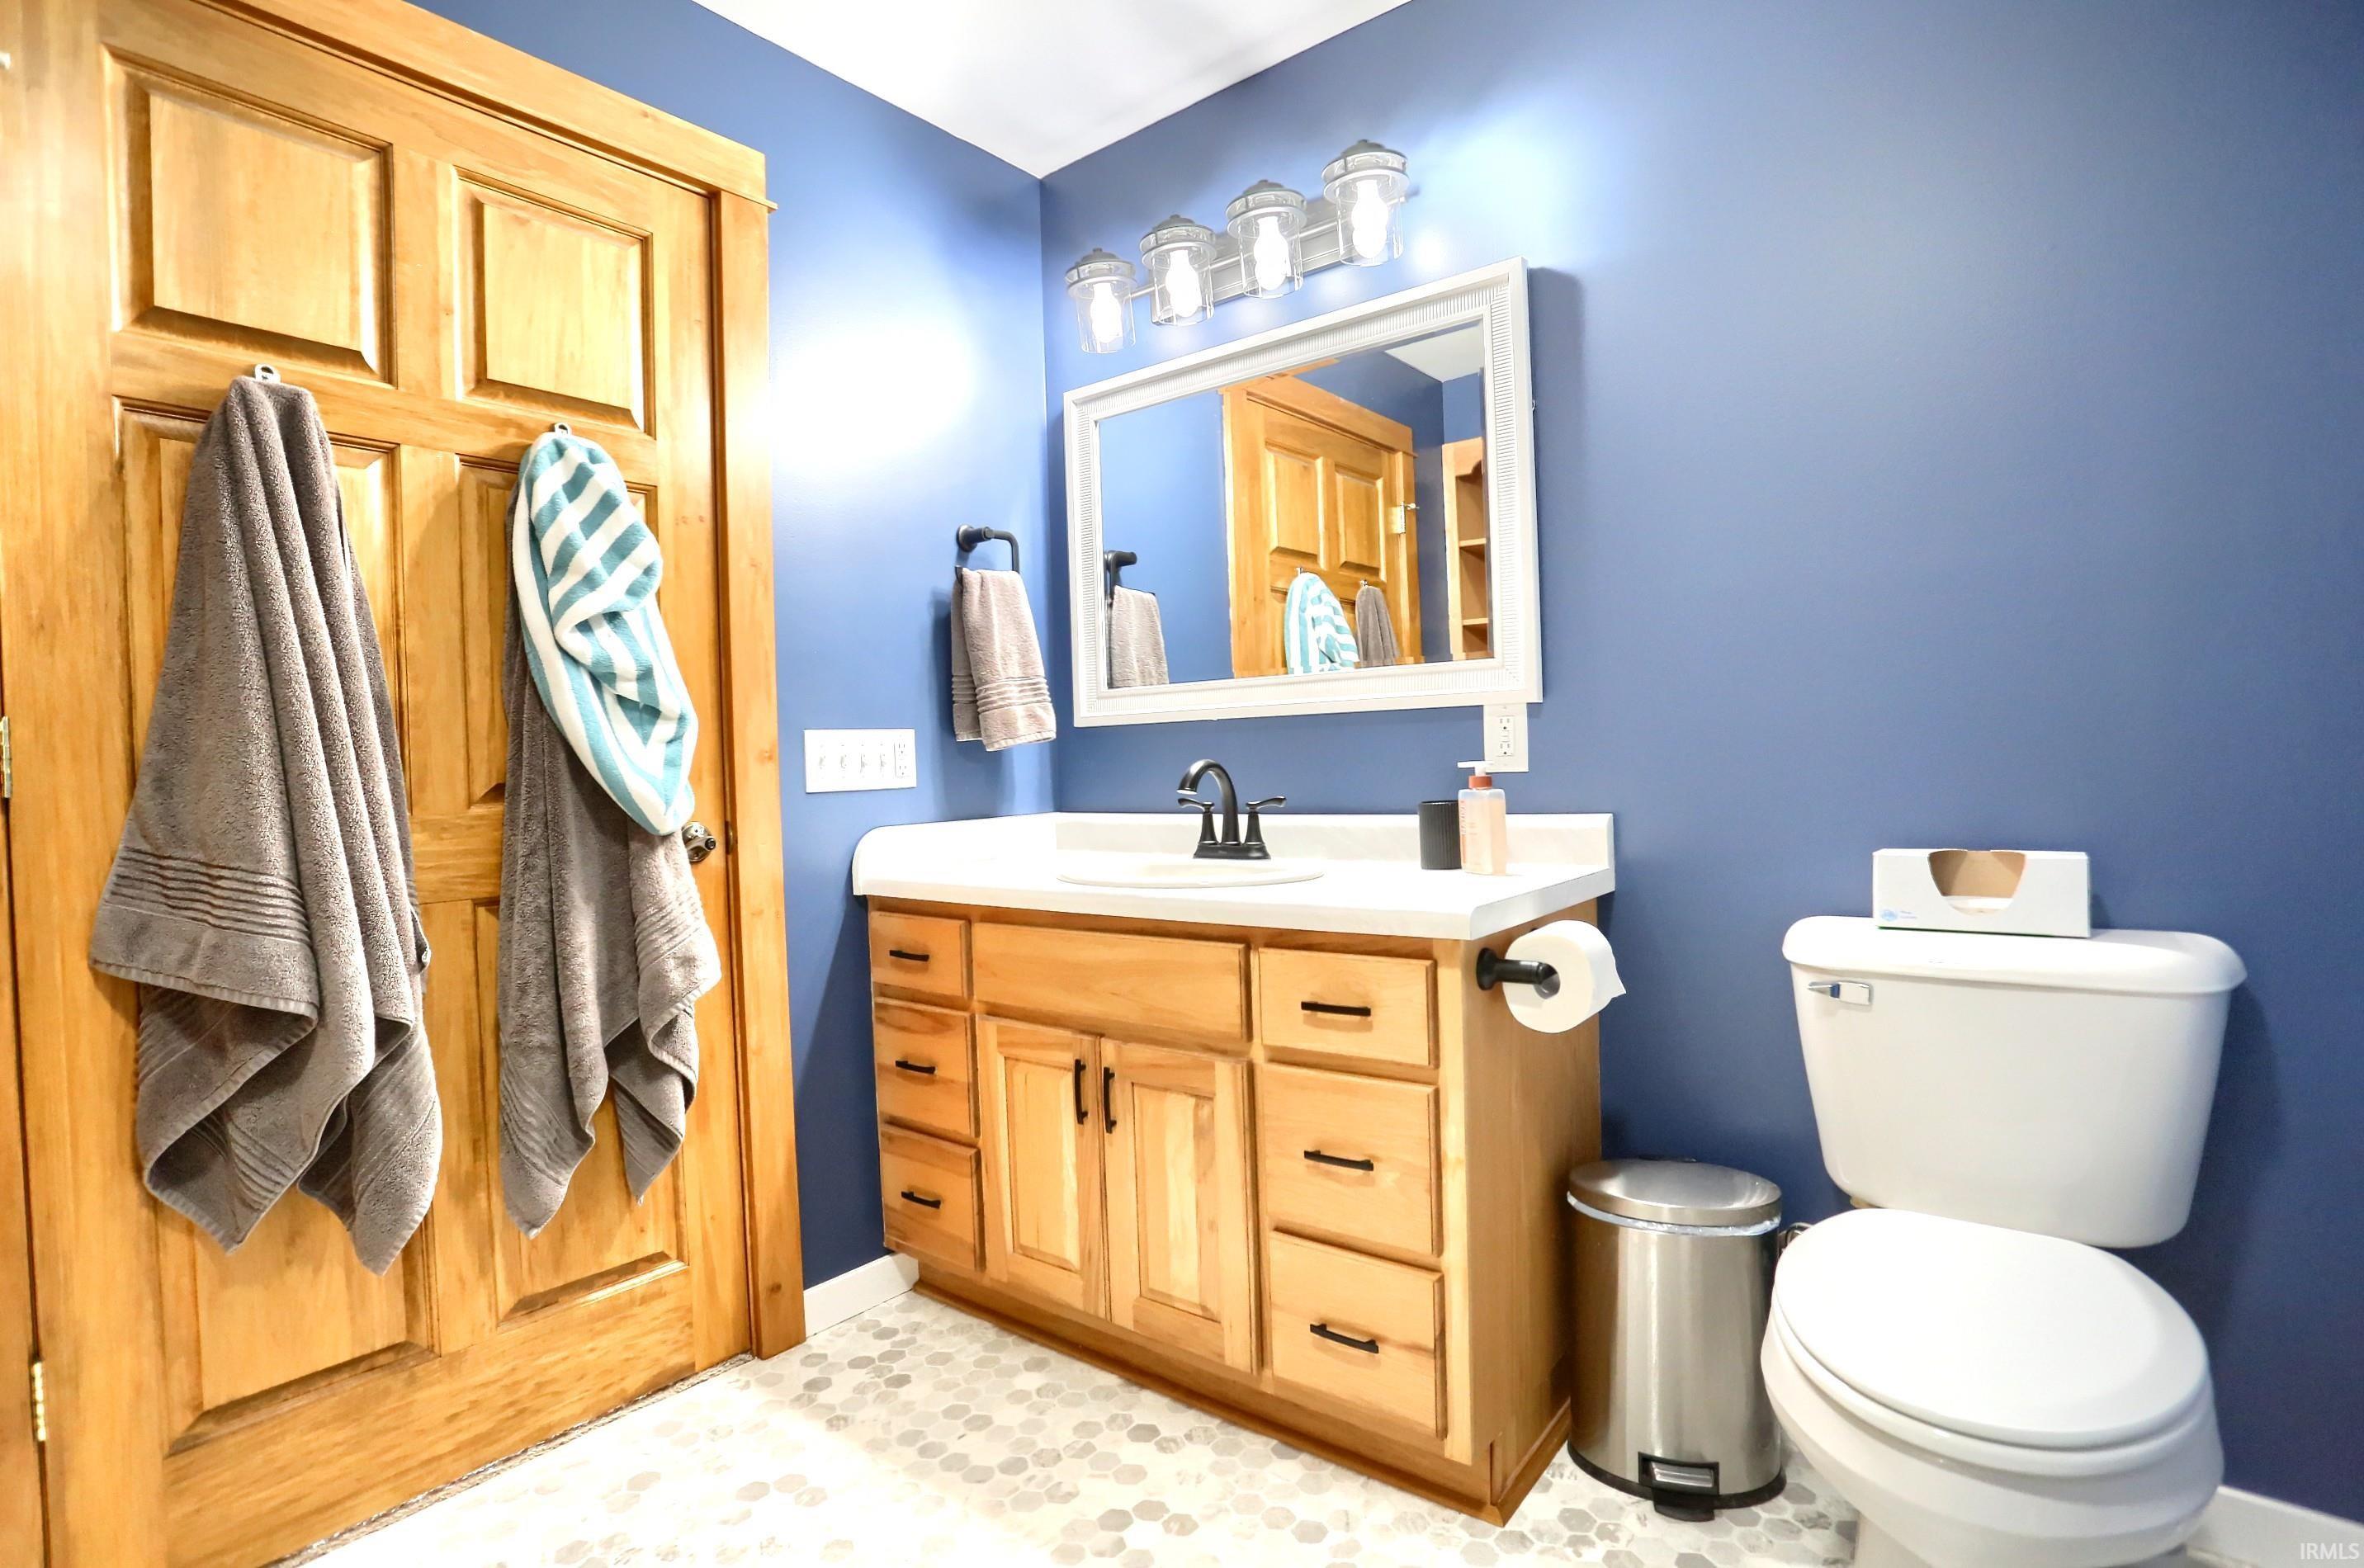
1st Bdrm En Suite, Ceiling Fan(s), Disposal, Dryer Hook Up Electric, Firepit, Utility Sink, Main Level Bedroom Suite, Main Floor Laundry
Sale Includes
Dishwasher, Microwave, Refrigerator, Washer, Window Treatments, Cooktop-Gas, Dryer-Electric, Oven-Electric, Range-Gas, Water Filtration System, Water Heater Electric, Water Softener-Owned, Window Treatment-Blinds
Property
| MLS # |
202635610 |
| Date Listed |
2026-08-28 |
| Status |
Active |
| Property Type |
Residential |
| Property SubType |
Site-Built Home |
| Square Feet |
2,144 sqft |
| New Construction |
No |
| Style |
One Story |
| Type |
Site-Built Home |
| Bedrooms |
3 |
| Bathrooms |
2 |
| Annual Taxes |
$3,234.92 |
| Year Taxes Payable |
2025 |
| Year Built |
1953 |
| Virtual Tour |
propertypanorama.com » |
| Days on Market |
35 |
| Homestead Year |
No |
Additional
| Cooling |
Central Air |
| Heating |
Gas, Forced Air |
| Garage |
Attached |
| Main Level Laundry |
Yes |
| Outbuilding |
Shed |
Room Dimensions
| Living Room |
27 × 13 |
Main Level |
| Dining Room |
20 × 15 |
Main Level |
| Kitchen |
18 × 9 |
Main Level |
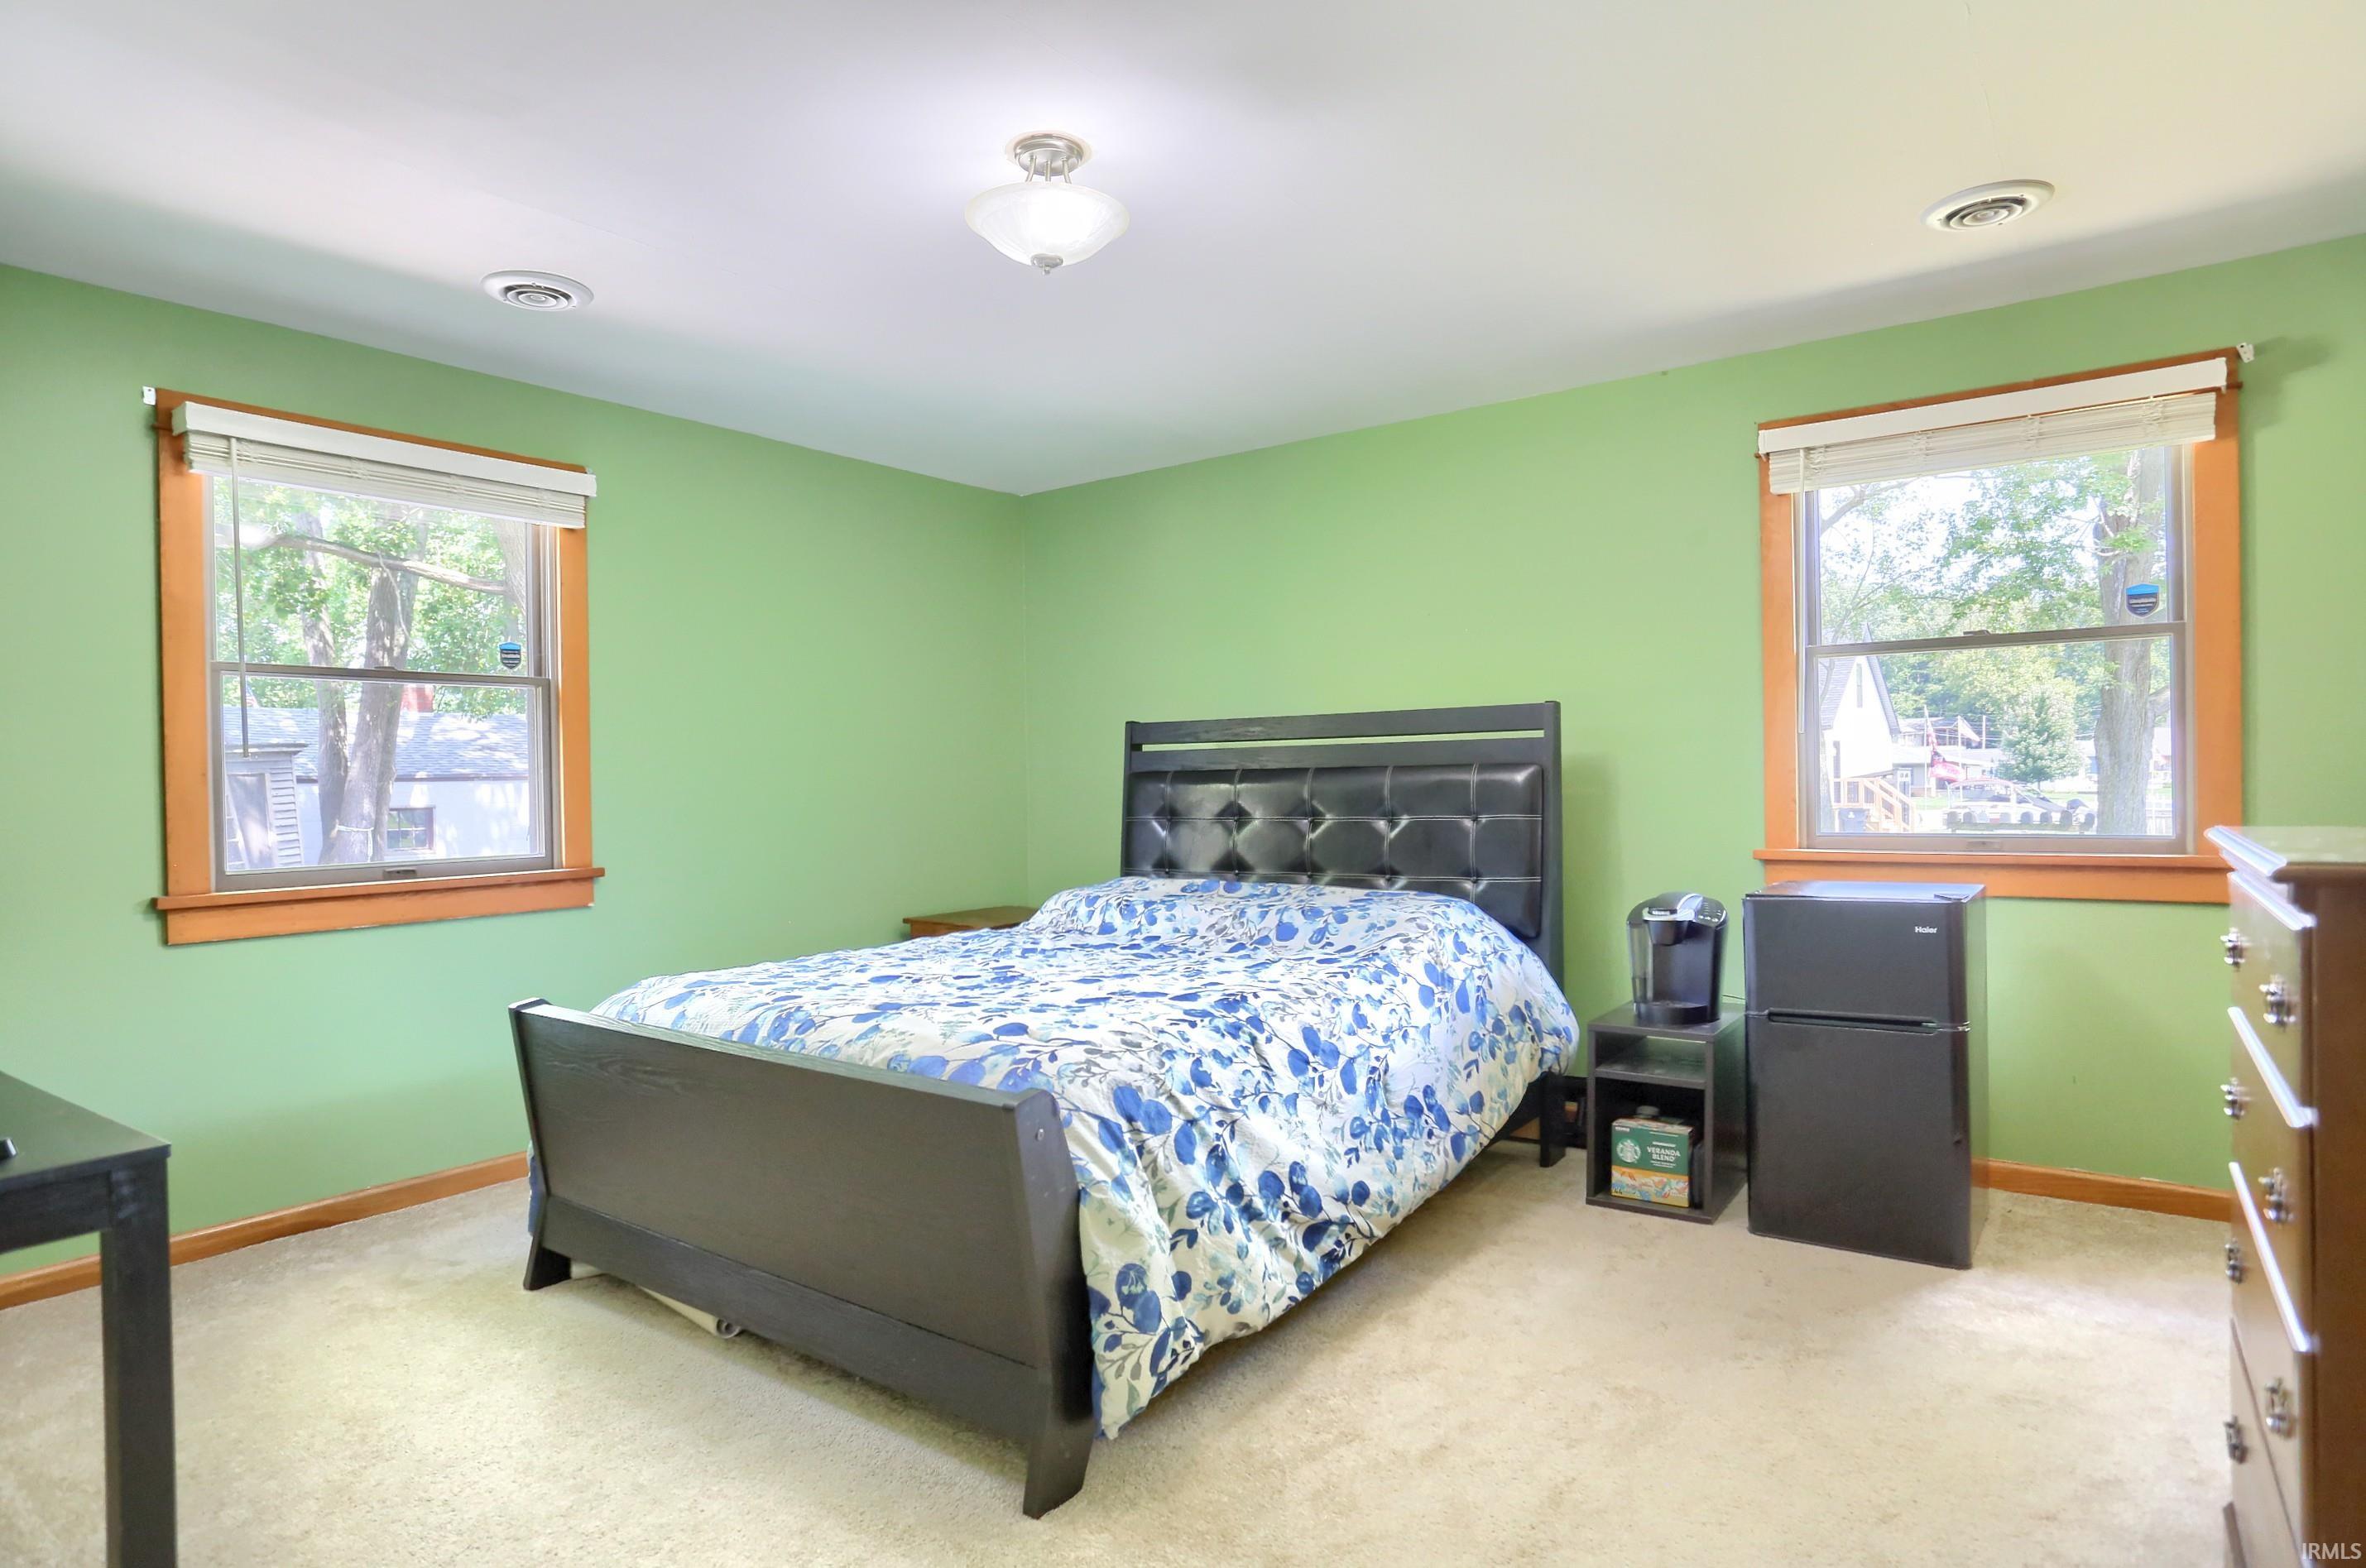
| Master Bedroom |
19 × 17 |
Main Level |
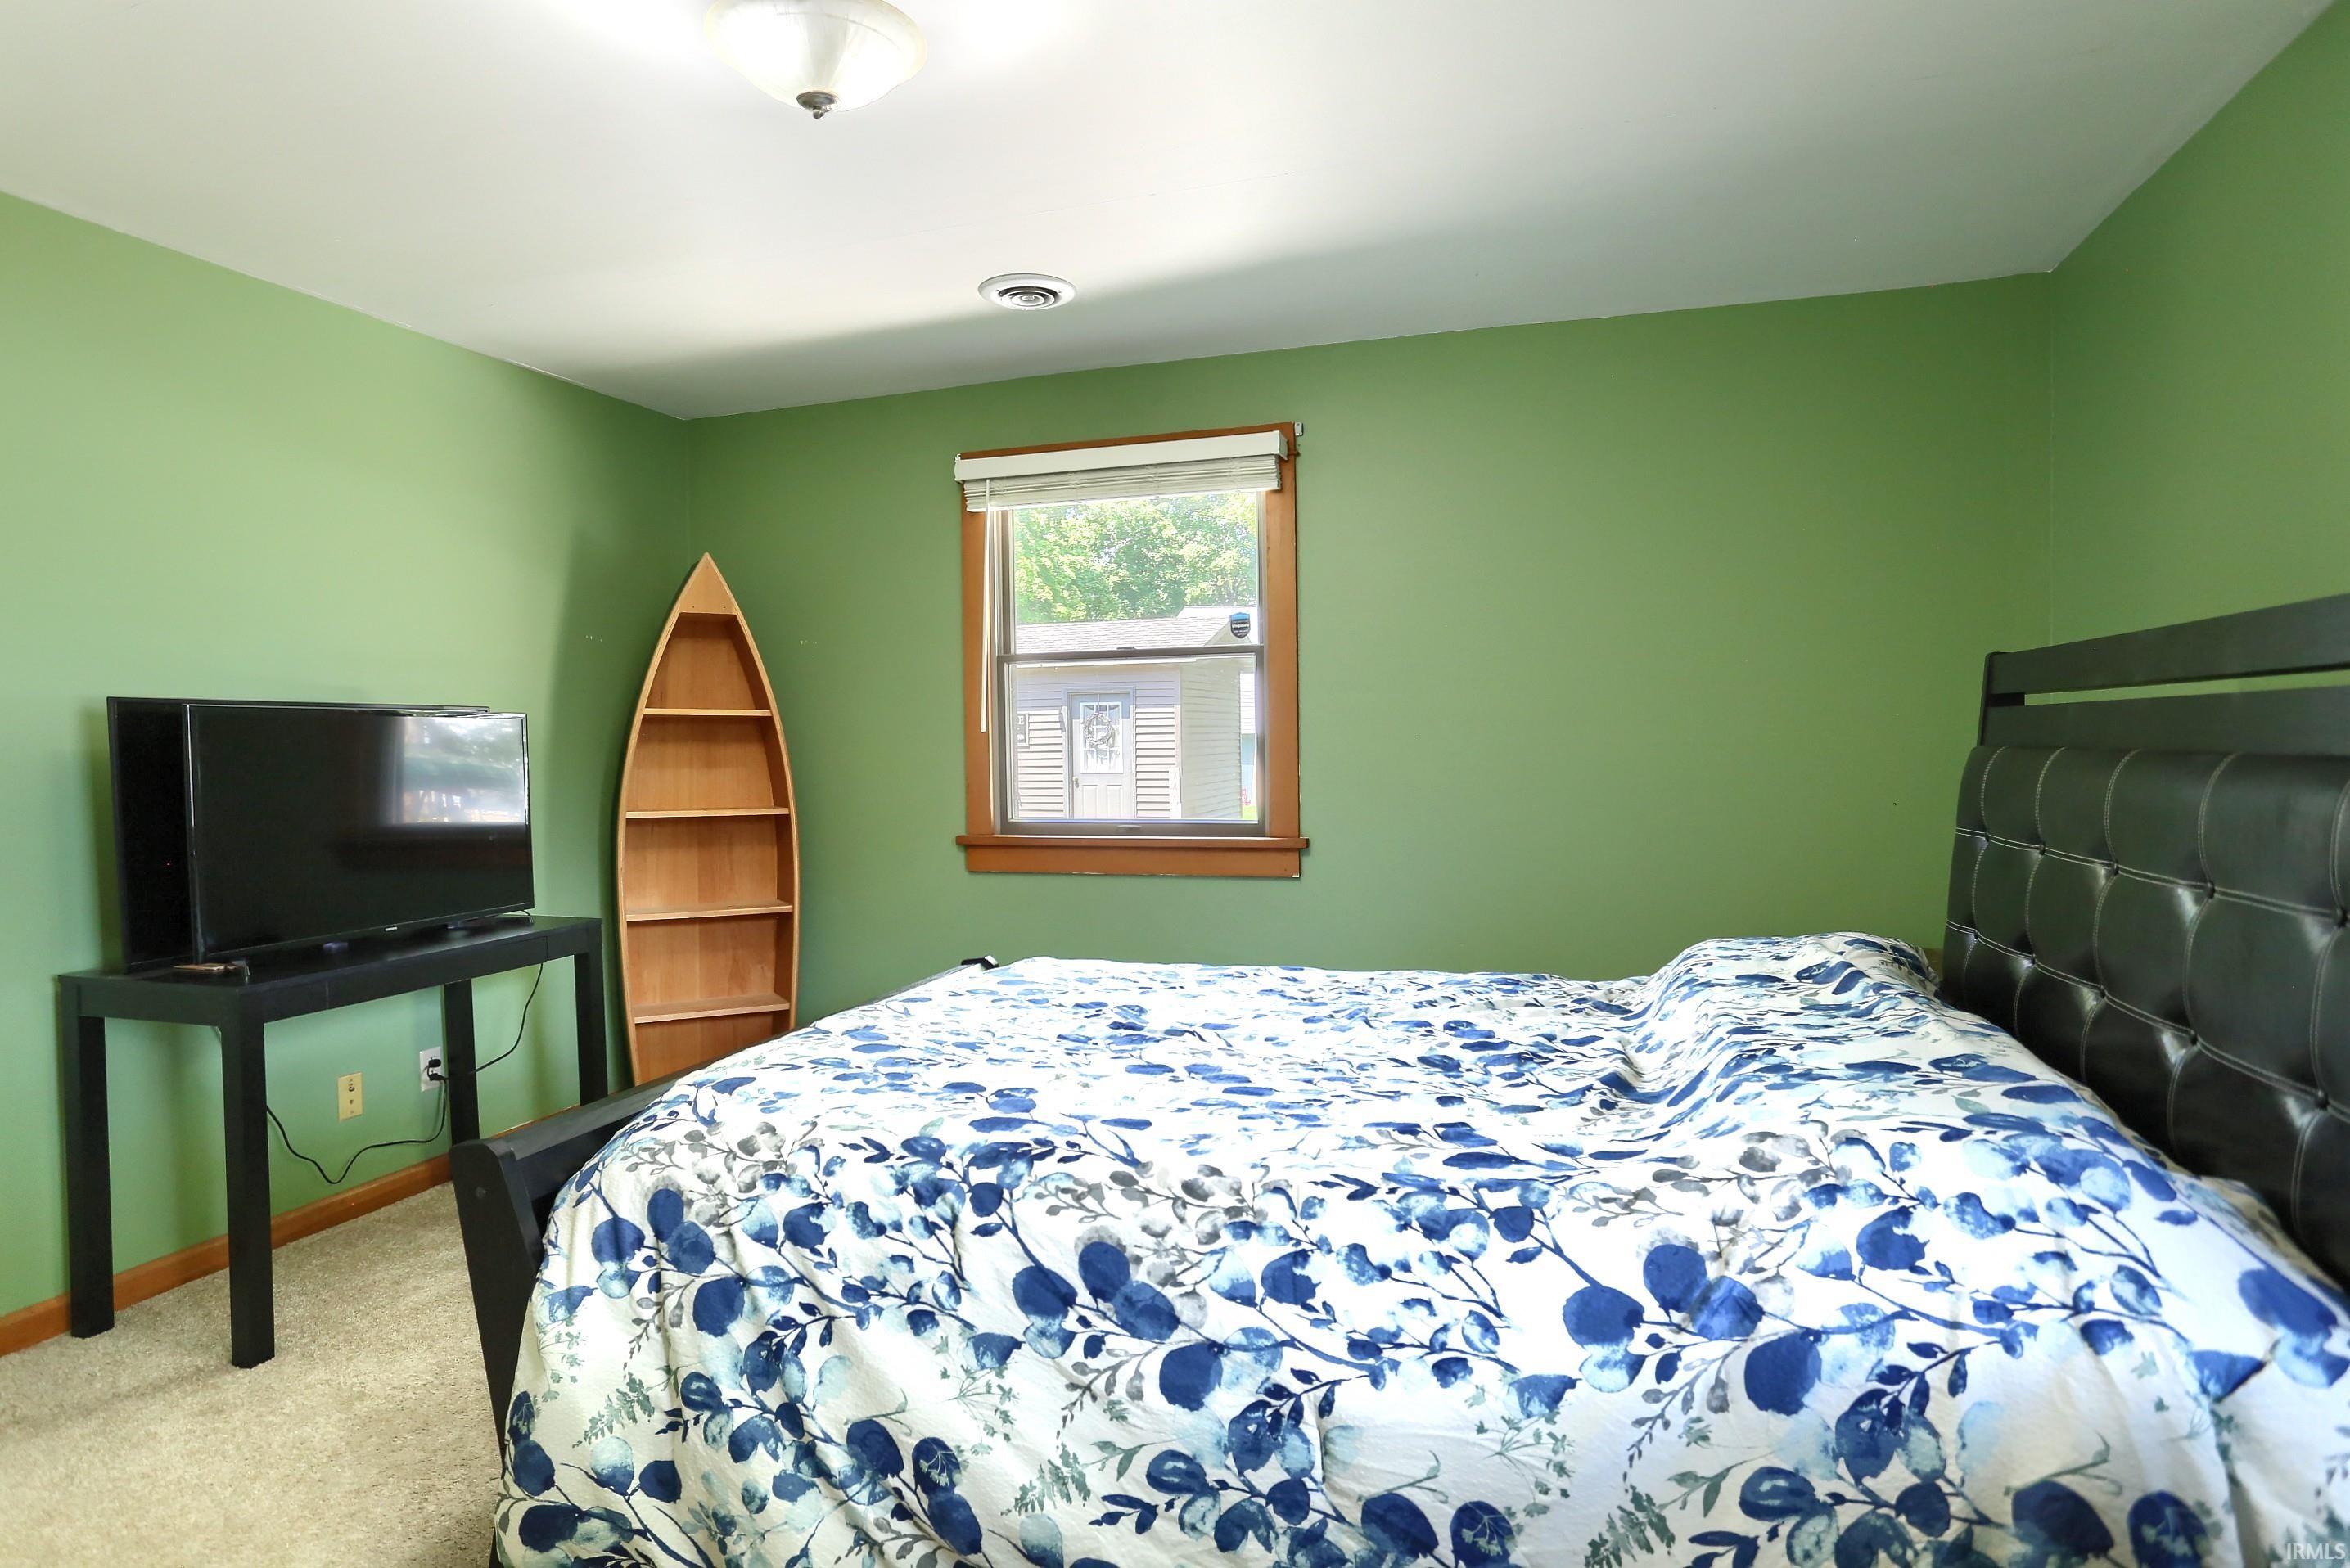
| 2nd Bedroom |
17 × 12 |
Main Level |
| 3rd Bedroom |
14 × 13 |
Main Level |
| Extra Room |
19 × 14 |
Main Level |
Bathroom Locations
External Features
| Construction |
Site-Built Home |
| Exterior |
Vinyl |
| Lot Size |
20,038 sq ft |
| Acreage |
0.46 Acres |
| Lot Dimensions |
225x103x146 |
| Out Buildings |
Shed |
| Sewer |
Regional |
| Water |
Well |
| Fence |
None |
Location
| Area |
Kosciusko County |
| County |
Kosciusko |
| Subdivision |
Pfeiffer Veach |
| Township |
Tippecanoe |
| City |
Leesburg |
| State |
IN |
| Zip |
46538 |
Schools
| School District |
Wawasee |
| Elementary |
North Webster |
| Middle School |
Wawasee |
| High School |
Wawasee |
Financial
| Financing Terms |
Cash, Conventional |
| Assoc. Dues |
$0.00 Not Applicable |
IDX information provided by the Indiana Regional MLS.
IDX information is provided exclusively for consumers’ personal, non-commercial use and may not be used for any purpose other than to identify prospective properties consumers may be interested in purchasing. Data is deemed reliable but is not guaranteed accurate by the MLS.