- amilakis@gmail.com
- Direct (765) 418-4771
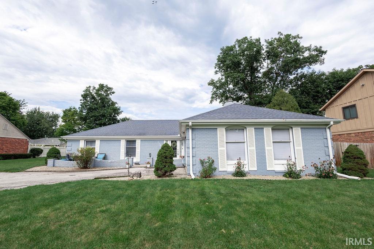
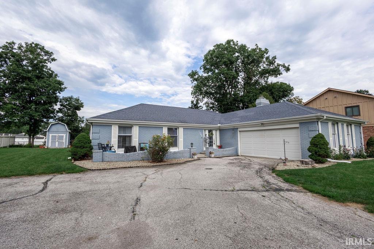
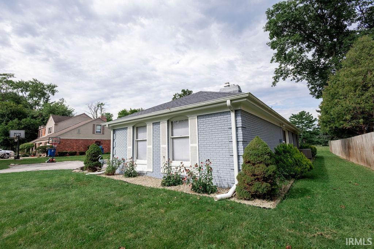
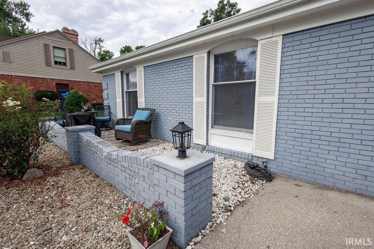
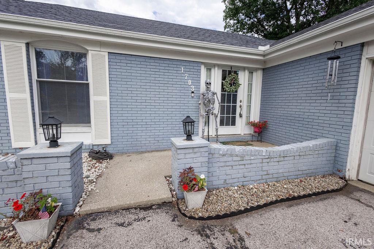
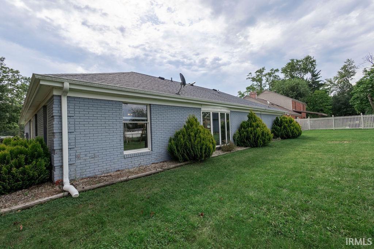
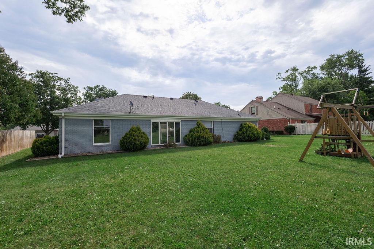
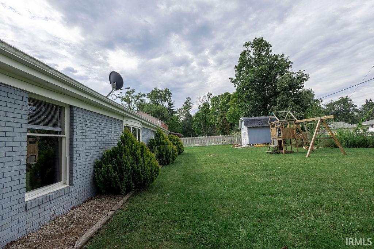
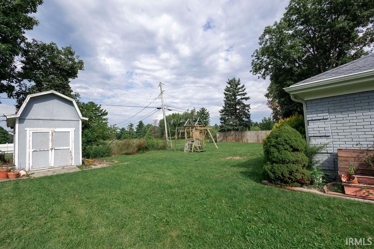
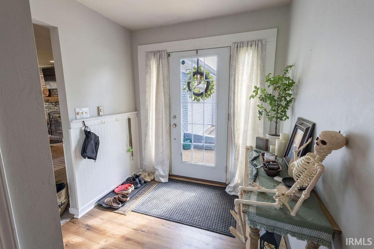
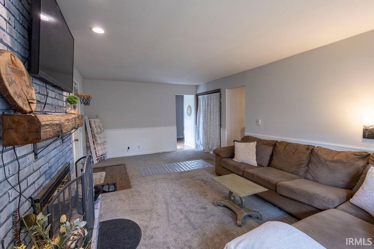
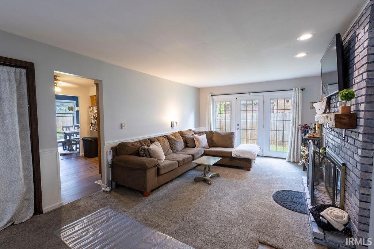
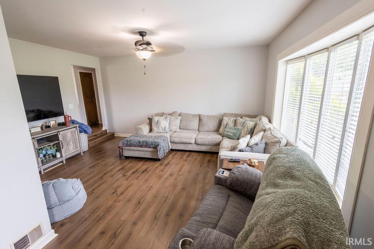
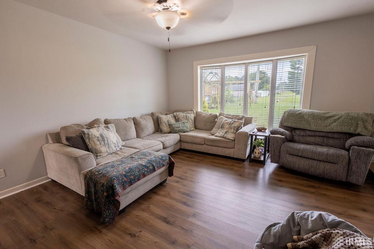
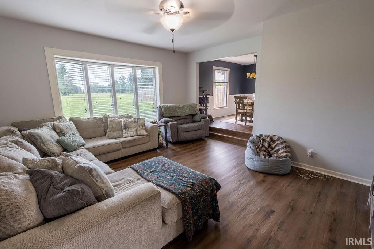
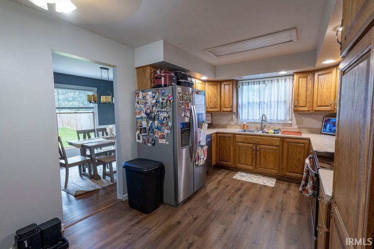
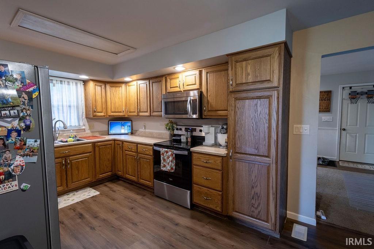
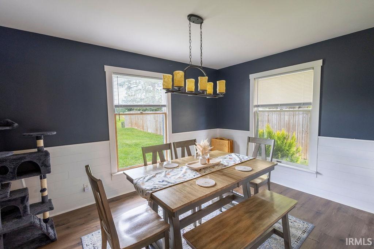
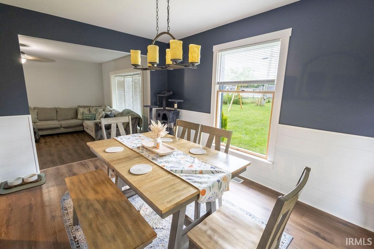
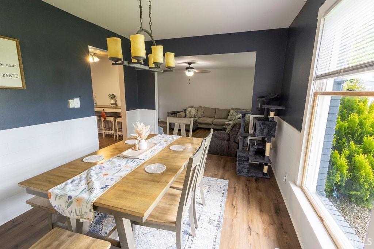
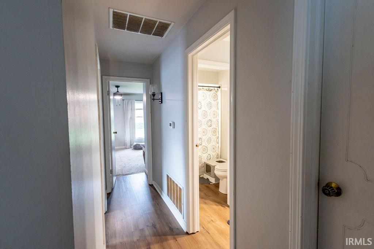
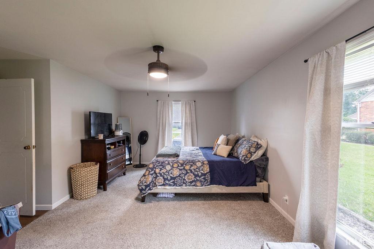
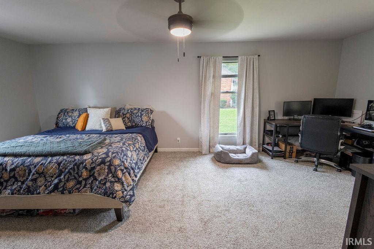
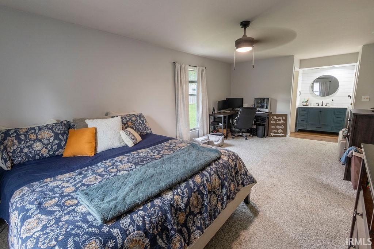
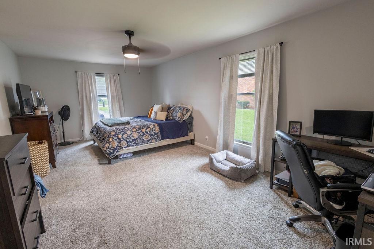
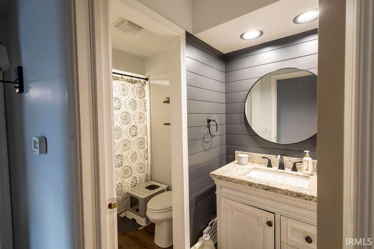
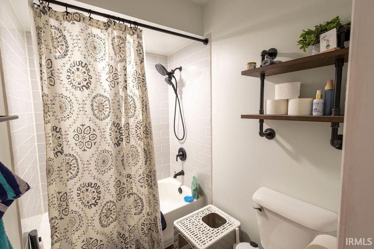
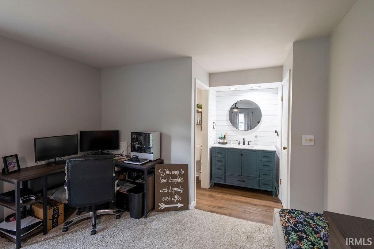
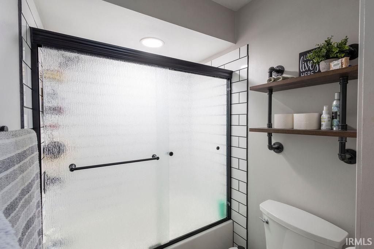
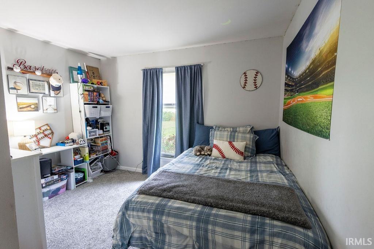
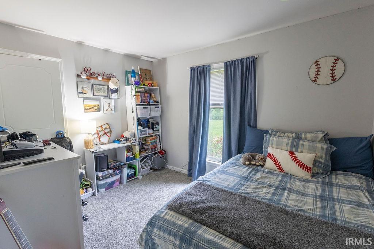
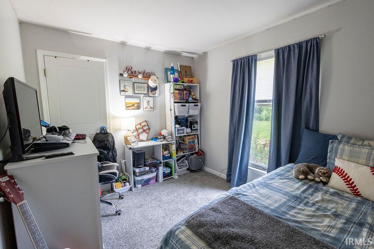
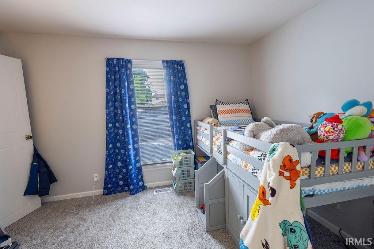
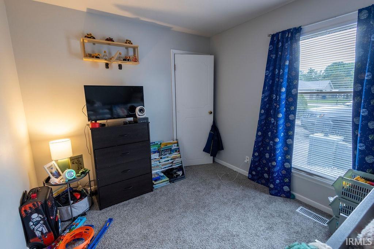
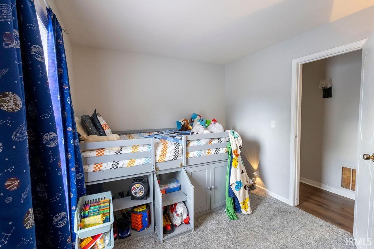
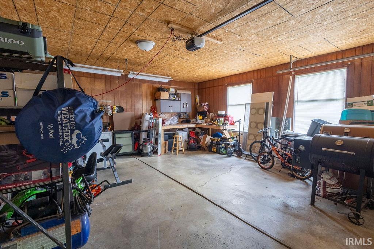
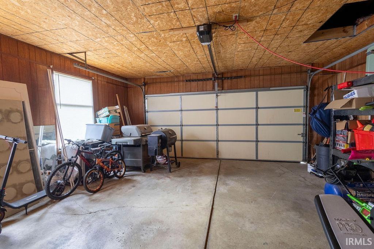
**Classic Brick. Fresh Style. Welcome Home to Shady Hills.**There's something special about an established neighborhood—the mature surroundings, distinctive homes, and sense of place that simply can't be recreated overnight. Tucked into Marion's well-known Shady Hills Estates, this beautifully refreshed brick ranch brings that timeless appeal together with a fresh, updated interior that's ready for its next chapter.Offering approximately 1,837 square feet, 3 bedrooms and 2 full baths, the home provides a wonderfully comfortable floor plan with two generous living spaces—giving you the flexibility to entertain, unwind, create a cozy family room, or simply spread out and enjoy.Inside, thoughtful decorative updates breathe new life into this classic 1970 ranch. Warm, inviting finishes and carefully chosen details give the home a current feel without taking away the character and substance buyers appreciate in an established brick home.Outside, the timeless brick exterior and established Shady Hills setting complete the picture, while an attached two-car garage adds everyday convenience.This isn't a home trying too hard to impress. It's comfortable, polished and inviting—the kind of place that simply feels like home from the moment you walk through the door.**Showings beginning Tuesday, September 1st, 2026—don't miss your opportunity to discover this Shady Hills gem.**
Take SR 15 north out of Marion turn right onto Chapel Pike turn left onto N Denver Dr and then take the first left straightback and home will be in front of you on the left.
Main Level Bedroom Suite
Sale IncludesDishwasher, Microwave, Refrigerator, Washer, Window Treatments, Dryer-Electric, Water Heater Gas
| MLS # | 202635615 |
|---|---|
| Date Listed | 2026-08-29 |
| Status | Active |
| Property Type | Residential |
| Property SubType | Site-Built Home |
| Square Feet | 1,837 sqft |
| New Construction | No |
| Style | One Story |
| Type | Site-Built Home |
| Bedrooms | 3 |
| Bathrooms | 2 |
| Annual Taxes | $1,640.00 |
| Year Taxes Payable | 2025 Payable 2026 |
| Year Built | 1970 |
| Virtual Tour | propertypanorama.com » |
| Days on Market | 36 |
| Homestead Year | No |
| Design | Ranch |
|---|---|
| Cooling | Central Air |
| Heating | Gas, Forced Air |
| Garage | Attached |
| Main Level Laundry | Yes |
| Outbuilding | Shed |
| Living Room | 15 × 15 | Main Level |
| Dining Room | 10 × 10 | Main Level |
| Family Room | 14 × 13 | Main Level |
| Kitchen | 12 × 12 | Main Level |
| Master Bedroom | 13 × 13 | Main Level |
| 2nd Bedroom | 12 × 12 | Main Level |
| 3rd Bedroom | 12 × 12 | Main Level |
| Full Baths | 2 Main |
| Construction | Site-Built Home |
|---|---|
| Exterior | Brick |
| Lot Size | 13,068 sq ft |
| Acreage | 0.30 Acres |
| Lot Dimensions | 85X155 |
| Parking | Yes |
| Out Buildings | Shed |
| Sewer | City |
| Water | City |
| Fence | None |
| Area | Grant County |
|---|---|
| County | Grant |
| Subdivision | Shady Hills Estates |
| Township | Center |
| City | Marion |
| State | IN |
| Zip | 46952 |
| School District | Marion Community Schools |
|---|---|
| Elementary | Riverview |
| Middle School | McCulloch |
| High School | Marion |
| Financing Terms | Conventional |
|---|---|
| Assoc. Dues | $0.00 Not Applicable |

MLS# 202635615
Listing Provided Courtesy of Christine Kroft
CENTURY 21 Bradley Realty, Inc
Listing updated September 30, 2026 at 9:45 pm
Last checked 4 minutes ago
IDX information provided by the Indiana Regional MLS. IDX information is provided exclusively for consumers’ personal, non-commercial use and may not be used for any purpose other than to identify prospective properties consumers may be interested in purchasing. Data is deemed reliable but is not guaranteed accurate by the MLS.