Property Description
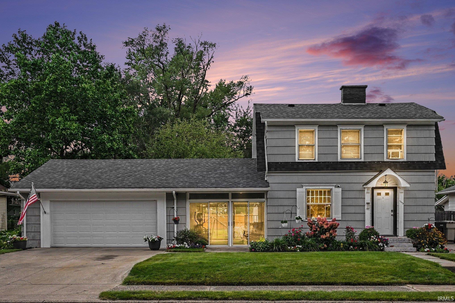
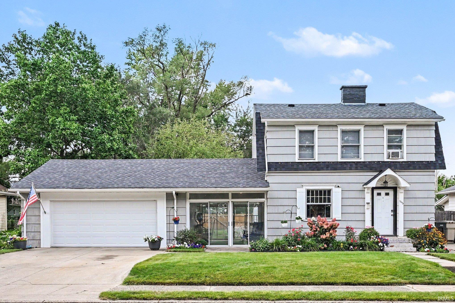
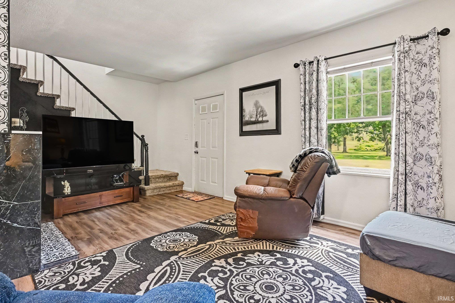
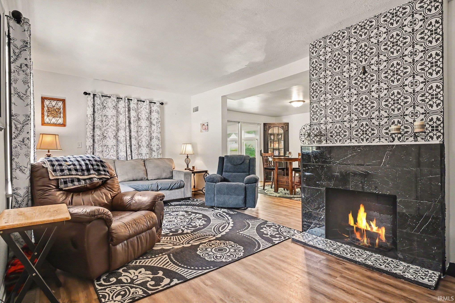
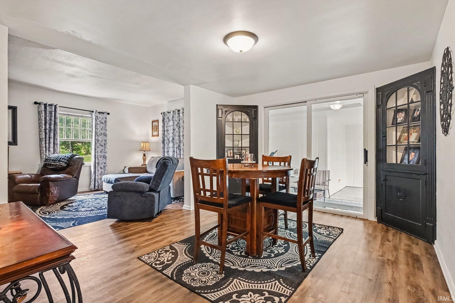
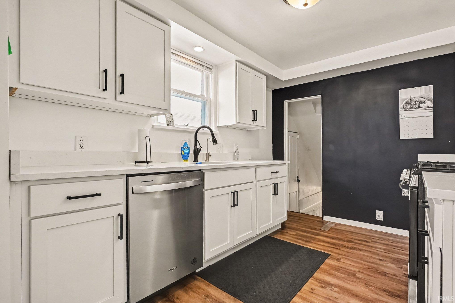
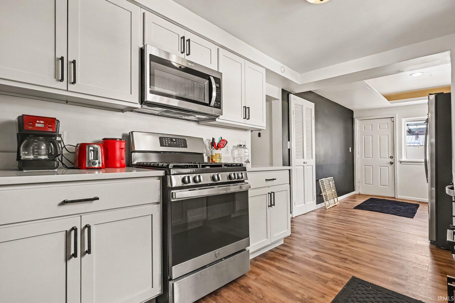
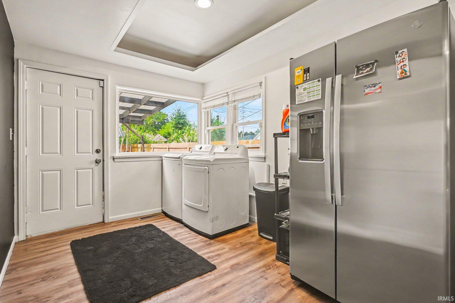
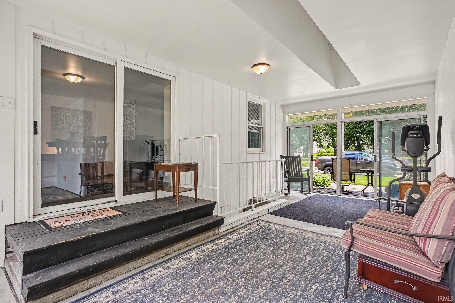
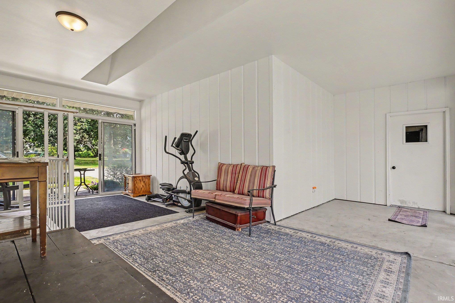
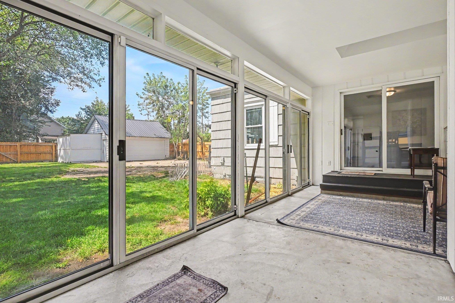
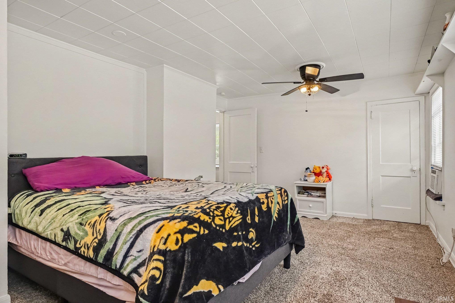
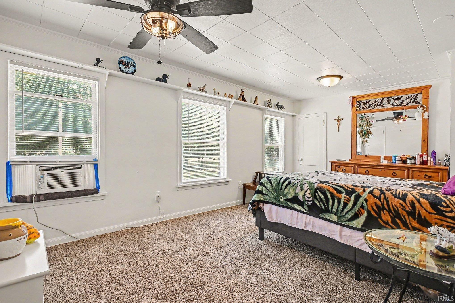
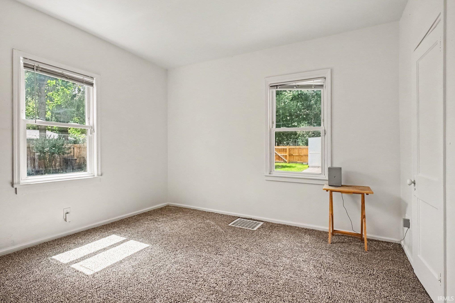
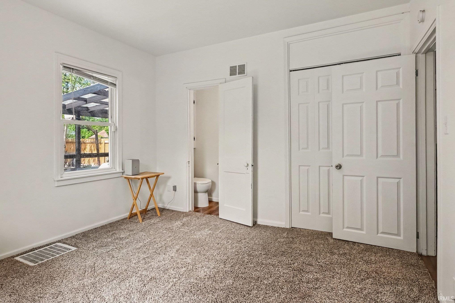
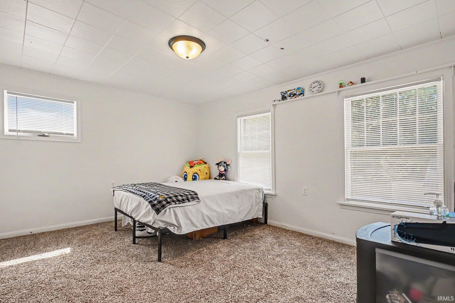
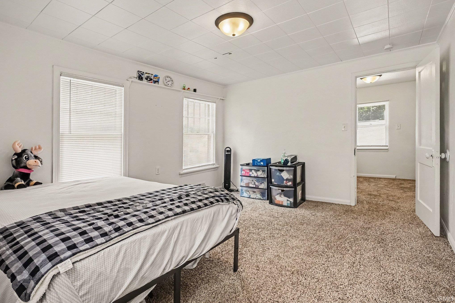
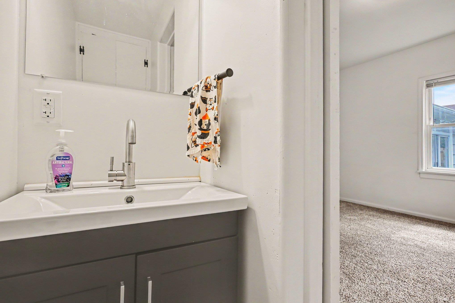
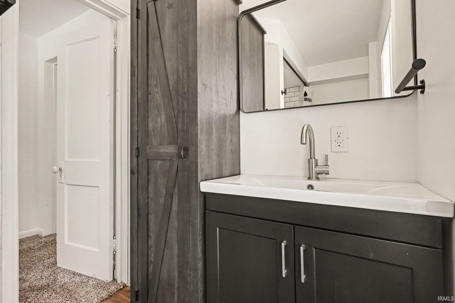
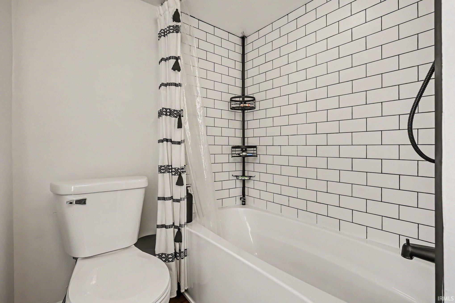
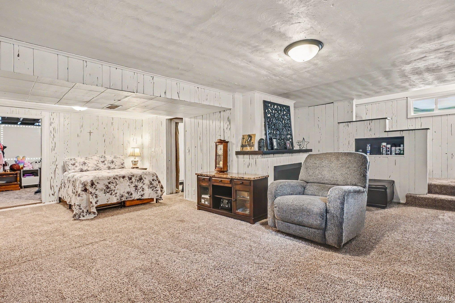
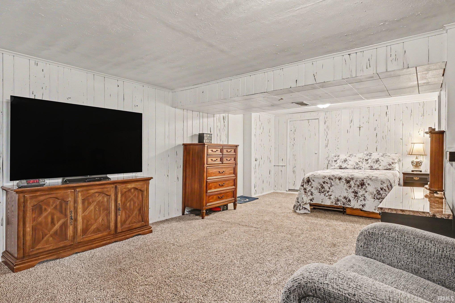
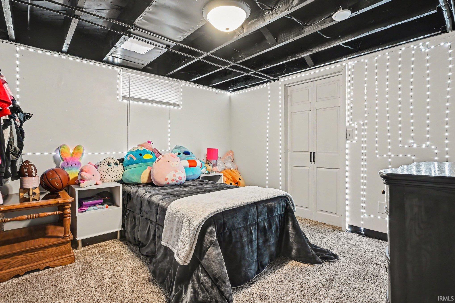
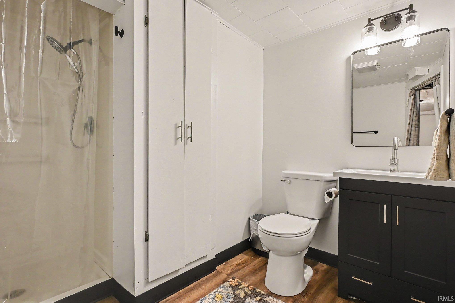
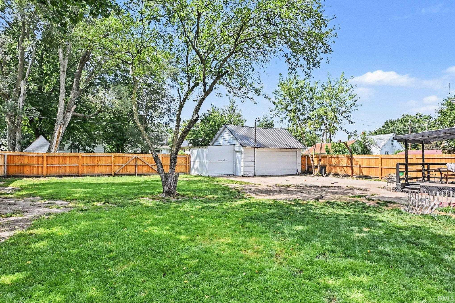
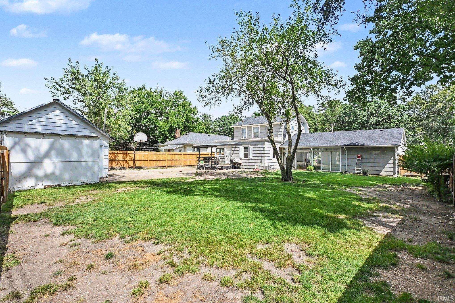
Located less than 10 minutes from Notre Dame, this 4-bedroom, 2.5-bath home offers the space, flexibility, and major improvements you've been looking for! The main level features a convenient bedroom and laundry, while the fully finished basement adds even more living space with a 4th bedroom, full bathroom, and large family/rec area. The basement can be accessed from inside the home as well as through a separate garage stairway, adding extra convenience and functionality. Outside, the property has just as much to offer. The huge backyard is fully enclosed by a brand-new 6-foot wood privacy fence, creating a fantastic space for entertaining, pets, or simply enjoying the outdoors. A detached 2-stall garage with additional storage space provides plenty of room for vehicles, hobbies, equipment, or a workshop. A large garden along the side of the home, lush lawn, and newer landscaping complete the outdoor setting. Major improvements have already been taken care of, including a brand-new HVAC system and water softener, a roof approximately 2 years old, and appliances approximately 2 years old. With flexible living space, multiple garage and storage options, a spacious fenced backyard, and a location just minutes from Notre Dame, this home offers a combination that's hard to find.
Directions
W off of US 31 onto Angela Blvd, N onto Portage, W onto Elwood, then S onto Wilber
Amenities
Countertops-Solid Surf, Deck Covered, Dryer Hook Up Electric, Landscaped
Sale Includes
Dishwasher, Microwave, Refrigerator, Range-Gas
Property
| MLS # |
202635633 |
| Date Listed |
2026-08-29 |
| Status |
Cont-AccptngBackupOffers |
| Property Type |
Residential |
| Property SubType |
Site-Built Home |
| Finished Square Feet |
2,557 sqft |
| Total Square Feet |
2,689 sqft |
| New Construction |
No |
| Style |
Two Story |
| Type |
Site-Built Home |
| Basement |
Yes |
| Bedrooms |
4 |
| Bathrooms |
3 (2 Full, 1 Half) |
| Annual Taxes |
$1,588.04 |
| Year Taxes Payable |
2025 |
| Year Built |
1924 |
| Virtual Tour |
propertypanorama.com » |
| Days on Market |
35 |
| Homestead Year |
No |
Additional
| Cooling |
Central Air |
| Heating |
Forced Air |
| Garage |
Attached |
| Main Level Laundry |
Yes |
| Outbuilding |
2nd Detached Garage |
Room Dimensions
| Living Room |
20 × 11 |
Main Level |
| Dining Room |
14 × 11 |
Main Level |
| Family Room |
20 × 24 |
Lower Level |
| Kitchen |
11 × 8 |
Main Level |
| Master Bedroom |
18 × 11 |
Upper Level |
| 2nd Bedroom |
14 × 12 |
Upper Level |
| 3rd Bedroom |
11 × 13 |
Main Level |
| 4th Bedroom |
12 × 10 |
Lower Level |
| Extra Room |
21 × 22 |
Main Level |
Bathroom Locations
| Full Baths |
1 Upper, 1 Lower |
| Half Baths |
1 Main |
External Features
| Construction |
Site-Built Home |
| Exterior |
Wood |
| Lot Size |
9,583 sq ft |
| Acreage |
0.22 Acres |
| Lot Dimensions |
78x124 |
| Out Buildings |
2nd Detached Garage |
| Sewer |
City |
| Water |
City |
| Fence |
Wood |
Location
| Area |
St. Joseph County |
| County |
St. Joseph |
| Subdivision |
None |
| Township |
Portage |
| City |
South Bend |
| State |
IN |
| Zip |
46628 |
Schools
| School District |
South Bend Community School Corp. |
| Elementary |
Muessel |
| Middle School |
Jefferson |
| High School |
Adams |
Financial
| Financing Terms |
Conventional, FHA |
| Assoc. Dues |
$0.00 Not Applicable |
IDX information provided by the Indiana Regional MLS.
IDX information is provided exclusively for consumers’ personal, non-commercial use and may not be used for any purpose other than to identify prospective properties consumers may be interested in purchasing. Data is deemed reliable but is not guaranteed accurate by the MLS.