Property Description
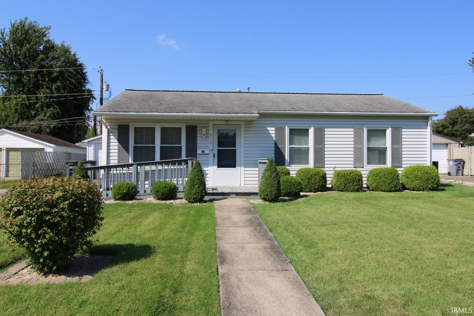
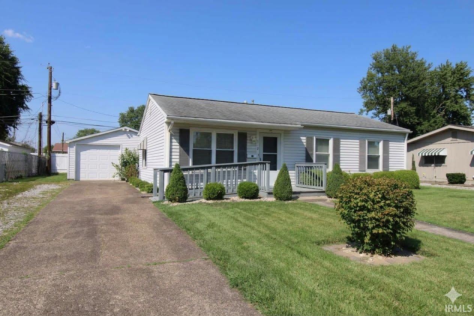
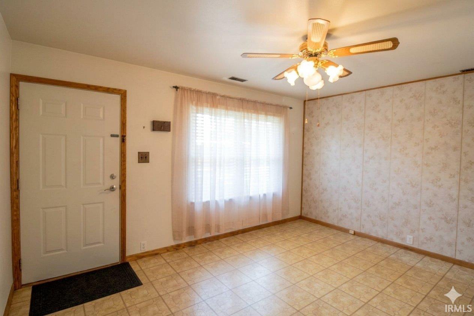
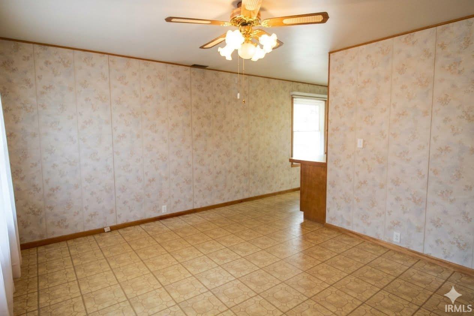
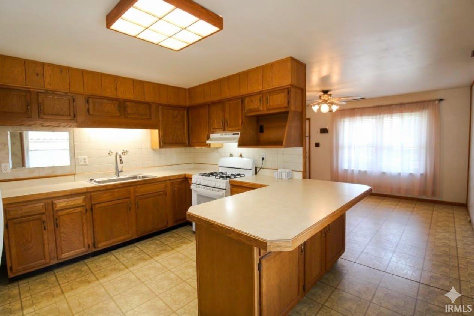
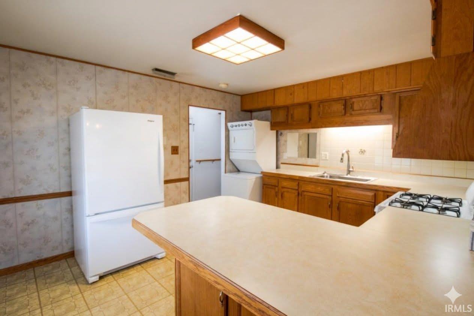
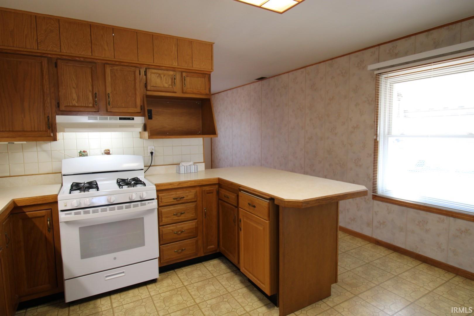
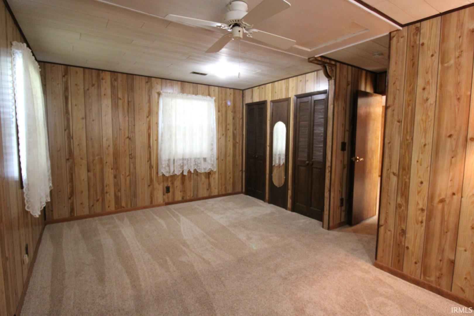
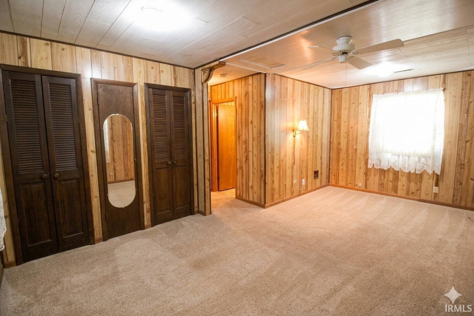
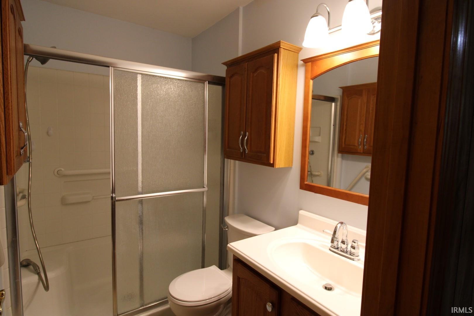
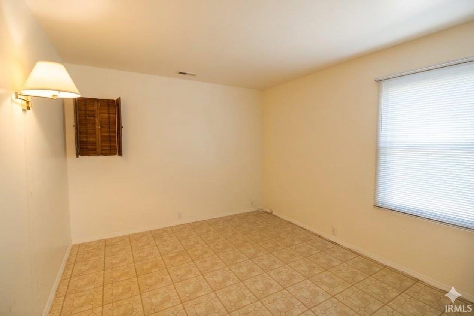
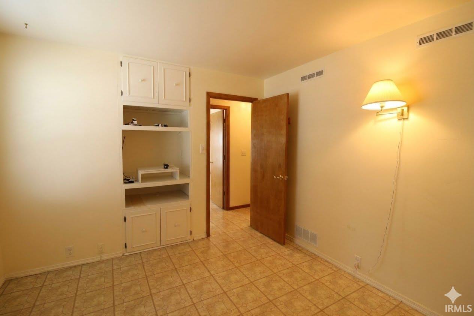
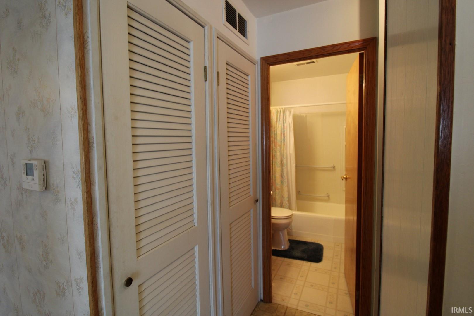
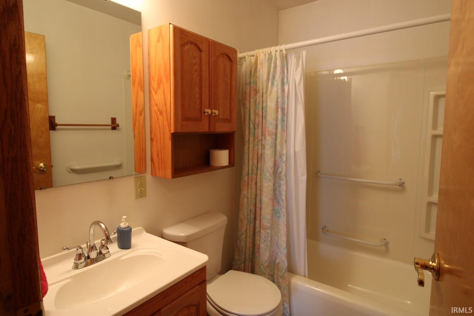
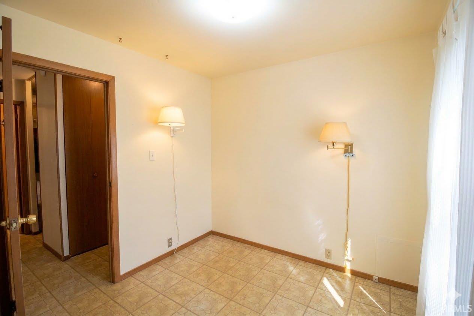
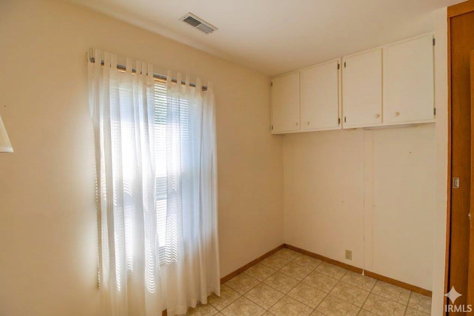
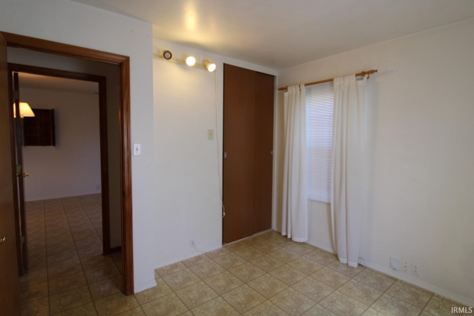
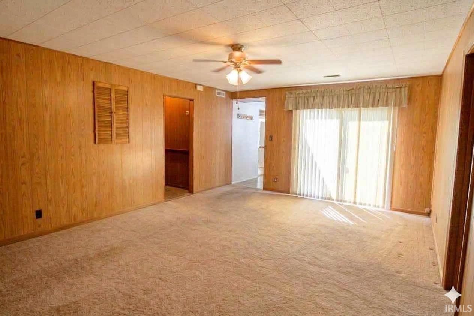
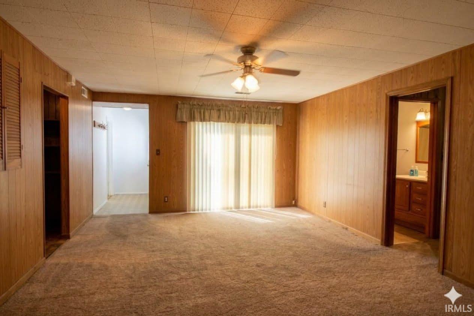
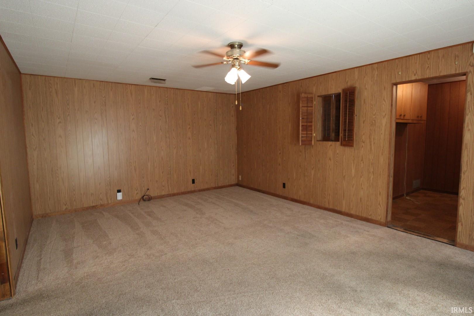
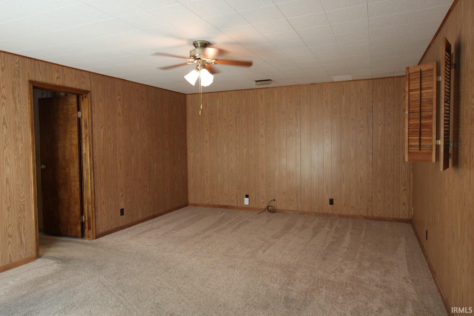
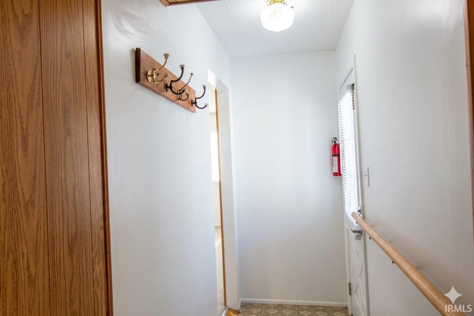
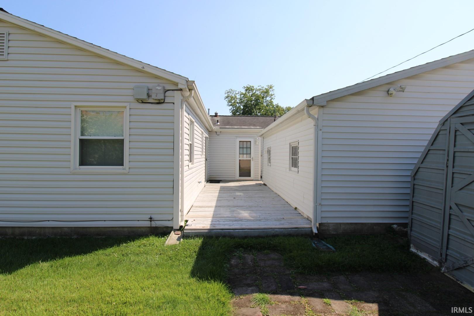
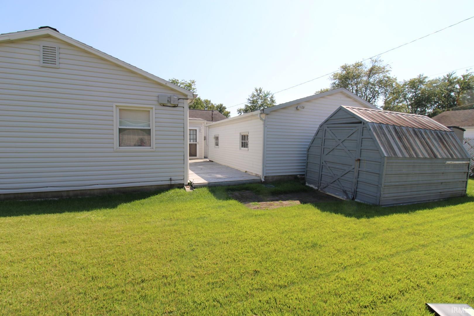
Just Available! Fall in love with this spacious and meticulously maintained 4-bedroom, 2-bathroom ranch-style home. Offering the ultimate in effortless, single-level living, this property shows true pride of ownership throughout. The open and airy floor plan features generous living spaces and large bedrooms with flexible layout options. Step through the back door to a beautiful wood deck, perfect for outdoor entertaining or peaceful relaxation. The property also features a sizable detached garage, ideal for extra storage, vehicles, or a custom workshop. Clean, cared for, and completely move-in ready—this charming ranch checks every box. A 1-year 2-10 Supreme Home Buyer’s Warranty included with this home!
Directions
N on Stringtown, W on Buena Vista, N on Stratford, turn on Greenleaf.
Amenities
Cable Available, Ceiling Fan(s), Deck Open, Detector-Smoke, Dryer Hook Up Electric, Home Warranty Included, Landscaped, Stand Up Shower, Tub/Shower Combination, Main Floor Laundry, Washer Hook-Up
Sale Includes
Refrigerator, Window Treatments, Kitchen Exhaust Hood, Laundry-Stacked W/D, Range-Gas, Water Heater Gas
Property
| MLS # |
202635642 |
| Date Listed |
2026-08-29 |
| Status |
Active |
| Property Type |
Residential |
| Property SubType |
Site-Built Home |
| Square Feet |
1,620 sqft |
| New Construction |
No |
| Style |
One Story |
| Type |
Site-Built Home |
| Bedrooms |
4 |
| Bathrooms |
2 |
| Annual Taxes |
$1,376.00 |
| Year Taxes Payable |
2026 |
| Year Built |
1960 |
| Virtual Tour |
propertypanorama.com » |
| Days on Market |
36 |
| Homestead Year |
No |
Additional
| Design |
Ranch |
| Cooling |
Central Air |
| Heating |
Gas |
| Garage |
Detached |
| Main Level Laundry |
Yes |
| Outbuilding |
Shed |
Room Dimensions
| Living Room |
13 × 11 |
Main Level |
| Family Room |
19 × 14 |
Main Level |
| Kitchen |
14 × 12 |
Main Level |
| Master Bedroom |
19 × 10 |
Main Level |
| 2nd Bedroom |
10 × 9 |
Main Level |
| 3rd Bedroom |
10 × 8 |
Main Level |
| 4th Bedroom |
12 × 10 |
Main Level |
| Extra Room |
9 × 5 |
Main Level |
Bathroom Locations
External Features
| Construction |
Site-Built Home |
| Exterior |
Vinyl |
| Lot Size |
7,405 sq ft |
| Acreage |
0.17 Acres |
| Lot Dimensions |
66x115 |
| Out Buildings |
Shed |
| Sewer |
City |
| Water |
City |
| Fence |
None |
Location
| Area |
Vanderburgh County |
| County |
Vanderburgh |
| Subdivision |
Country Club Meadows |
| Township |
Center |
| City |
Evansville |
| State |
IN |
| Zip |
47710 |
Schools
| School District |
Evansville-Vanderburgh School Corp. |
| Elementary |
Stringtown |
| Middle School |
Thompkins |
| High School |
Central |
Financial
| Financing Terms |
Cash, Conventional, FHA, VA |
| Assoc. Dues |
$0.00 Not Applicable |
IDX information provided by the Indiana Regional MLS.
IDX information is provided exclusively for consumers’ personal, non-commercial use and may not be used for any purpose other than to identify prospective properties consumers may be interested in purchasing. Data is deemed reliable but is not guaranteed accurate by the MLS.