Property Description
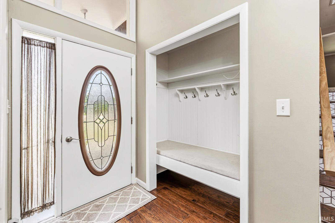
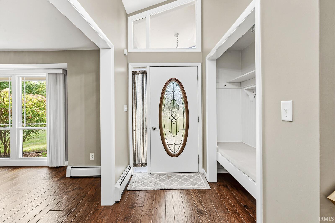
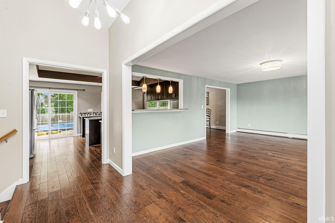
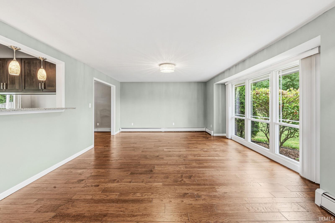
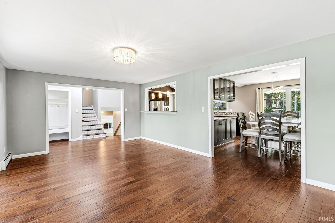
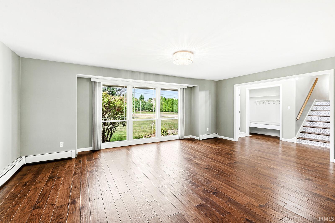
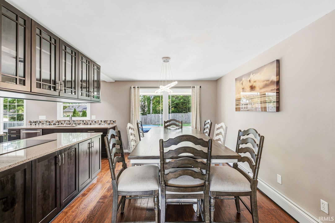
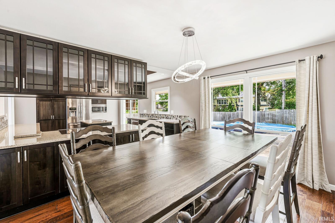
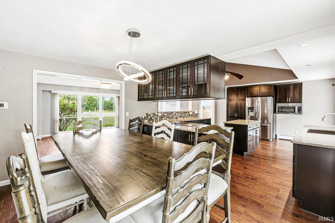
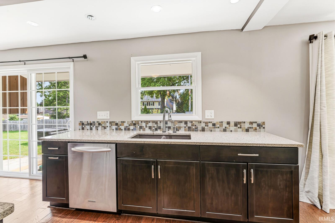
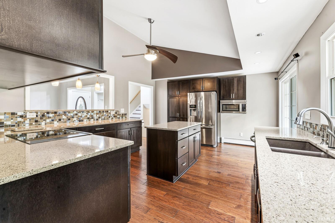
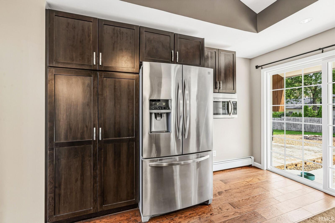
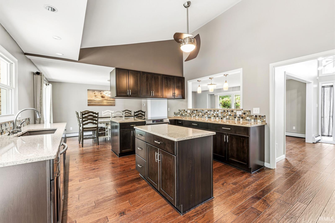
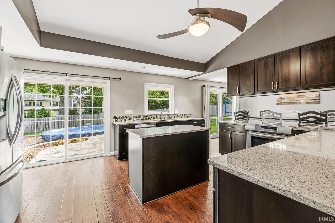
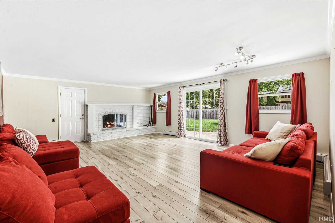
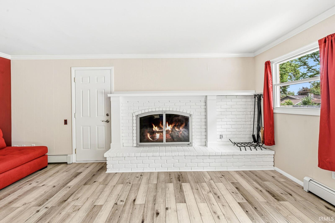
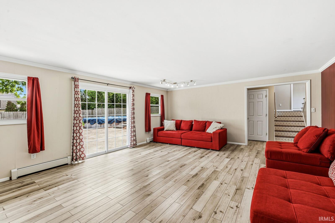
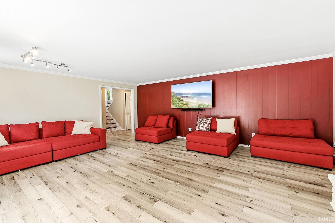
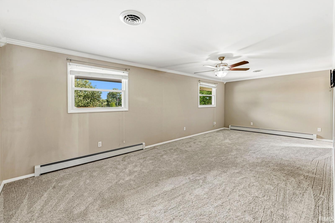
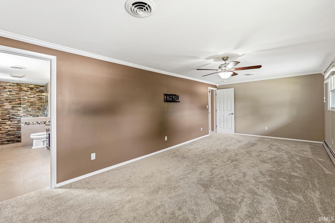
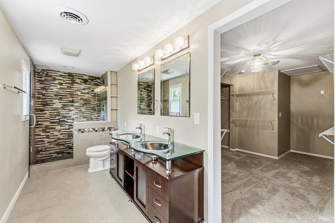
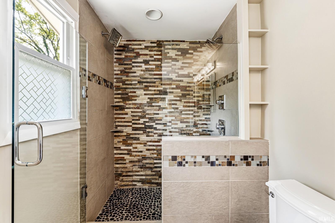
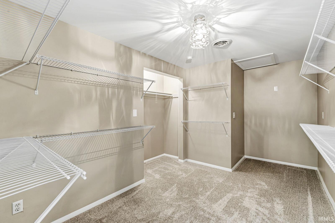
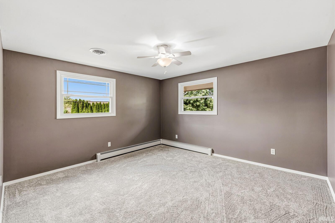
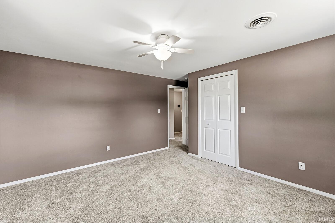
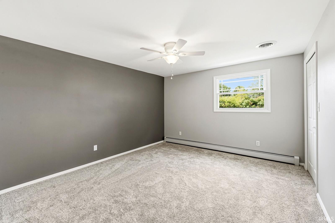
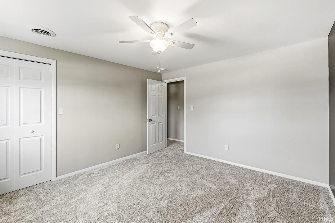
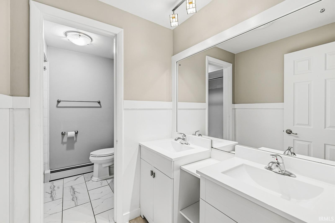
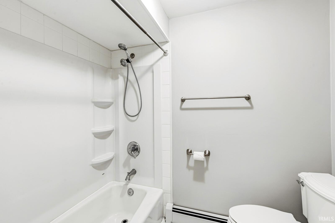
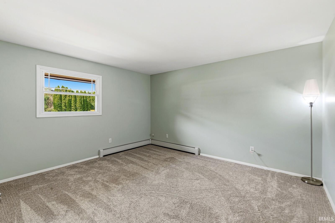
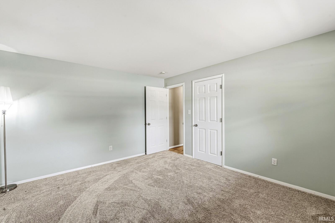
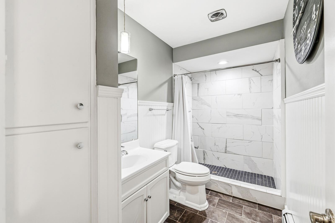
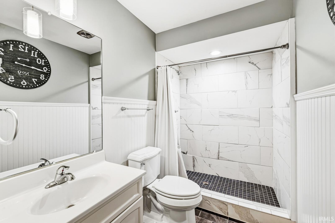
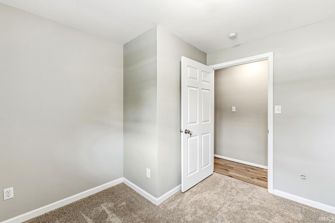
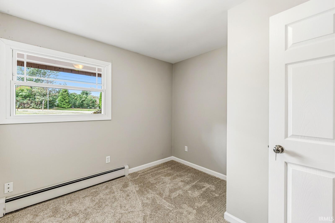
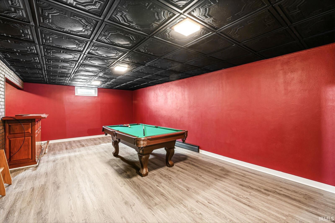
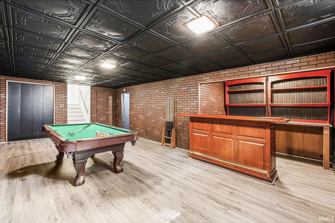
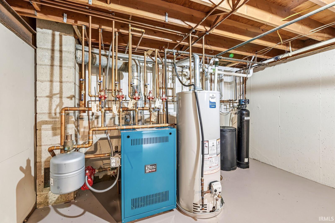
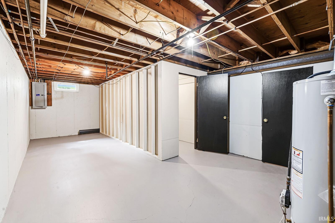
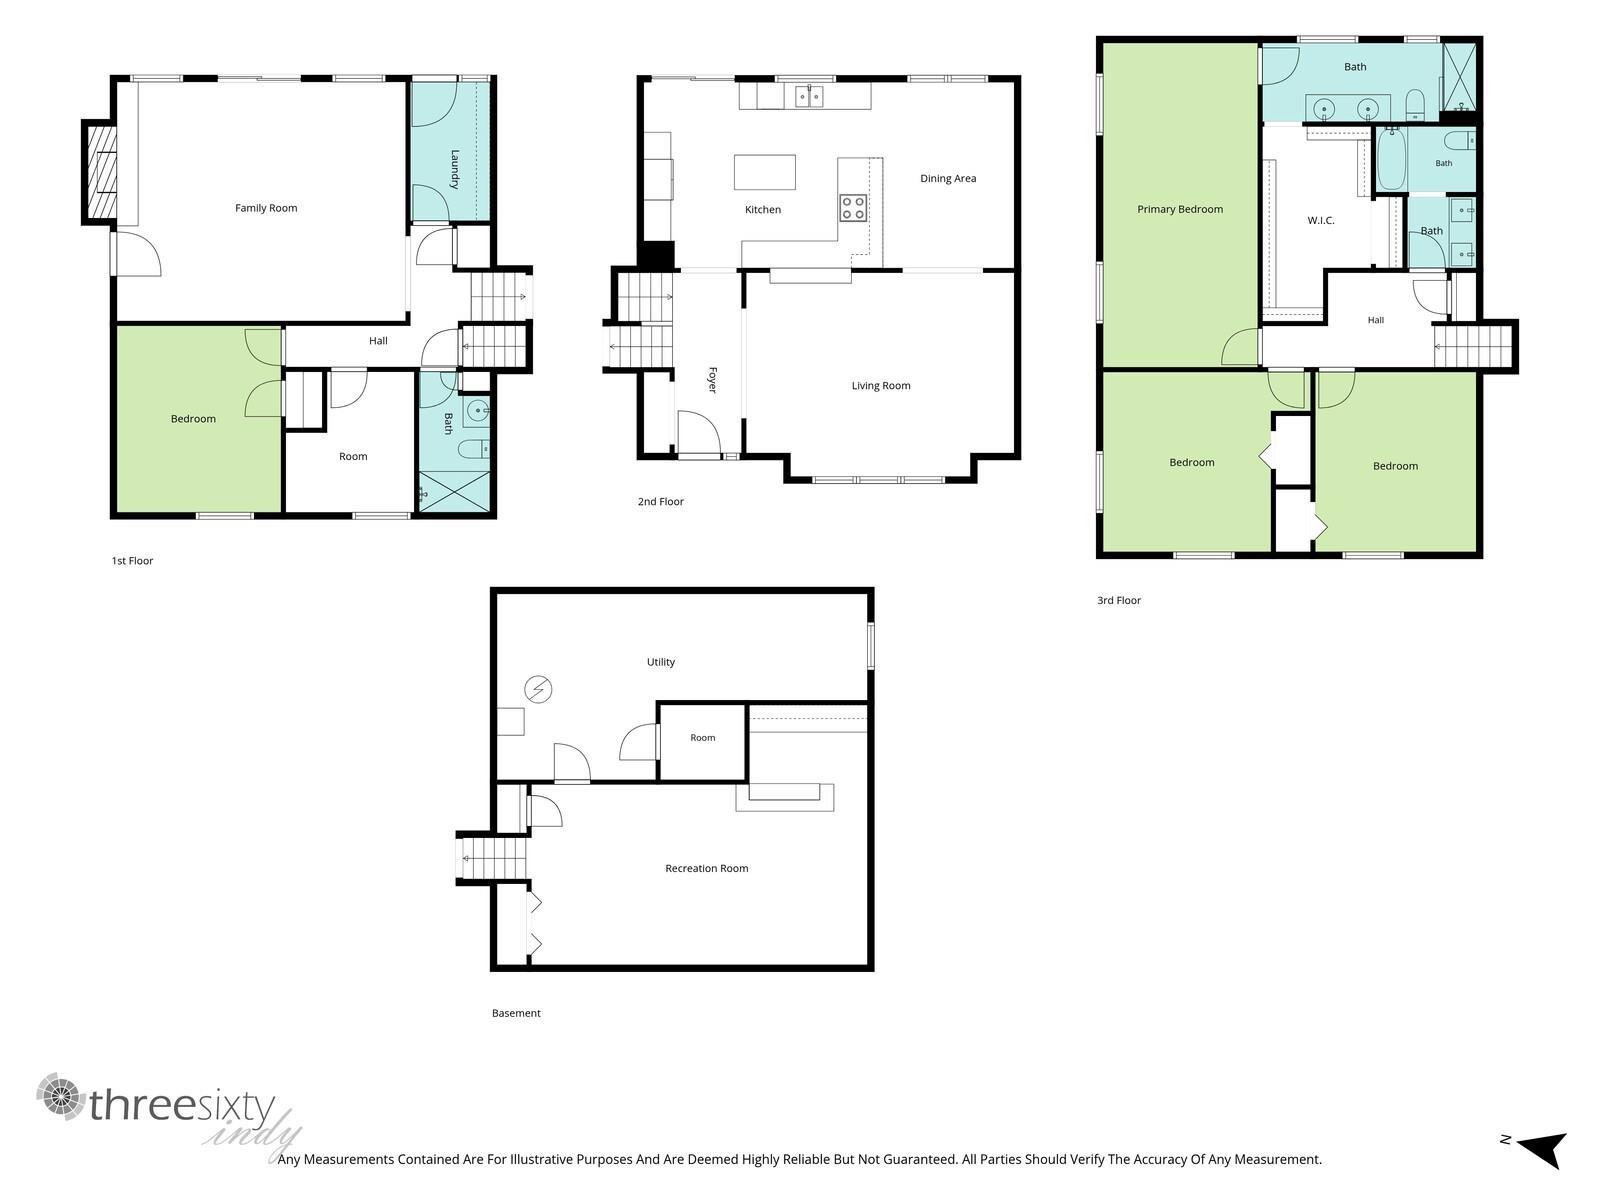
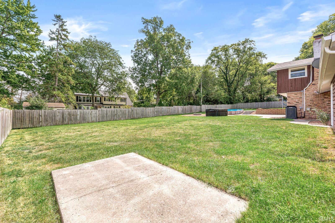
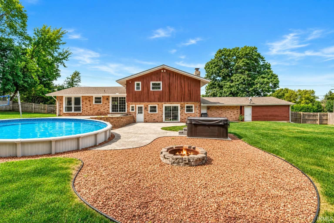
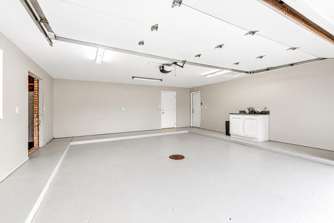
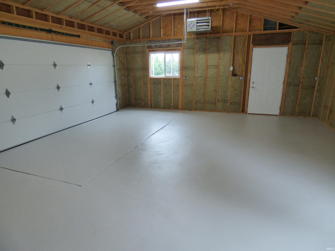
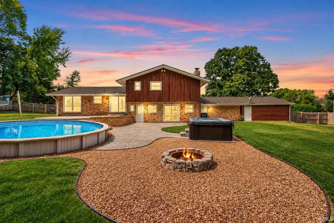
Mid Century Home , Total remodel and upgraded mechanicals , Roof and Windows. 4 car garage with additional parking for a boat, RV , Trailer. Back yard is an oasis w/ pool , new hot tub and Volleyball area. LOOK Inside to find a updated huge kitchen with 25ft plus of Hard Surface counter area, Newer Stainless Steel Appliances, Abundant amount of cabinet space . Open floorplan with a very large Family Room w/Fireplace and Slider to back yard. Large formal LR that is open to DR , KITCHEN Area. Open Foyer as you walk in w/ area for coats, bags. 2 very good size full baths w/ walk in tile showers, updated MBR Bath has double sinks , huge closet. 2 additional baths are updated tiled floors and Shower. 5 bedrooms. Lower Level with pool table room plus storage. NOTE Steel center beam construction. All this close to Erskine Shopping area and Golf. 4H Fair Grounds around the corner.
Directions
South of Ireland Rd on East, close to shopping , parks and Golf at Erskine
Amenities
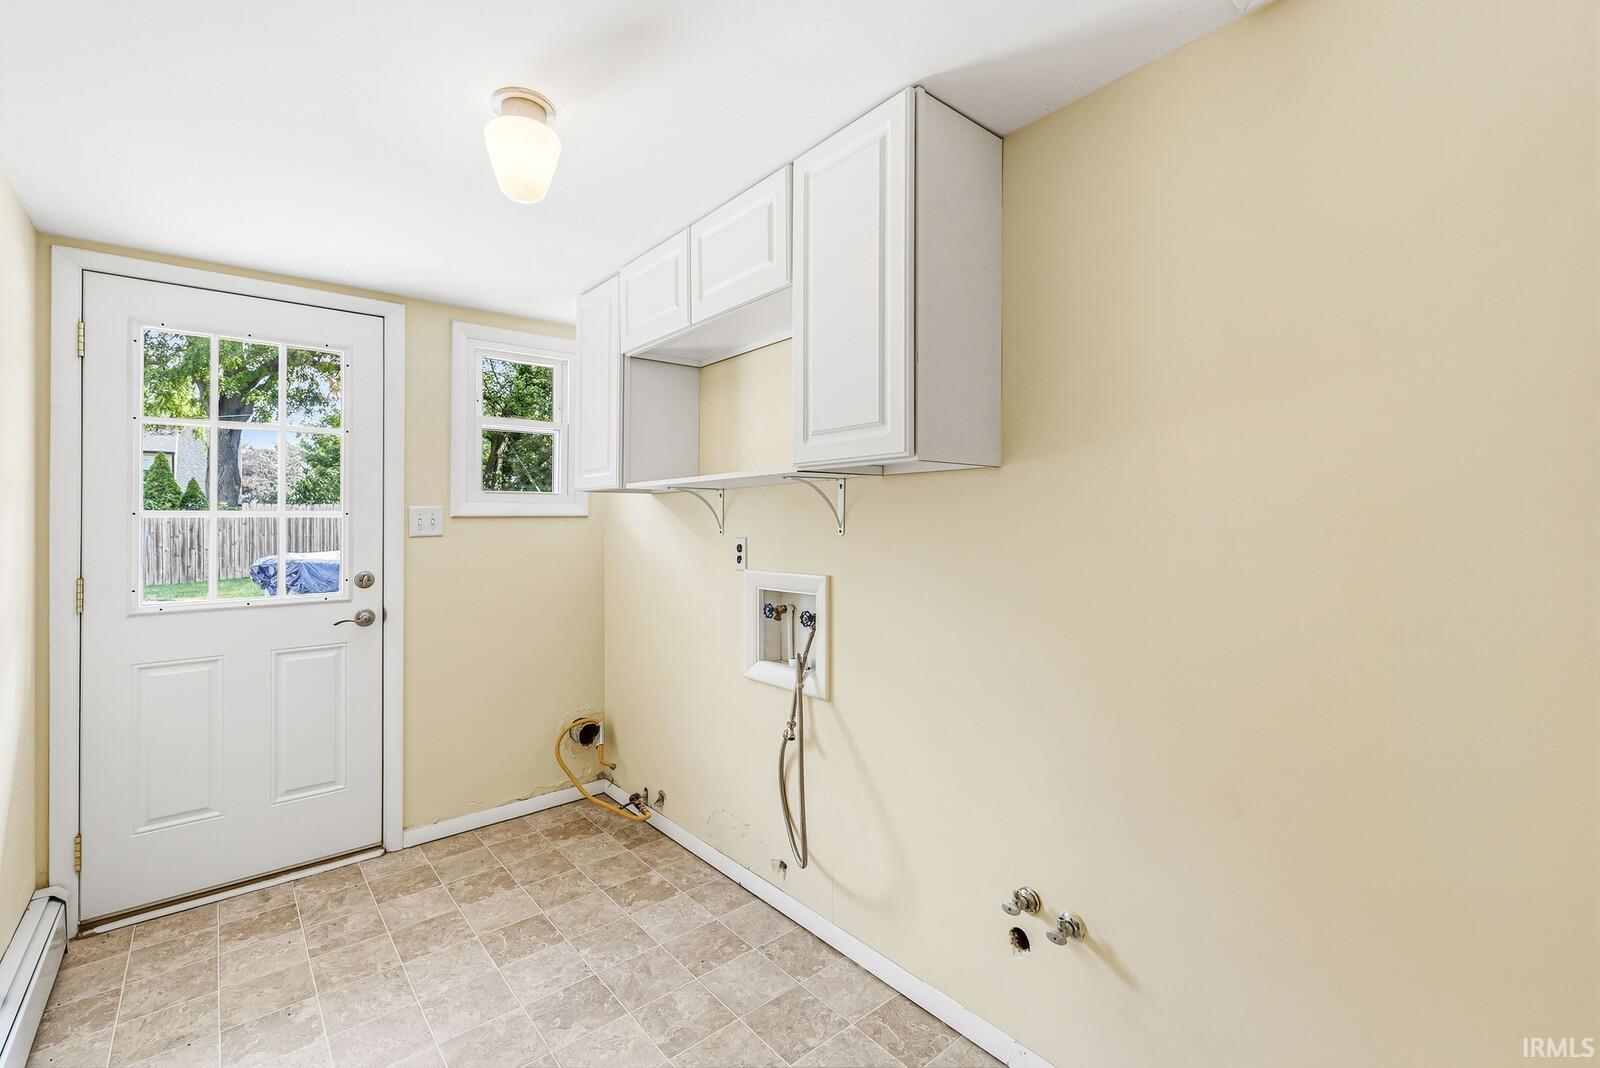
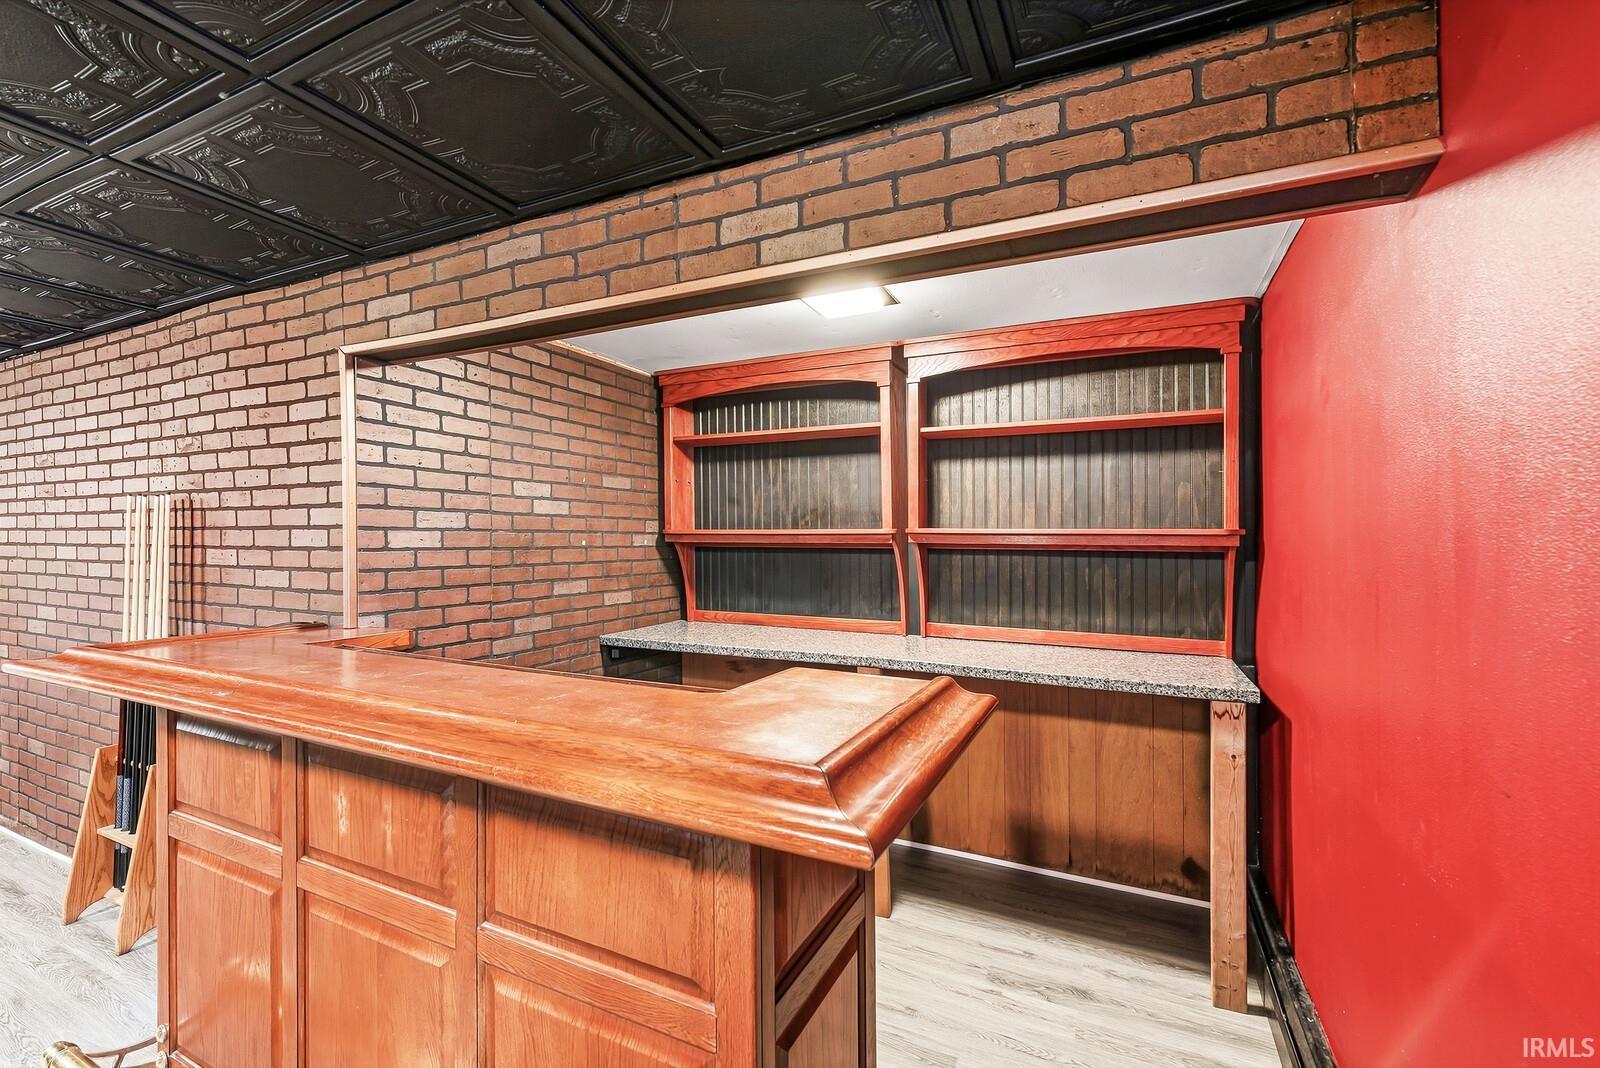
Hot Tub/Spa, Bar, Ceiling Fan(s), Closet(s) Walk-in, Countertops-Solid Surf, Court-Volleyball, Deck Open, Foyer Entry, Garage Door Opener, Kitchen Island, Open Floor Plan, Porch Open, Range/Oven Hook Up Elec, Six Panel Doors, Twin Sink Vanity, RV Parking, Stand Up Shower, Tub/Shower Combination, Formal Dining Room, Garage-Heated, Great Room, Washer Hook-Up, Garage Utilities
Sale Includes
Dishwasher, Microwave, Refrigerator, Window Treatments, Pool Equipment, Range-Electric, Water Heater Gas, Water Softener-Owned
Property
| MLS # |
202635649 |
| Date Listed |
2026-08-29 |
| Status |
Active |
| Property Type |
Residential |
| Property SubType |
Site-Built Home |
| Finished Square Feet |
3,340 sqft |
| Total Square Feet |
3,740 sqft |
| New Construction |
No |
| Style |
Quad-Level |
| Type |
Site-Built Home |
| Basement |
Yes |
| Bedrooms |
5 |
| Bathrooms |
3 |
| Annual Taxes |
$4,990.00 |
| Year Taxes Payable |
25 |
| Year Built |
1965 |
| Virtual Tour |
propertypanorama.com » |
| Days on Market |
34 |
| Homestead Year |
No |
Additional
| Cooling |
Central Air |
| Heating |
Gas, Hot Water |
| Garage |
Attached |
| Hardwood Floors |
Yes |
| Main Level Laundry |
Yes |
| Pool |
Yes |
Room Dimensions
| Living Room |
20 × 15 |
Main Level |
| Dining Room |
13 × 10 |
Main Level |
| Family Room |
21 × 17 |
Main Level |
| Kitchen |
15 × 13 |
Main Level |
| Master Bedroom |
24 × 11 |
Upper Level |
| 2nd Bedroom |
13 × 12 |
Upper Level |
| 3rd Bedroom |
13 × 12 |
Upper Level |
| 4th Bedroom |
13 × 12 |
Main Level |
| 5th Bedroom |
10 × 8 |
Main Level |
| Recreation Room |
25 × 13 |
Lower Level |
| Extra Room |
10 × 5 |
Main Level |
Bathroom Locations
| Full Baths |
2 Upper, 1 Lower |
External Features
| Construction |
Site-Built Home |
| Exterior |
Wood |
| Lot Size |
27,007 sq ft |
| Acreage |
0.62 Acres |
| Lot Dimensions |
171 X 155 DEEP |
| Parking |
Yes |
| Sewer |
City |
| Water |
City |
| Fence |
Wood |
Location
| Area |
St. Joseph County |
| Location |
City/Town/Suburb |
| County |
St. Joseph |
| Subdivision |
Crest Manor |
| Township |
Centre |
| City |
South Bend |
| State |
IN |
| Zip |
46614 |
Schools
| School District |
South Bend Community School Corp. |
| Elementary |
Marshall Traditional |
| Middle School |
Jackson |
| High School |
Riley |
Financial
| Financing Terms |
Cash, Conventional |
| Assoc. Dues |
$0.00 Not Applicable |