Property Description
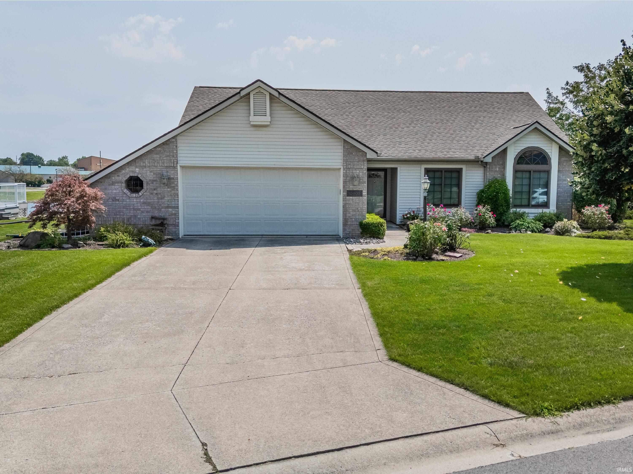
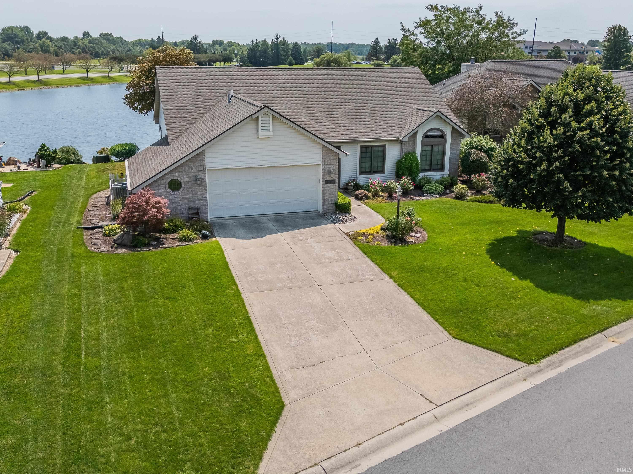
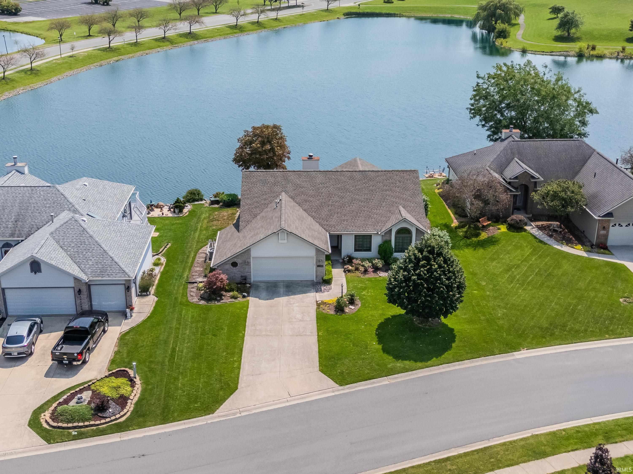
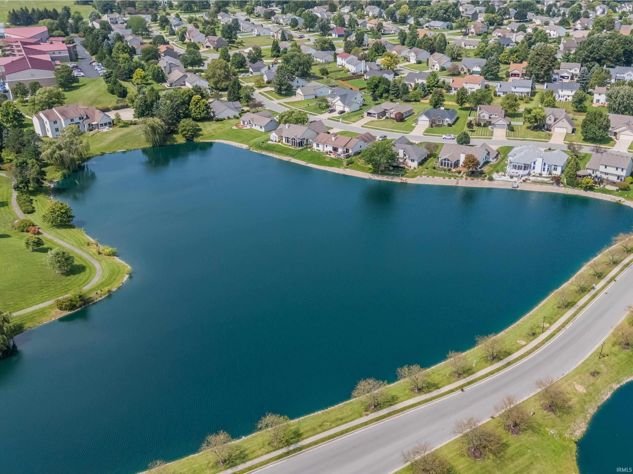
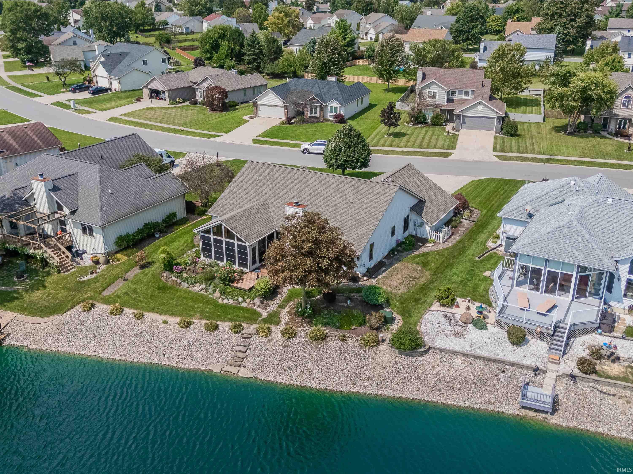
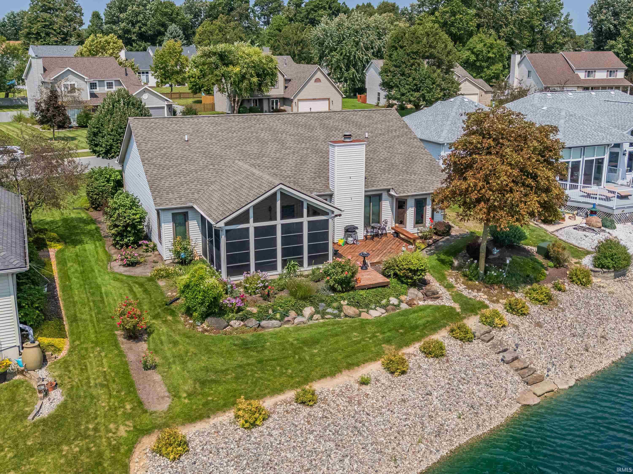
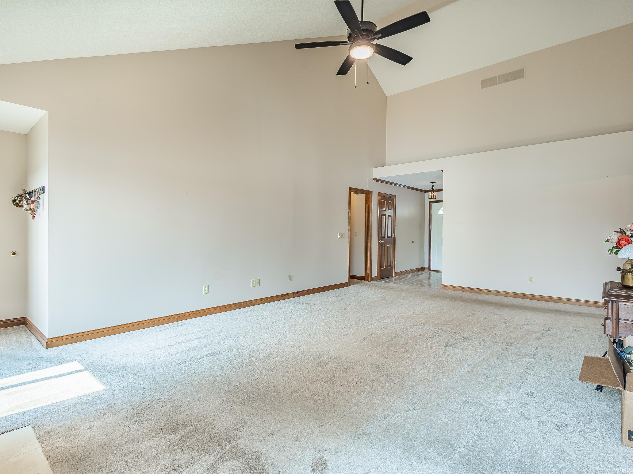
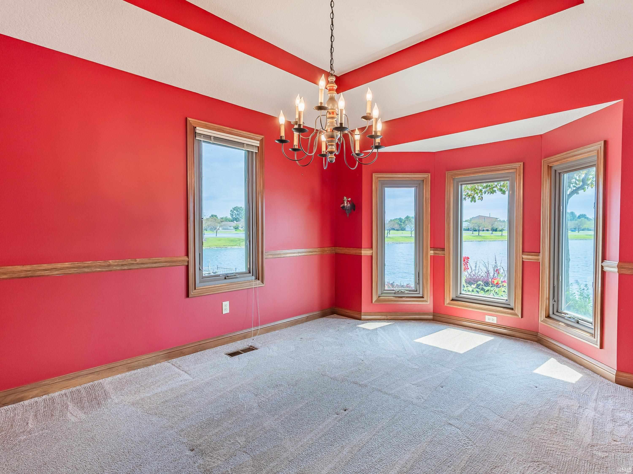
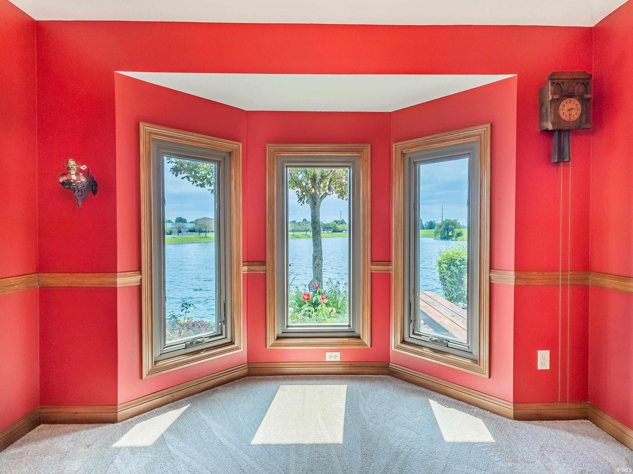
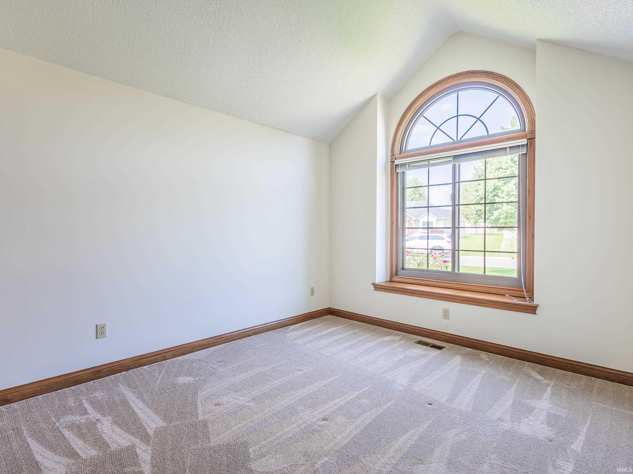
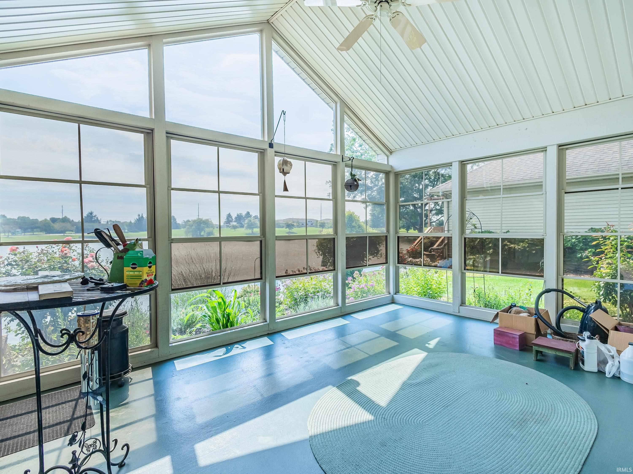
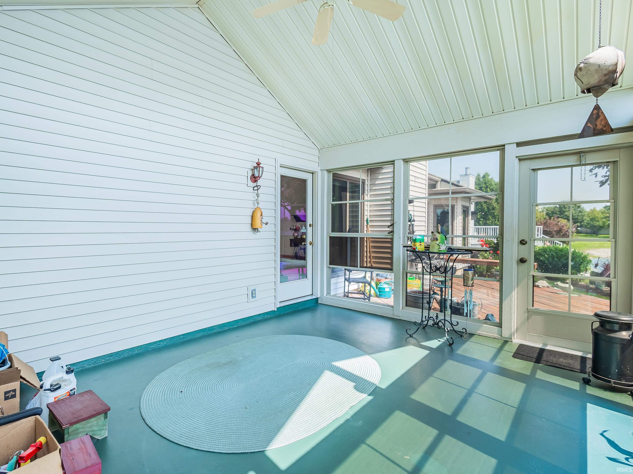
Pond views, a peaceful setting, and an unbeatable location come together in this beautifully maintained one-owner home! Thoughtfully cared for over the years, this home offers numerous updates, including a five-year-old roof, furnace, and tankless water heater, plus one-year-old windows for added peace of mind. Relax and enjoy the tranquil water views from the enclosed covered porch, creating a comfortable space to enjoy the outdoors. Located in the highly sought-after Southwest Allen County School District, this home is conveniently situated near Homestead High School, the YMCA, shopping, dining, parks, and everyday amenities. With its exceptional maintenance, recent updates, beautiful pond setting, and convenient location, this is a home you won’t want to miss!
Directions
Take US-24 W to Homestead Rd. Head south on Homestead Rd, then turn onto Unita Dr. Follow Unita Dr to 10403.
Amenities
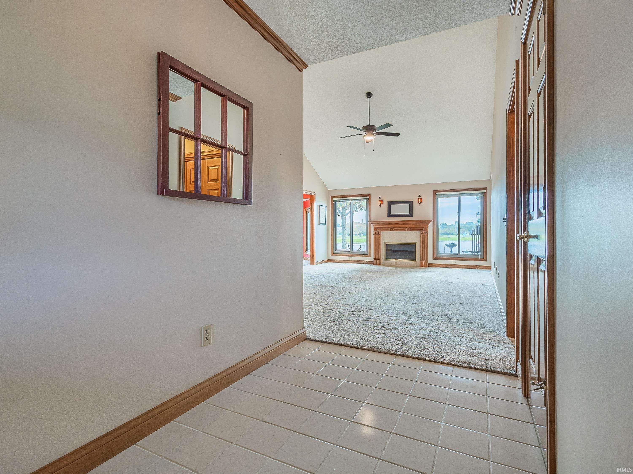
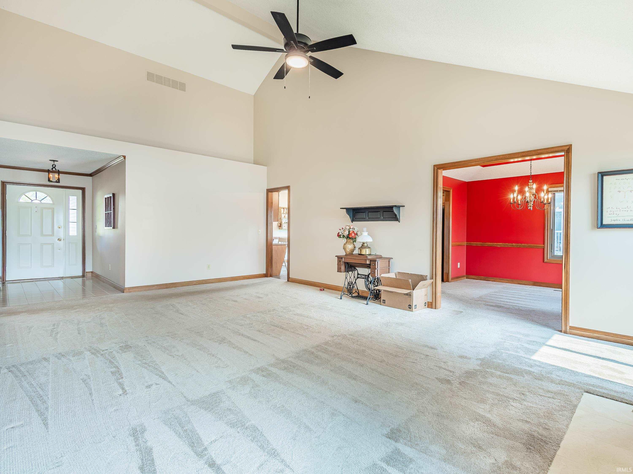
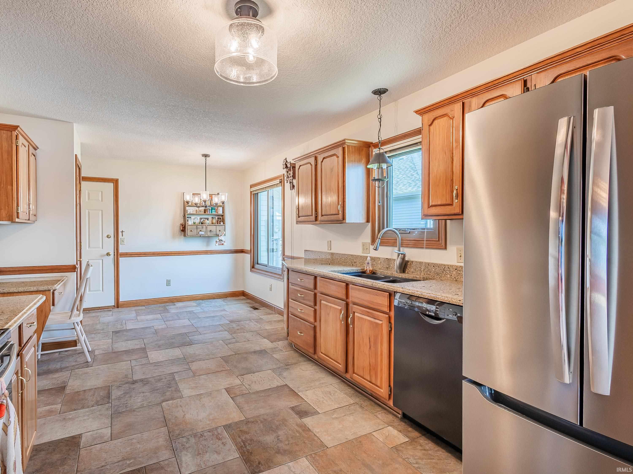
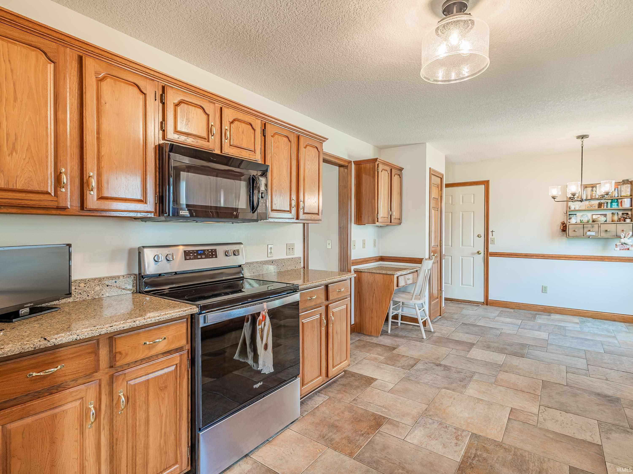
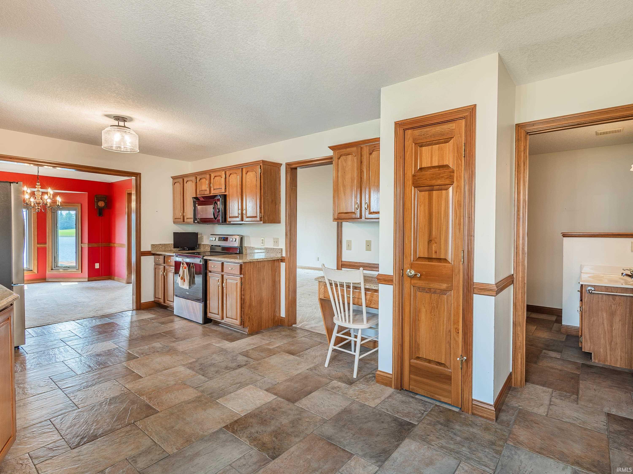
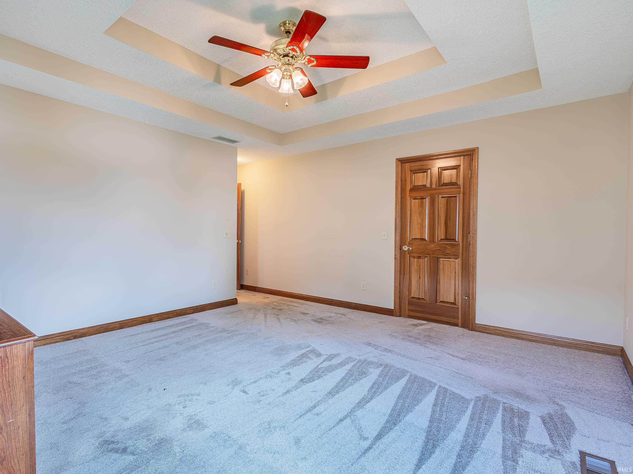
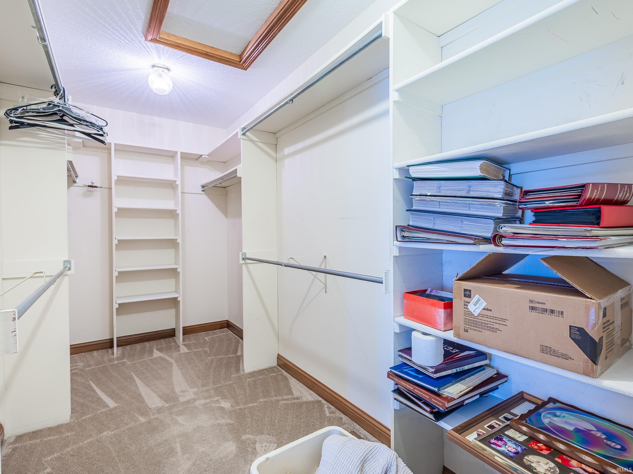
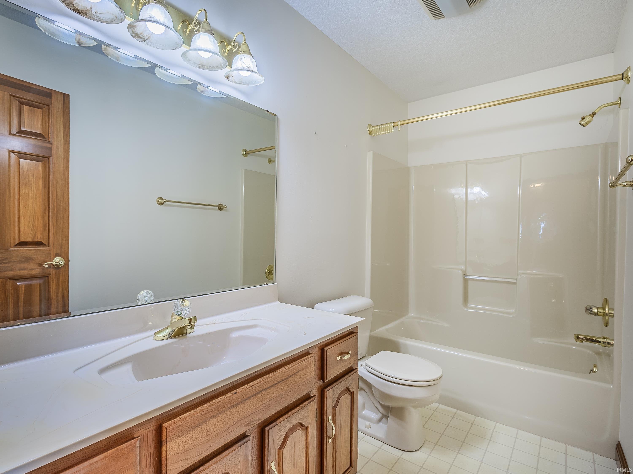
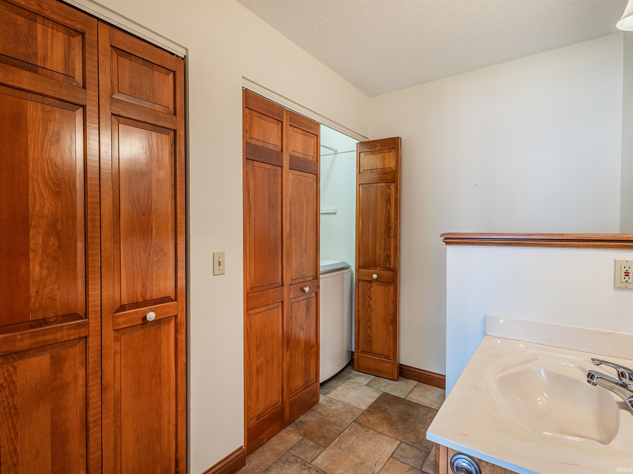
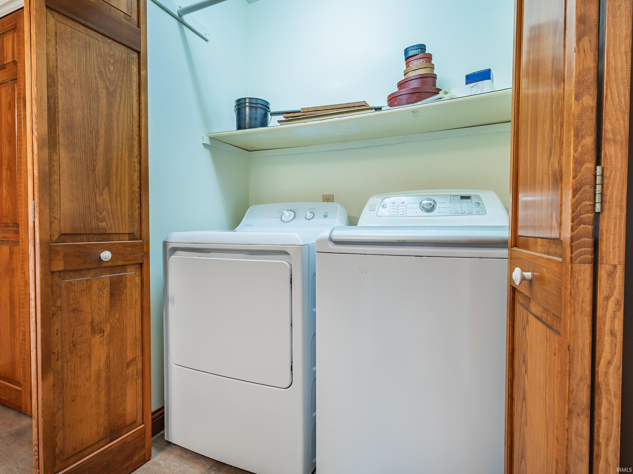
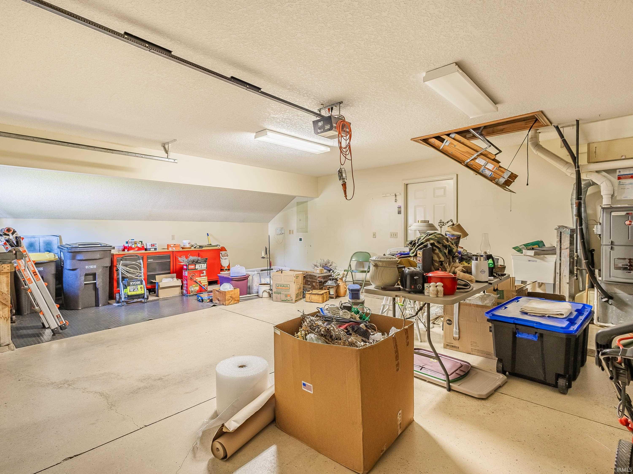
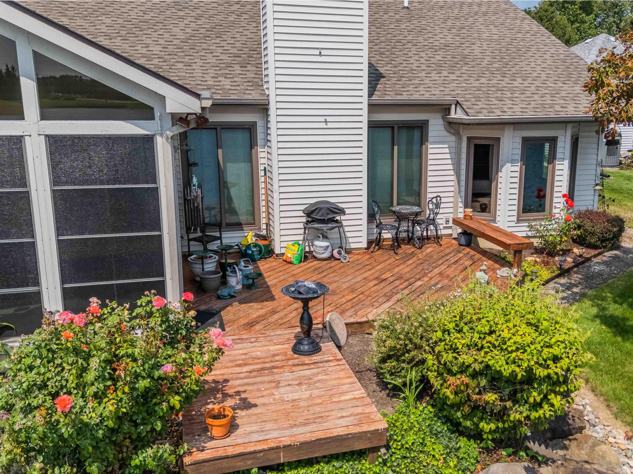
1st Bdrm En Suite, Attic Pull Down Stairs, Ceiling-Cathedral, Ceiling-Tray, Closet(s) Walk-in, Countertops-Stone, Deck Open, Deck on Waterfront, Detector-Smoke, Disposal, Dryer Hook Up Gas, Eat-In Kitchen, Foyer Entry, Garage Door Opener, Landscaped, Near Walking Trail, Porch Enclosed, Porch Screened, Range/Oven Hook Up Elec, Twin Sink Vanity, Tub/Shower Combination, Main Level Bedroom Suite, Main Floor Laundry, Washer Hook-Up, Garage Utilities
Sale Includes
Dishwasher, Microwave, Refrigerator, Washer, Dryer-Gas, Kitchen Exhaust Hood, Range-Electric, Water Heater Tankless, Water Softener-Owned, Window Treatment-Blinds
Property
| MLS # |
202635650 |
| Date Listed |
2026-08-29 |
| Status |
Cont-AccptngBackupOffers |
| Property Type |
Residential |
| Property SubType |
Site-Built Home |
| Square Feet |
1,734 sqft |
| New Construction |
No |
| Style |
One Story |
| Type |
Site-Built Home |
| Bedrooms |
3 |
| Bathrooms |
3 (2 Full, 1 Half) |
| Annual Taxes |
$1,154.64 |
| Year Taxes Payable |
2026 |
| Year Built |
1996 |
| Virtual Tour |
propertypanorama.com » |
| Days on Market |
35 |
| Homestead Year |
No |
Additional
| Design |
Ranch |
| Cooling |
Central Air |
| Heating |
Gas, Forced Air |
| Garage |
Attached |
| Main Level Laundry |
Yes |
Room Dimensions
| Living Room |
23 × 15 |
Main Level |
| Dining Room |
11 × 14 |
Main Level |
| Kitchen |
20 × 11 |
Main Level |
| Master Bedroom |
14 × 15 |
Main Level |
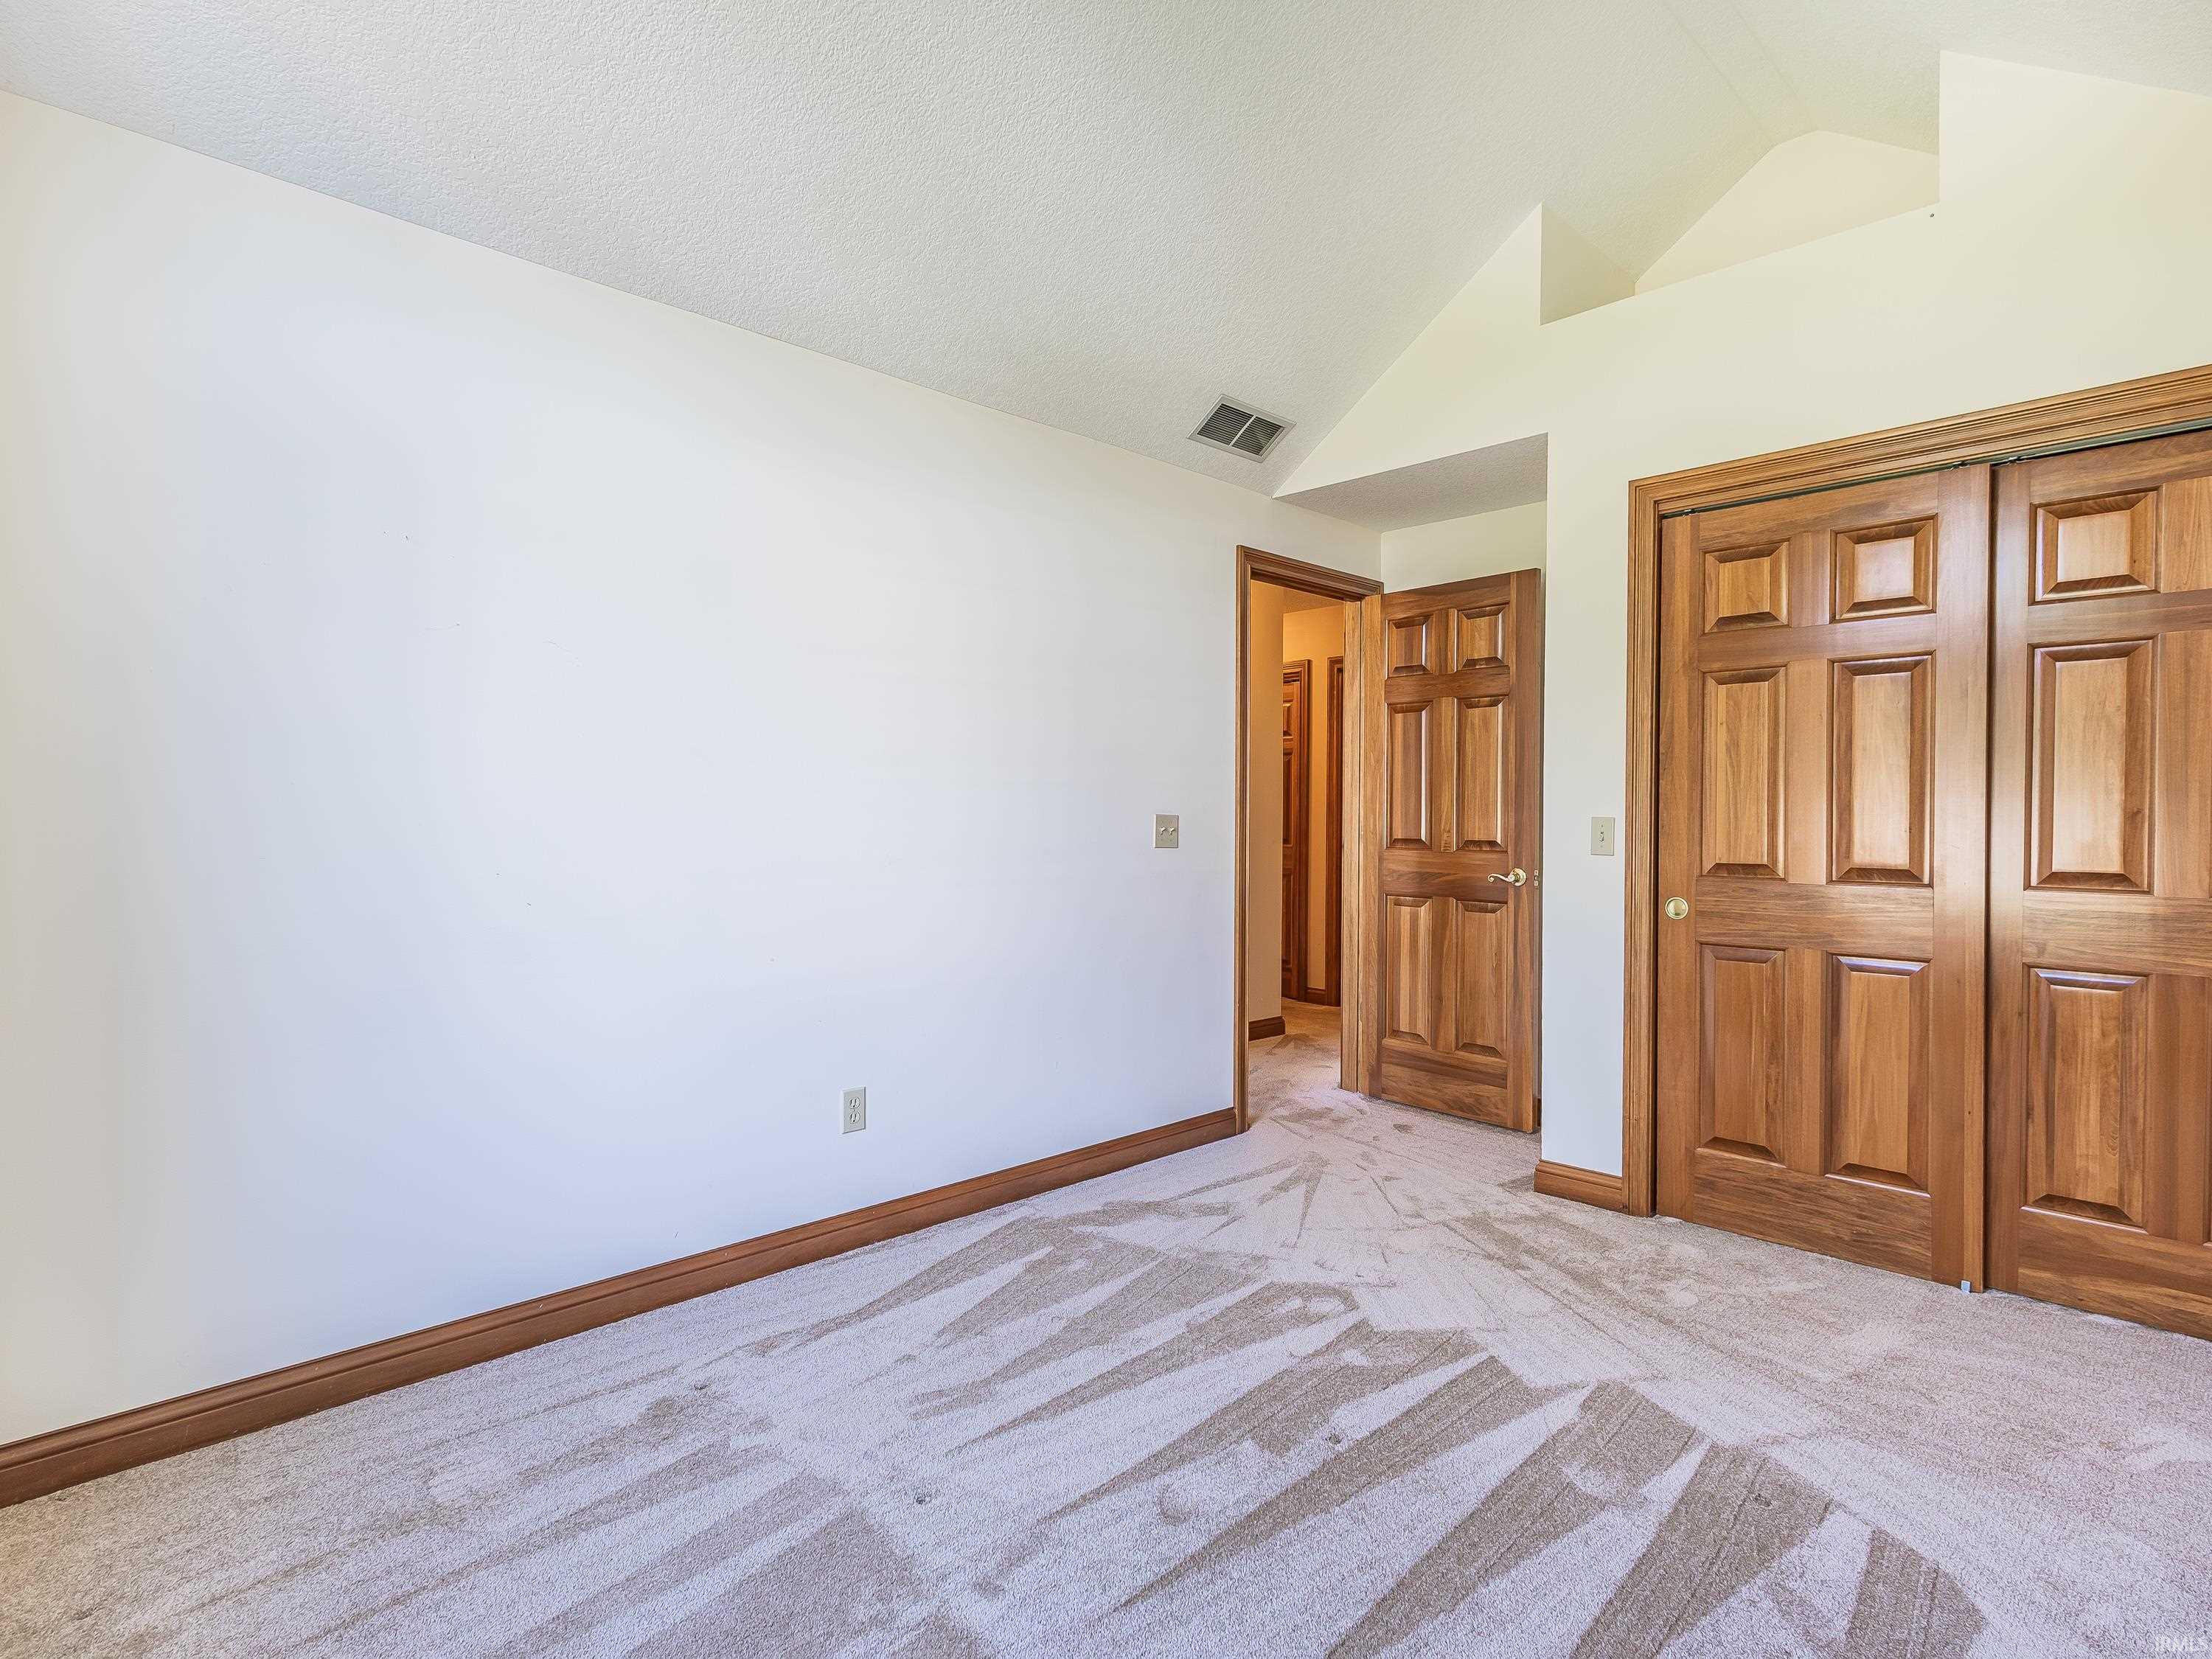
| 2nd Bedroom |
10 × 12 |
Main Level |
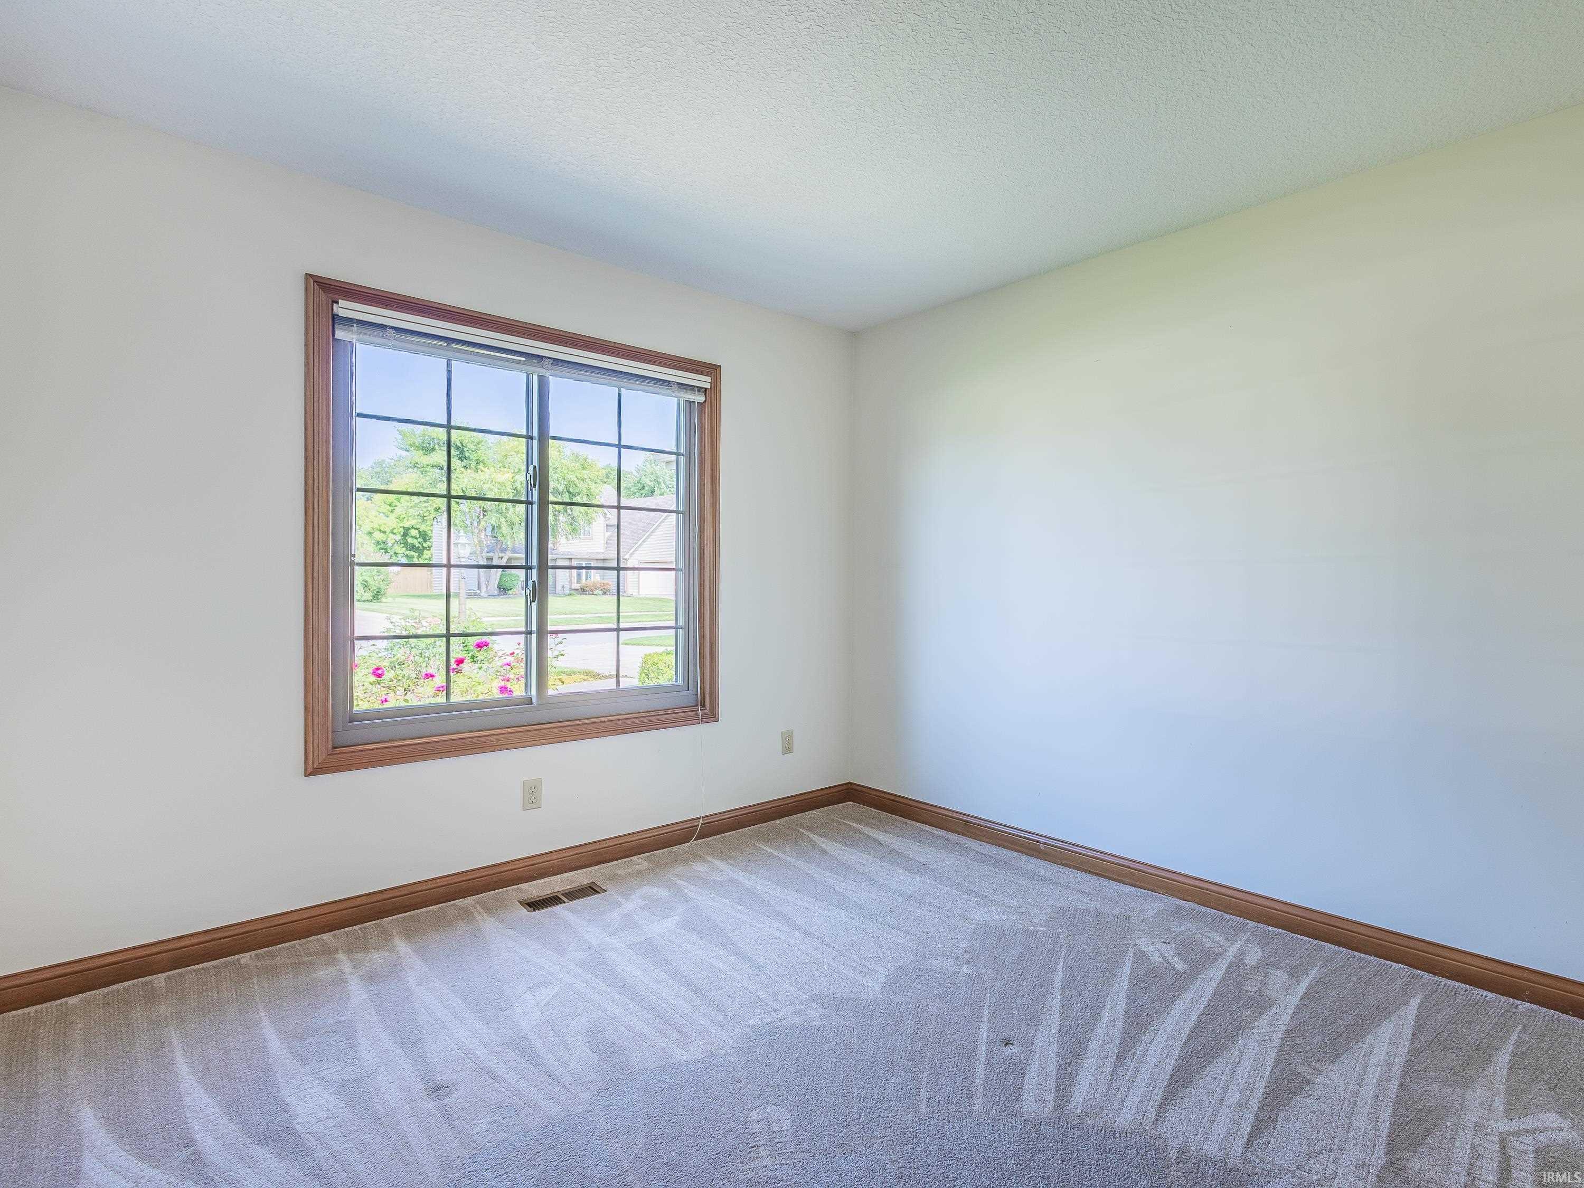
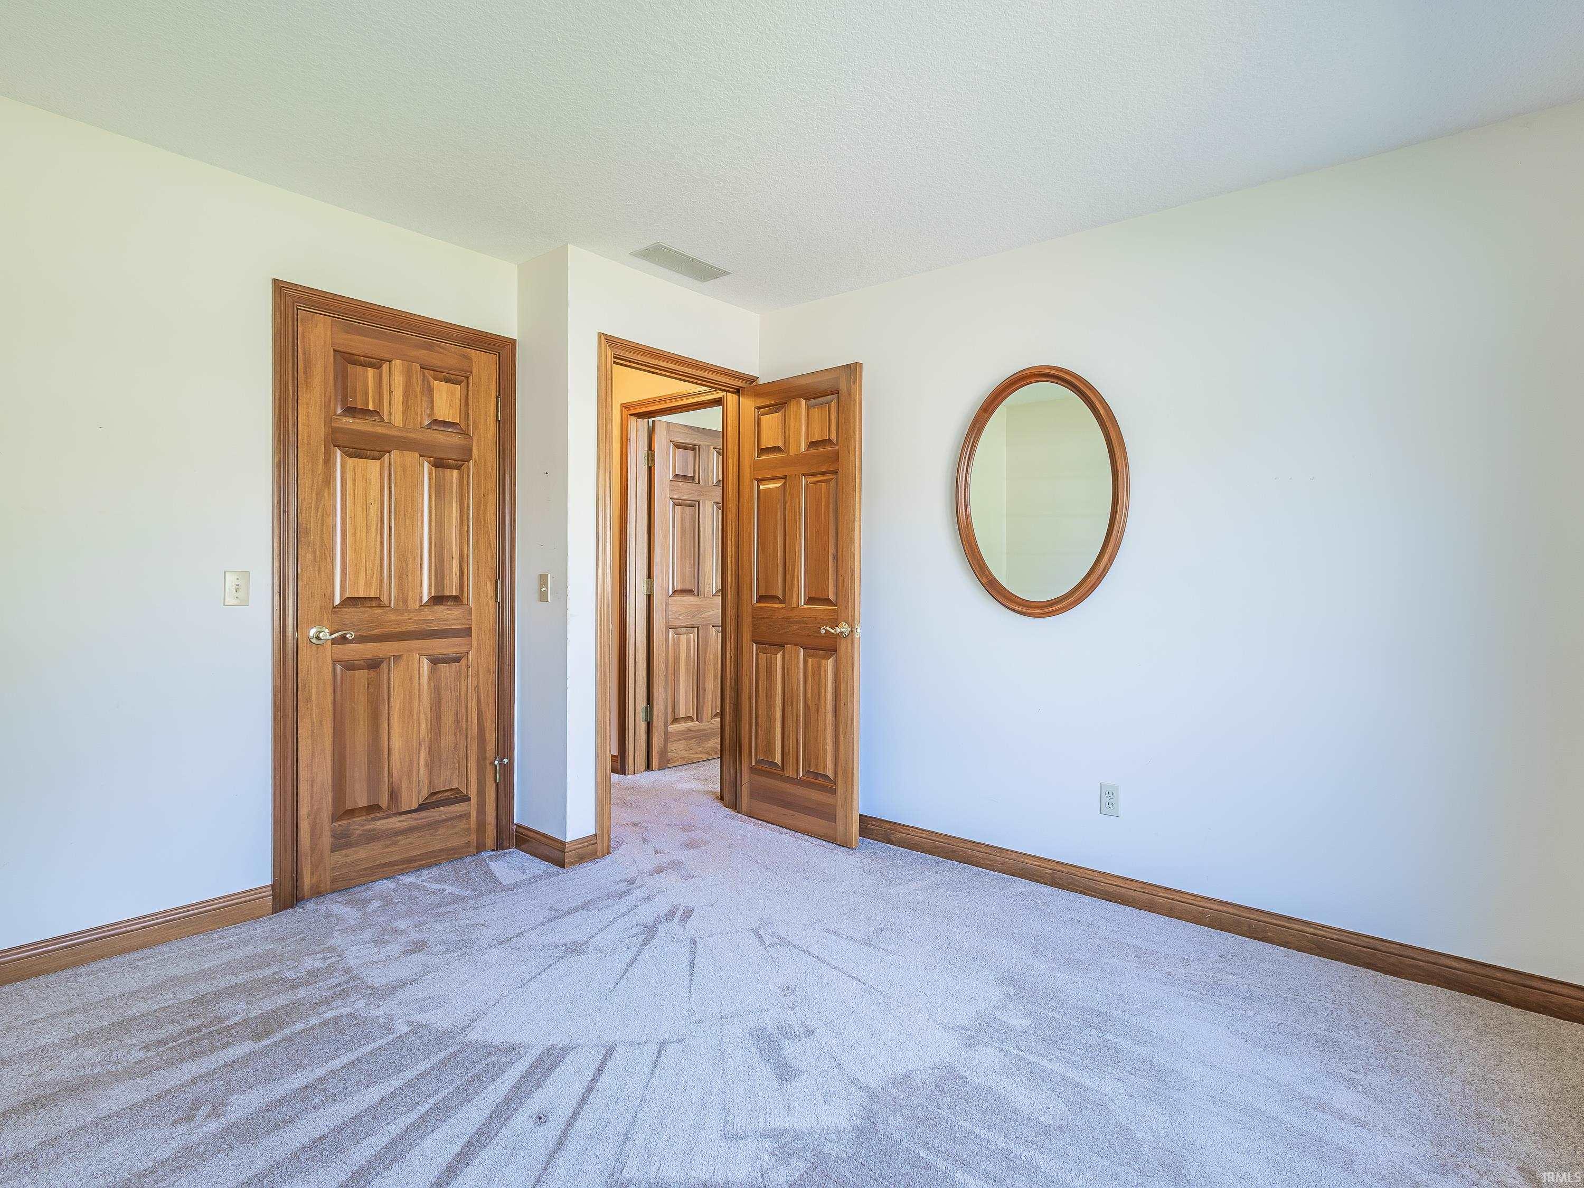
| 3rd Bedroom |
10 × 12 |
Main Level |
Bathroom Locations
| Full Baths |
2 Main |
| Half Baths |
1 Main |
External Features
| Construction |
Site-Built Home |
| Exterior |
Brick,Vinyl |
| Lot Size |
9,920 sq ft |
| Acreage |
0.23 Acres |
| Lot Dimensions |
80X124 |
| Parking |
Yes |
| Sewer |
City |
| Water |
City |
| Fence |
None |
Location
| Area |
Allen County |
| Location |
City/Town/Suburb |
| County |
Allen |
| Subdivision |
West Lake(s) / Westlake(s) |
| Township |
Aboite |
| City |
Fort Wayne |
| State |
IN |
| Zip |
46804 |
Schools
| School District |
MSD of Southwest Allen Cnty |
| Elementary |
Aboite |
| Middle School |
Summit |
| High School |
Homestead |
Financial
| Financing Terms |
Cash, Conventional, FHA, VA |
| Assoc. Dues |
$210.00 Annually |
| Assoc. Restrictions |
Yes |