Property Description
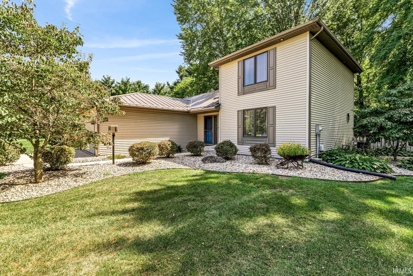
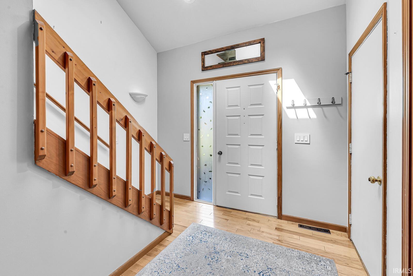
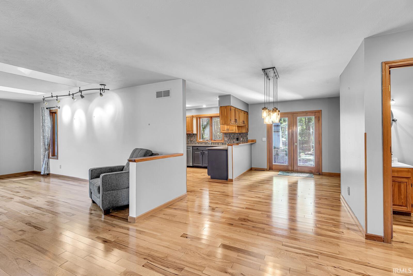
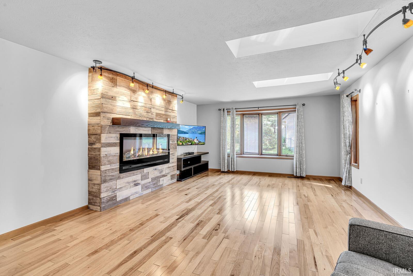
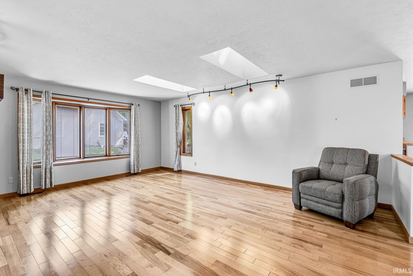
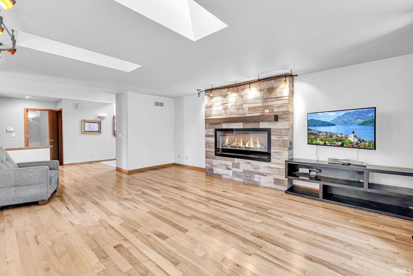
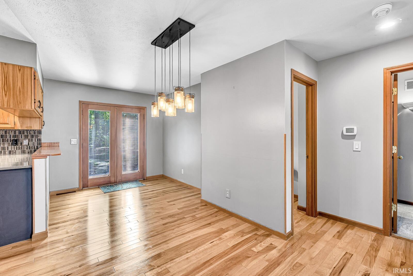
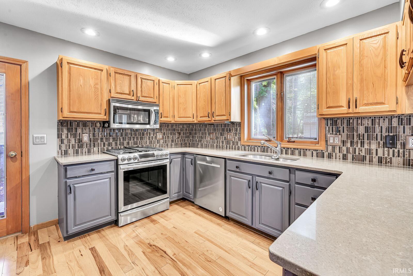
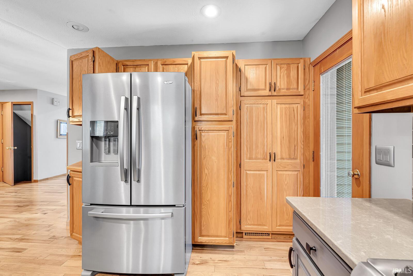
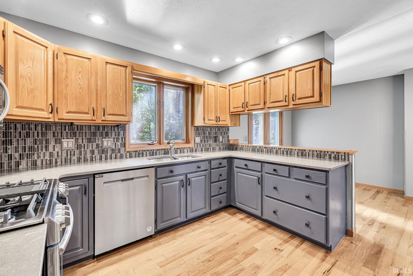
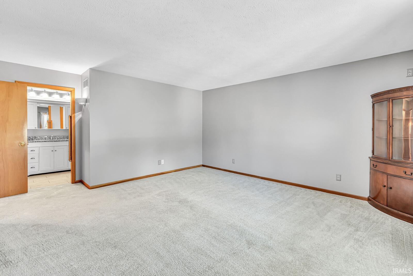
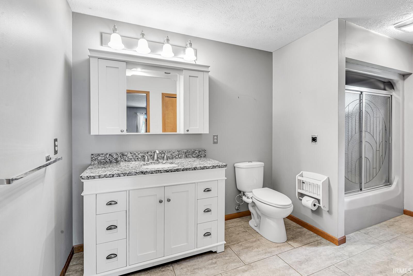
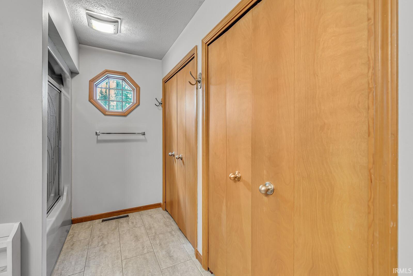
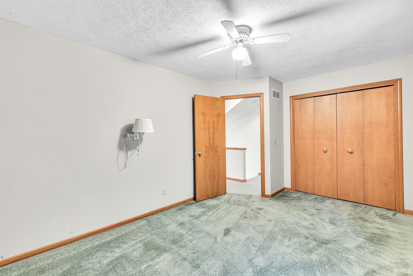
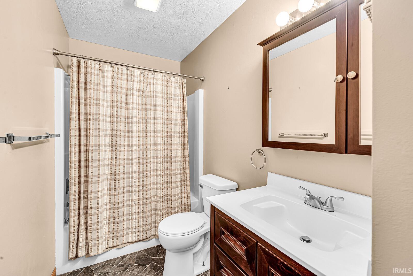
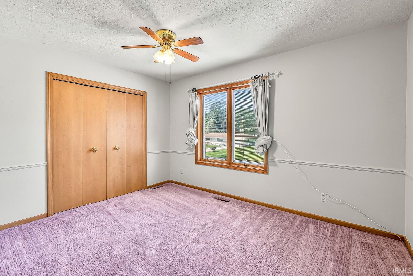
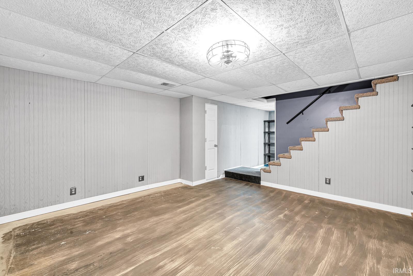
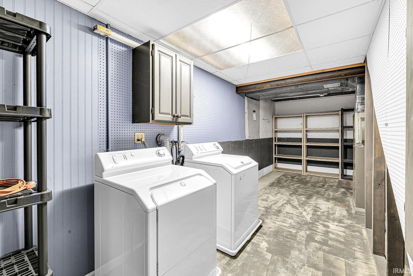
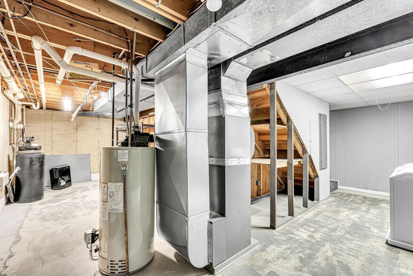
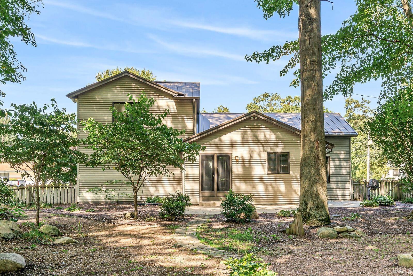
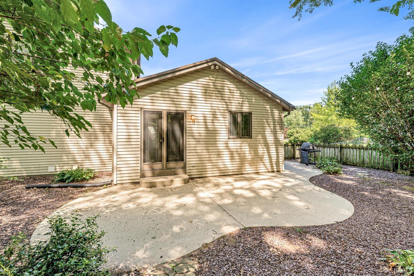
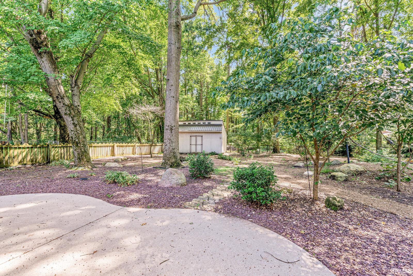
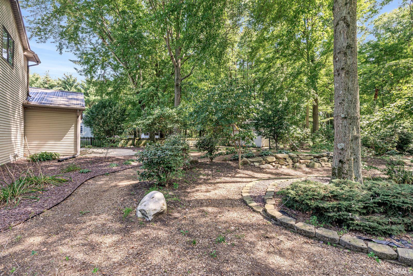
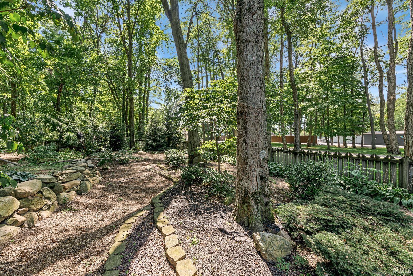
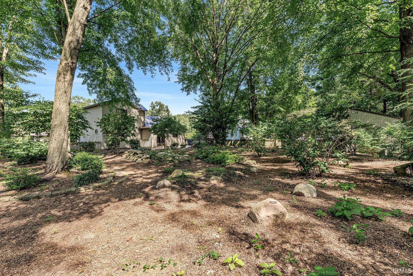
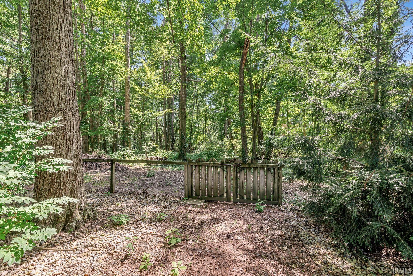
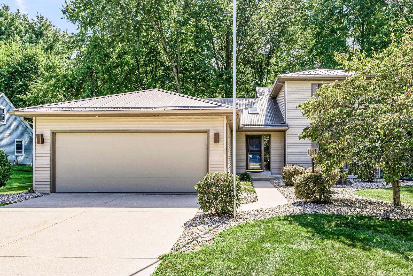
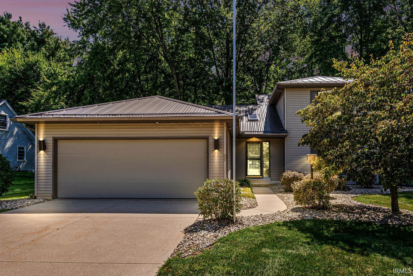
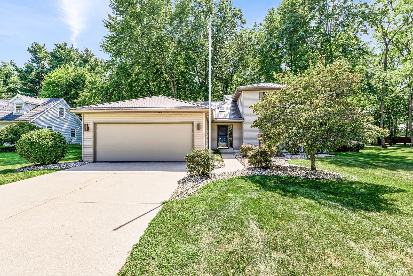
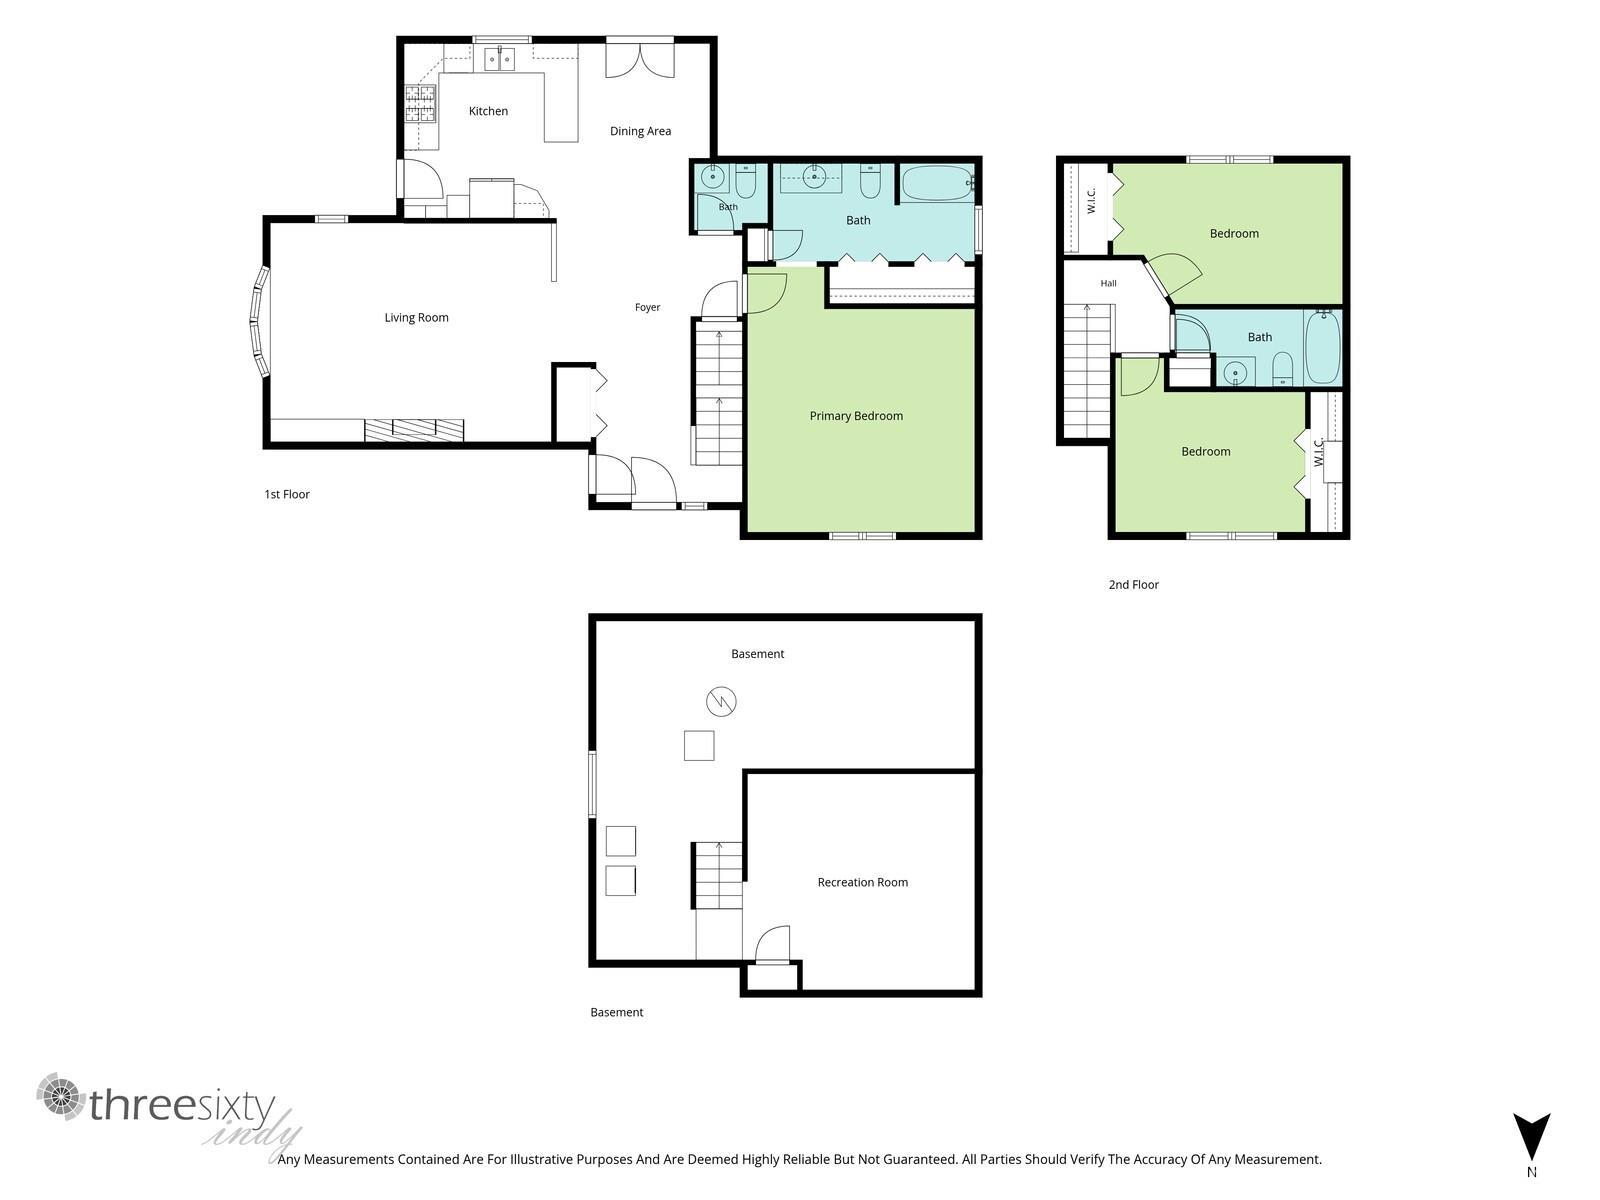
Back on Market at no fault to Seller. This 3 bedroom, 2.5 bath home features beautiful landscaping done by Linton's in 2017. Step inside to gorgeous hardwood floors throughout the kitchen, dining and living room. The kitchen features stainless steel appliances and solid surface counters. Living room boasts a stone, electric fireplace. Main level primary. Head upstairs to 2 additional guest rooms and full bath. The lower level has rec room, laundry and storage. New A/C in 26', New Roof in 19'. Come take a look today!
Directions
CR 15 to Lake Shore Drive to home.
Amenities
Countertops-Solid Surf, Disposal, Dryer Hook Up Electric, Foyer Entry, Patio Open, Range/Oven Hook Up Elec, Tub/Shower Combination, Main Level Bedroom Suite, Sump Pump
Sale Includes
Dishwasher, Refrigerator, Washer, Dryer-Electric, Oven-Electric, Range-Electric, Sump Pump, Water Heater Gas, Water Softener-Owned
Property
| MLS # |
202635654 |
| Date Listed |
2026-08-29 |
| Status |
Cont-AccptngBackupOffers |
| Property Type |
Residential |
| Property SubType |
Site-Built Home |
| Finished Square Feet |
1,965 sqft |
| Total Square Feet |
2,346 sqft |
| New Construction |
No |
| Style |
Two Story |
| Type |
Site-Built Home |
| Basement |
Yes |
| Bedrooms |
3 |
| Bathrooms |
3 (2 Full, 1 Half) |
| Annual Taxes |
$922.34 |
| Year Taxes Payable |
25/26 |
| Year Built |
1988 |
| Virtual Tour |
propertypanorama.com » |
| Days on Market |
32 |
| Homestead Year |
No |
Additional
| Design |
Traditional |
| Cooling |
Central Air |
| Heating |
Gas, Forced Air |
| Garage |
Attached |
| Hardwood Floors |
Yes |
Room Dimensions
| Living Room |
20 × 15 |
Main Level |
| Dining Room |
9 × 12 |
Main Level |
| Family Room |
15 × 14 |
Lower Level |
| Kitchen |
12 × 12 |
Main Level |
| Master Bedroom |
15 × 18 |
Main Level |
| 2nd Bedroom |
15 × 9 |
Upper Level |
| 3rd Bedroom |
13 × 12 |
Upper Level |
Bathroom Locations
| Full Baths |
1 Main, 1 Upper |
| Half Baths |
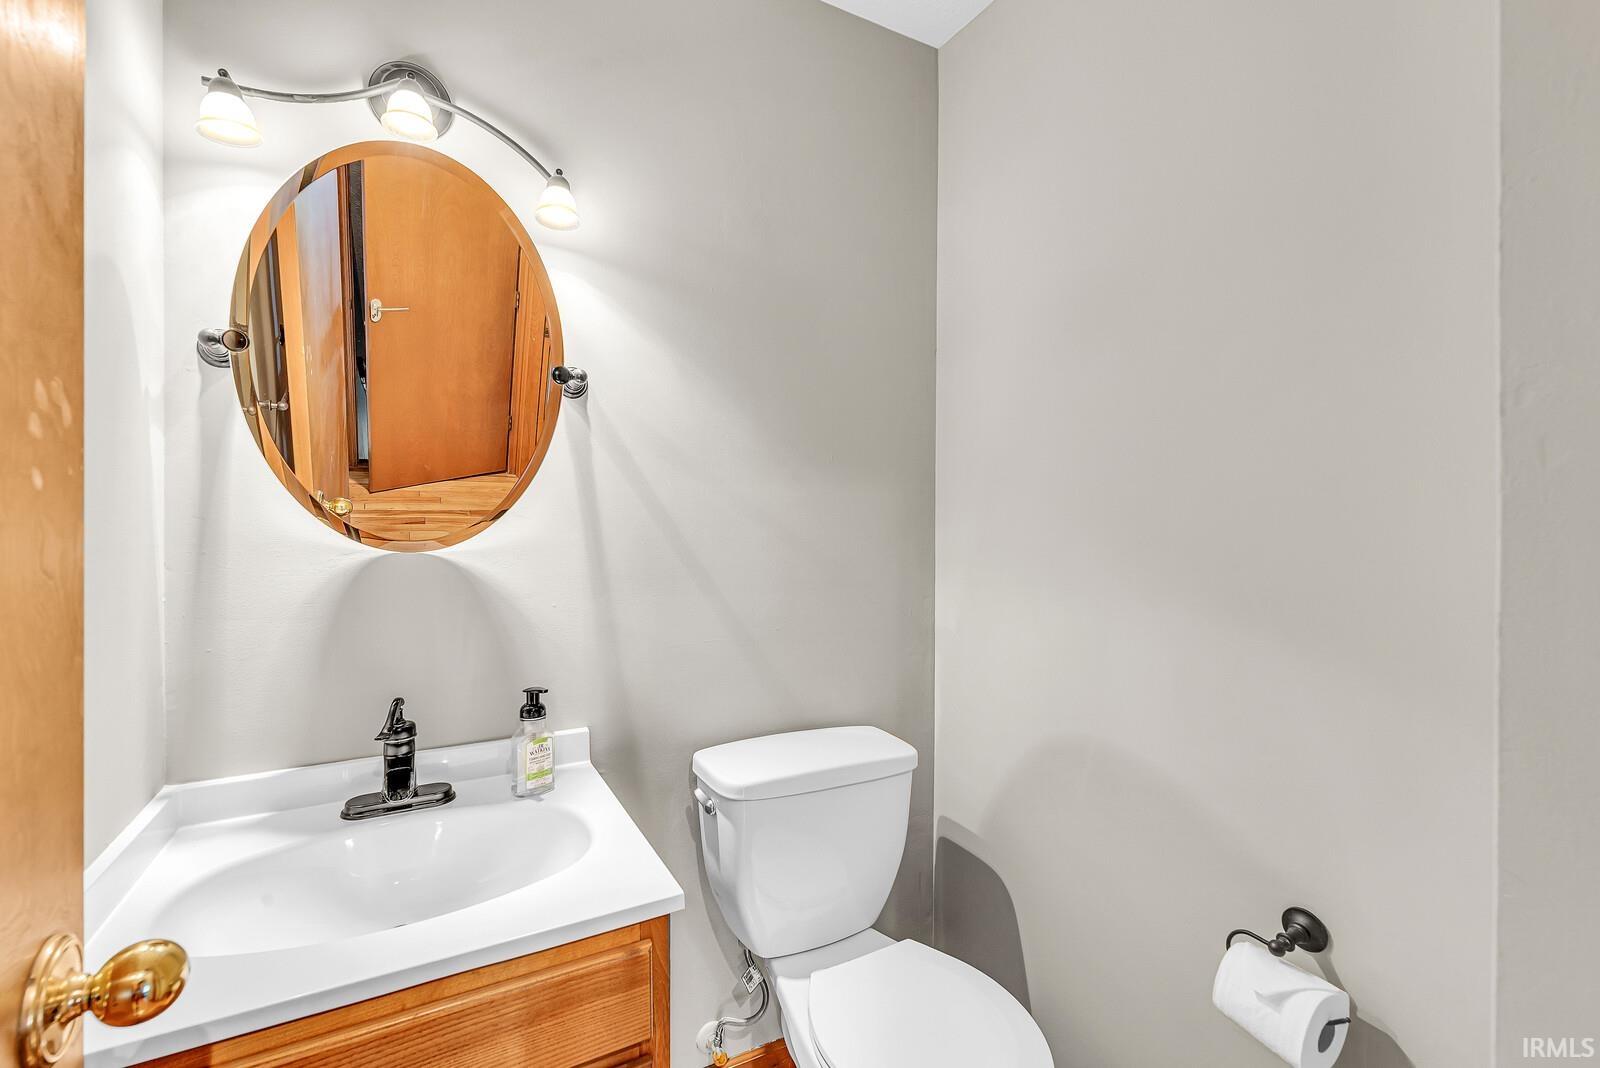
1 Main |
External Features
| Construction |
Site-Built Home |
| Exterior |
Vinyl |
| Lot Size |
20,038 sq ft |
| Acreage |
0.46 Acres |
| Lot Dimensions |
100x200 |
| Sewer |
Other |
| Water |
Well |
| Fence |
None |
Location
| Area |
Elkhart County |
| Location |
City/Town/Suburb |
| County |
Elkhart |
| Subdivision |
Hastings Heaton Lake |
| Township |
Osolo |
| City |
Elkhart |
| State |
IN |
| Zip |
46514 |
Schools
| School District |
Elkhart Community Schools |
| Elementary |
Eastwood |
| Middle School |
Pierre Moran |
| High School |
Elkhart |
Financial
| Financing Terms |
Cash, Conventional, FHA, VA |
| Assoc. Dues |
$0.00 Not Applicable |
IDX information provided by the Indiana Regional MLS.
IDX information is provided exclusively for consumers’ personal, non-commercial use and may not be used for any purpose other than to identify prospective properties consumers may be interested in purchasing. Data is deemed reliable but is not guaranteed accurate by the MLS.