Property Description
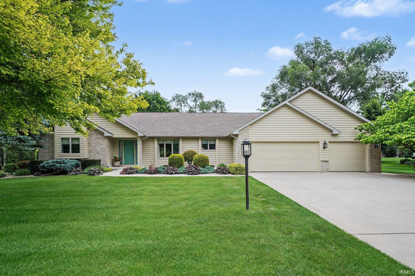
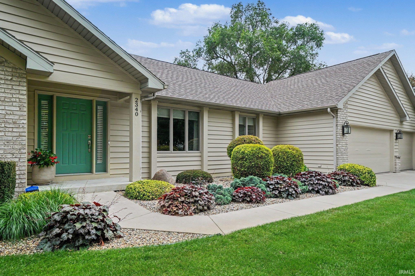
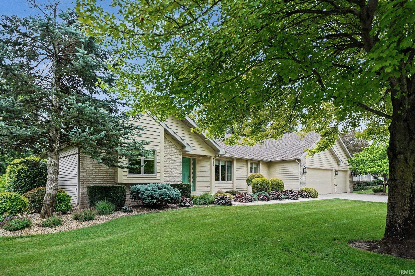
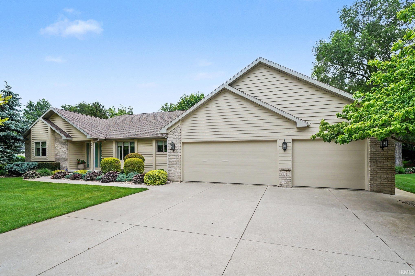
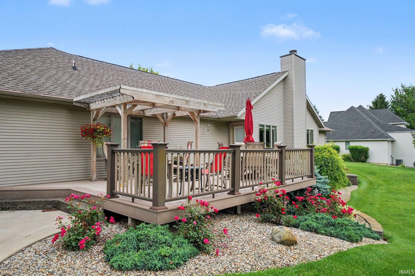
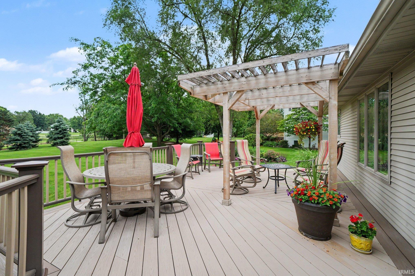
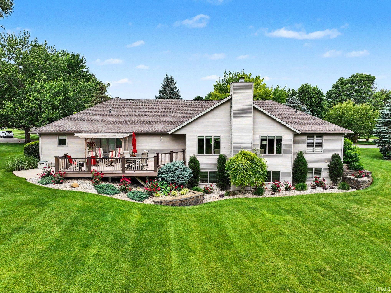
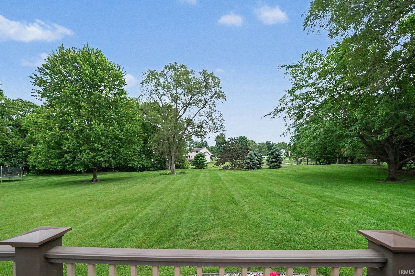
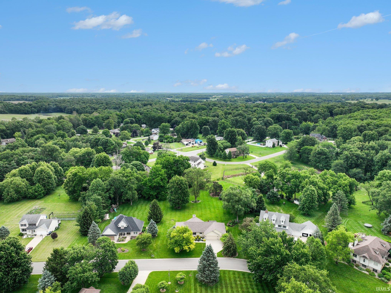
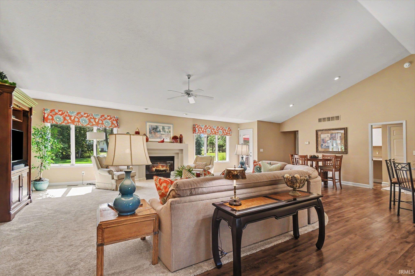
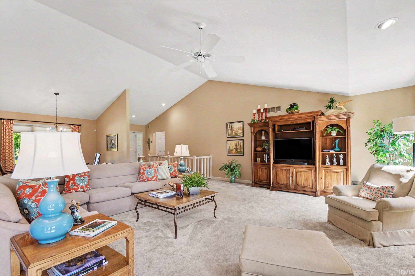
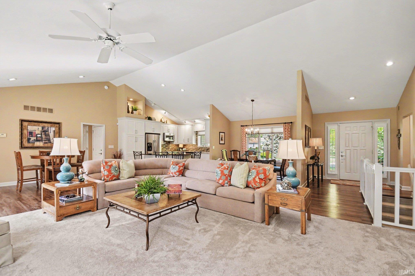
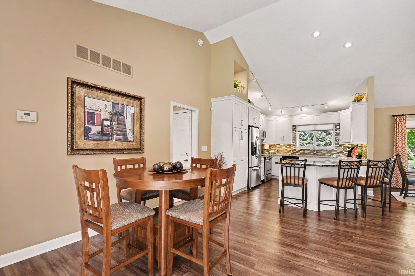
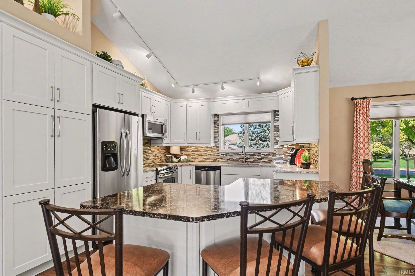
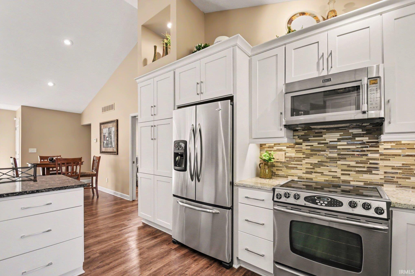
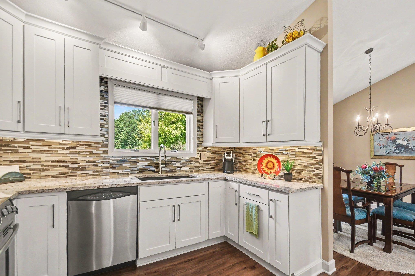
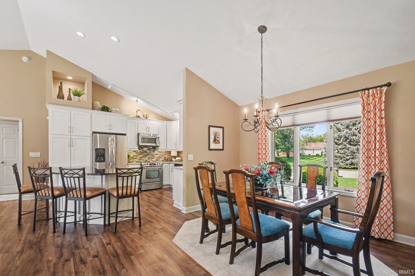
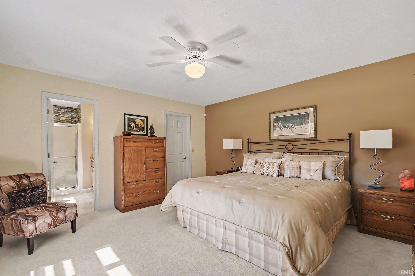
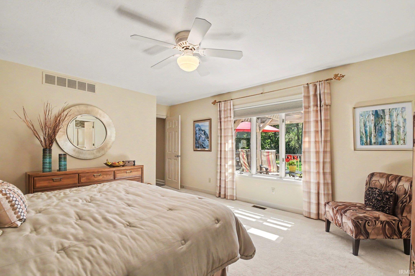
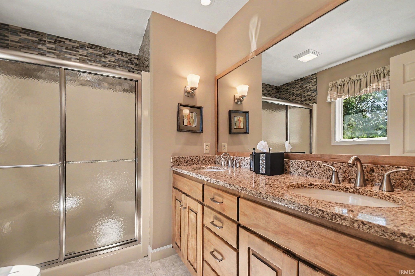
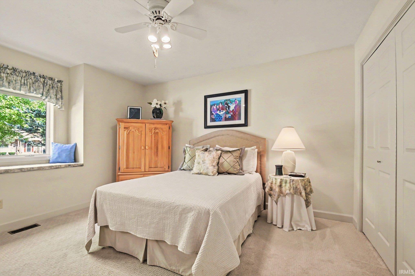
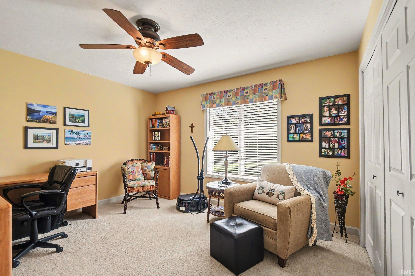
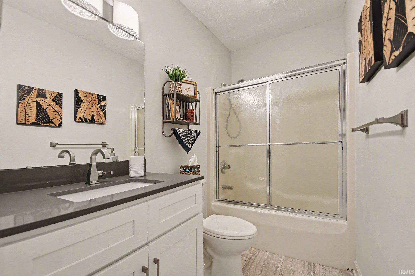
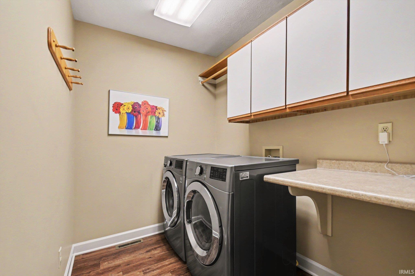
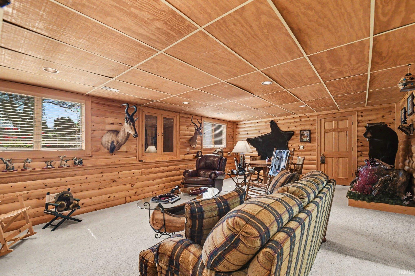
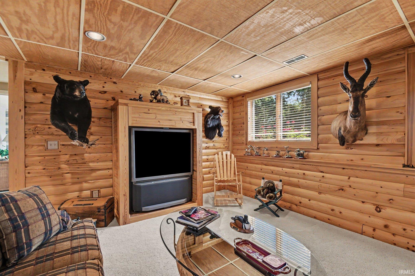
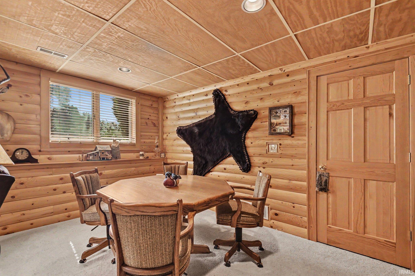
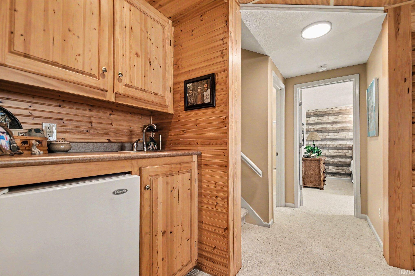
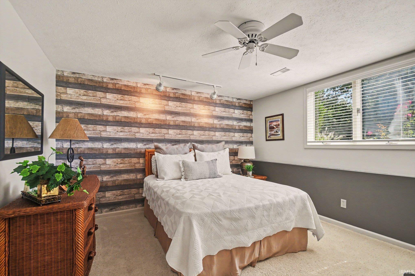
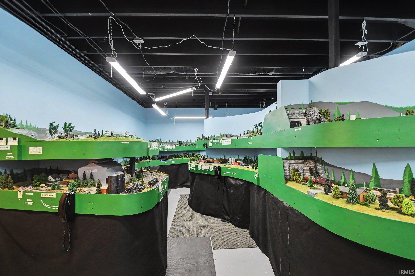
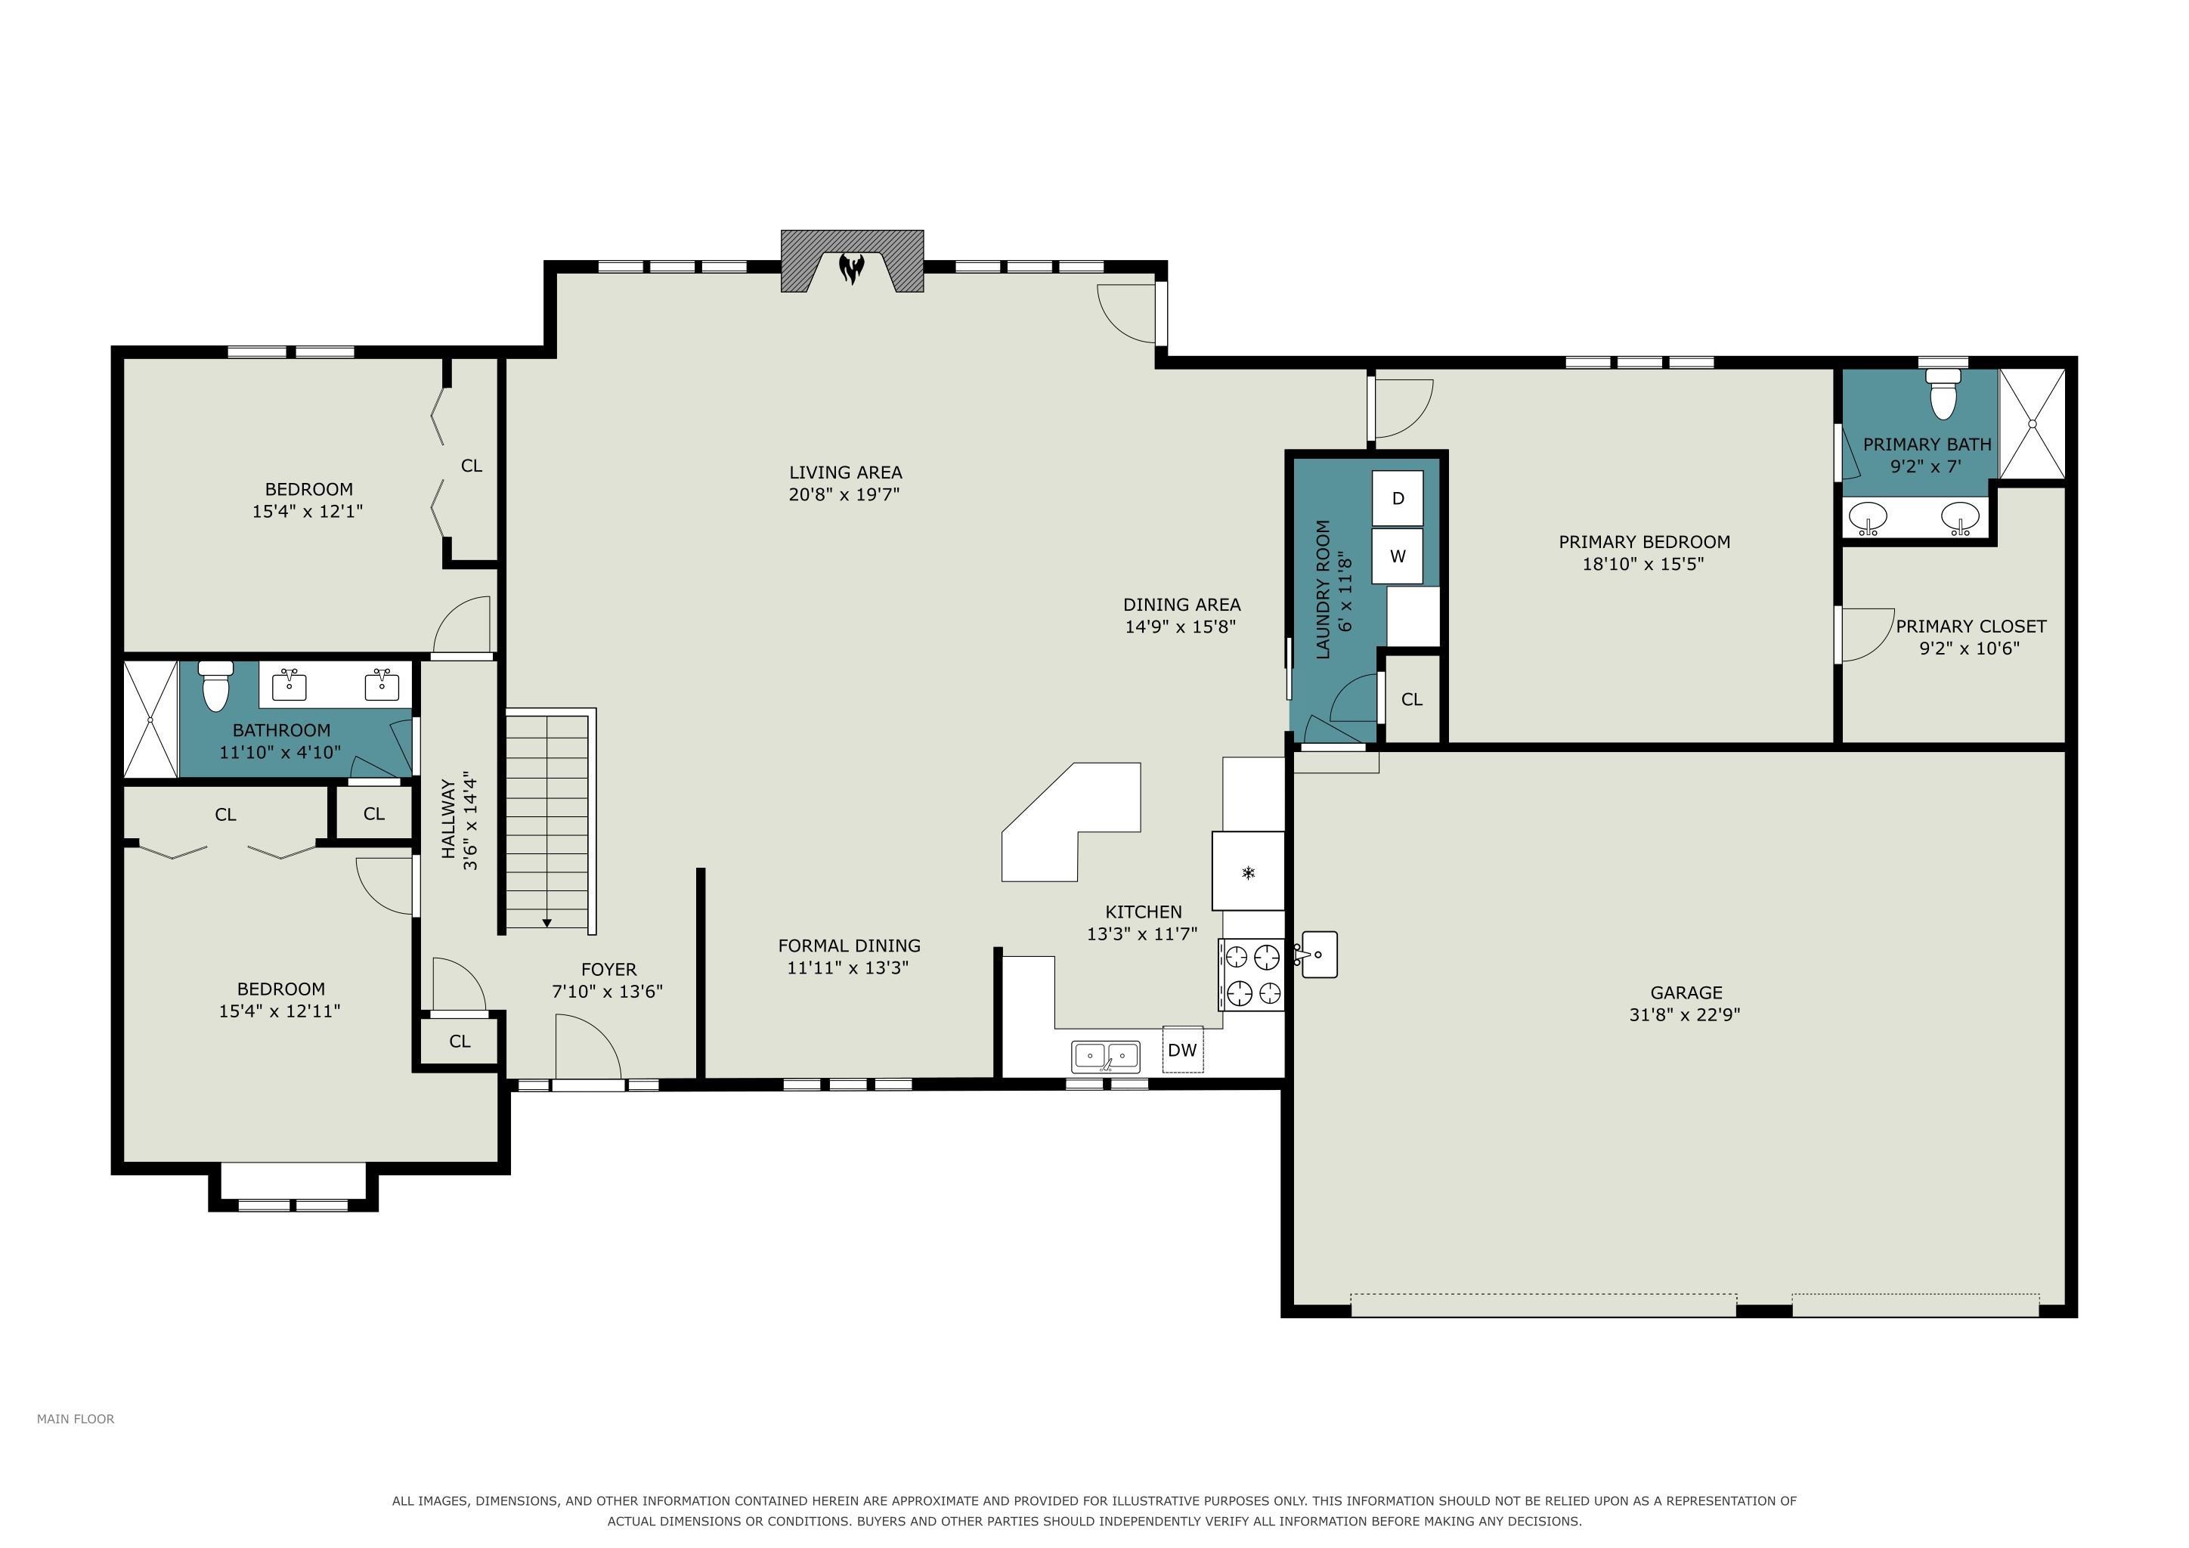
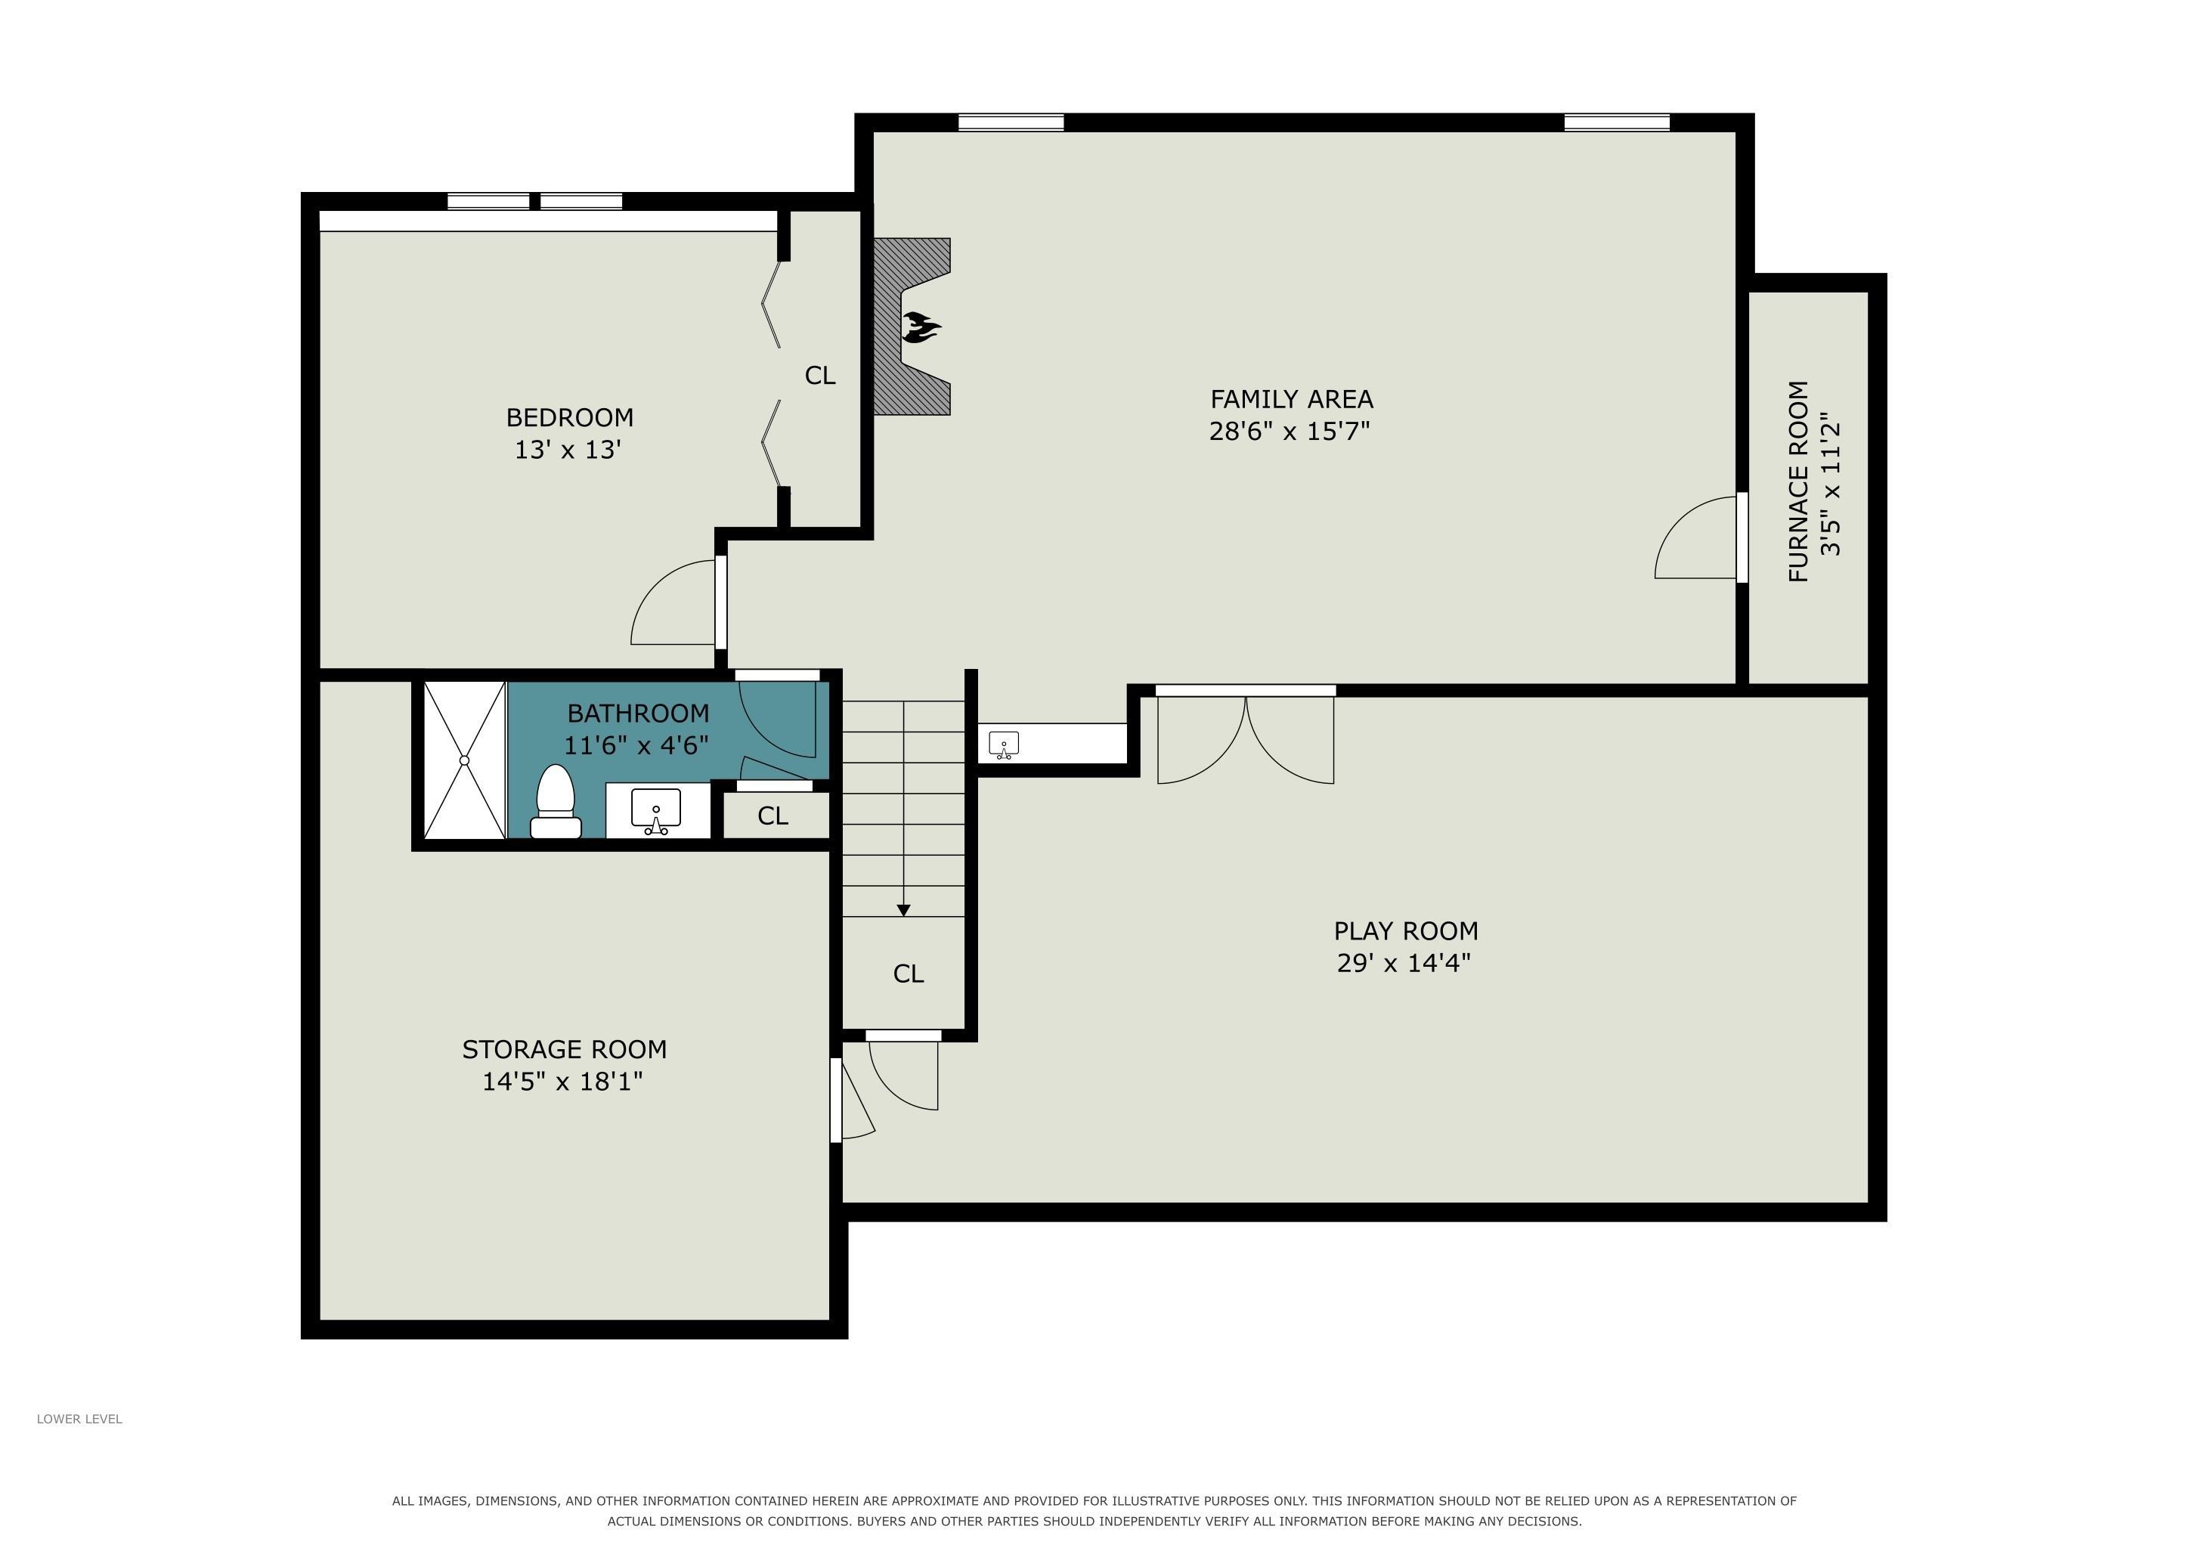
Meticulously maintained and thoughtfully updated, this beautiful home offers a spacious and inviting layout with quality finishes throughout. The open concept main level features a great room combining the living room, dining area, breakfast nook, and kitchen, creating an ideal space for everyday living and entertaining. The kitchen was updated in 2018 and features custom cabinetry, granite countertops, a center island, and all appliances included. The living room is enhanced by a gas fireplace and abundant natural light. The main level primary suite offers a walk in closet, private bath with walk in shower, and double vanity (Warsaw Custom Cabinetry). Two additional bedrooms, a full bath, and convenient main level laundry complete the first floor. The finished lower level adds even more living space with a fourth bedroom, third full bathroom, and a one-of-a-kind "lodge" featuring custom log cabin walls and a wet bar. A fully intact train room provides a unique opportunity for train enthusiasts, with everything needed to enjoy your own miniature railroad experience included with the home. Numerous updates and amenities include kitchen, bath, and flooring updates in 2018, a tankless water heater installed in 2020, exterior paint in 2023, and a roof replaced in 2014. Outdoor living is enhanced by an Azek deck with pergola overlooking your 1.15 acres. Additional features include an irrigation system, whole-house generator, and SimpliSafe security system. This exceptional property combines quality, character, and meticulous care with truly unique spaces that make it unlike any other home.
Directions
ST RD 15 south
Amenities
Alarm System-Security, Ceiling-9+, Closet(s) Walk-in, Countertops-Stone, Deck Open, Disposal, Eat-In Kitchen, Garage Door Opener, Generator-Whole House, Irrigation System, Kitchen Island, Landscaped, Open Floor Plan, Porch Covered, Split Br Floor Plan, Twin Sink Vanity, Utility Sink, Alarm System-Sec. Cameras, Stand Up Shower, Tub/Shower Combination, Main Level Bedroom Suite, Formal Dining Room, Main Floor Laundry, Sump Pump, Washer Hook-Up, Custom Cabinetry
Sale Includes
Dishwasher, Microwave, Refrigerator, Washer, Dryer-Electric, Oven-Electric, Range-Electric, Sump Pump, Water Heater Gas, Water Softener-Owned, Window Treatment-Blinds
Property
| MLS # |
202635656 |
| Date Listed |
2026-08-28 |
| Status |
Cont-AccptngBackupOffers |
| Property Type |
Residential |
| Property SubType |
Site-Built Home |
| Finished Square Feet |
3,442 sqft |
| Total Square Feet |
3,704 sqft |
| New Construction |
No |
| Style |
One Story |
| Type |
Site-Built Home |
| Basement |
Yes |
| Bedrooms |
4 |
| Bathrooms |
3 |
| Annual Taxes |
$3,392.69 |
| Year Taxes Payable |
2026 |
| Year Built |
1993 |
| Virtual Tour |
propertypanorama.com » |
| Days on Market |
36 |
| Homestead Year |
No |
Additional
| Design |
Ranch |
| Cooling |
Central Air |
| Heating |
Gas, Forced Air |
| Garage |
Attached |
| Main Level Laundry |
Yes |
Room Dimensions
| Living Room |
21 × 20 |
Main Level |
| Dining Room |
12 × 13 |
Main Level |
| Family Room |
29 × 16 |
Lower Level |
| Kitchen |
13 × 12 |
Main Level |
| Breakfast Area |
15 × 16 |
Main Level |
| Master Bedroom |
19 × 16 |
Main Level |
| 2nd Bedroom |
15 × 13 |
Main Level |
| 3rd Bedroom |
15 × 12 |
Main Level |
| 4th Bedroom |
13 × 13 |
Lower Level |
| Recreation Room |
29 × 14 |
Lower Level |
| Extra Room |
14 × 8 |
Lower Level |
Bathroom Locations
| Full Baths |
2 Main, 1 Lower |
External Features
| Construction |
Site-Built Home |
| Exterior |
Brick,Wood |
| Lot Size |
50,094 sq ft |
| Acreage |
1.15 Acre |
| Lot Dimensions |
irreg |
| Sewer |
Septic |
| Water |
Well |
| Fence |
None |
Location
| Area |
Kosciusko County |
| Location |
City/Town/Suburb |
| County |
Kosciusko |
| Subdivision |
Brookshire Village |
| Township |
Wayne |
| City |
Warsaw |
| State |
IN |
| Zip |
46580 |
Schools
| School District |
Warsaw Community |
| Elementary |
Washington |
| Middle School |
Edgewood |
| High School |
Warsaw |
Financial
| Financing Terms |
Cash, Conventional, FHA, VA |
| Assoc. Dues |
$125.00 Annually |
| Assoc. Restrictions |
Yes |