Property Description
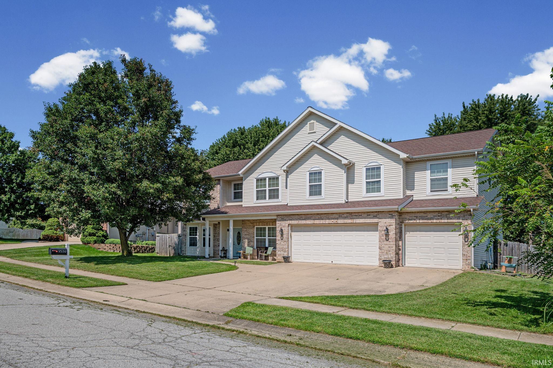
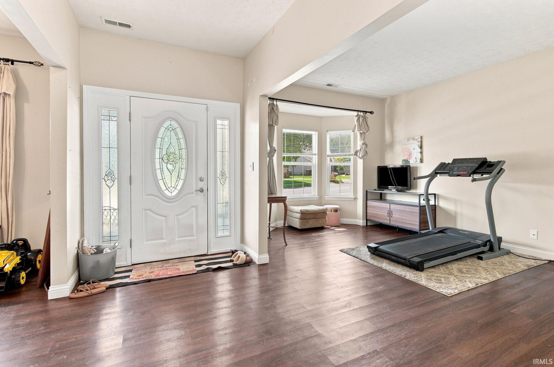
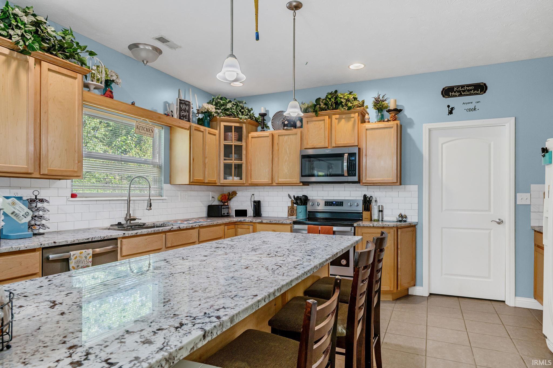
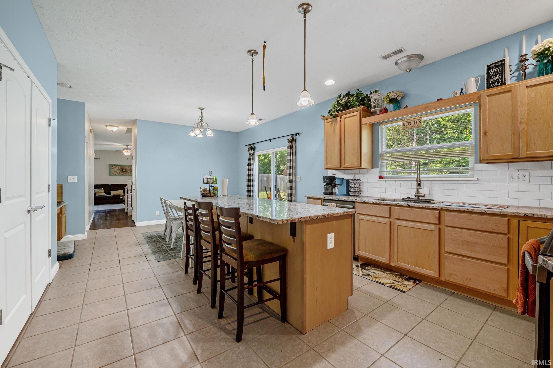
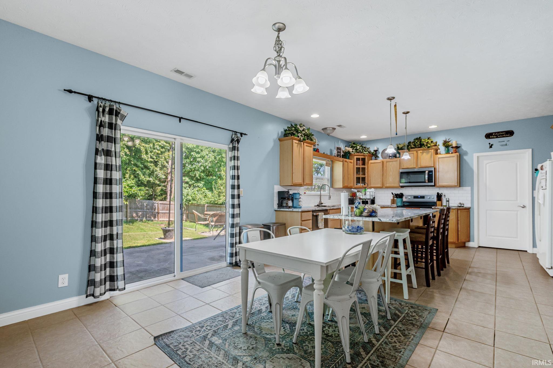
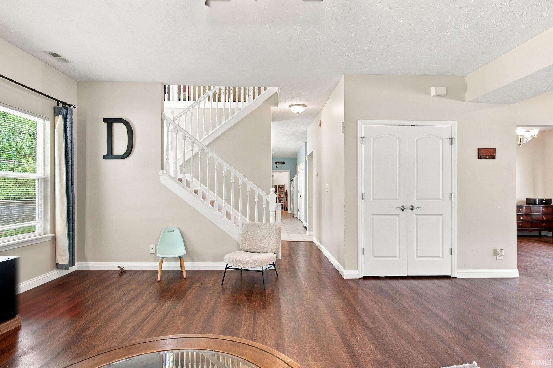
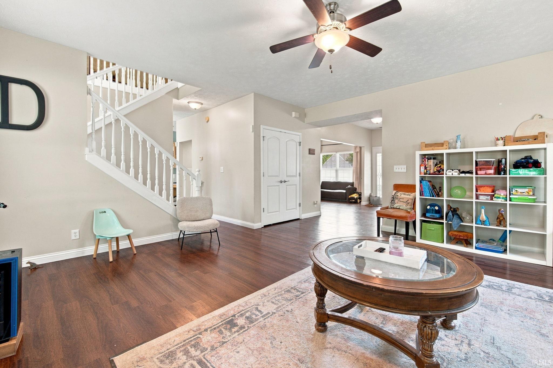
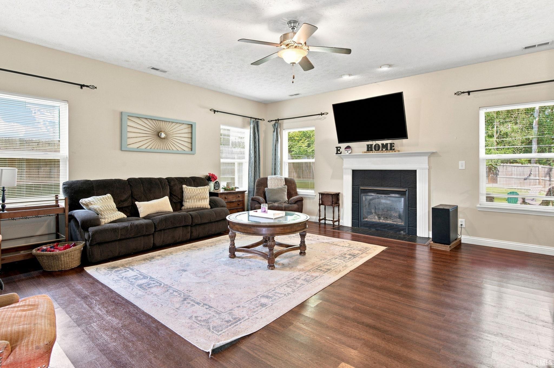
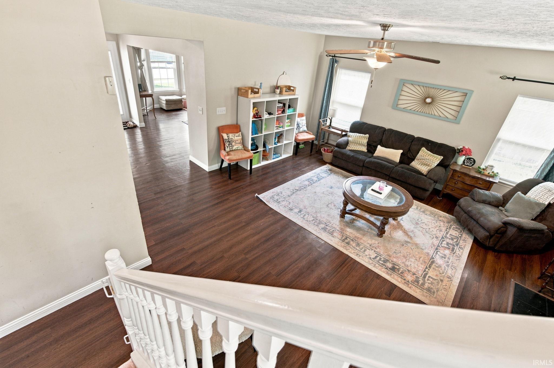
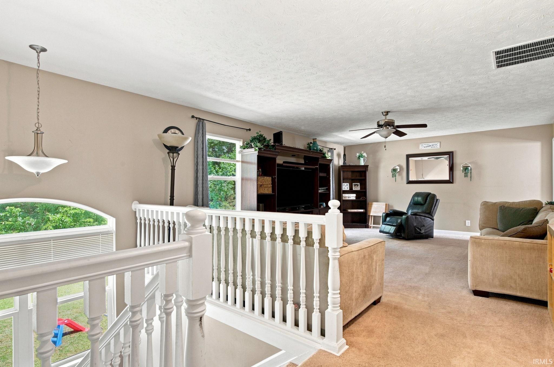
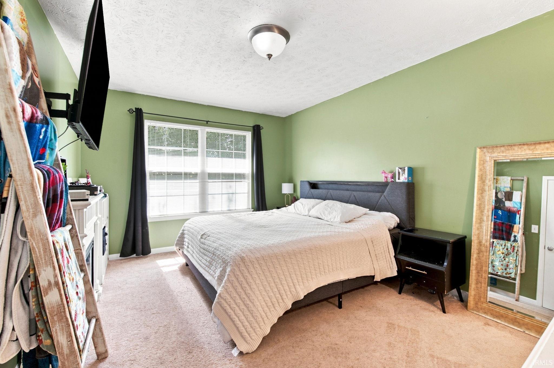
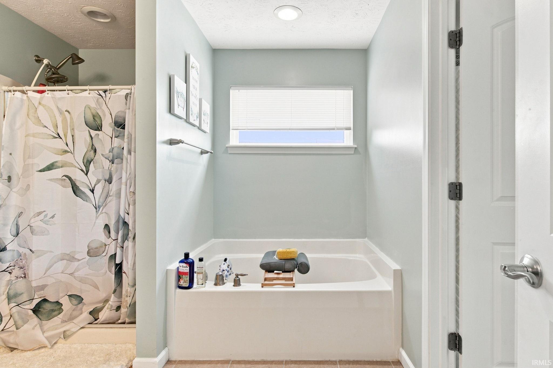
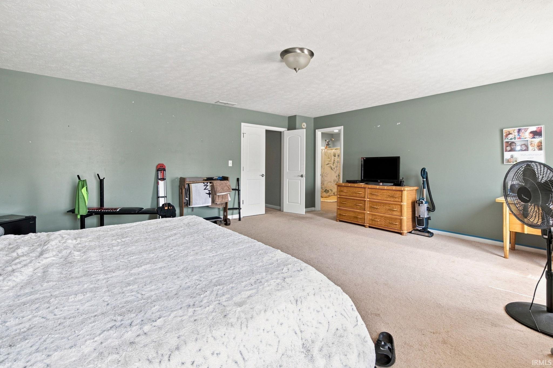
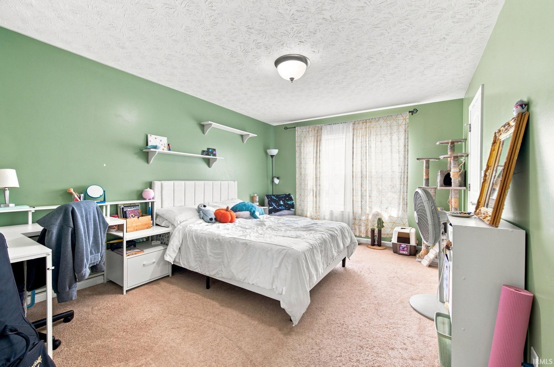
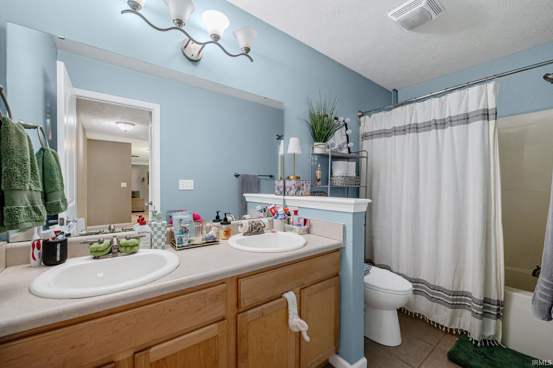
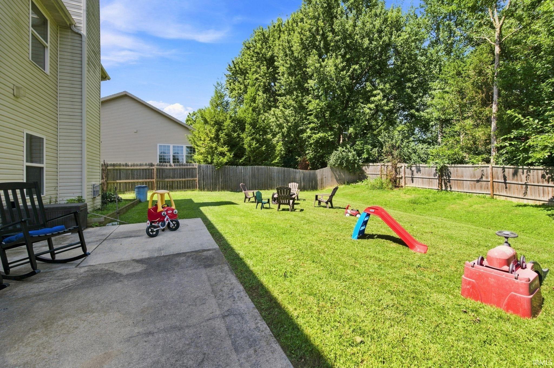
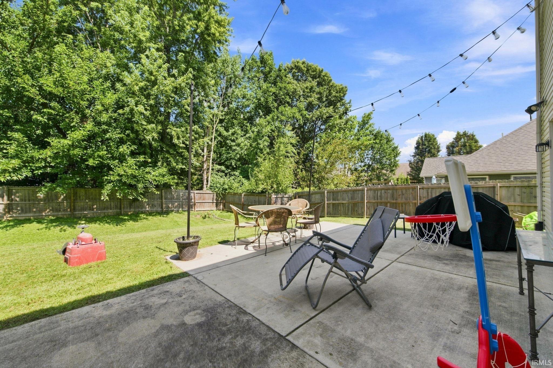
Welcome to 2532 Yeoman Lane in West Lafayette—a beautifully updated and exceptionally spacious home offering nearly 4,000 square feet, making it significantly larger than many homes in the neighborhood. With 4 oversized bedrooms, 2.5 baths, and thoughtful updates throughout, this property delivers the space, comfort, and flexibility today’s buyers are searching for. The main level showcases an impressive updated kitchen featuring a 9-foot island with seating for up to 8, new countertops, and newer appliances—perfect for everyday living and effortless entertaining. Each bedroom includes a large walk-in closet, providing abundant storage and convenience for everyone. Upstairs, a generous second living area offers ideal flexibility for a home office, media room, or additional lounge space—perfect for remote work or multi-purpose living. The home also features a 3-car attached garage with over 600 square feet, offering plenty of room for vehicles, hobbies, or extra storage. Step outside to a large, private, fully fenced backyard complete with a concrete patio—ideal for relaxing evenings or hosting gatherings. With its expansive layout, modern updates, and standout size compared to surrounding homes, this property is a rare find you won’t want to miss.
Amenities
1st Bdrm En Suite, Ceiling-9+, Closet(s) Walk-in, Foyer Entry, Kitchen Island, Open Floor Plan, Patio Open, Porch Covered
Sale Includes
Dishwasher, Microwave, Refrigerator, Window Treatments, Range-Electric
Property
| MLS # |
202635659 |
| Date Listed |
2026-08-29 |
| Status |
Active |
| Property Type |
Residential |
| Property SubType |
Site-Built Home |
| Square Feet |
3,479 sqft |
| New Construction |
No |
| Style |
Two Story |
| Type |
Site-Built Home |
| Bedrooms |
4 |
| Bathrooms |
3 (2 Full, 1 Half) |
| Annual Taxes |
$2,708.00 |
| Year Taxes Payable |
2026 |
| Year Built |
2006 |
| Virtual Tour |
propertypanorama.com » |
| Days on Market |
36 |
| Homestead Year |
No |
Additional
| Design |
Traditional |
| Cooling |
Central Air |
| Heating |
Gas, Forced Air |
| Garage |
Attached |
| Main Level Laundry |
Yes |
Room Dimensions
| Living Room |
18 × 17 |
Main Level |
| Dining Room |
12 × 15 |
Main Level |
| Family Room |
20 × 15 |
Upper Level |
| Kitchen |
11 × 15 |
Main Level |
| Breakfast Area |
11 × 15 |
Main Level |
| Den |
10 × 17 |
Main Level |
| Master Bedroom |
19 × 18 |
Upper Level |
| 2nd Bedroom |
11 × 15 |
Upper Level |
| 3rd Bedroom |
10 × 15 |
Upper Level |
| 4th Bedroom |
13 × 12 |
Upper Level |
Bathroom Locations
| Full Baths |
2 Upper |
| Half Baths |
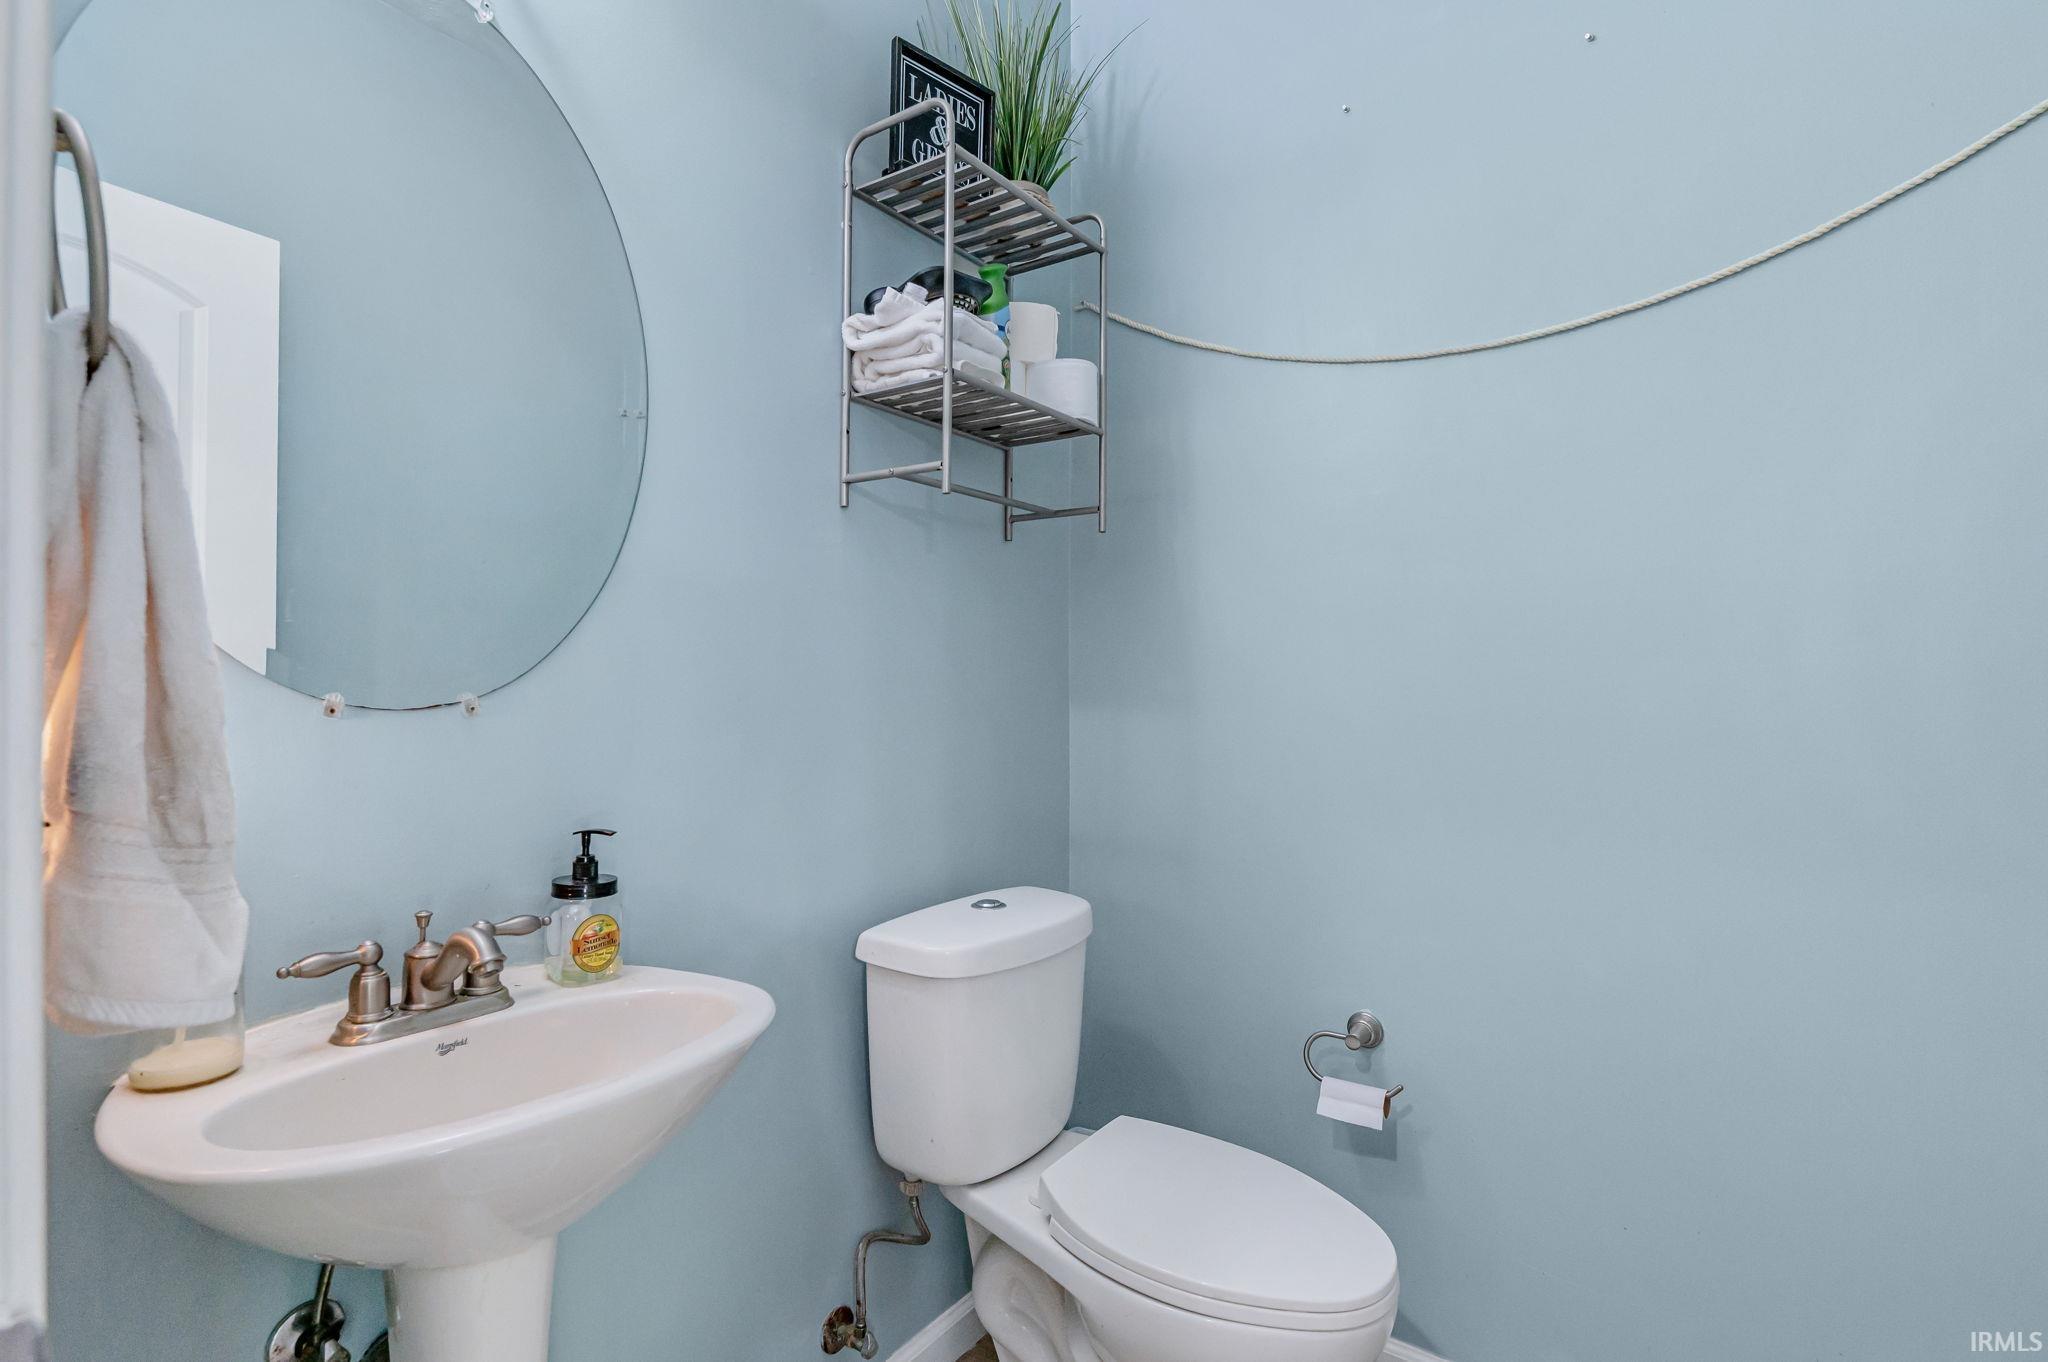
1 Main |
External Features
| Construction |
Site-Built Home |
| Exterior |
Brick,Vinyl |
| Lot Size |
10,019 sq ft |
| Acreage |
0.23 Acres |
| Lot Dimensions |
82 x 124 |
| Sewer |
City |
| Water |
City |
| Fence |
Full,Wood |
Location
| Area |
Tippecanoe County |
| Location |
City/Town/Suburb |
| County |
Tippecanoe |
| Subdivision |
Wake Robin |
| Township |
Wabash |
| City |
West Lafayette |
| State |
IN |
| Zip |
47906 |
Schools
| School District |
Tippecanoe School Corp. |
| Elementary |
Klondike |
| Middle School |
Klondike |
| High School |
William Henry Harrison |
Financial
| Financing Terms |
Cash, Conventional, FHA, VA |
| Assoc. Dues |
$175.00 Annually |
IDX information provided by the Indiana Regional MLS.
IDX information is provided exclusively for consumers’ personal, non-commercial use and may not be used for any purpose other than to identify prospective properties consumers may be interested in purchasing. Data is deemed reliable but is not guaranteed accurate by the MLS.