Property Description
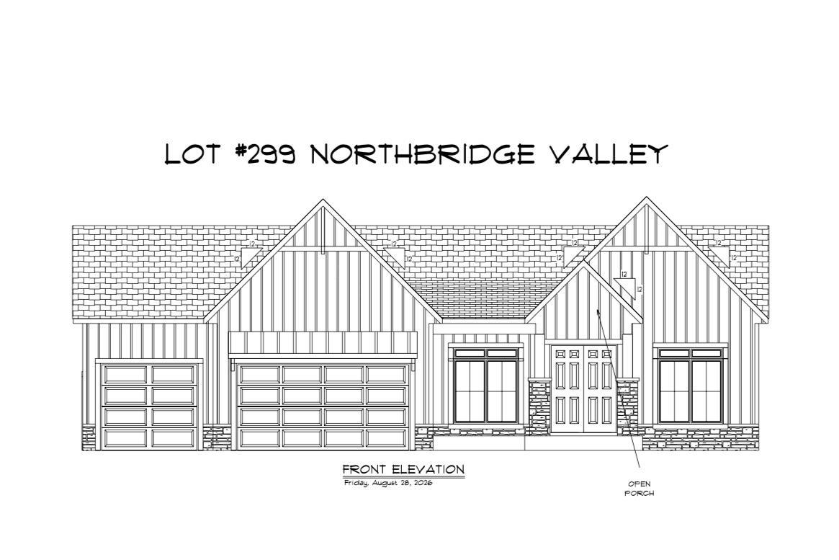
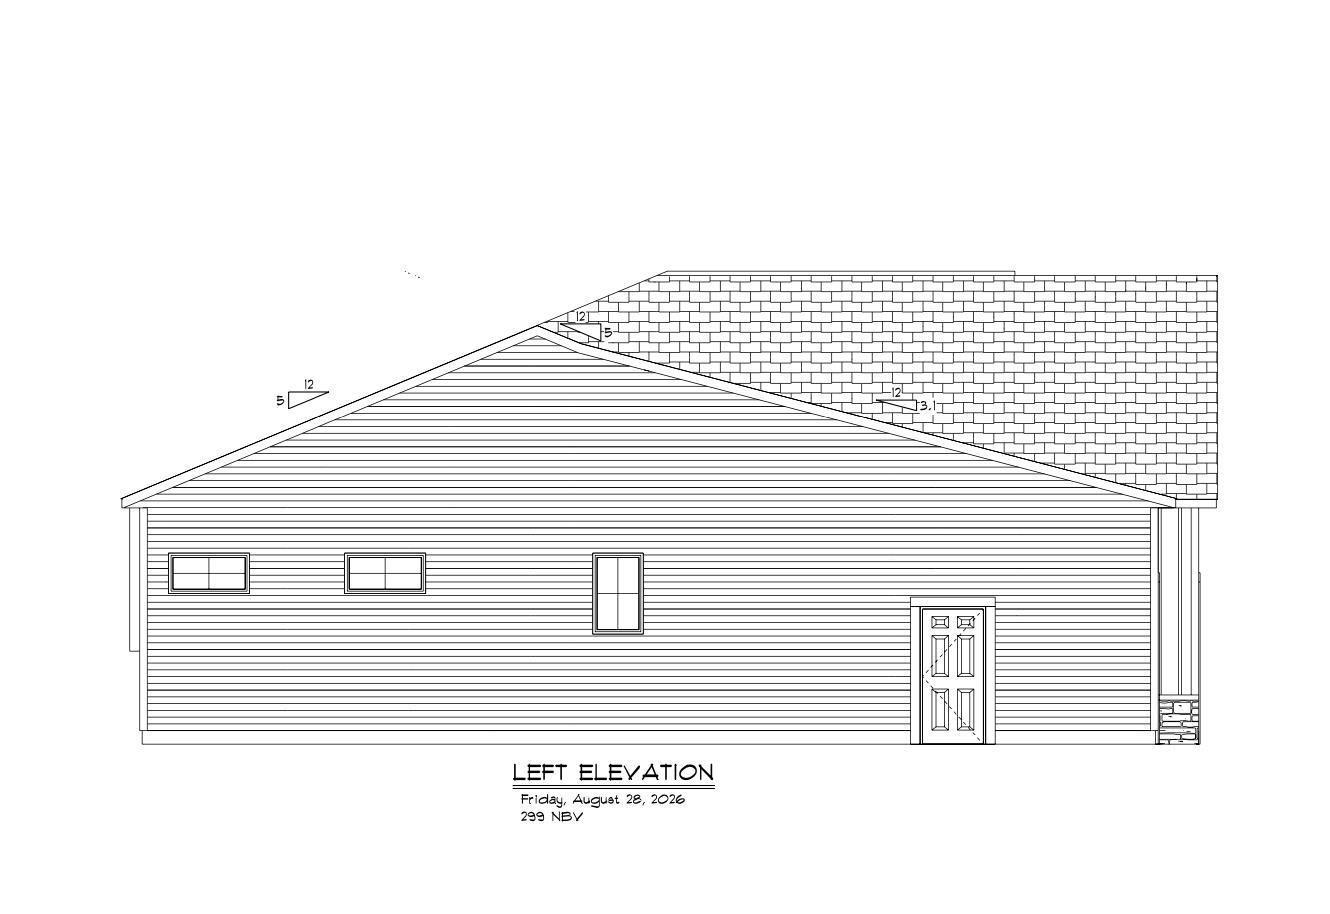
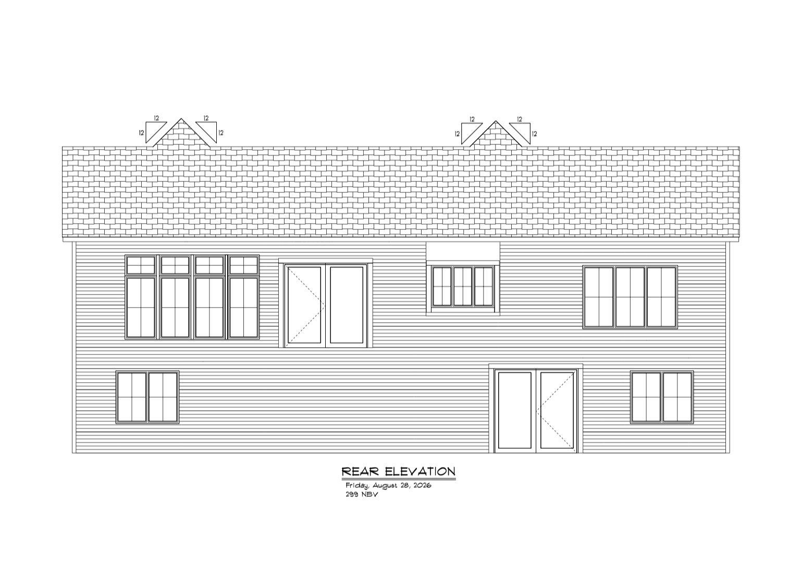
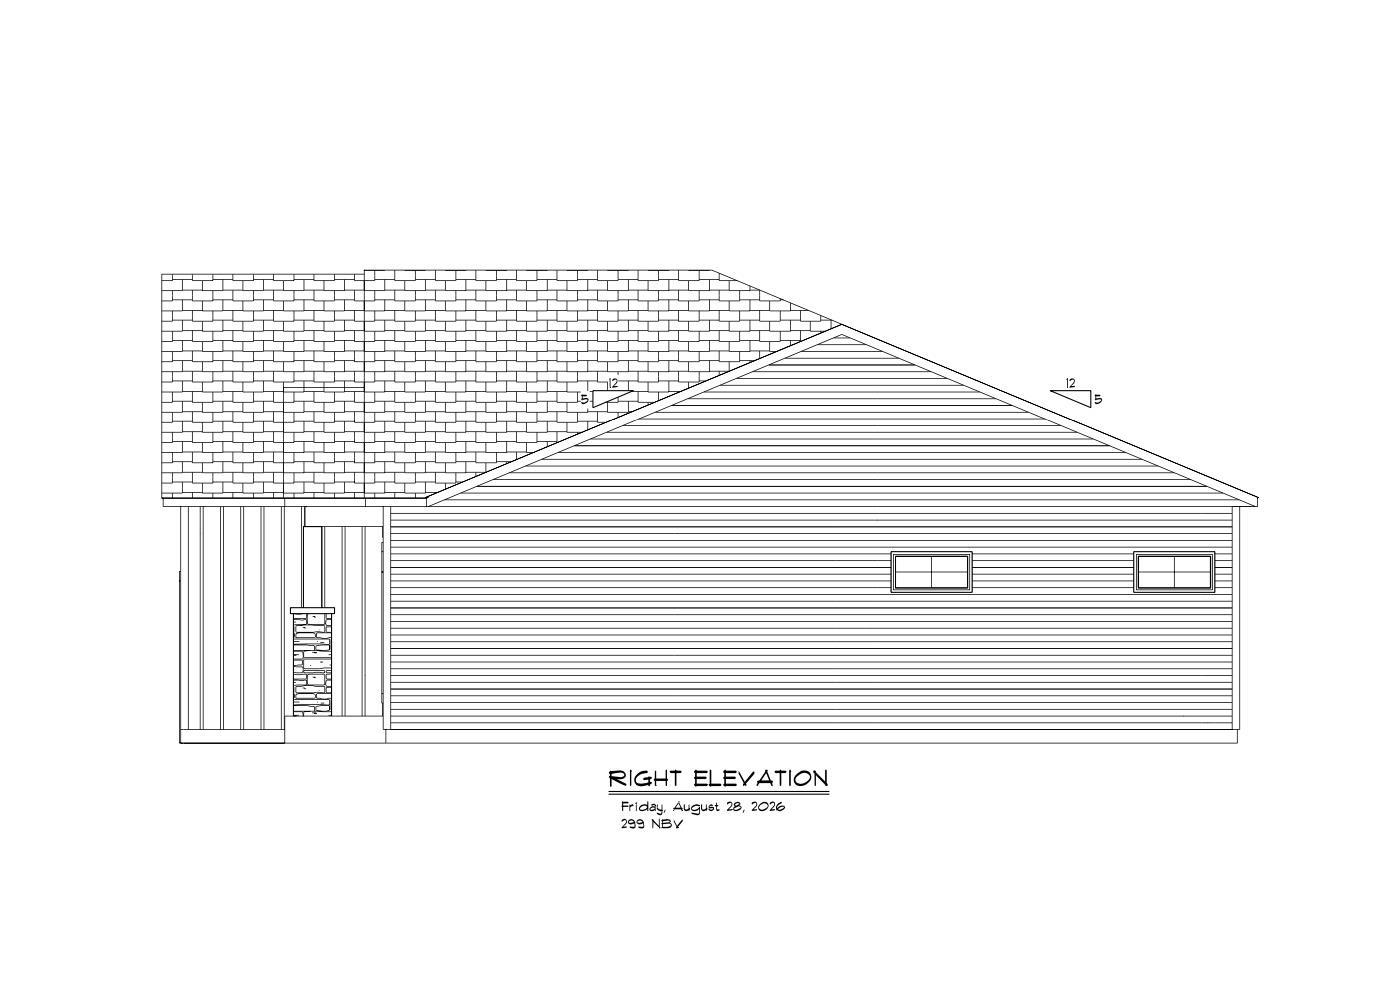
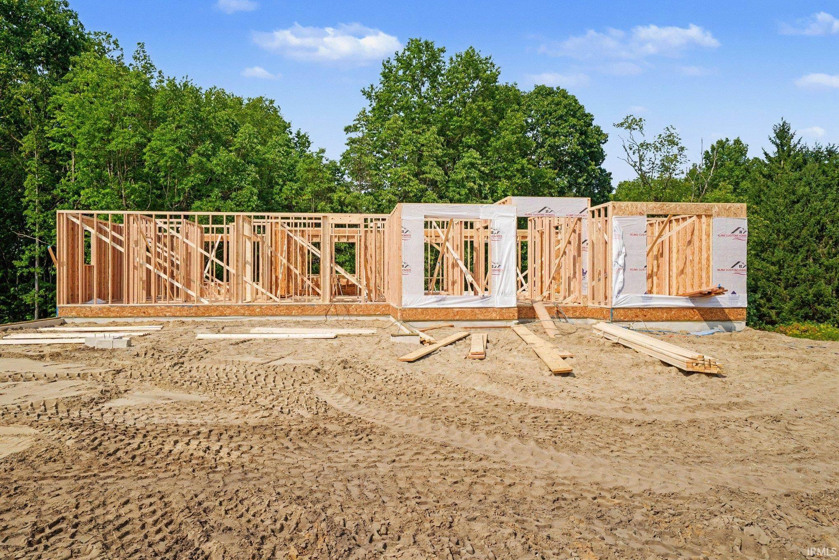
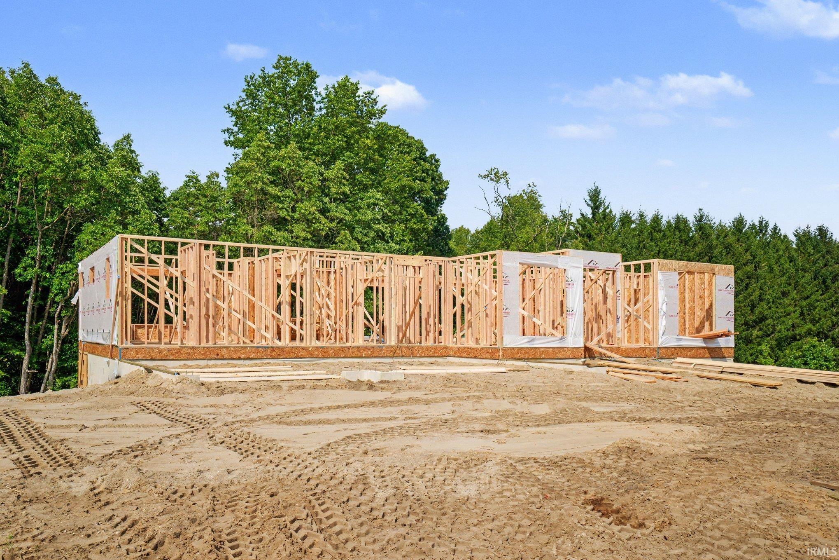
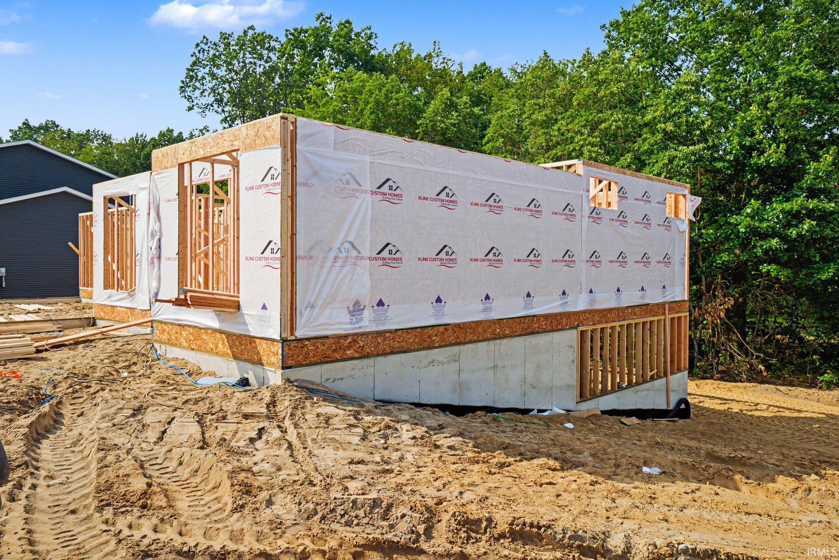
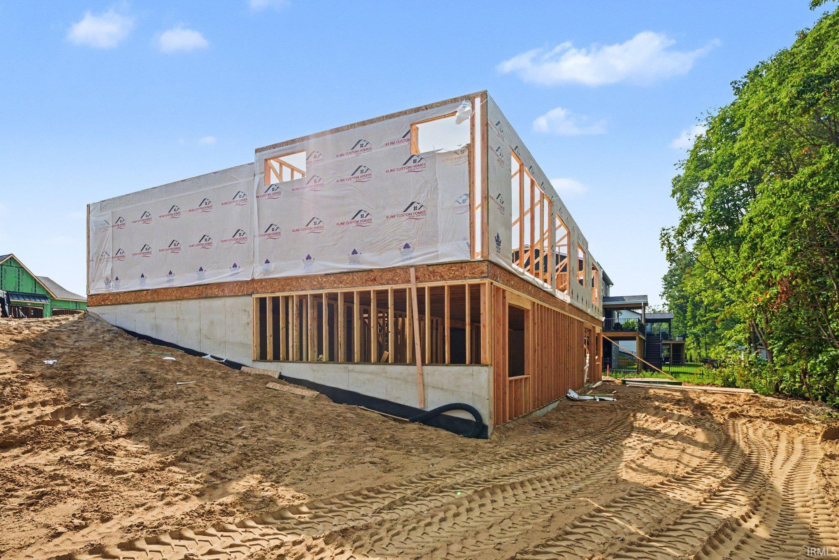
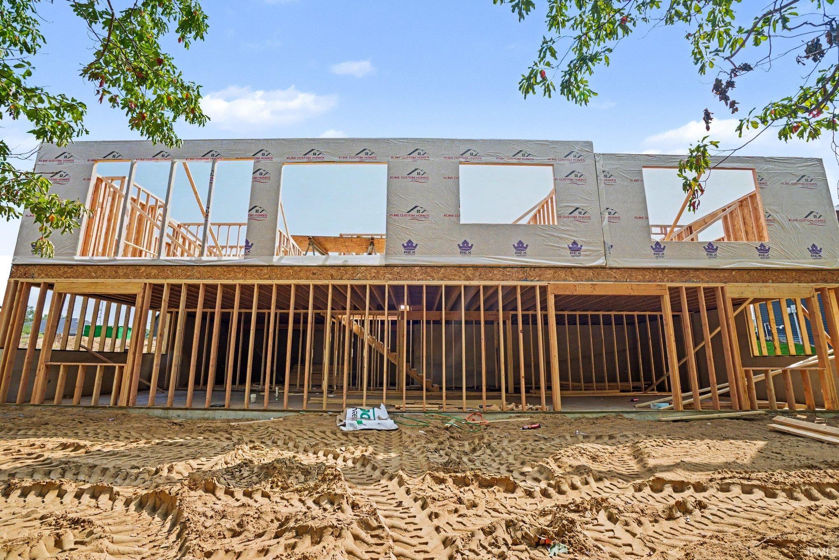
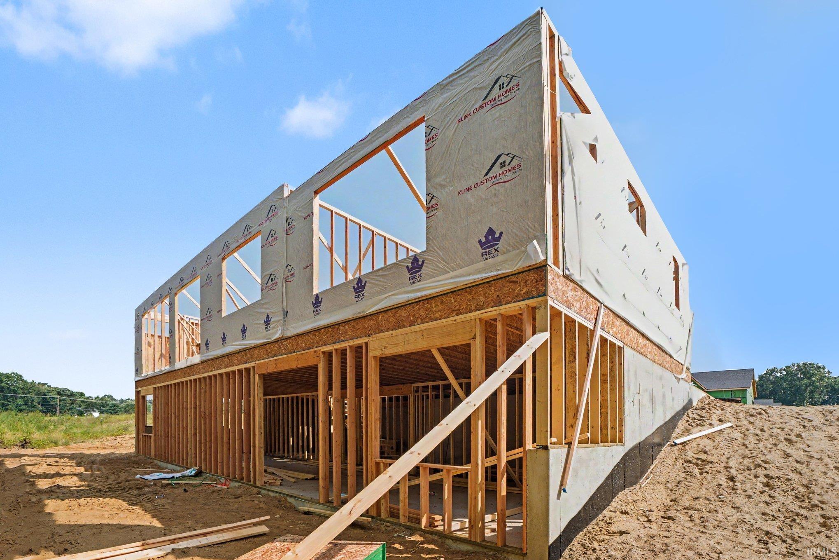
CONSTRUCTION UNDERWAY SEPTEMBER 2026! Reserve this new Kline Custom Homes Modern Craftsman ranch today then choose your favorite custom finishes at the builder’s local design center. This inviting 2,155-square-foot home blends rugged stone, sleek board-and-batten siding, a metal accent roof, and warm cedar details for unbeatable curb appeal. Highlights include black Pella casement windows, an insulated and drywalled 3-car garage, and a scenic wooded backdrop in the top-rated Penn School District, just minutes from local shopping and dining. Inside, the open-concept layout features a large great room with 10-foot beamed ceilings and a gas fireplace with built-in cabinets. The large kitchen offers a walk in pantry, double wall ovens, a 6-burner gas cooktop, a beverage fridge, and an 8.5-foot quartz island. The kitchen flows to the dining area and out to the composite deck with stairs to a lower patio. The primary suite serves as your personal retreat with dual sinks, a tiled shower with bench, a 6-foot soaking tub, and a walk-in closet with direct access to the laundry room. Two additional bedrooms on the min level offer comfortable spaces for guests or a private office. Listed with an unfinished walkout basement, custom finishing options are available to expand this home to 4 bedrooms and 3 baths. Reserve now to customize this dream home for an estimated March 2027 move-in!
Directions
From Capital Ave go east on Douglas to south on Beech Rd to west on Wharton Way into new neighborhood, house is under construction on right.
Amenities
Cable Available, Ceiling-Tray, Ceiling Fan(s), Ceilings-Beamed, Closet(s) Walk-in, Countertops-Solid Surf, Deck Open, Detector-Carbon Monoxide, Detector-Smoke, Disposal, Dryer Hook Up Gas, Foyer Entry, Garage Door Opener, Garden Tub, Irrigation System, Kitchen Island, Open Floor Plan, Pantry-Walk In, Patio Open, Porch Covered, Rough-In Bath, Split Br Floor Plan, Twin Sink Vanity, Utility Sink, Stand Up Shower, Tub and Separate Shower, Tub/Shower Combination, Main Level Bedroom Suite, Great Room, Main Floor Laundry, Sump Pump, Custom Cabinetry
Sale Includes
Dishwasher, Microwave, Refrigerator, Cooktop-Gas, Humidifier, Oven-Double, Water Heater Gas
Property
| MLS # |
202635677 |
| Date Listed |
2026-08-29 |
| Status |
Active |
| Property Type |
Residential |
| Property SubType |
Site-Built Home |
| Finished Square Feet |
2,155 sqft |
| Total Square Feet |
4,310 sqft |
| New Construction |
Spec |
| Style |
One Story |
| Type |
Site-Built Home |
| Basement |
Yes |
| Bedrooms |
3 |
| Bathrooms |
2 |
| Annual Taxes |
$12.00 |
| Year Taxes Payable |
2026 |
| Year Built |
2026 |
| Builder Name |
Kline Custom Homes |
| Virtual Tour |
propertypanorama.com » |
| Days on Market |
34 |
| Homestead Year |
No |
Additional
| Design |
Ranch,Craftsman |
| Cooling |
Central Air |
| Heating |
Gas, Conventional, Forced Air |
| Garage |
Attached |
| Main Level Laundry |
Yes |
Room Dimensions
| Living Room |
44 × 18 |
Main Level |
| Master Bedroom |
18 × 15 |
Main Level |
| 2nd Bedroom |
13 × 10 |
Main Level |
| 3rd Bedroom |
12 × 12 |
Main Level |
Bathroom Locations
External Features
| Construction |
Site-Built Home |
| Exterior |
Stone,Vinyl |
| Lot Size |
12,349 sq ft |
| Acreage |
0.28 Acres |
| Lot Dimensions |
95x130 |
| Parking |
Yes |
| Sewer |
City |
| Water |
City |
| Fence |
Other-See Remarks |
Location
| Area |
St. Joseph County |
| Location |
City/Town/Suburb, Rural Subdivision |
| County |
St. Joseph |
| Subdivision |
Northbridge Valley |
| Township |
Penn |
| City |
Osceola |
| State |
IN |
| Zip |
46561 |
Schools
| School District |
Penn-Harris-Madison School Corp. |
| Elementary |
Elsie Rogers |
| Middle School |
Schmucker |
| High School |
Penn |
Financial
| Financing Terms |
Cash, Conventional |
| Assoc. Dues |
$200.00 Annually |
| Assoc. Restrictions |
Yes |