- amilakis@gmail.com
- Direct (765) 418-4771
1422 Monte Carlo Drive
Sun, Oct 4, 1:00pm – 3:00pm
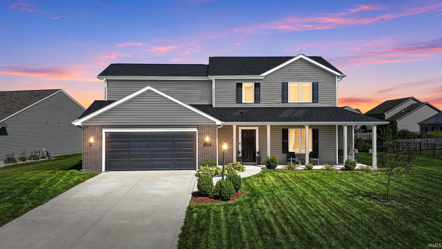
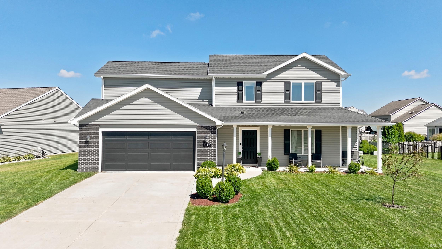
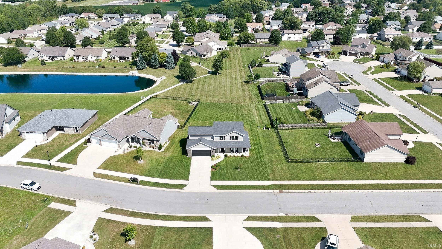
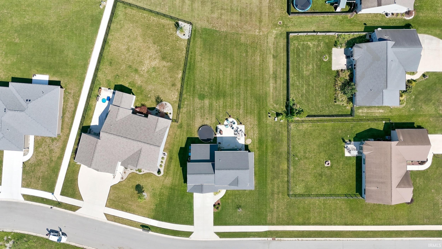
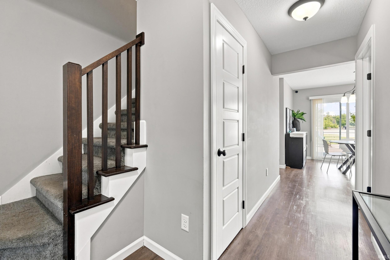
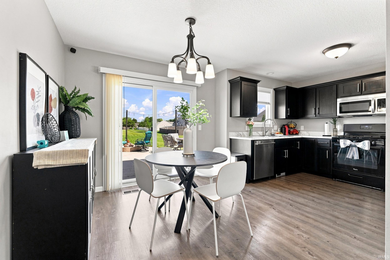
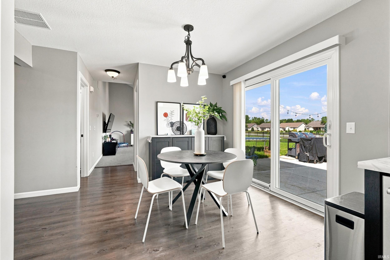
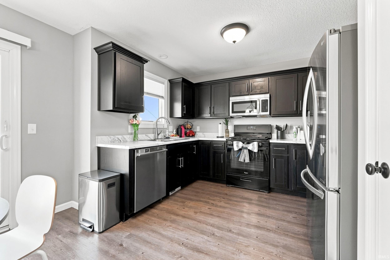
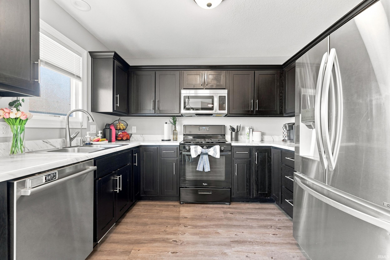
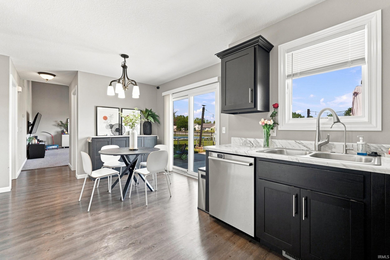
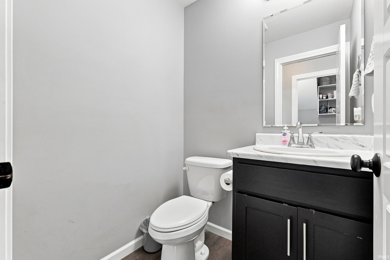
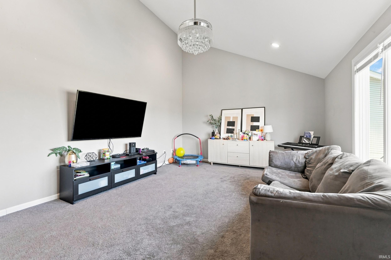
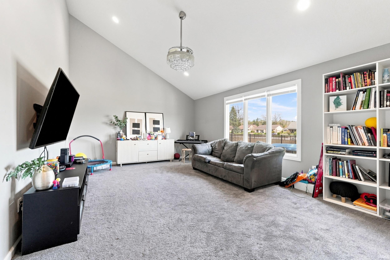
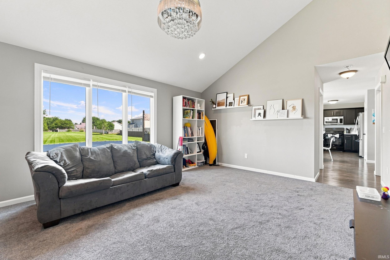
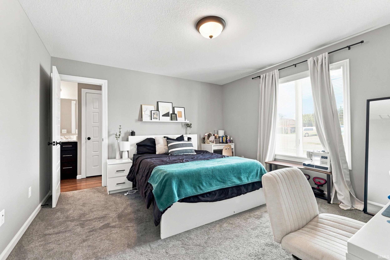
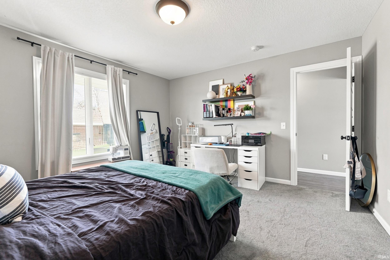
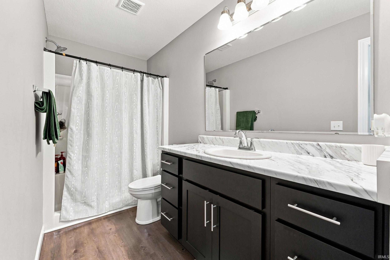
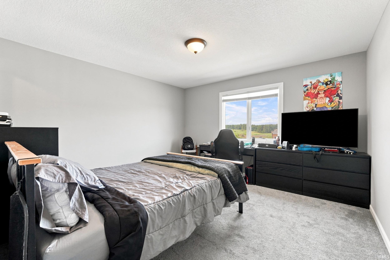
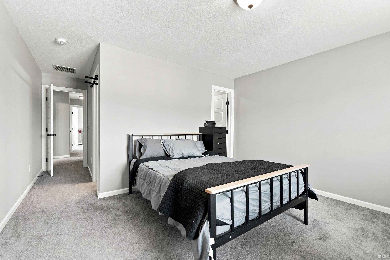
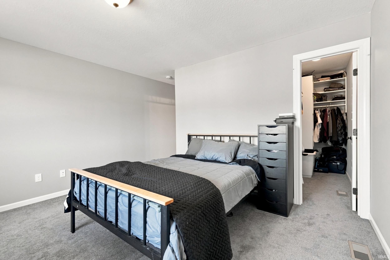
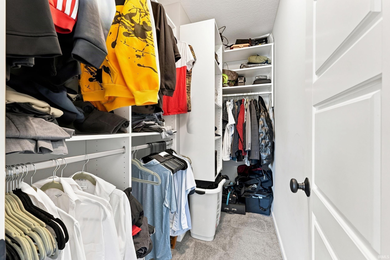
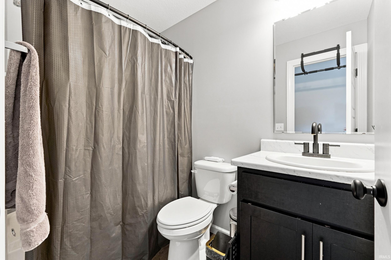
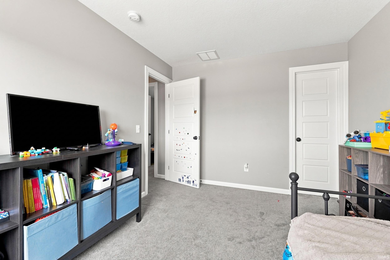
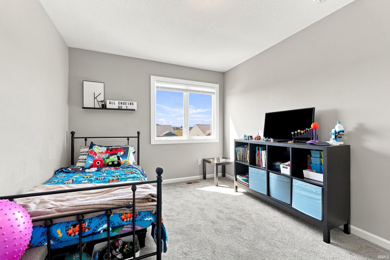
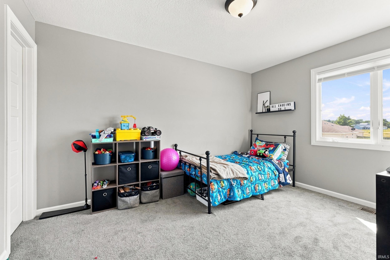
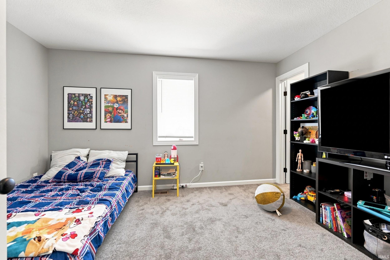
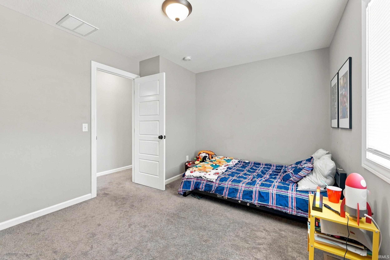
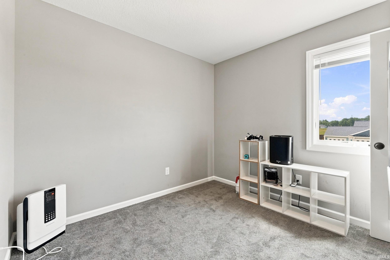
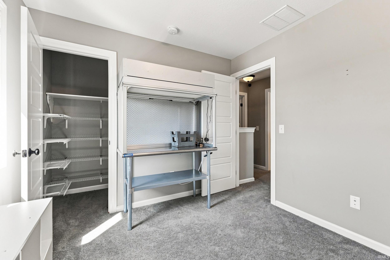
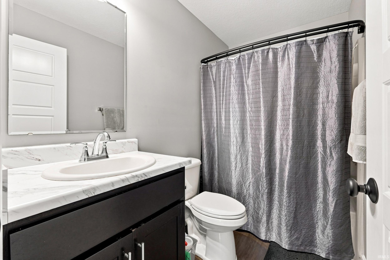
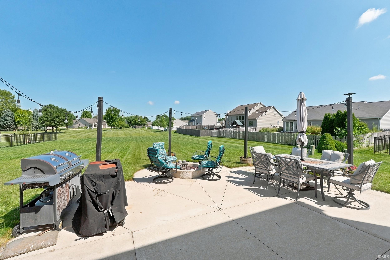
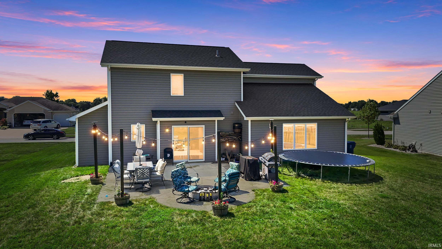
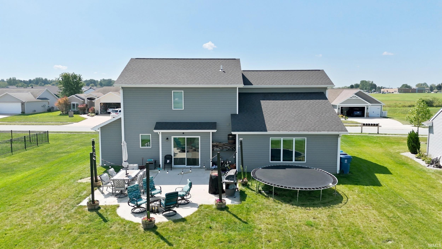
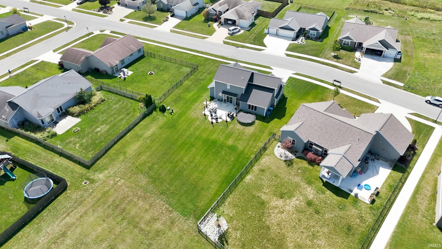
Welcome to 1422 Monte Carlo Drive! This beautifully well-loved and maintained two-story home offers 5 bedrooms, 3.5 bathrooms, and a flexible layout designed for everyday living. A standout feature is the rare addition of two primary bedrooms, each with its own private bathroom—perfect for guests, multi-generational living, or added privacy. Outside, enjoy the patio and approximately 0.27-acre lot, along with an attached two-car garage for added convenience and storage. The subdivision also offers exclusive community amenities, including a neighborhood pool and playground. With plenty of space, multiple private baths, and a versatile layout, this home has so much to offer. Schedule your showing and come see 1422 Monte Carlo Drive!
Go north on Lima Rd. Head east onto Gump. Make a left at Brimwillow Drive. Make another left onto Impala Drive. Then turn left onto Monte Carlo Drive.
Dishwasher, Microwave, Refrigerator
| MLS # | 202635691 |
|---|---|
| Date Listed | 2026-08-29 |
| Status | Active |
| Property Type | Residential |
| Property SubType | Site-Built Home |
| Square Feet | 1,860 sqft |
| New Construction | No |
| Style | Two Story |
| Type | Site-Built Home |
| Bedrooms | 5 |
| Bathrooms | 4 (3 Full, 1 Half) |
| Annual Taxes | $2,490.92 |
| Year Taxes Payable | 2026 |
| Year Built | 2020 |
| Virtual Tour | propertypanorama.com » |
| Days on Market | 35 |
| Homestead Year | No |
| Cooling | Central Air |
|---|---|
| Heating | Forced Air |
| Garage | Attached |
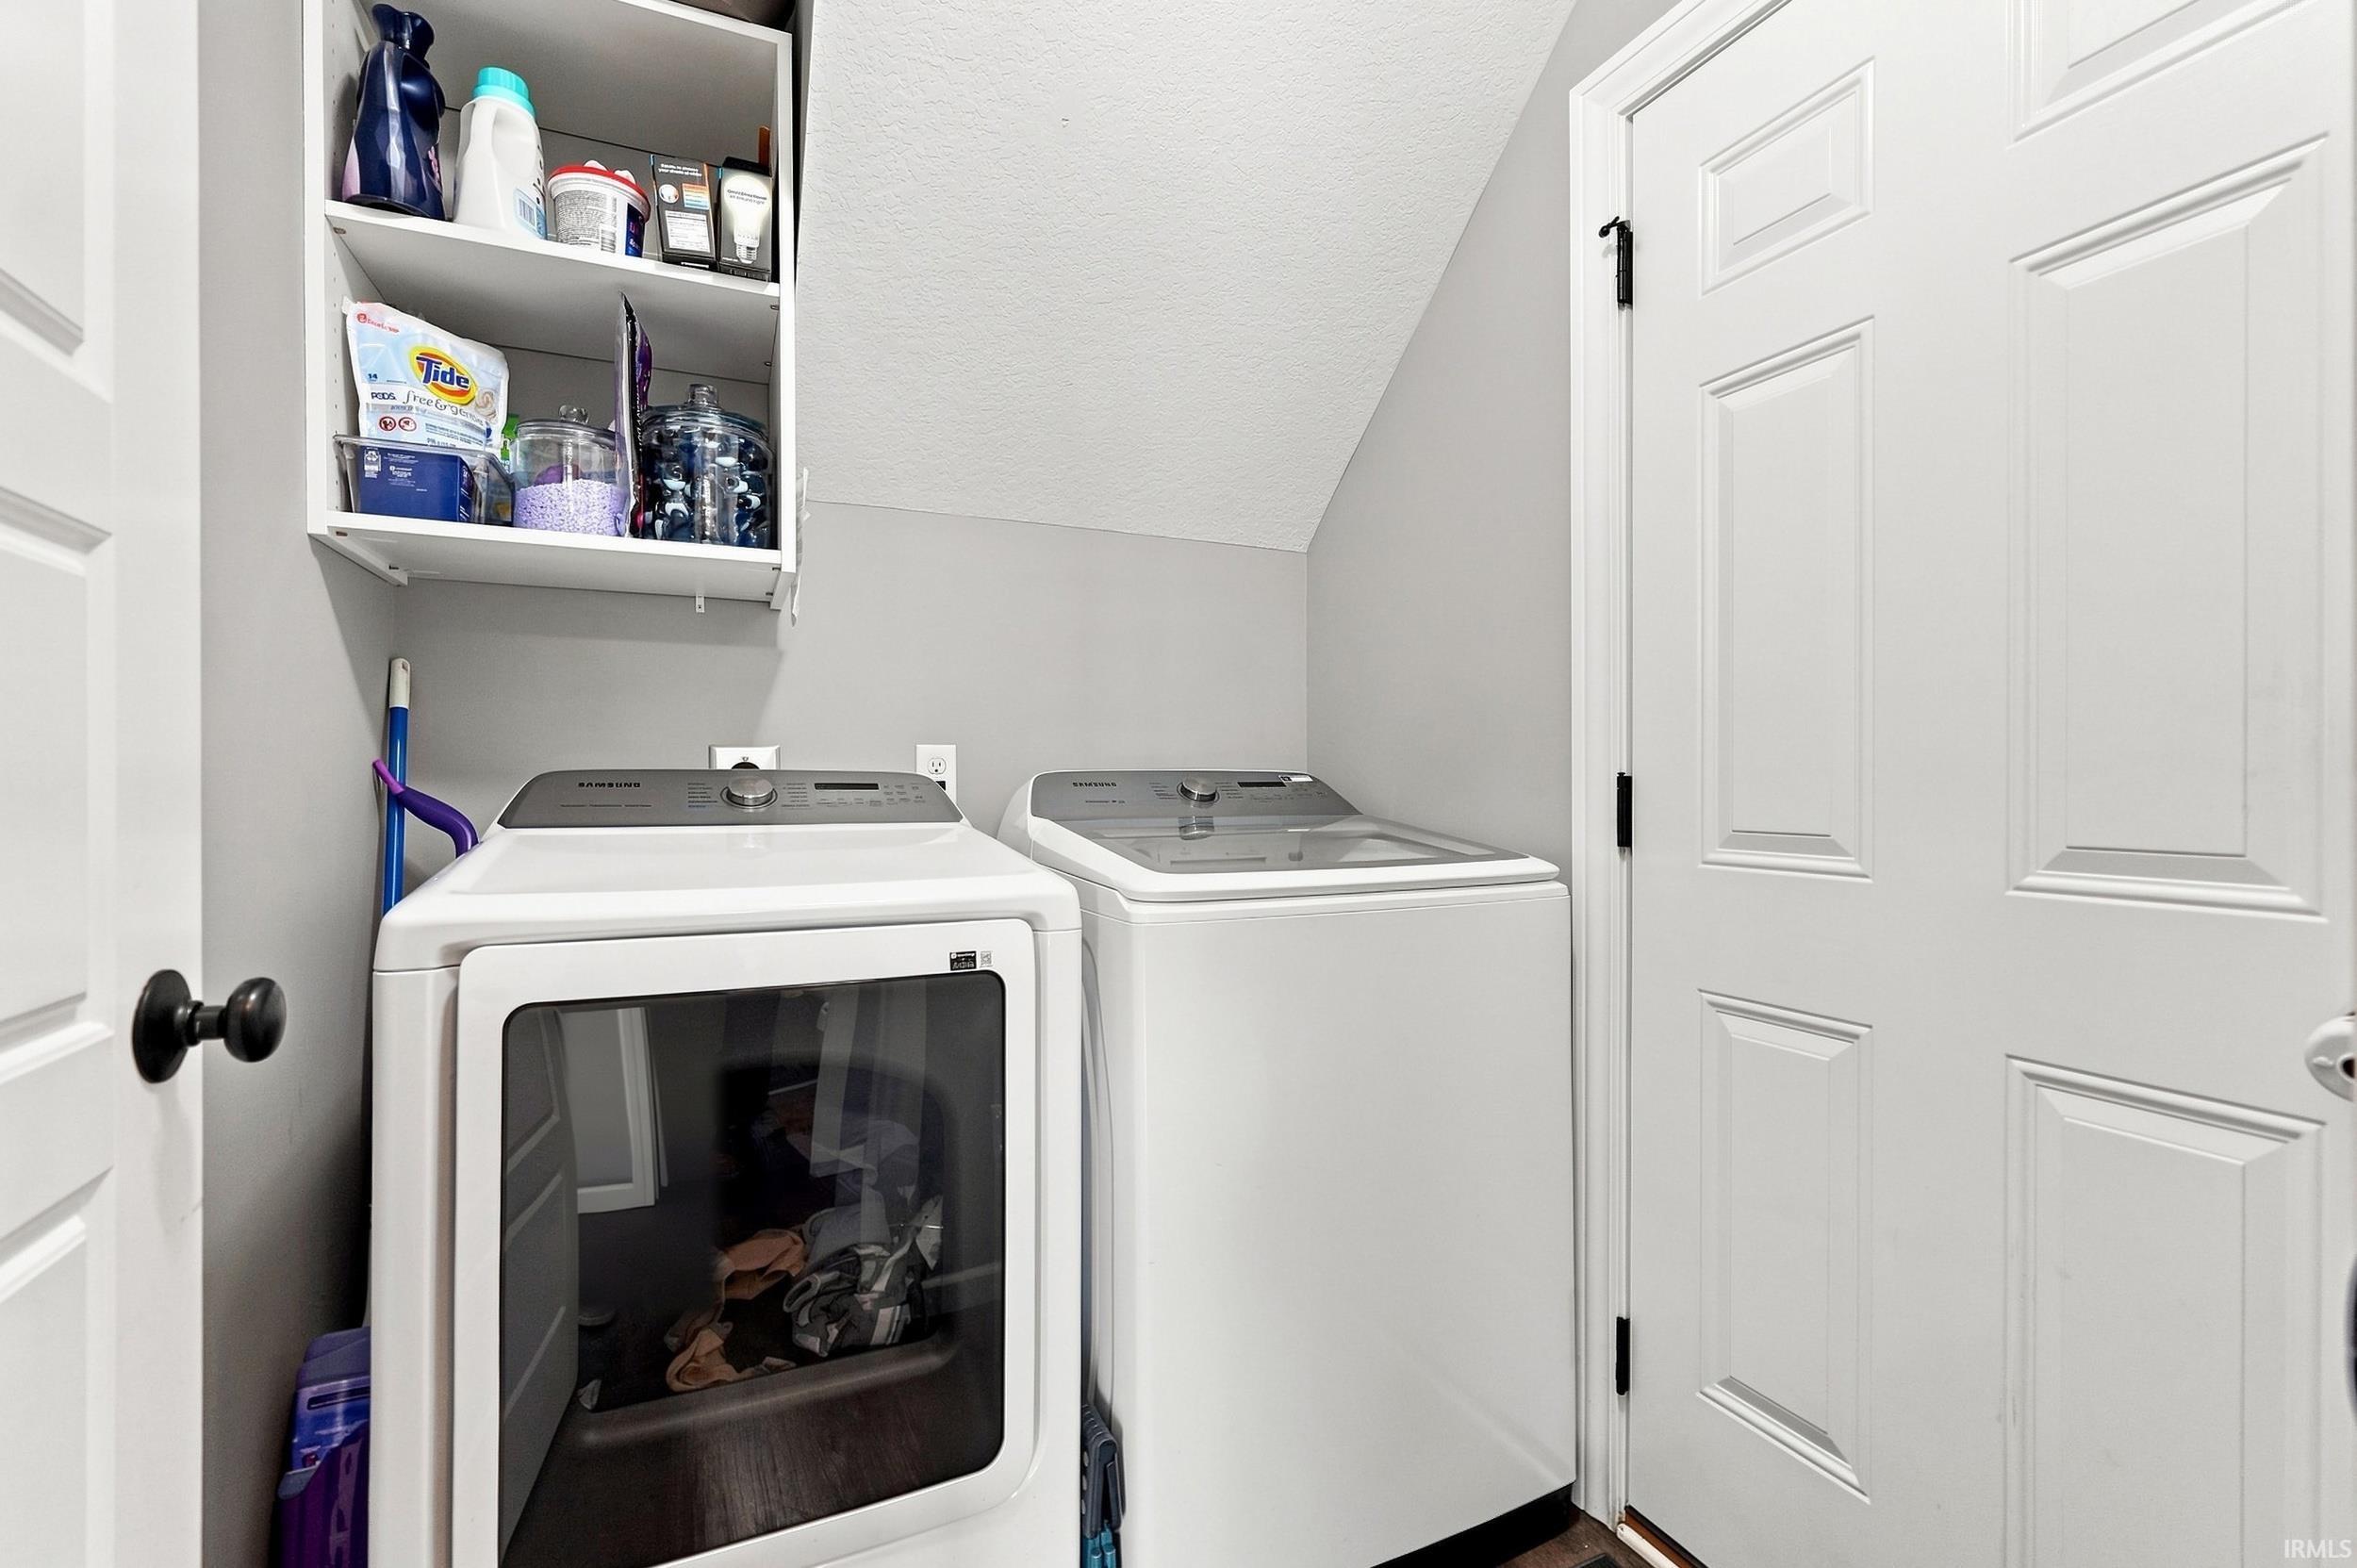
| Main Level Laundry | Yes |
| Master Bedroom | 12 × 13 | Main Level |
| 2nd Bedroom | 11 × 11 | Upper Level |
| 3rd Bedroom | 11 × 12 | Upper Level |
| 4th Bedroom | 10 × 11 | Upper Level |
| 5th Bedroom | 10 × 11 | Upper Level |
| Full Baths | 1 Main, 2 Upper |
| Half Baths | 1 Main |
| Construction | Site-Built Home |
|---|---|
| Exterior | Shingle,Vinyl |
| Lot Size | 12,632 sq ft |
| Acreage | 0.29 Acres |
| Lot Dimensions | 89 x 167 |
| Sewer | City |
| Water | City |
| Fence | None |
| Area | Allen County |
|---|---|
| County | Allen |
| Subdivision | Classic Heights |
| Township | Eel River |
| City | Huntertown |
| State | IN |
| Zip | 46748 |
| School District | Northwest Allen County |
|---|---|
| Elementary | Huntertown |
| Middle School | Carroll |
| High School | Carroll |
| Assoc. Dues | $255.00 Annually |
|---|---|
| Assoc. Restrictions | Yes |

MLS# 202635691
Listing Provided Courtesy of Janae Pederson
Mike Thomas Assoc., Inc
Listing updated September 24, 2026 at 2:30 pm
Last checked 3 minutes ago
IDX information provided by the Indiana Regional MLS. IDX information is provided exclusively for consumers’ personal, non-commercial use and may not be used for any purpose other than to identify prospective properties consumers may be interested in purchasing. Data is deemed reliable but is not guaranteed accurate by the MLS.