- amilakis@gmail.com
- Direct (765) 418-4771
15051 N Peck Road
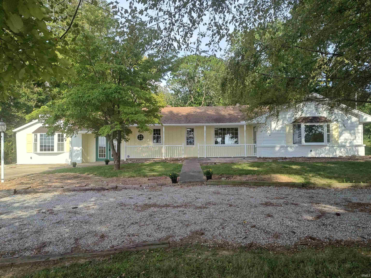
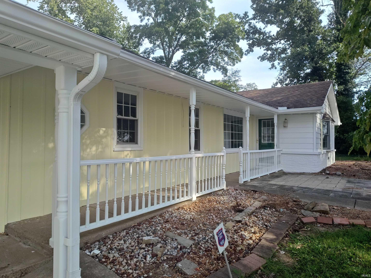
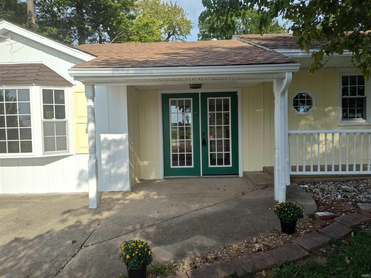
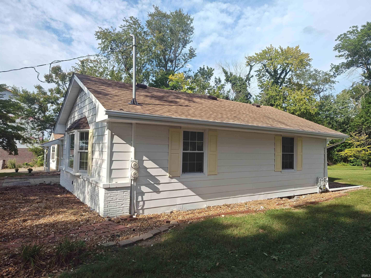
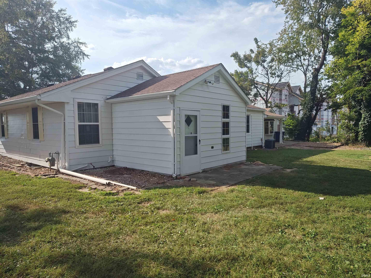
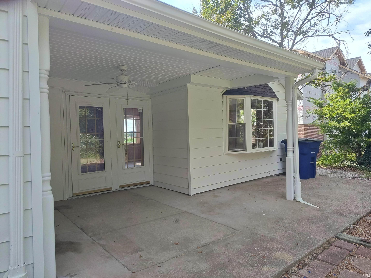
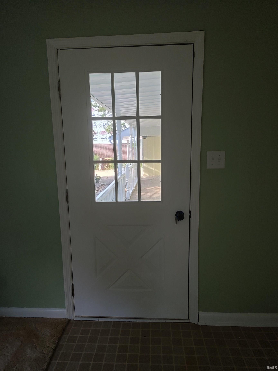
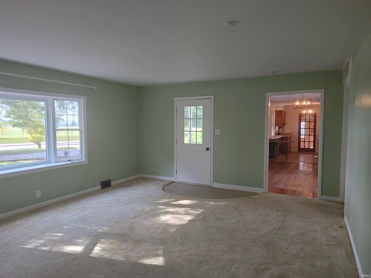
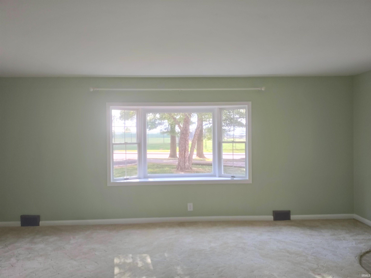
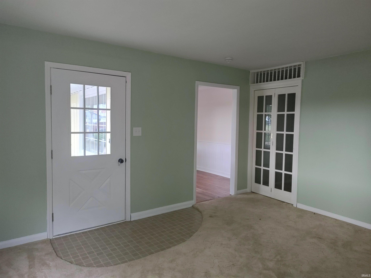
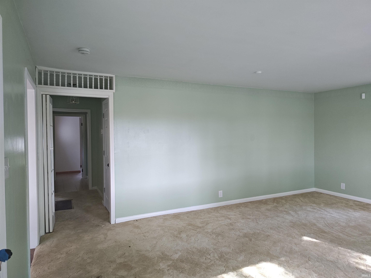
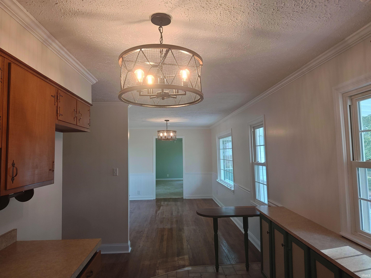
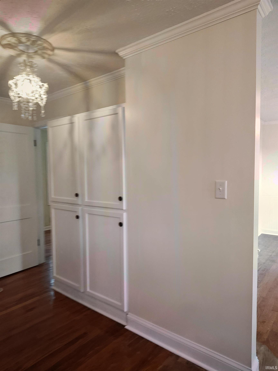
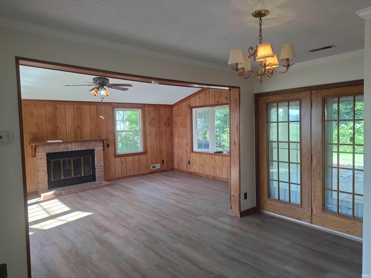
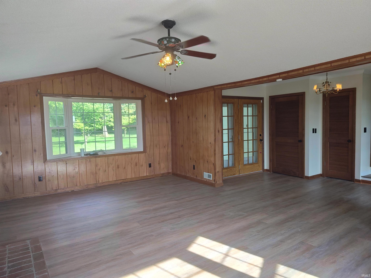
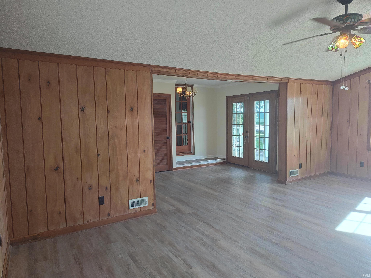
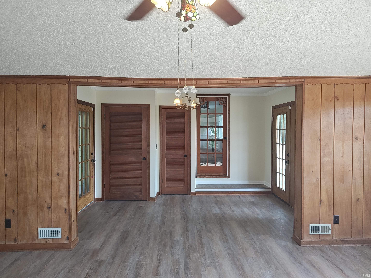
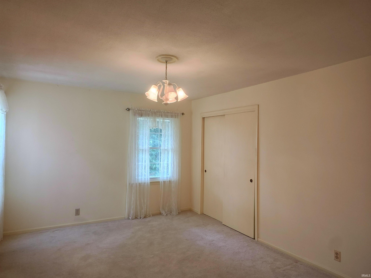
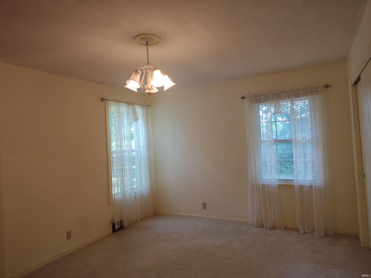
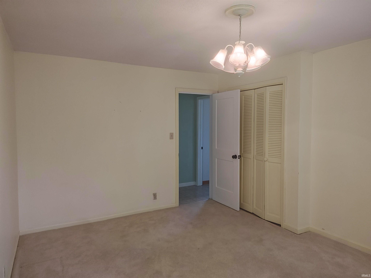
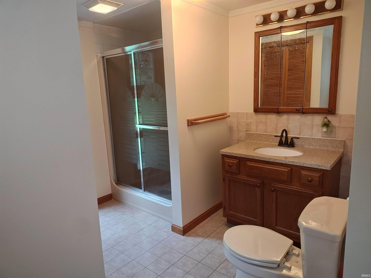
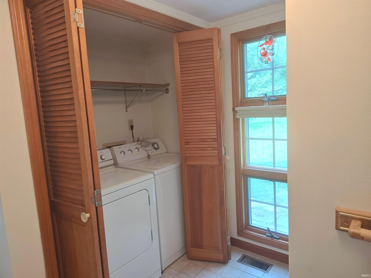
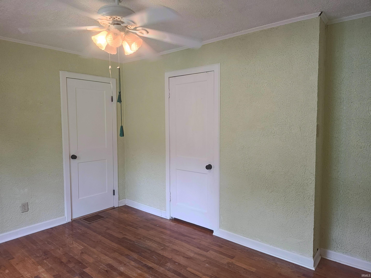
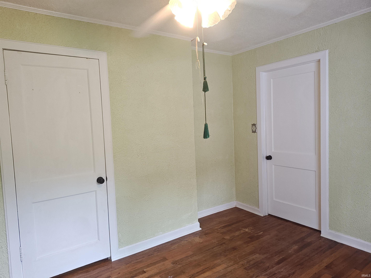
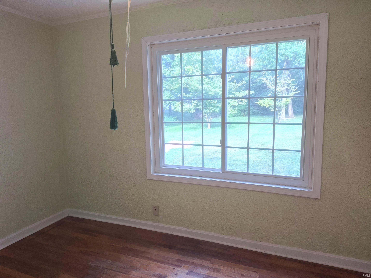
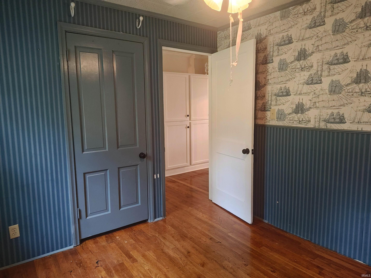
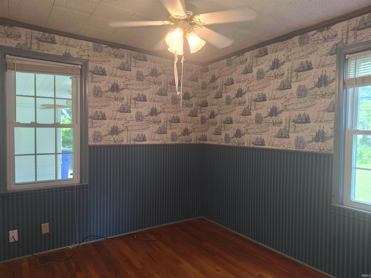
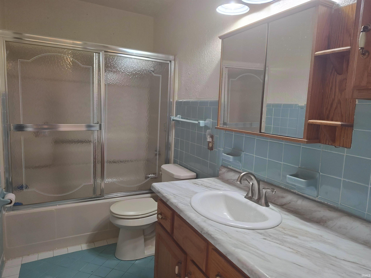
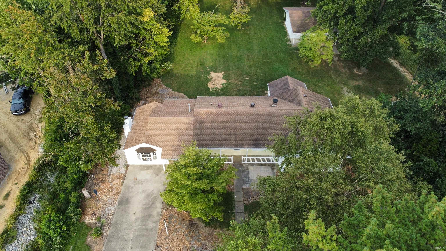
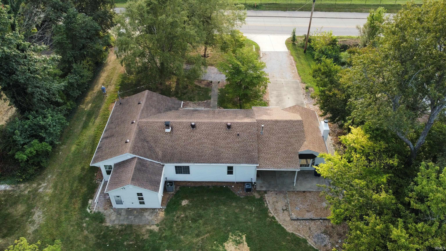
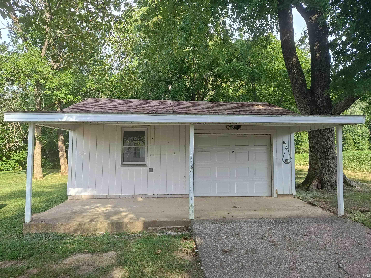
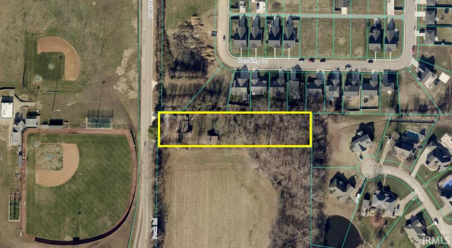
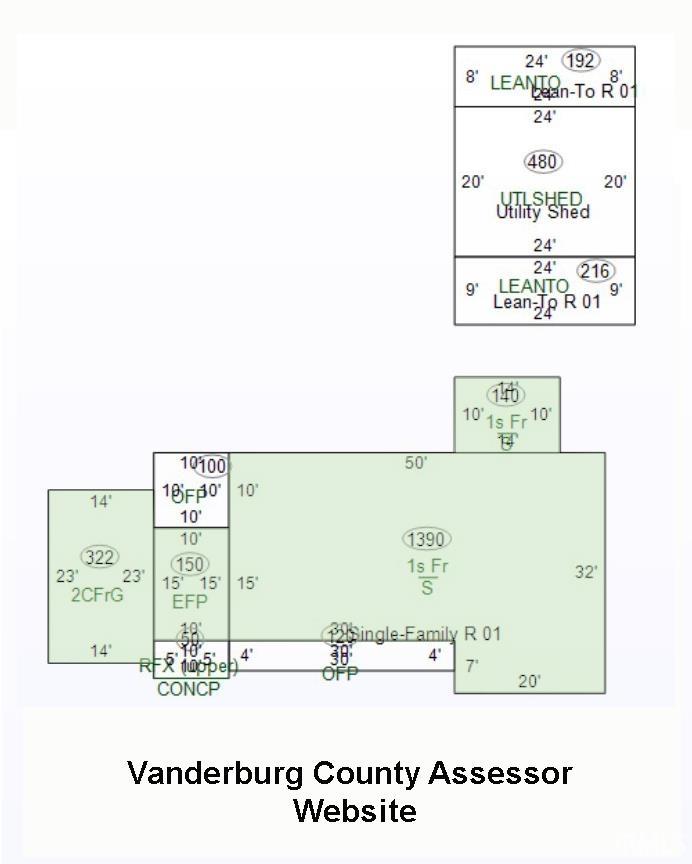
Location, location, location! This charming county ranch home is ideally situated directly across the street from North High School’s baseball fields and offers a peaceful, tree-filled setting on 1.33 acres.The spacious main level features a large living room, formal dining room, galley-style kitchen with new appliances, comfortable family room with fireplace, cozy breakfast nook, three bedrooms, two full bathrooms, and convenient main-level laundry. Hardwood flooring under carpet in living room and hallway. A dry partial basement provides additional storage space; water proofed by B-Dry.The home is equipped with two gas furnaces and two central air conditioning units for year-round comfort. Recent updates include new vinyl flooring and fresh interior paint.Outside, you’ll find a large one-car detached garage/workshop with both front and back porches—perfect for hobbies, projects, storage, or simply enjoying the peaceful surroundings. The back of the property is wooded with walking trails. The property is served by well water, which has never gone dry, and a septic system that was pumped in August 2026. A home inspection has already been completed, and the seller has addressed many of the identified repairs, offering added peace of mind to the next owner. Seller is also providing a 1 year American Home Shield Warranty. With its generous square footage, nice acreage for the area, convenient location, flexible garage, and numerous updates, this property offers a wonderful combination of country living and everyday convenience. Come see all this charming ranch has to offer!
North on HWY 41 West on Baseline Road South on Peck House on left
| MLS # | 202635698 |
|---|---|
| Date Listed | 2026-08-29 |
| Status | Cont-1stROR-SuddenDeath |
| Property Type | Residential |
| Property SubType | Site-Built Home |
| Finished Square Feet | 2,002 sqft |
| Total Square Feet | 2,642 sqft |
| New Construction | No |
| Style | One Story |
| Type | Site-Built Home |
| Basement | Yes |
| Bedrooms | 3 |
| Bathrooms | 2 |
| Annual Taxes | $1,856.00 |
| Year Taxes Payable | 2026 |
| Year Built | 1952 |
| Virtual Tour | propertypanorama.com » |
| Days on Market | 35 |
| Homestead Year | No |
| Cooling | Central Air |
|---|---|
| Heating | Gas |
| Garage | Detached |
| Main Level Laundry | Yes |
| Living Room | 19 × 15 | Main Level |
| Dining Room | 16 × 10 | Main Level |
| Family Room | 23 × 14 | Main Level |
| Kitchen | 13 × 7 | Main Level |
| Breakfast Area | 15 × 12 | Main Level |
| Master Bedroom | 15 × 11 | Main Level |
| 2nd Bedroom | 13 × 10 | Main Level |
| 3rd Bedroom | 10 × 9 | Main Level |
| Extra Room | 30 × 18 | Basement Level |
| Full Baths | 2 Main |
| Construction | Site-Built Home |
|---|---|
| Exterior | Aluminum,Brick |
| Lot Size | 57,935 sq ft |
| Acreage | 1.33 Acre |
| Lot Dimensions | 115 X 500 |
| Sewer | Septic |
| Water | Well |
| Fence | None |
| Area | Vanderburgh County |
|---|---|
| County | Vanderburgh |
| Subdivision | None |
| Township | Scott |
| City | Evansville |
| State | IN |
| Zip | 47725 |
| School District | Evansville-Vanderburgh School Corp. |
|---|---|
| Elementary | Scott |
| Middle School | North |
| High School | North |
| Assoc. Dues | $0.00 Not Applicable |
|---|

MLS# 202635698
Listing Provided Courtesy of David Woods
Fathom Realty IN, LLC
Cell: 812-568-0953
Listing updated September 5, 2026 at 5:00 pm
Last checked 4 minutes ago
IDX information provided by the Indiana Regional MLS. IDX information is provided exclusively for consumers’ personal, non-commercial use and may not be used for any purpose other than to identify prospective properties consumers may be interested in purchasing. Data is deemed reliable but is not guaranteed accurate by the MLS.