Property Description
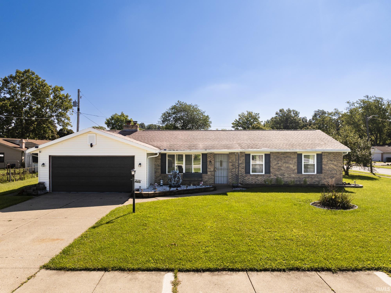
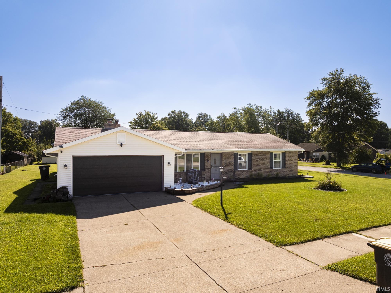
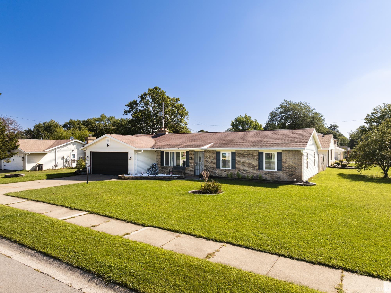
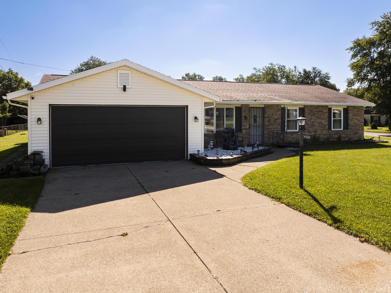
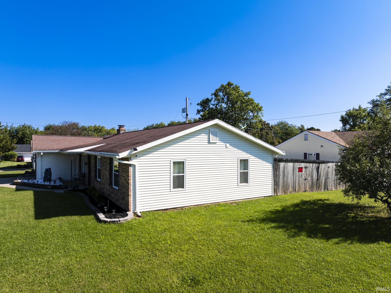
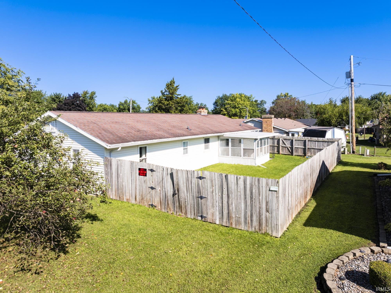
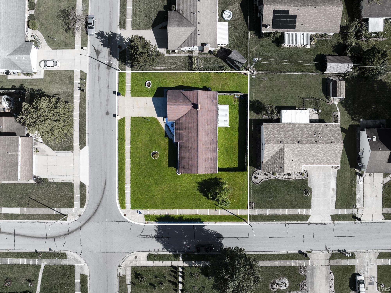
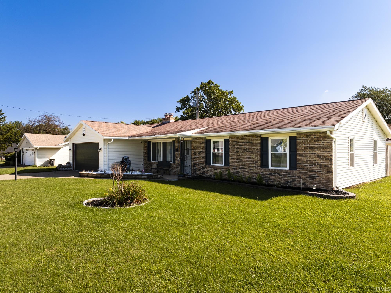
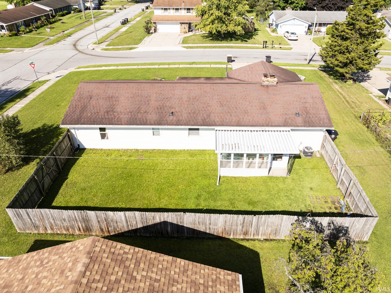
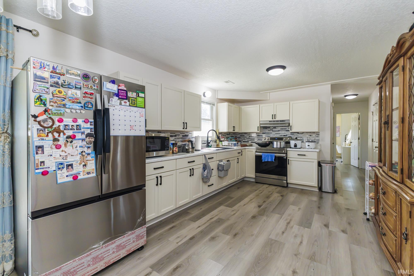
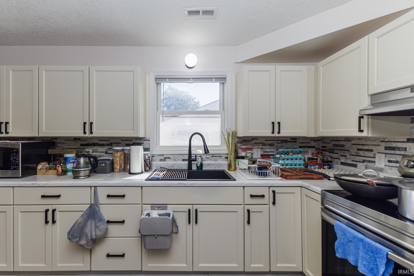
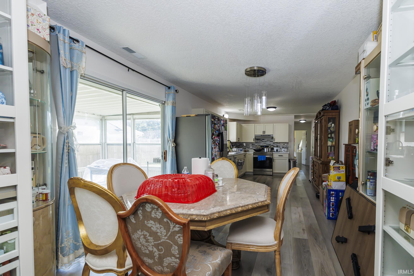
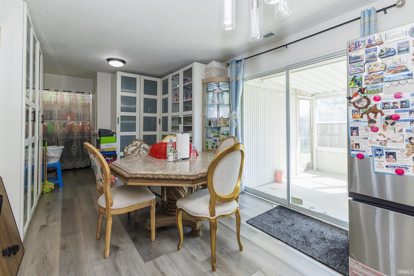
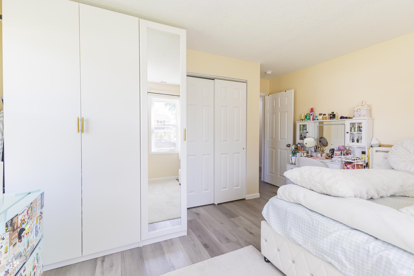
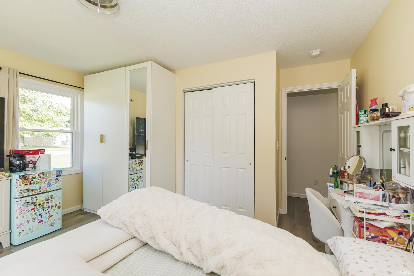
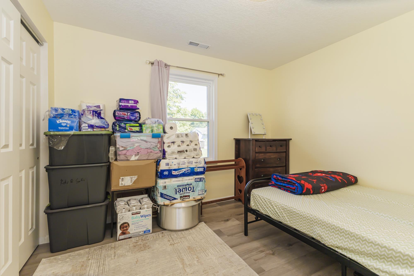
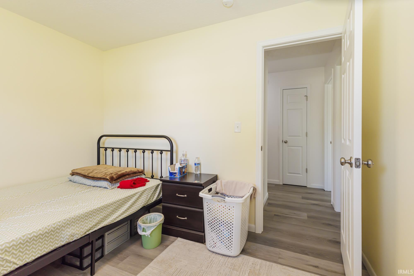
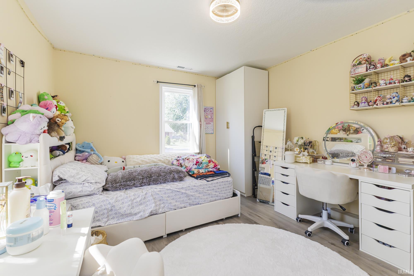
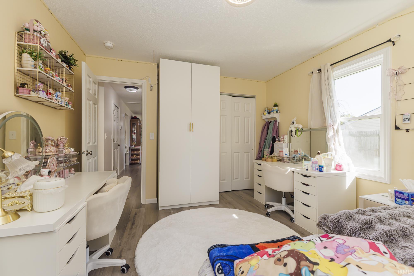
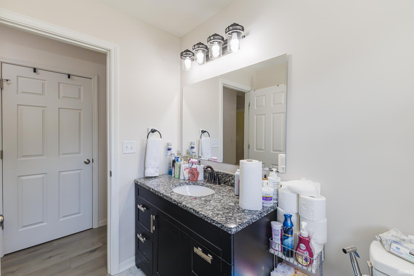
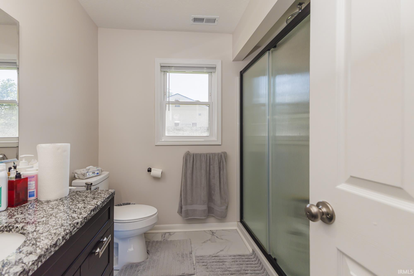
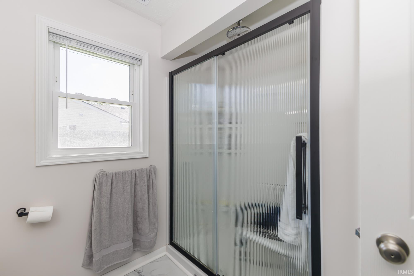
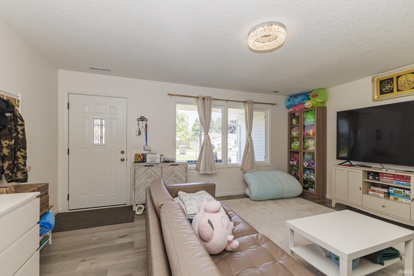
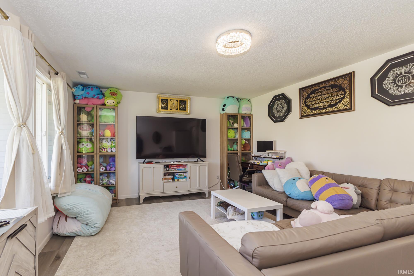
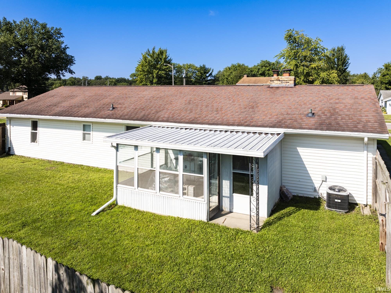
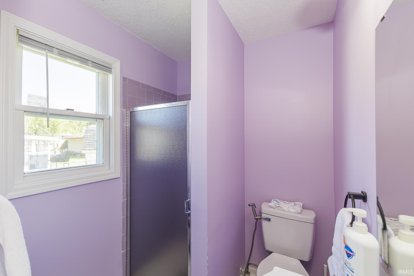
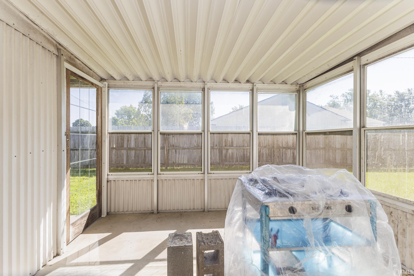
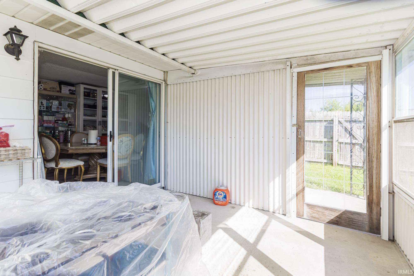
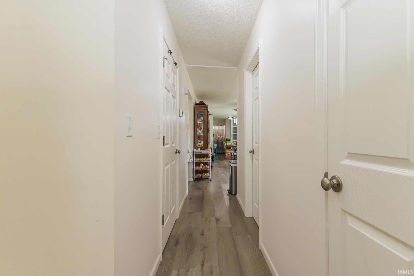
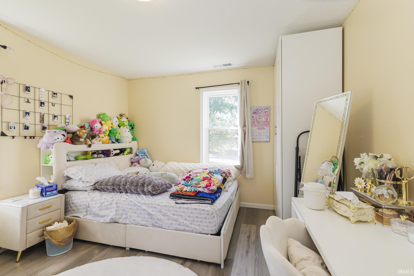
Welcome to this move-in-ready 3-bedroom, 2-bathroom ranch home offering 1,428 sq ft of thoughtfully updated living space on.24 acres. From the moment you walk in, you'll notice the care that's gone into this home — nearly everything has been refreshed and modernized, giving you peace of mind for years to come. Major improvements include a water heater, furnace, and AC unit, soft-close kitchen cabinets, stainless steel appliances, and updated bathrooms. Enjoy new floors ran throughout the home for a cohesive, updated look. Another standout feature is the delightful 3-season room. The perfect spot to enjoy your morning coffee, unwind after a long day, or entertain guests while soaking in the outdoors without the bugs or harsh weather. Outside, you'll find a generous .24-acre lot with plenty of room to garden, play, or simply spread out, plus an attached 2-car garage for parking and extra storage. This home checks all the boxes for buyers looking for an updated, low-maintenance home. Don't wait — homes like this don't last long! FHA and Va financing available
Directions
From Hessen Cassle Rd, turn onto Debeney Dr, then turn right onto Newlin Dr. The home is on the left.
Amenities
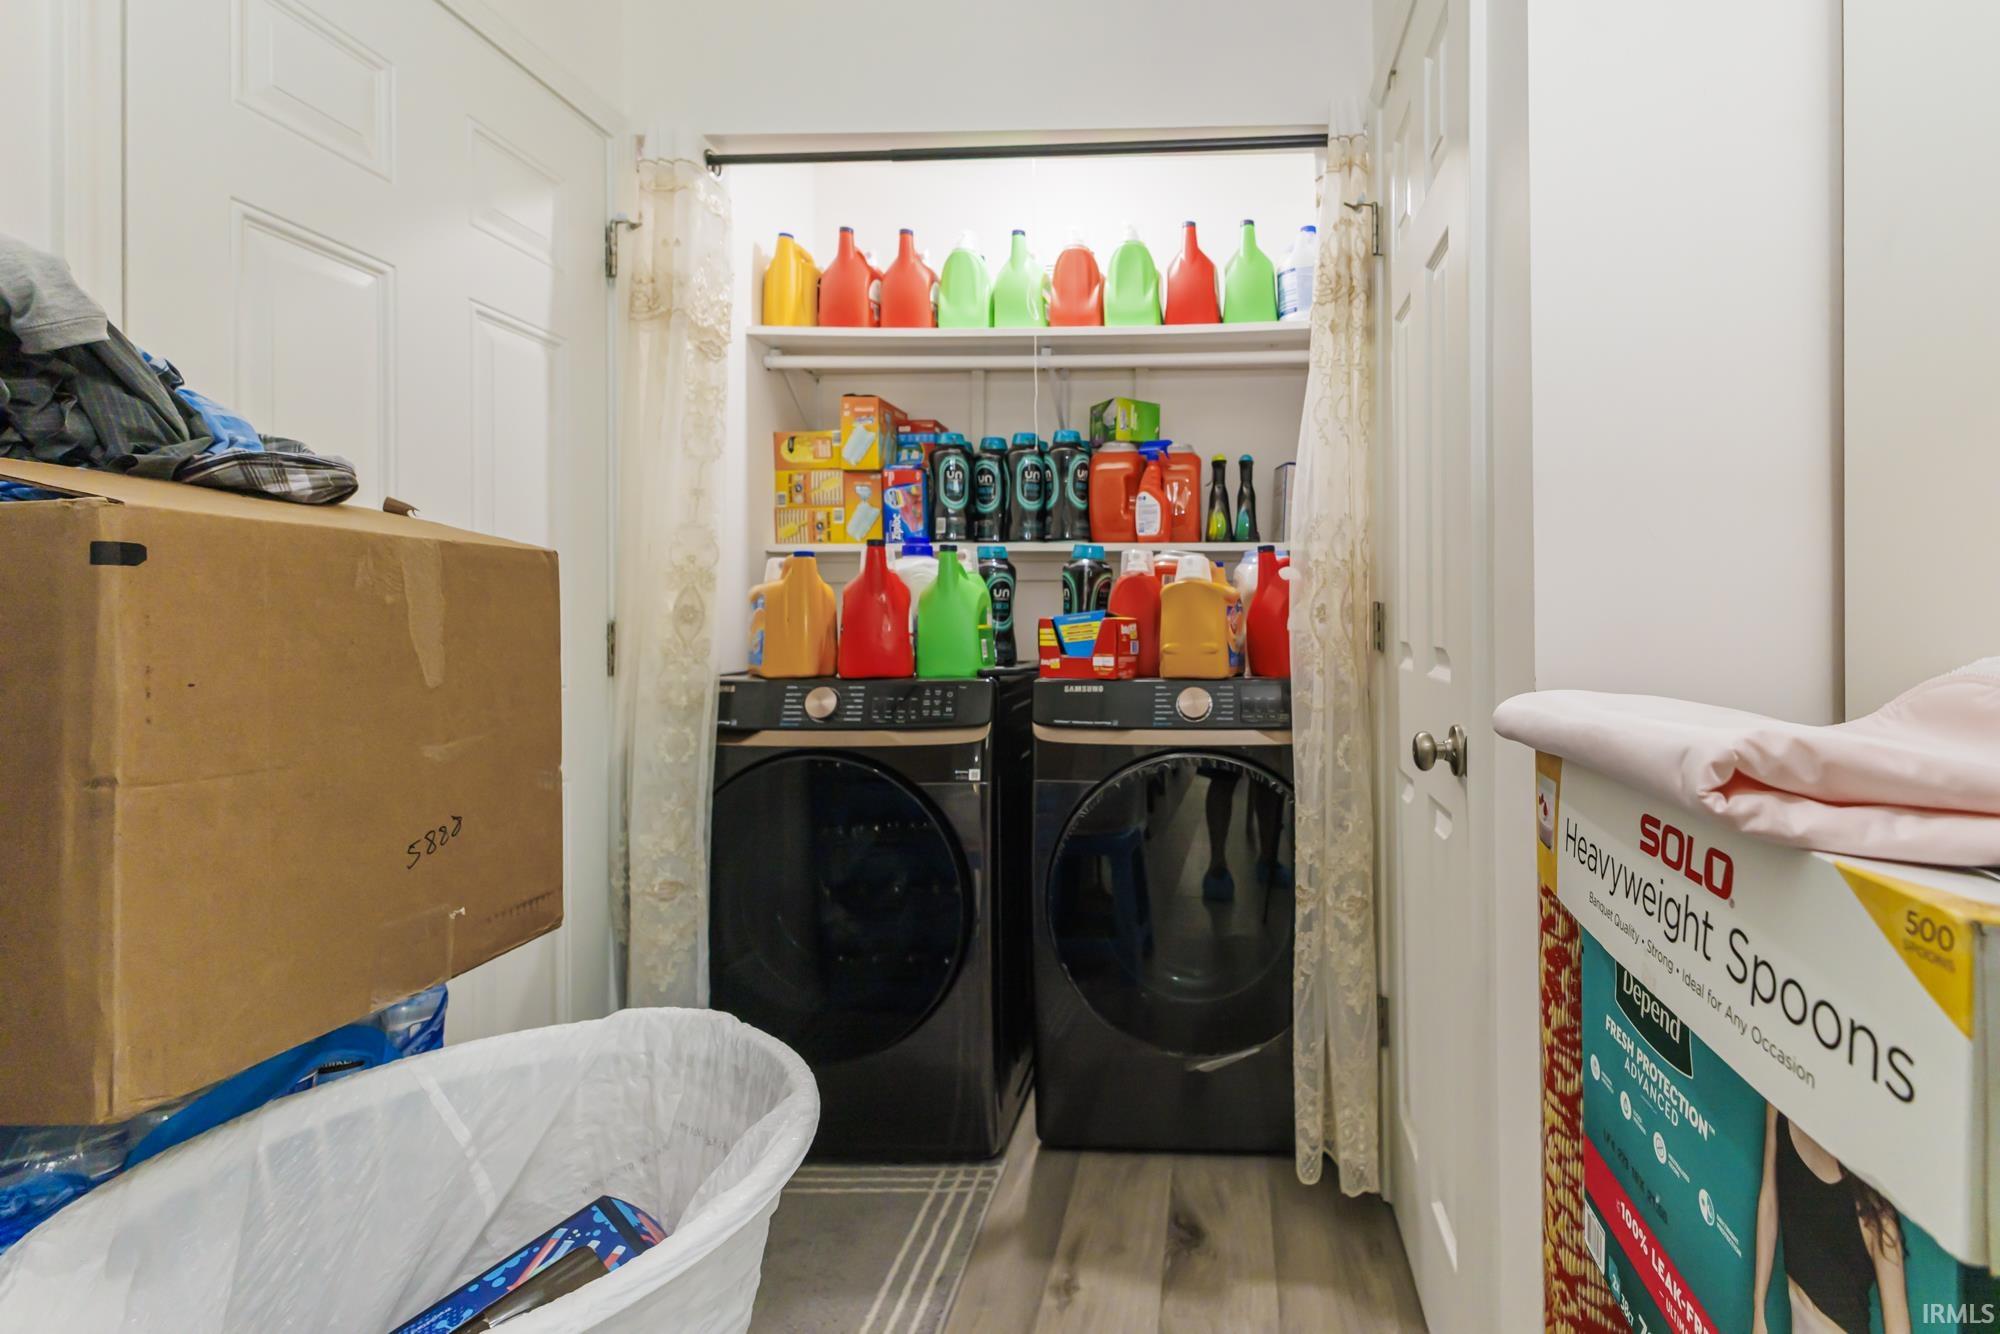
Ceiling Fan(s), Countertops-Stone, Garage Door Opener, Porch Screened, Six Panel Doors, Stand Up Shower, Main Level Bedroom Suite, Main Floor Laundry
Sale Includes
Dishwasher, Refrigerator, Range-Gas
Property
| MLS # |
202635706 |
| Date Listed |
2026-08-30 |
| Status |
Active |
| Property Type |
Residential |
| Property SubType |
Site-Built Home |
| Square Feet |
1,428 sqft |
| New Construction |
No |
| Style |
One Story |
| Type |
Site-Built Home |
| Bedrooms |
3 |
| Bathrooms |
2 |
| Annual Taxes |
$1,033.08 |
| Year Taxes Payable |
2025, 2026 |
| Year Built |
1969 |
| Virtual Tour |
zillow.com » |
| Days on Market |
34 |
| Homestead Year |
No |
Additional
| Design |
Bungalow |
| Cooling |
Central Air |
| Heating |
Gas, Forced Air |
| Garage |
Attached |
| Main Level Laundry |
Yes |
Room Dimensions
| Living Room |
18 × 14 |
Main Level |
| Dining Room |
14 × 11 |
Main Level |
| Kitchen |
21 × 11 |
Main Level |
| Master Bedroom |
11 × 13 |
Main Level |
| 2nd Bedroom |
13 × 14 |
Main Level |
| 3rd Bedroom |
11 × 10 |
Main Level |
Bathroom Locations
External Features
| Construction |
Site-Built Home |
| Exterior |
Aluminum,Brick |
| Lot Size |
10,454 sq ft |
| Acreage |
0.24 Acres |
| Lot Dimensions |
95x110 |
| Sewer |
City |
| Water |
City |
| Fence |
Wood |
Location
| Area |
Allen County |
| Location |
City/Town/Suburb |
| County |
Allen |
| Subdivision |
Trier Ridge Park |
| Township |
Adams |
| City |
Fort Wayne |
| State |
IN |
| Zip |
46816 |
Schools
| School District |
East Allen County |
| Elementary |
Southwick |
| Middle School |
Paul Harding |
| High School |
New Haven |
Financial
| Financing Terms |
Cash, Conventional, FHA, VA |
| Assoc. Dues |
$0.00 Not Applicable |
IDX information provided by the Indiana Regional MLS.
IDX information is provided exclusively for consumers’ personal, non-commercial use and may not be used for any purpose other than to identify prospective properties consumers may be interested in purchasing. Data is deemed reliable but is not guaranteed accurate by the MLS.