Property Description
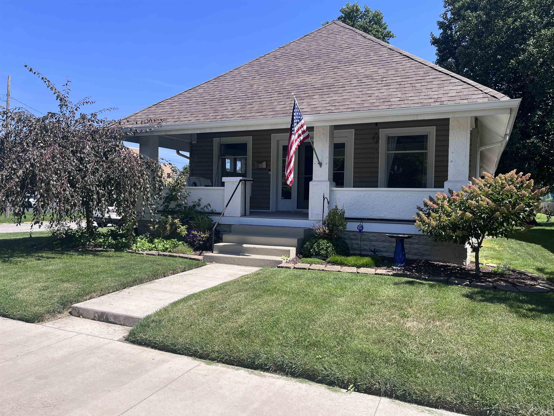
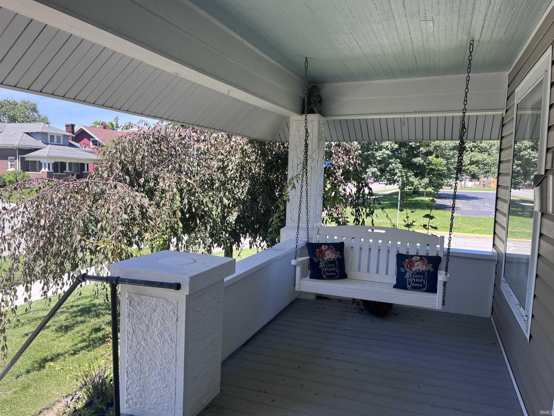
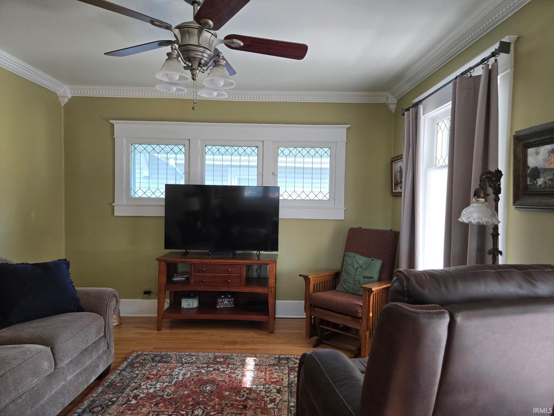
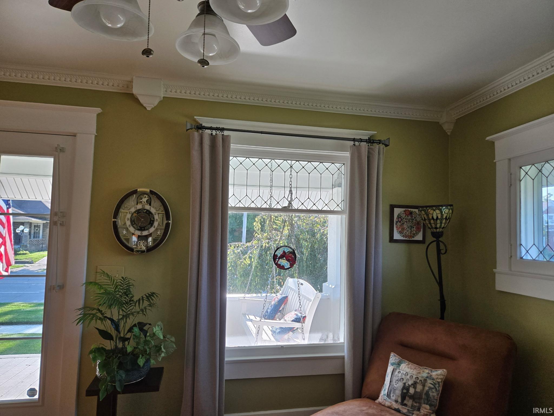
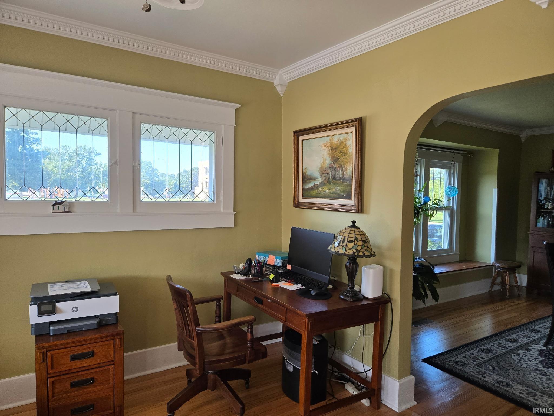
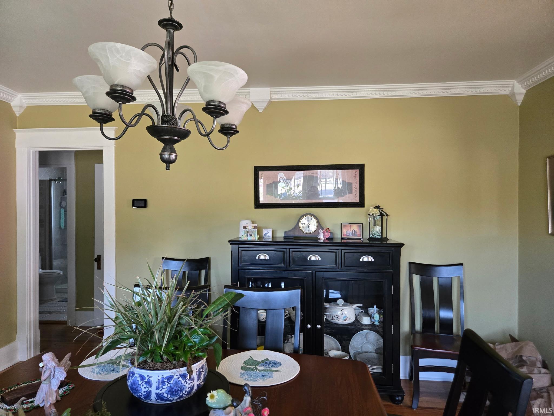
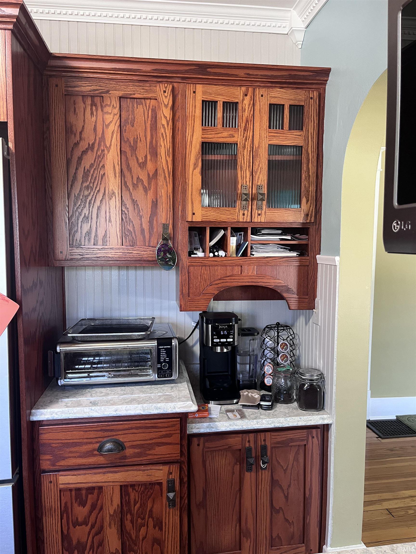
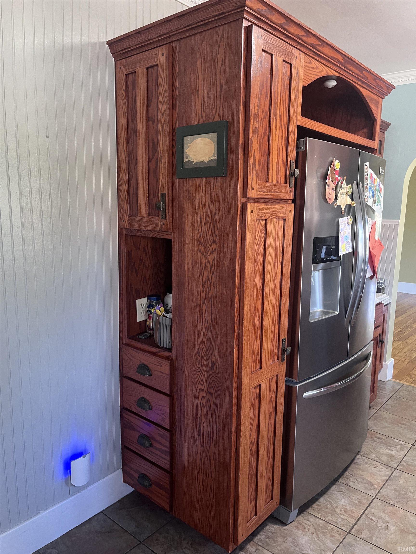
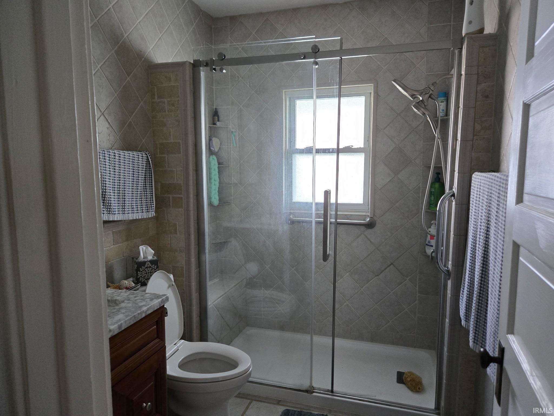
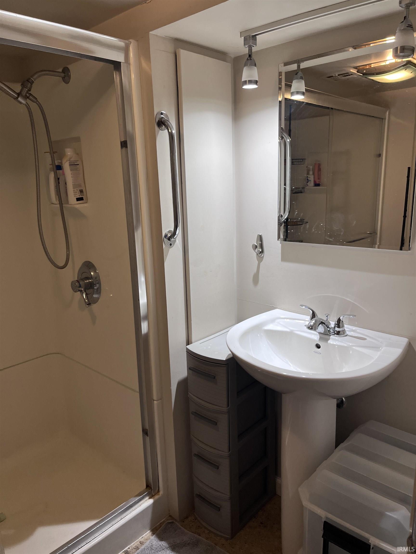
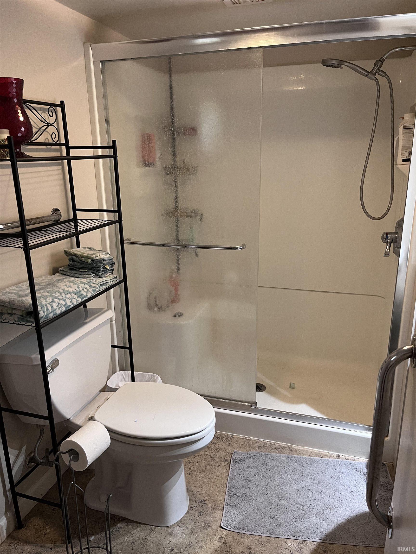
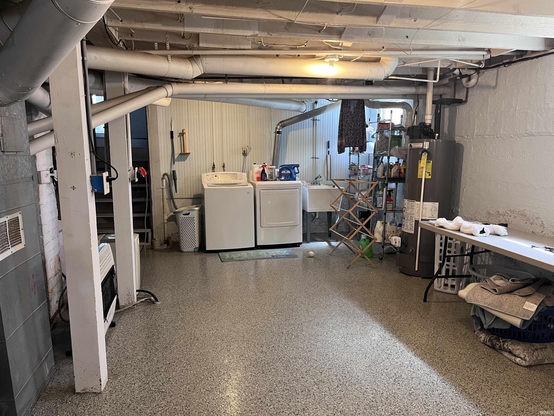
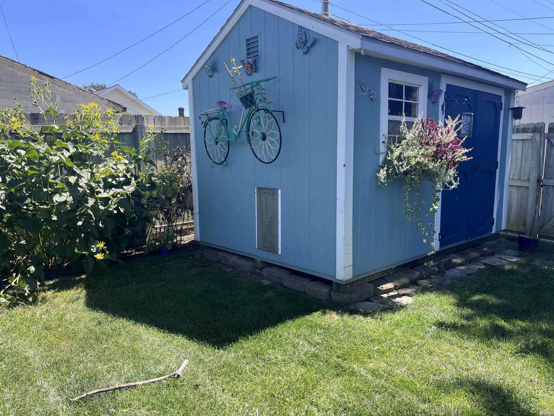
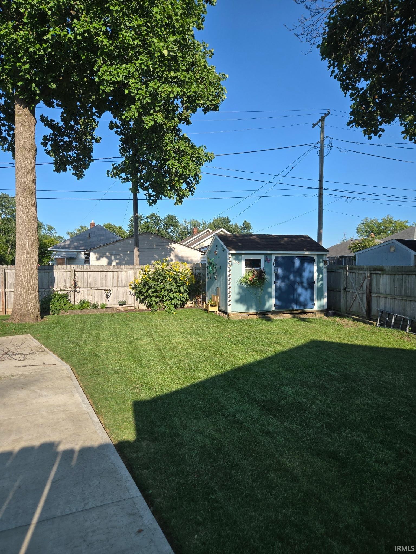
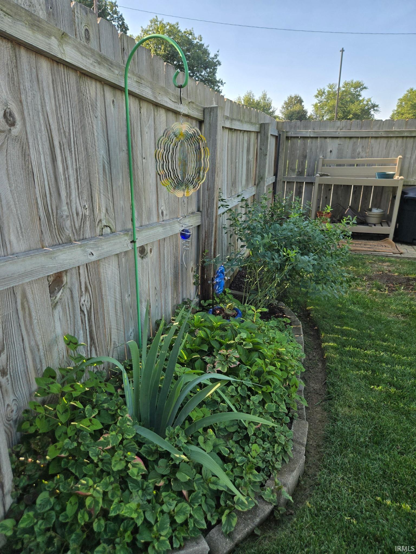
Charming is the best way to describe this 2 BR, 2 bath bungalow. Pretty crown moulding, sparkling hardwood floors, a window seat and leaded glass windows are just some of the features that set this home apart from others. The kitchen has a dinette area for your morning coffee and informal meals. Amish cabinetry, upgraded countertops and the tile flooring make this a really attractive space. Formal DR and large LR have really pretty hardwood floors. Both baths (full bath in basement) have been updated and have walk in showers. Full basement is unfinished but has an epoxy floor and is a great space for activities and storage. Pretty ceiling fans and lighting fixtures simply add to this lovely home. The large and inviting front porch has composite flooring, a swing and a ceiling fan and cries out "relax and enjoy!" There is an attached garage. The back yard in enclosed with a privacy fence and there is a "darling" she shed. When the previous owners made improvements, they did it right!
Amenities
Ceiling Fan(s), Countertops-Solid Surf, Dryer Hook Up Electric, Eat-In Kitchen, Garage Door Opener, Patio Open, Range/Oven Hook Up Gas, Storm Doors, Utility Sink, Formal Dining Room, Washer Hook-Up
Sale Includes
Dishwasher, Microwave, Refrigerator, Washer, Window Treatments, Cooktop-Gas, Dehumidifier, Dryer-Electric, Ice Maker, Oven-Convection, Oven-Gas, Range-Gas, Water Heater Gas, Window Treatment-Blinds
Property
| MLS # |
202635711 |
| Date Listed |
2026-08-30 |
| Status |
Cont-AccptngBackupOffers |
| Property Type |
Residential |
| Property SubType |
Site-Built Home |
| Finished Square Feet |
1,196 sqft |
| Total Square Feet |
2,392 sqft |
| New Construction |
No |
| Style |
One Story |
| Type |
Site-Built Home |
| Basement |
Yes |
| Bedrooms |
2 |
| Bathrooms |
2 |
| Annual Taxes |
$330.80 |
| Year Taxes Payable |
2026 |
| Year Built |
1912 |
| Virtual Tour |
propertypanorama.com » |
| Days on Market |
34 |
| Homestead Year |
No |
Additional
| Design |
Bungalow |
| Cooling |
Central Air |
| Heating |
Gas, Forced Air |
| Garage |
Attached |
| Hardwood Floors |
Yes |
| Outbuilding |
Shed |
Room Dimensions
| Living Room |
13 × 26 |
Main Level |
| Dining Room |
15 × 16 |
Main Level |
| Kitchen |
16 × 9 |
Main Level |
| Breakfast Area |
6 × 7 |
Main Level |
| Master Bedroom |
12 × 12 |
Main Level |
| 2nd Bedroom |
12 × 12 |
Main Level |
Bathroom Locations
| Full Baths |
1 Main, 1 Lower |
External Features
| Construction |
Site-Built Home |
| Exterior |
Vinyl |
| Lot Size |
740,520 sq ft |
| Acreage |
17.00 Acres |
| Lot Dimensions |
50 x 145 |
| Out Buildings |
Shed |
| Sewer |
City |
| Water |
City |
| Fence |
Wood |
Location
| Area |
Howard County |
| Location |
City/Town/Suburb |
| County |
Howard |
| Subdivision |
Other |
| Township |
Center |
| City |
Kokomo |
| State |
IN |
| Zip |
46902 |
Schools
| School District |
Kokomo-Center Township Cons. S.D. |
| Elementary |
Boulevard |
| Middle School |
Maple Crest |
| High School |
Kokomo |
Financial
| Assoc. Dues |
$0.00 Not Applicable |
IDX information provided by the Indiana Regional MLS.
IDX information is provided exclusively for consumers’ personal, non-commercial use and may not be used for any purpose other than to identify prospective properties consumers may be interested in purchasing. Data is deemed reliable but is not guaranteed accurate by the MLS.