Property Description
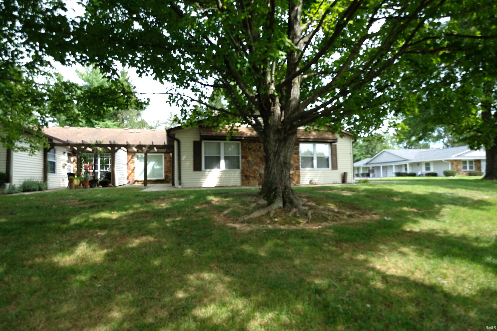
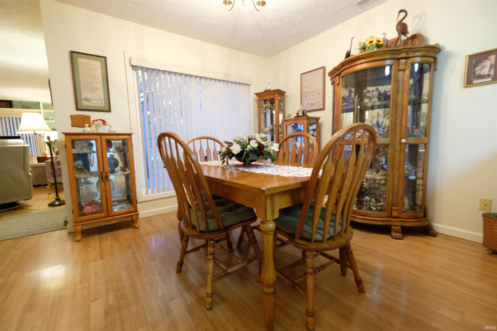
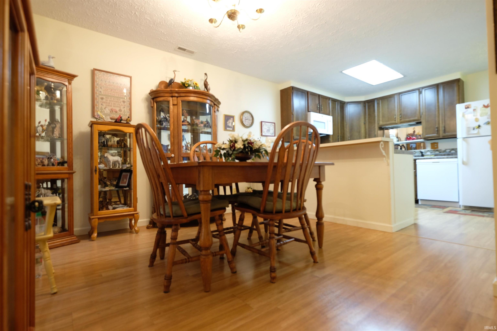
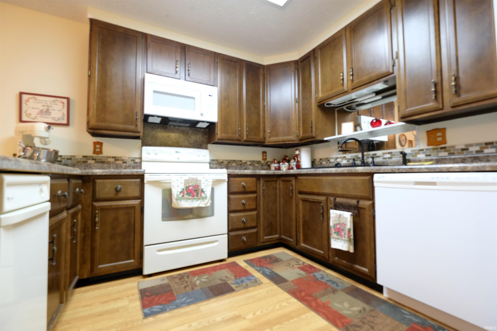
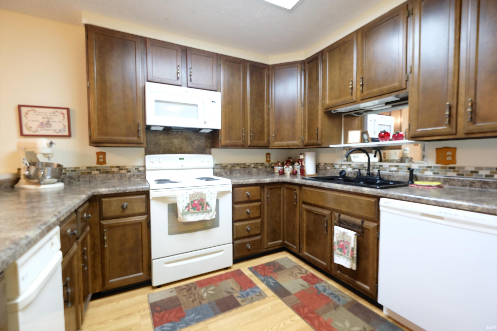
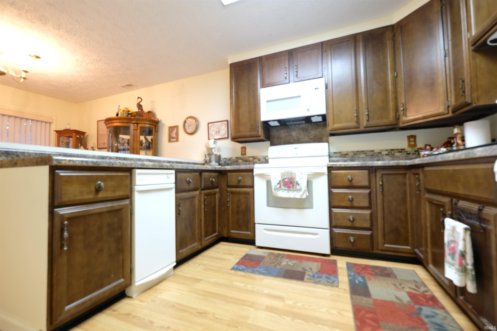
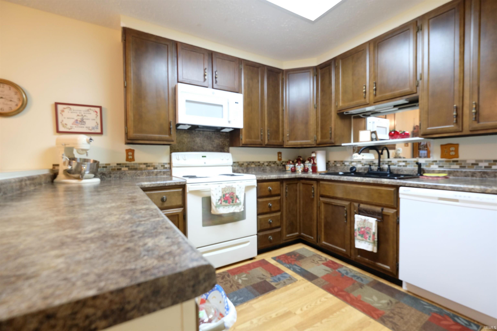
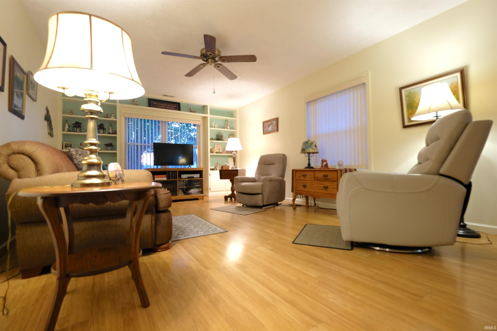
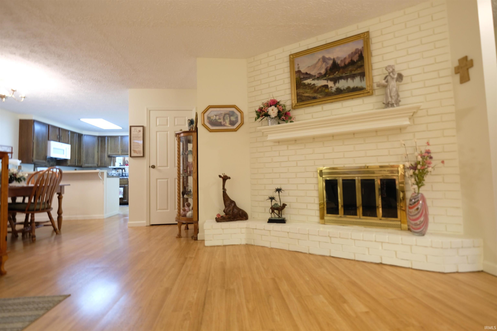
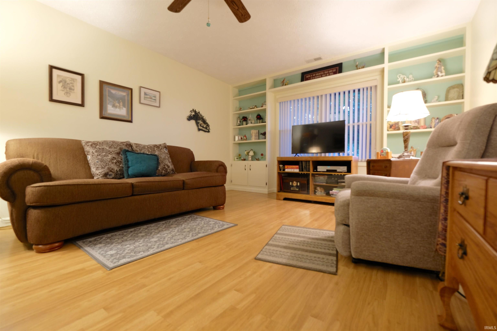
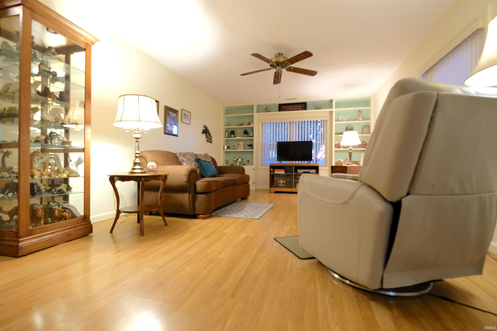
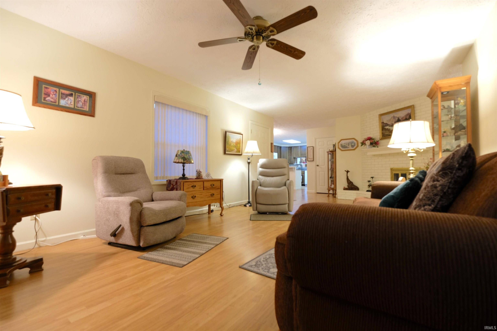
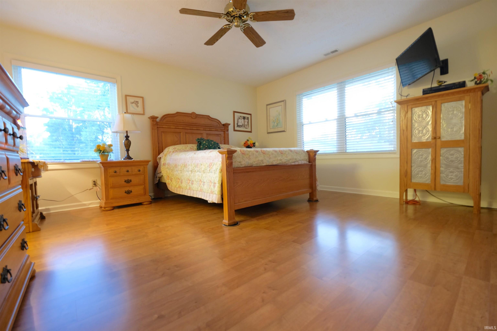
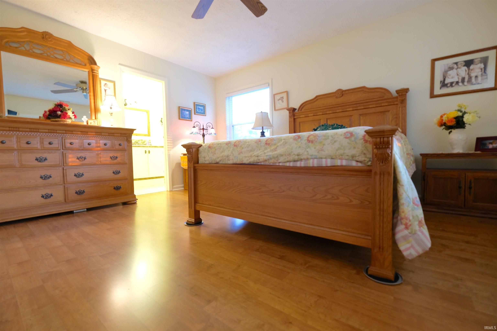
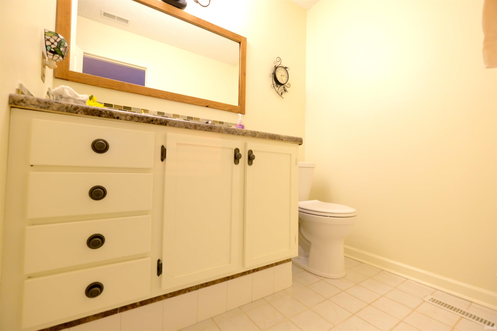
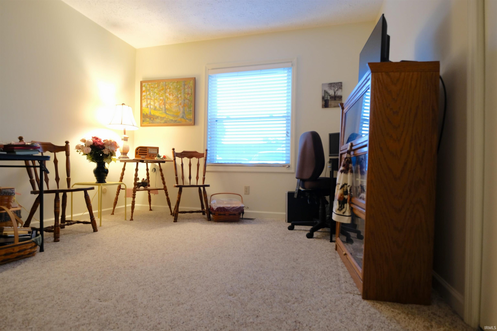
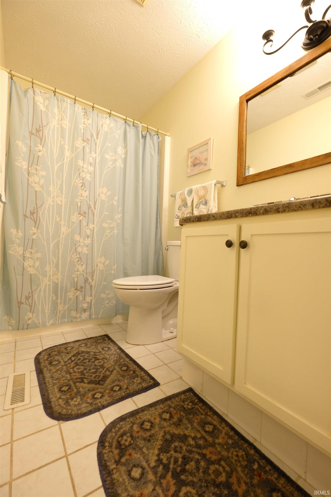
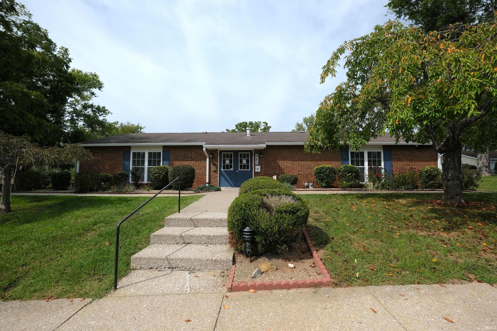
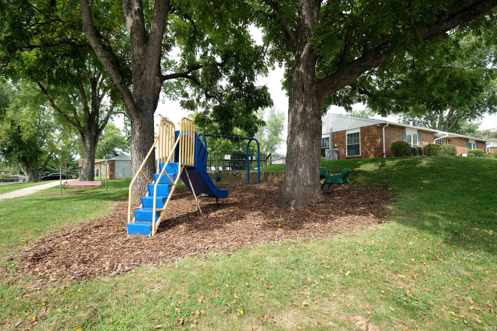
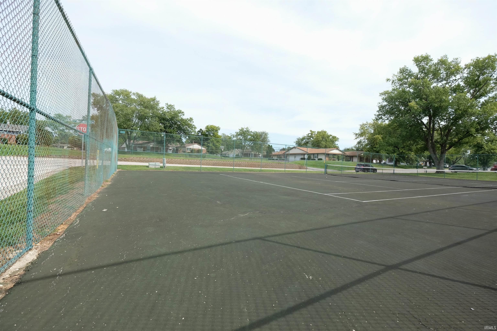
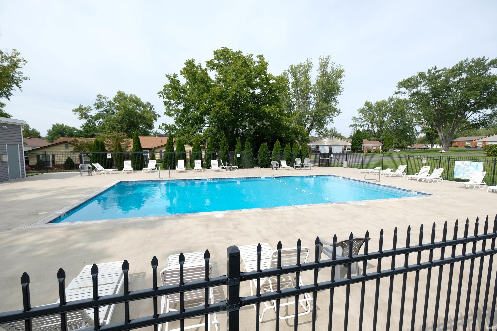
Welcome to 1193 E. Buckingham Street, a charming 2-bedroom, 2-bathroom condominium tucked within the desirable Sherwood Green community. Offering 1,276 square feet of comfortable living space, this inviting home combines easy living with a convenient Bloomington location. Step inside to a welcoming living room highlighted by a cozy fireplace and a comfortable flow into the dining and kitchen areas—an ideal layout for everyday living or entertaining. The main-level design provides the convenience of having everything you need on one floor, including a spacious primary bedroom and second bedroom. Enjoy the ease of condo living with an attached garage, private outdoor space, and access to the amenities Sherwood Green is known for. The community offers a relaxed residential setting while keeping you close to Bloomington's shopping, dining, schools, parks, and everyday conveniences. Whether you're looking for your first home, a low-maintenance residence, or a smart investment opportunity, 1193 E. Buckingham offers an appealing combination of space, comfort, and location. Come see why this Sherwood Green condo is one you'll want to call home!
Directions
Winslow Rd to Westminister Way, Turn South to Buckingham East, Turn Left. Home will be on the left.
Amenities
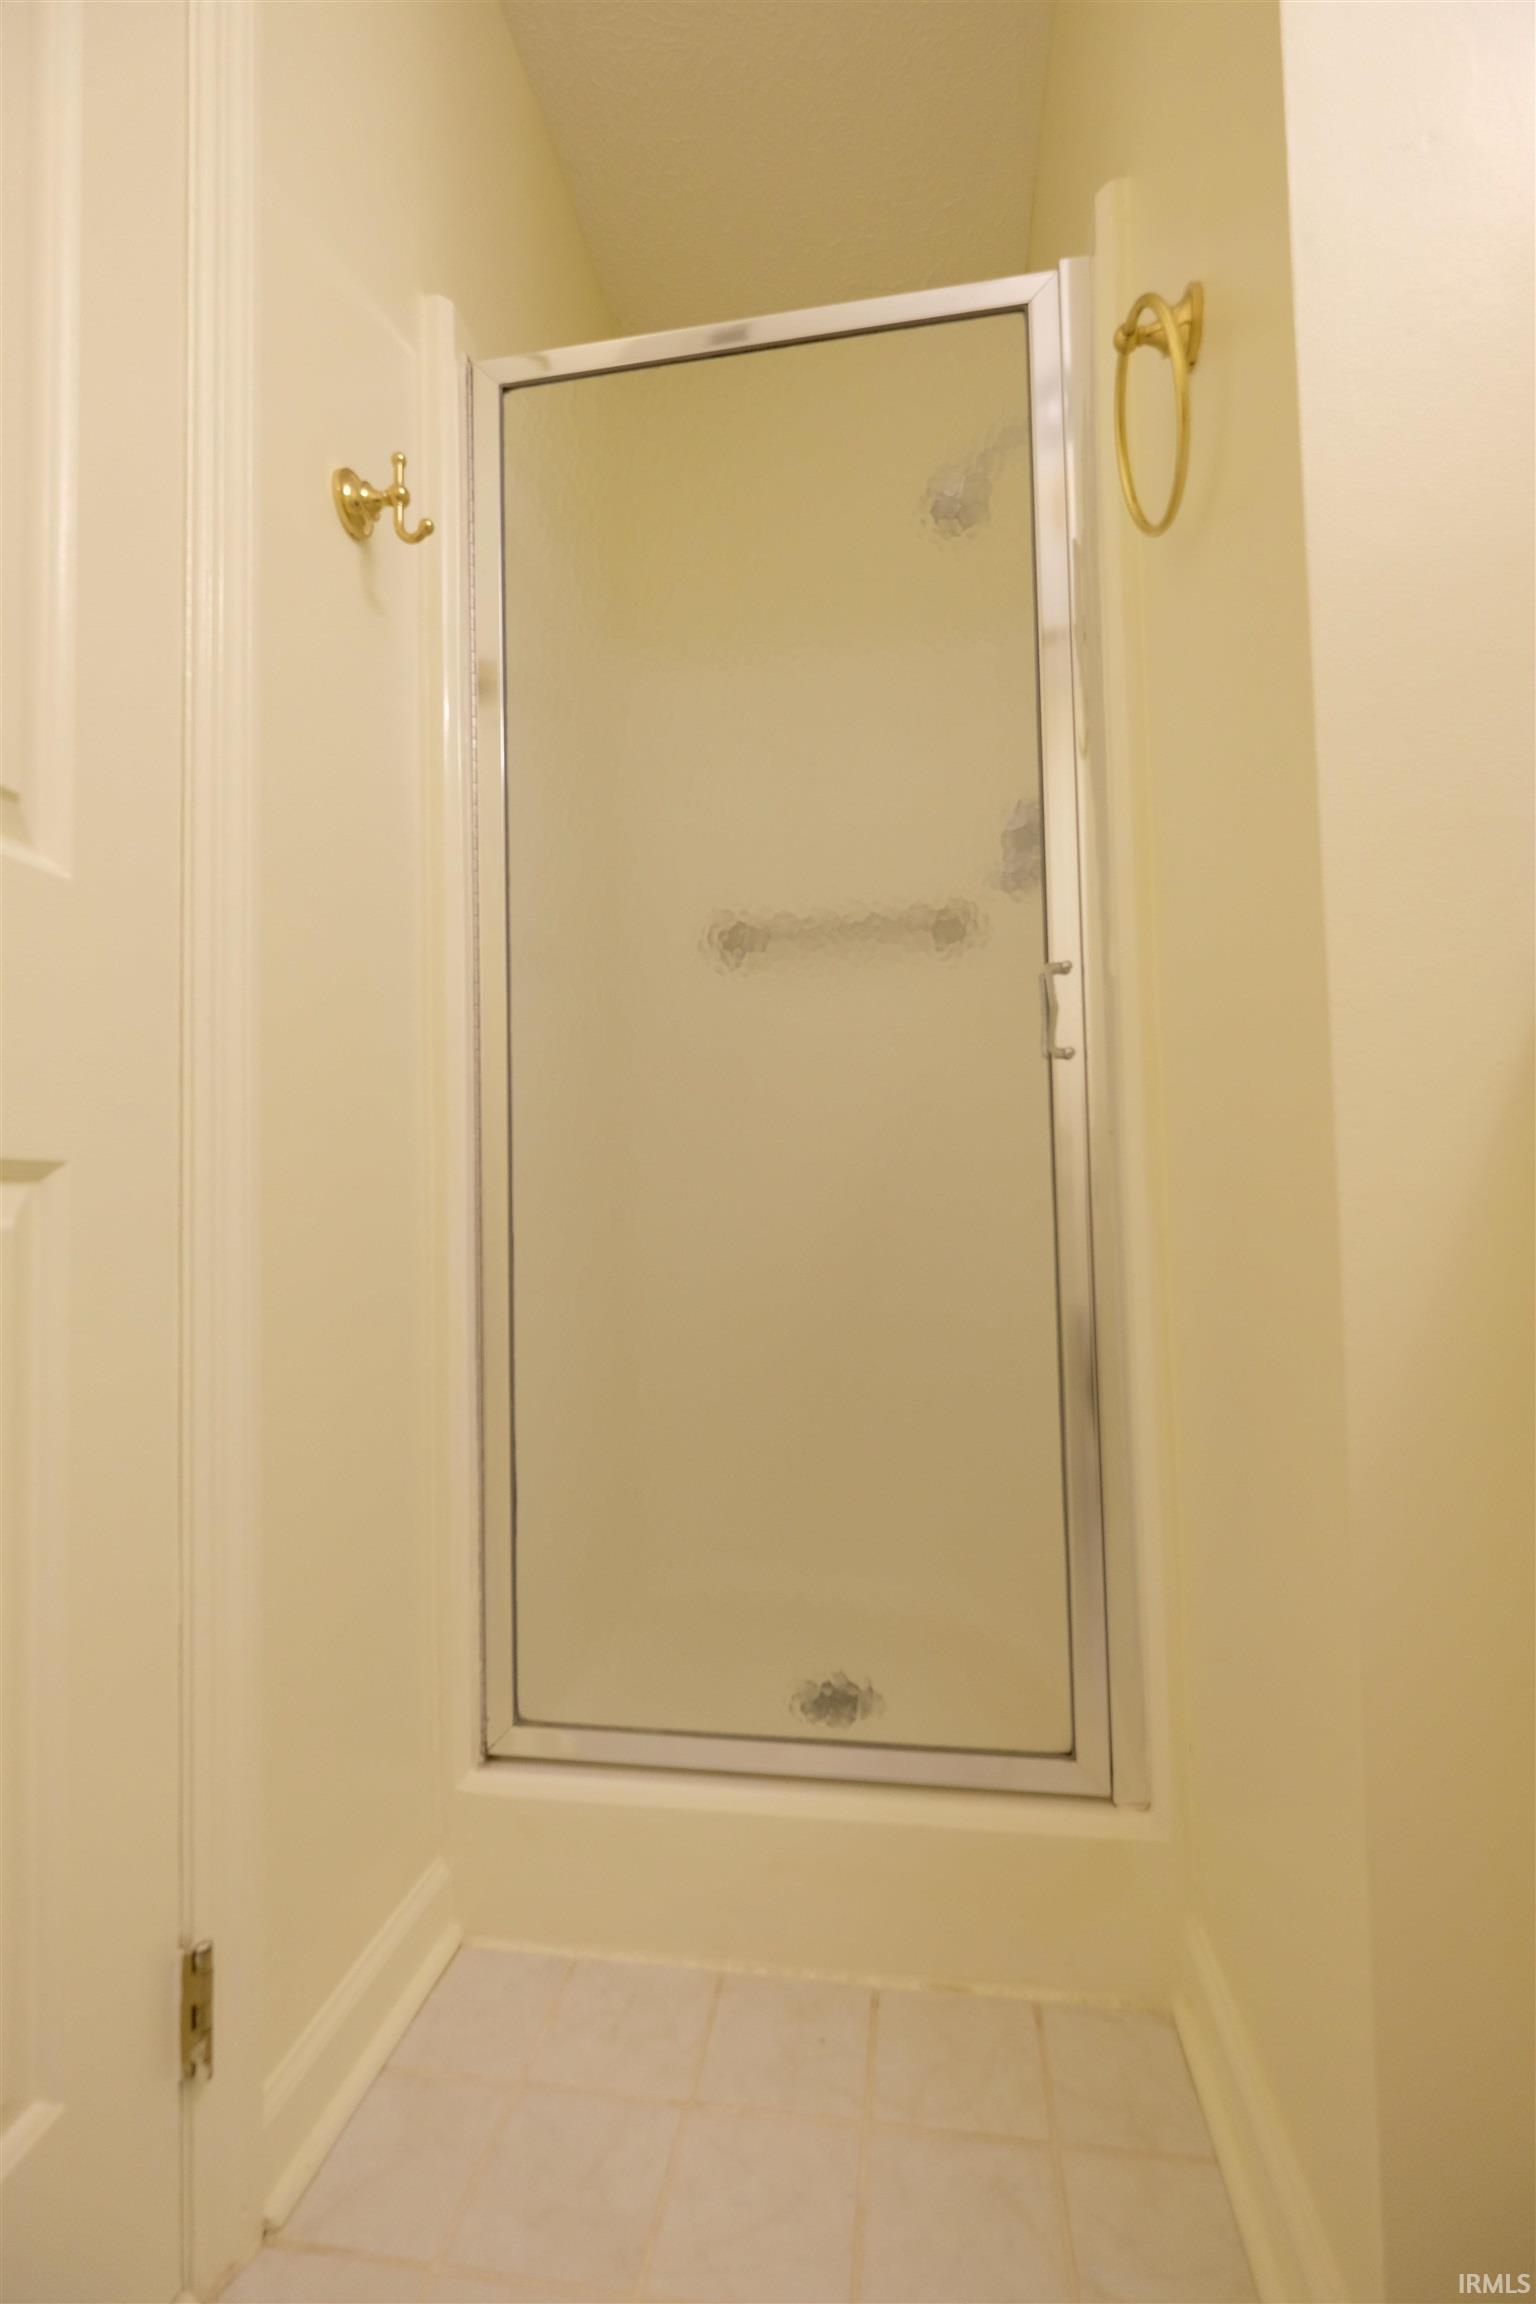
Breakfast Bar, Ceiling Fan(s), Countertops-Laminate, Disposal, Garage Door Opener, Open Floor Plan, Patio Open, Stand Up Shower, Tub/Shower Combination, Main Level Bedroom Suite, Main Floor Laundry
Sale Includes
Dishwasher, Microwave, Refrigerator, Washer, Dryer-Electric, Range-Electric
Property
| MLS # |
202635719 |
| Date Listed |
2026-08-30 |
| Status |
Cont-AccptngBackupOffers |
| Property Type |
Residential |
| Property SubType |
Site-Built Home |
| Square Feet |
1,276 sqft |
| New Construction |
No |
| Style |
One Story |
| Type |
Site-Built Home |
| Bedrooms |
2 |
| Bathrooms |
2 |
| Annual Taxes |
$1,640.12 |
| Year Taxes Payable |
2026 |
| Year Built |
1978 |
| Virtual Tour |
propertypanorama.com » |
| Days on Market |
34 |
| Homestead Year |
No |
Additional
| Design |
Ranch |
| Cooling |
Central Air |
| Heating |
Forced Air |
| Garage |
Attached |
| Main Level Laundry |
Yes |
| Pool |
Yes |
Room Dimensions
| Living Room |
24 × 13 |
Main Level |
| Dining Room |
11 × 8 |
Main Level |
| Kitchen |
11 × 11 |
Main Level |
| Master Bedroom |
15 × 15 |
Main Level |
| 2nd Bedroom |
13 × 9 |
Main Level |
Bathroom Locations
External Features
| Construction |
Site-Built Home |
| Exterior |
Stone,Vinyl |
| Lot Dimensions |
0 |
| Sewer |
Public |
| Water |
Public |
| Fence |
None |
Location
| Area |
Monroe County |
| Location |
City/Town/Suburb |
| County |
Monroe |
| Subdivision |
Sherwood Green |
| Township |
Perry |
| City |
Bloomington |
| State |
IN |
| Zip |
47401 |
Schools
| School District |
Monroe County Community School Corp. |
| Elementary |
Childs |
| Middle School |
Jackson Creek |
| High School |
Bloomington South |
Financial
| Financing Terms |
Cash, Conventional, FHA |
| Assoc. Dues |
$195.00 Monthly |
IDX information provided by the Indiana Regional MLS.
IDX information is provided exclusively for consumers’ personal, non-commercial use and may not be used for any purpose other than to identify prospective properties consumers may be interested in purchasing. Data is deemed reliable but is not guaranteed accurate by the MLS.