Property Description
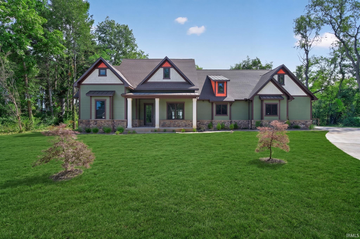
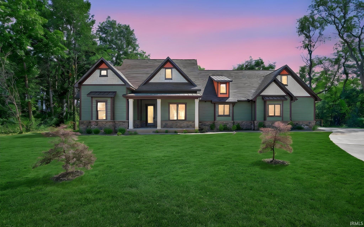
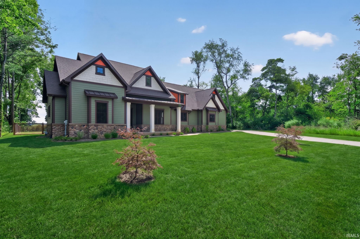
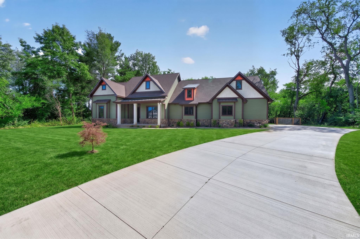
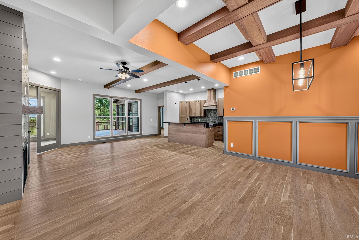
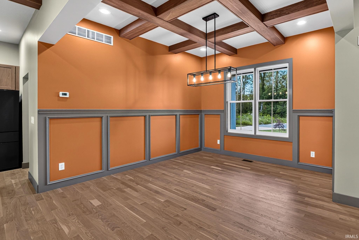
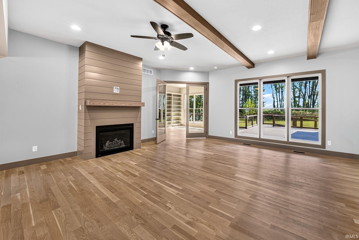
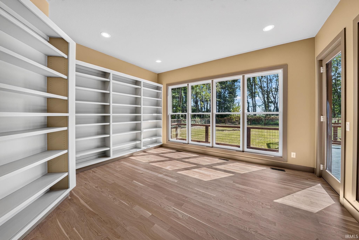
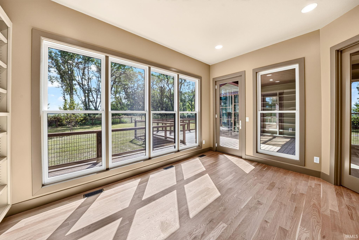
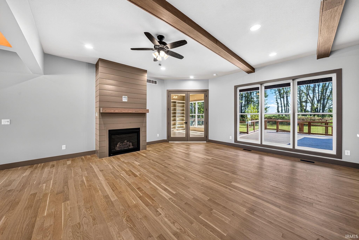
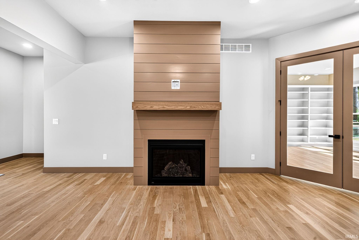
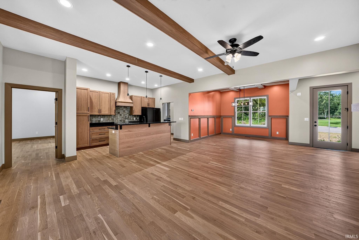
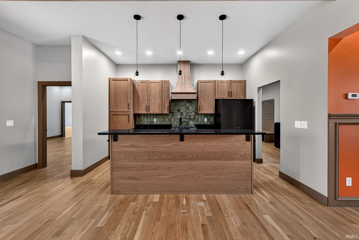
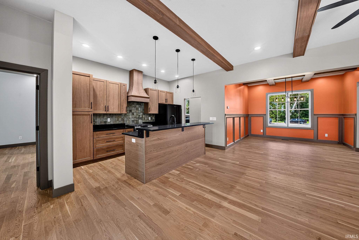
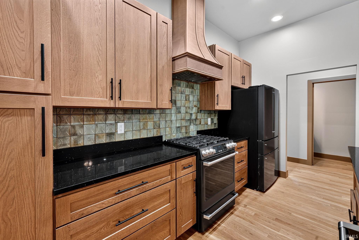
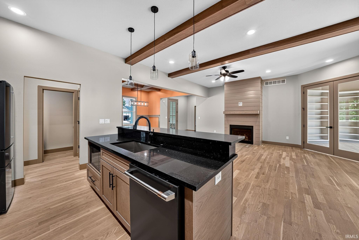
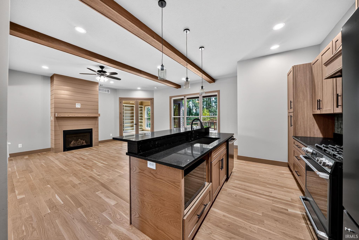
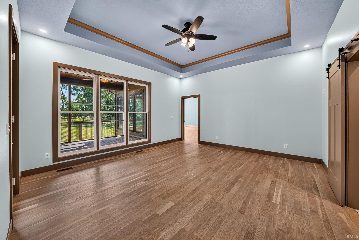
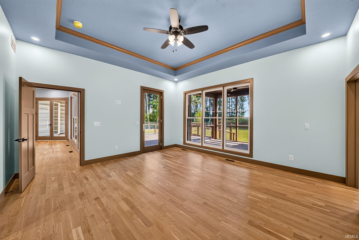
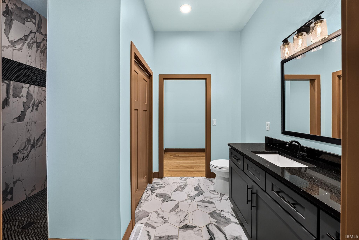
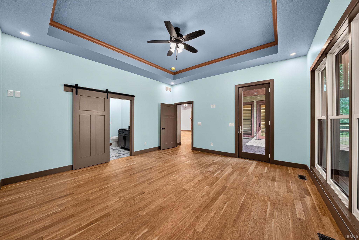
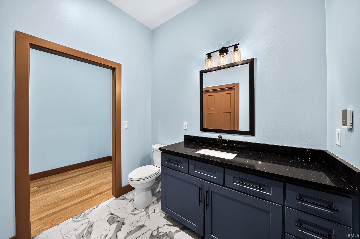
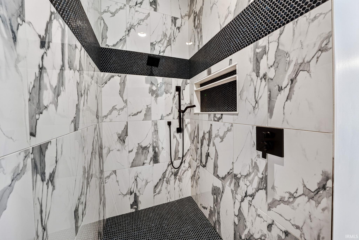
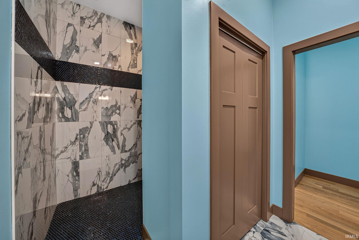
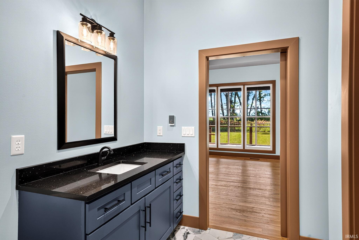
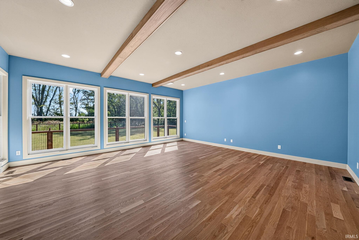
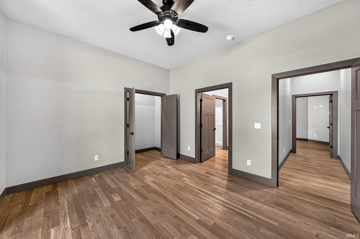
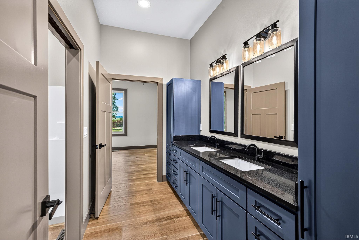
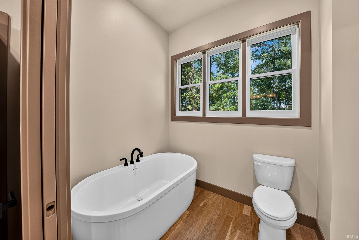
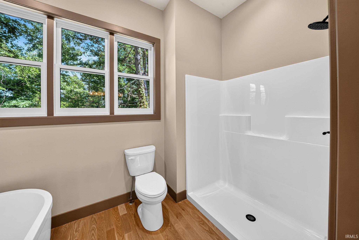
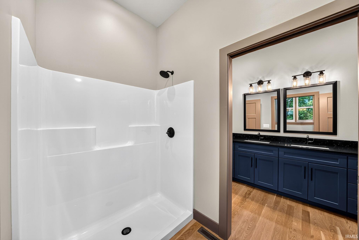
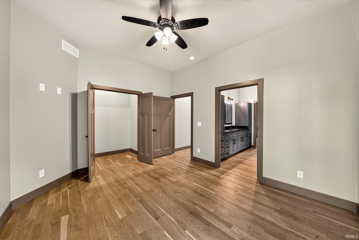
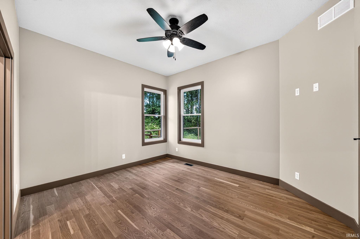
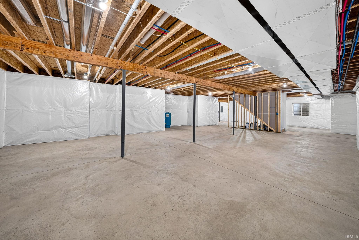
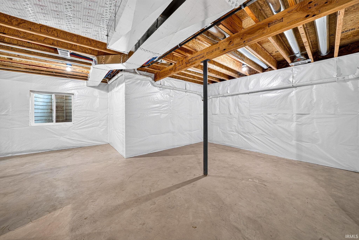
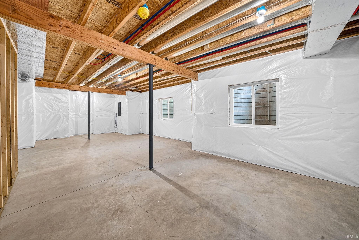
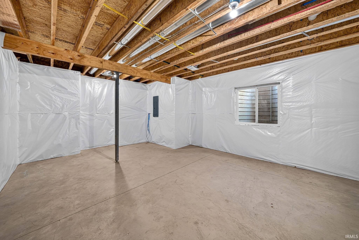
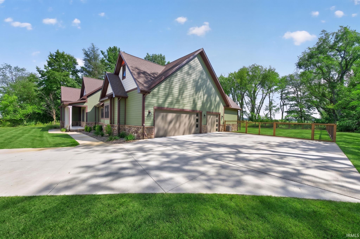
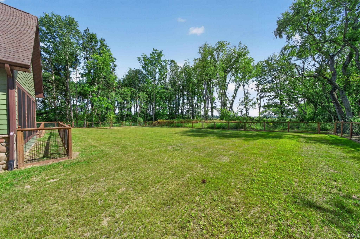
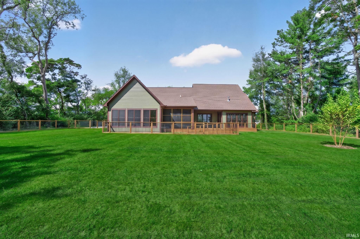
This distinctive home is ready for you! Brand-New Construction! Tucked away on almost an acre, this quiet and serene setting is calling you home! You won’t be disappointed with all this stunning home has to offer, including 10-foot ceilings, an open floor plan, beautiful white oak flooring, an expansive library, and a one-of-a-kind multipurpose room featuring a full wall of windows overlooking the fenced-in backyard. The impressive kitchen boasts quartz countertops, high-end appliances, a custom range hood, and beautiful maple cabinetry, all seamlessly open to the spacious Great Room and dining area.You’ll love the primary suite, complete with a tray ceiling, walk-in closets, a gorgeous tiled shower, and a spa-like bath with heated flooring. Two additional bedrooms and a full bath are thoughtfully positioned in a split-bedroom design, with walk-in closets providing ample storage. Outdoor living is just as inviting, with a spacious deck, screened-in porch, and dedicated dog ramp — perfect for relaxing, entertaining, and enjoying the peaceful surroundings. The full basement is a blank canvas ready for your finishing touches, offering two egress windows and plumbing already in place for an additional bathroom. With its beautiful finishes, thoughtful design, and tranquil setting, this exceptional new construction won’t last long. See it before it’s gone!
Directions
Adams Road, S. on Mayflower, E. on Harold Dr., S. on Ginny.
Amenities
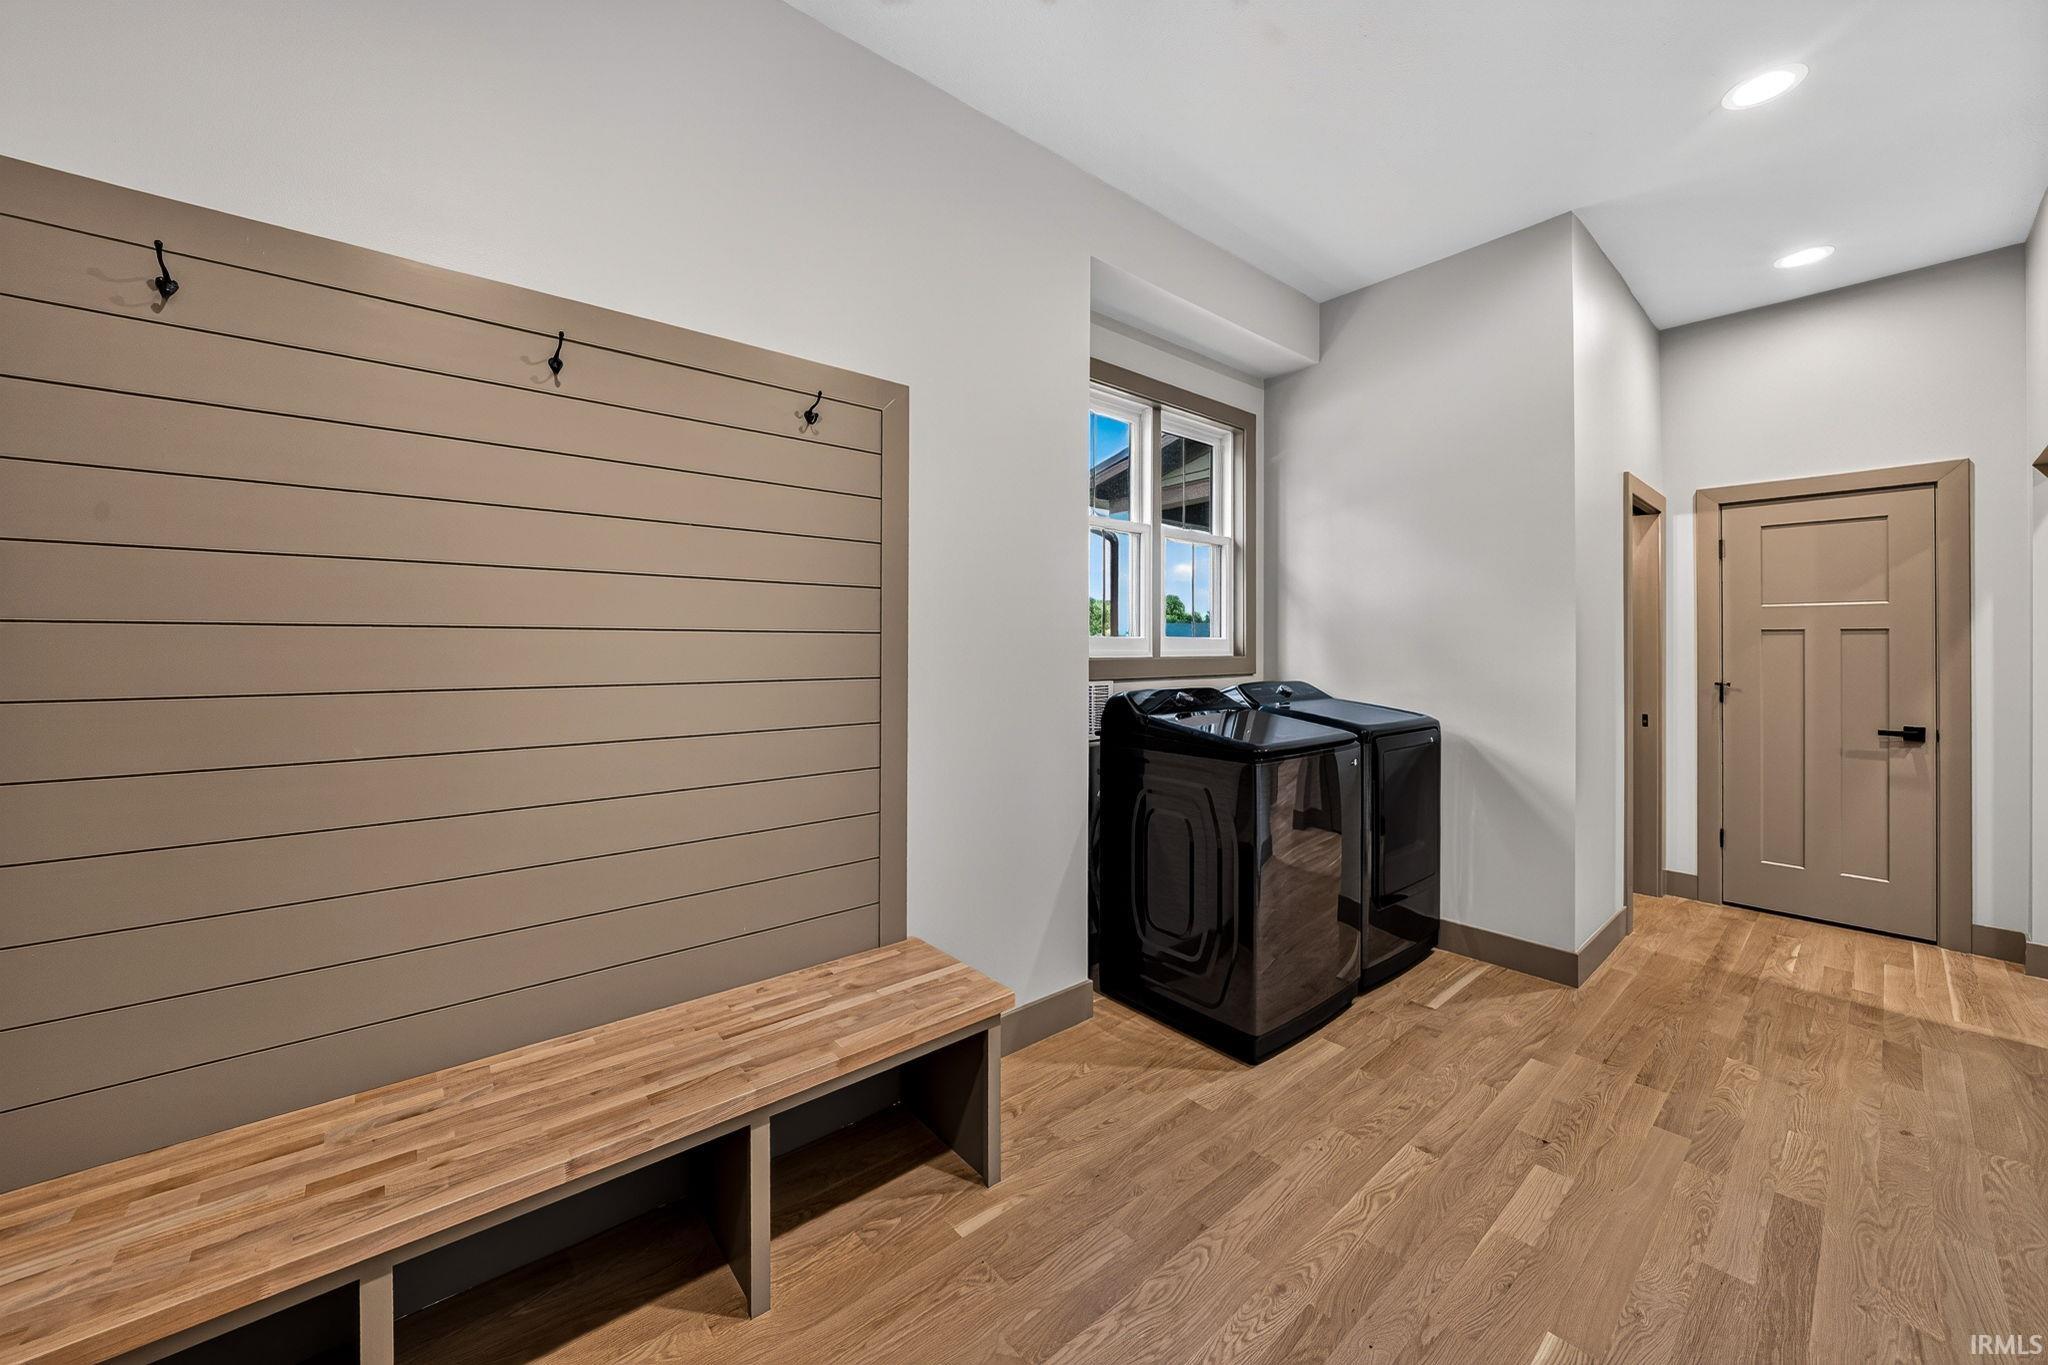
1st Bdrm En Suite, Built-In Bookcase, Ceiling-9+, Ceiling-Tray, Ceiling Fan(s), Ceilings-Beamed, Countertops-Solid Surf, Deck Covered, Deck Open, Disposal, Foyer Entry, Garage Door Opener, Garden Tub, Irrigation System, Kitchen Island, Landscaped, Open Floor Plan, Pocket Doors, Porch Screened, Range/Oven Hook Up Gas, Split Br Floor Plan, Twin Sink Vanity, Stand Up Shower, Tub and Separate Shower, Main Level Bedroom Suite, Formal Dining Room, Main Floor Laundry, Sump Pump, Jack & Jill Bath
Sale Includes
Dishwasher, Microwave, Refrigerator, Washer, Dryer-Gas, Kitchen Exhaust Hood, Range-Gas, Sump Pump, Water Heater Gas
Property
| MLS # |
202635726 |
| Date Listed |
2026-08-30 |
| Status |
Active |
| Property Type |
Residential |
| Property SubType |
Site-Built Home |
| Finished Square Feet |
2,754 sqft |
| Total Square Feet |
5,508 sqft |
| New Construction |
No |
| Style |
One Story |
| Type |
Site-Built Home |
| Basement |
Yes |
| Bedrooms |
3 |
| Bathrooms |
3 (2 Full, 1 Half) |
| Annual Taxes |
$1,950.03 |
| Year Taxes Payable |
2026 |
| Year Built |
2024 |
| Virtual Tour |
propertypanorama.com » |
| Days on Market |
35 |
| Homestead Year |
No |
Additional
| Design |
Traditional |
| Cooling |
Central Air |
| Heating |
Gas, Forced Air |
| Garage |
Attached |
| Hardwood Floors |
Yes |
| Main Level Laundry |
Yes |
Room Dimensions
| Living Room |
22 × 22 |
Main Level |
| Dining Room |
9 × 18 |
Main Level |
| Kitchen |
18 × 10 |
Main Level |
| Master Bedroom |
17 × 16 |
Main Level |
| 2nd Bedroom |
16 × 13 |
Main Level |
| 3rd Bedroom |
13 × 12 |
Main Level |
| Extra Room |
16 × 14 |
Main Level |
Bathroom Locations
| Full Baths |
2 Main |
| Half Baths |
1 Main |
External Features
| Construction |
Site-Built Home |
| Exterior |
Cedar,Stone,Wood |
| Lot Size |
40,320 sq ft |
| Acreage |
0.93 Acres |
| Lot Dimensions |
128 x 315 |
| Parking |
Yes |
| Sewer |
Septic |
| Water |
Well |
| Fence |
Full,Metal,Pet Fence,Wood |
Location
| Area |
St. Joseph County |
| Location |
Rural Subdivision |
| County |
St. Joseph |
| Subdivision |
Mayflower Estates |
| Township |
German |
| City |
South Bend |
| State |
IN |
| Zip |
46628 |
Schools
| School District |
South Bend Community School Corp. |
| Elementary |
Coquillard |
| Middle School |
Navarre |
| High School |
Washington |
Financial
| Financing Terms |
Cash, Conventional, FHA, VA |
| Assoc. Dues |
$0.00 Not Applicable |