Property Description
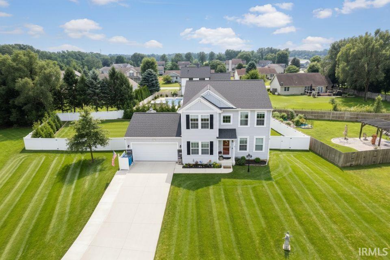
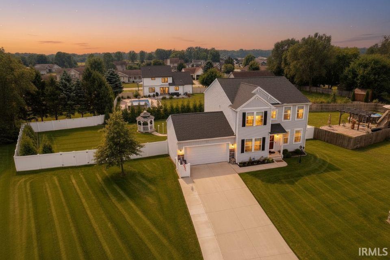
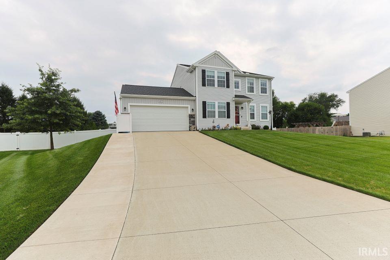
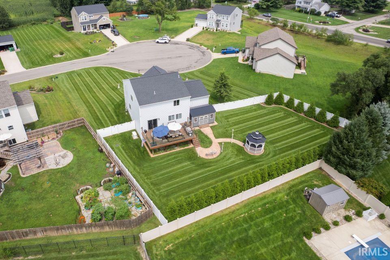
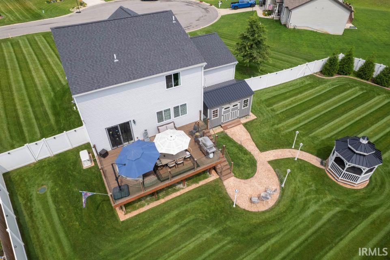
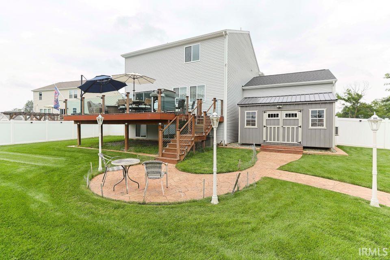
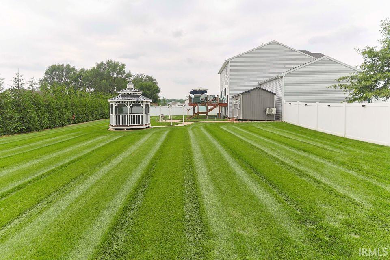
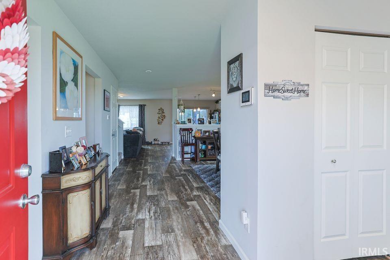
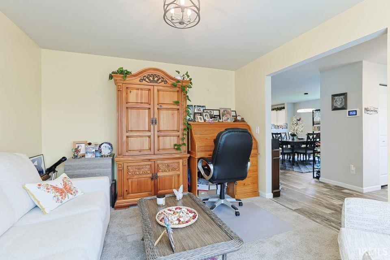
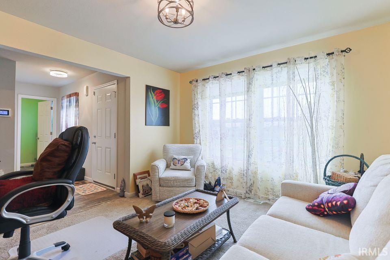
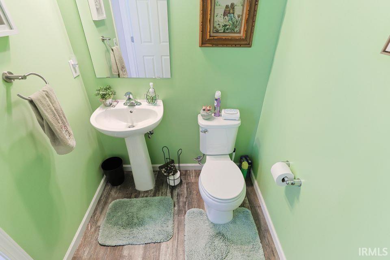
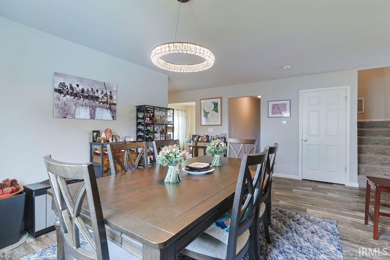
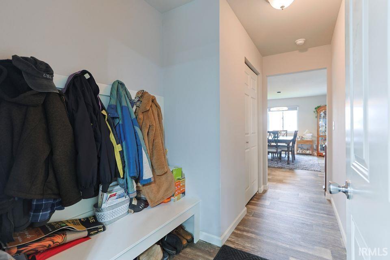
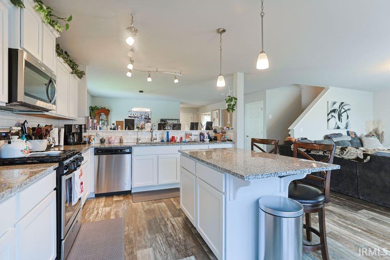
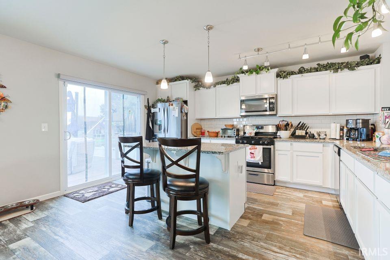
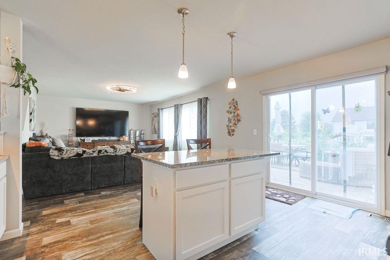
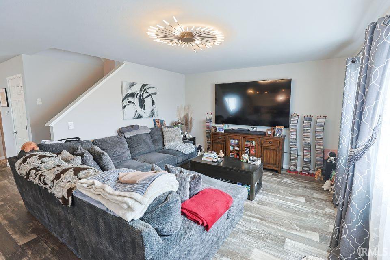
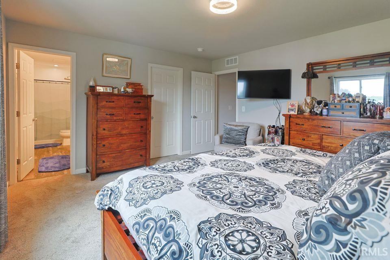
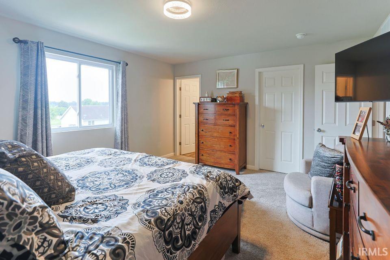
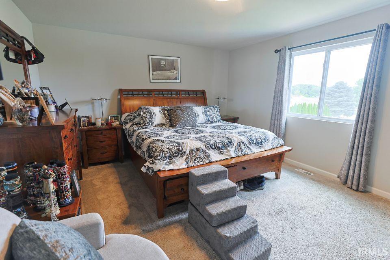
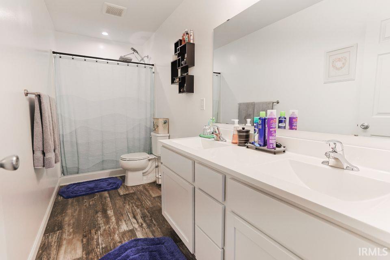
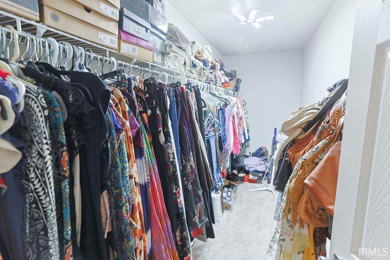
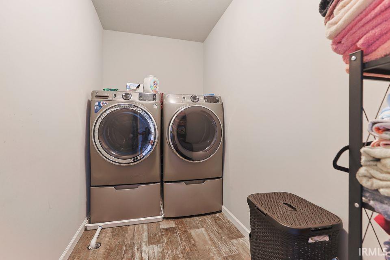
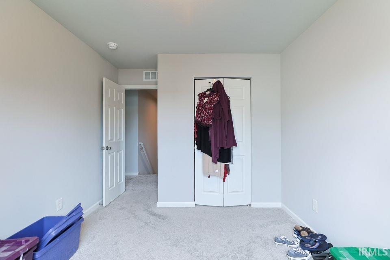
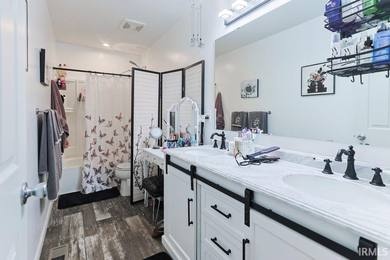
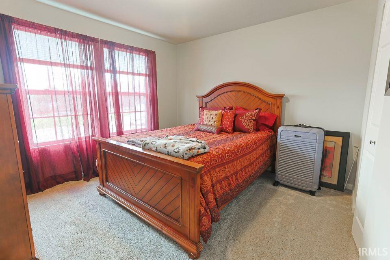
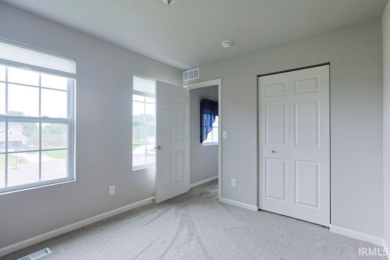
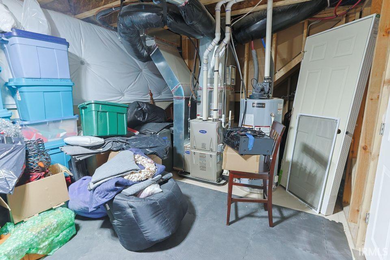
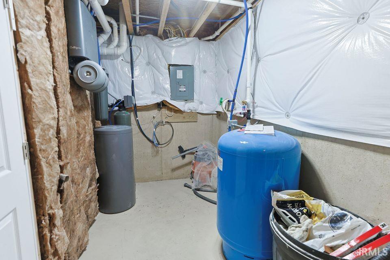
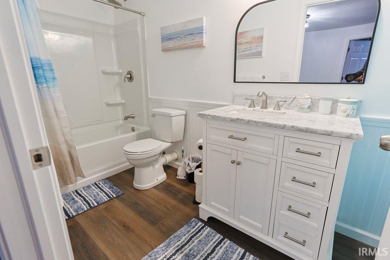
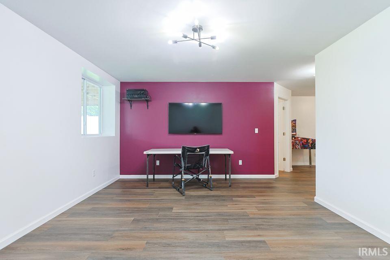
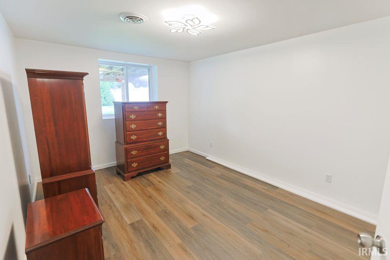
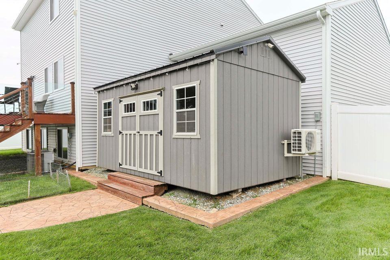
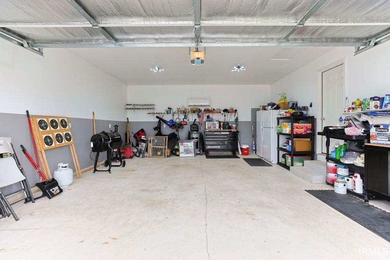
This one stands out from the rest! Built in 2022 and located in the PHM School District, this 4-bed, 3.5-bath home sits on a half-acre cul-de-sac lot with NO HOA! Enjoy bright, open-concept living, an office/den, newly finished basement with multiple bonus rooms, granite kitchen with island and stainless appliances, convenient 2nd-floor laundry, featuring upgraded designer lighting and electric blinds. Outside is made for entertaining and unwinding, with a 16x26 glass-railed deck, stamped patio, gazebo, privacy fence, large electric shed, 29 arborvitaes and 7-zone irrigation. Bonus upgrades include a 24kW whole-home generator, upgraded well, widened driveway and insulated, climate-controlled garage. Modern, spacious and move-in ready! With modern construction, unmatched upgrades, amazing outdoor space - this home is ready to impress you!
Directions
South on Ash from Cleveland, turn right into the neighborhood onto Benamin Dr., right onto Victor Dr., then right onto Rozalka Ct.
Amenities
Closet(s) Walk-in, Deck Open, Generator-Whole House, Irrigation System, Landscaped, Alarm System-Sec. Cameras, Garage-Heated
Sale Includes
Dishwasher, Microwave, Refrigerator, Washer, Cooktop-Gas, Dryer-Gas, Oven-Gas, Water Heater Gas, Water Softener-Owned, Window Treatment-Blinds, Gazebo
Property
| MLS # |
202635730 |
| Date Listed |
2026-08-30 |
| Status |
Active |
| Property Type |
Residential |
| Property SubType |
Site-Built Home |
| Finished Square Feet |
2,856 sqft |
| Total Square Feet |
3,146 sqft |
| New Construction |
No |
| Style |
Two Story |
| Type |
Site-Built Home |
| Basement |
Yes |
| Bedrooms |
4 |
| Bathrooms |
4 (3 Full, 1 Half) |
| Annual Taxes |
$3,348.72 |
| Year Taxes Payable |
2025 |
| Year Built |
2022 |
| Virtual Tour |
propertypanorama.com » |
| Days on Market |
34 |
| Homestead Year |
No |
Additional
| Cooling |
Central Air |
| Heating |
Gas |
| Garage |
Attached |
| Outbuilding |
Shed |
Room Dimensions
| Master Bedroom |
16 × 13 |
Upper Level |
| 2nd Bedroom |
11 × 10 |
Upper Level |
| 3rd Bedroom |
11 × 11 |
Upper Level |
| 4th Bedroom |
11 × 10 |
Upper Level |
| Extra Room |
15 × 11 |
Basement Level |
Bathroom Locations
| Full Baths |
2 Upper, 1 Lower |
| Half Baths |
1 Main |
External Features
| Construction |
Site-Built Home |
| Exterior |
Stone,Vinyl |
| Lot Size |
21,780 sq ft |
| Acreage |
0.50 Acres |
| Lot Dimensions |
190x56x74x145x139 |
| Out Buildings |
Shed |
| Sewer |
Septic |
| Water |
Well |
| Fence |
Vinyl |
Location
| Area |
St. Joseph County |
| County |
St. Joseph |
| Subdivision |
Pleasant Valley North |
| Township |
Harris |
| City |
Granger |
| State |
IN |
| Zip |
46530 |
Schools
| School District |
Penn-Harris-Madison School Corp. |
| Elementary |
Horizon |
| Middle School |
Discovery |
| High School |
Penn |
Financial
| Financing Terms |
Cash, Conventional, FHA, VA |
| Assoc. Dues |
$0.00 Not Applicable |
IDX information provided by the Indiana Regional MLS.
IDX information is provided exclusively for consumers’ personal, non-commercial use and may not be used for any purpose other than to identify prospective properties consumers may be interested in purchasing. Data is deemed reliable but is not guaranteed accurate by the MLS.