Property Description
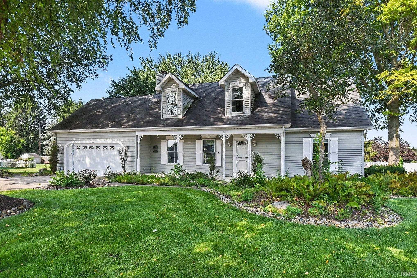
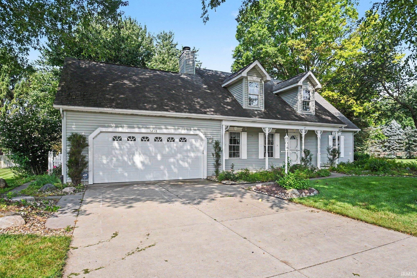
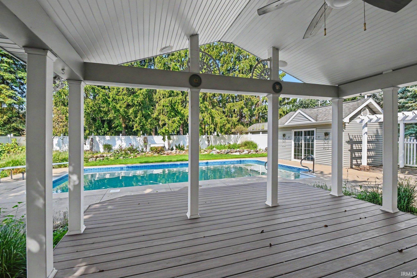
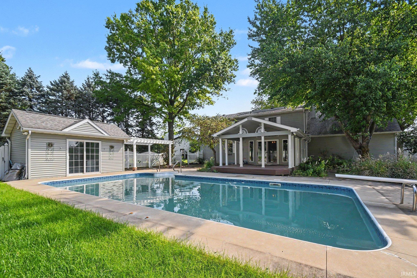
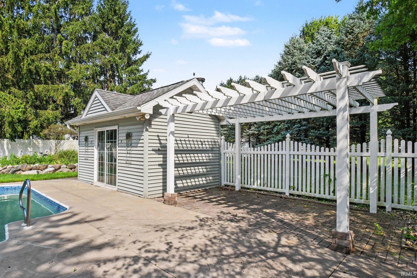
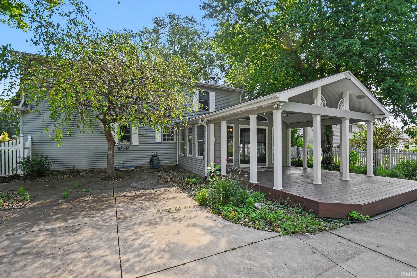
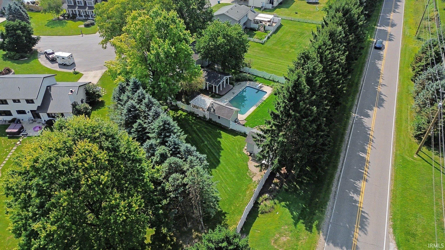
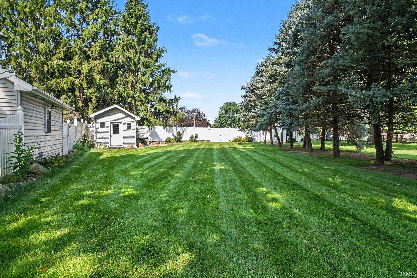
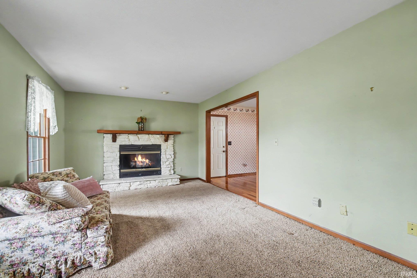
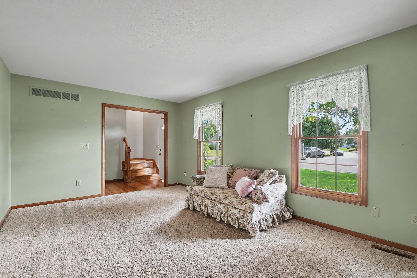
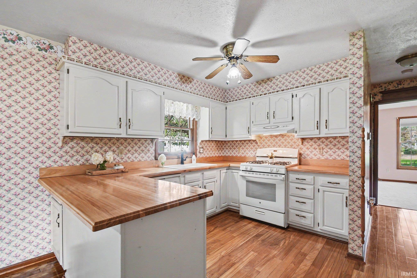
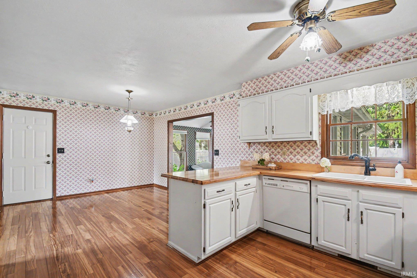
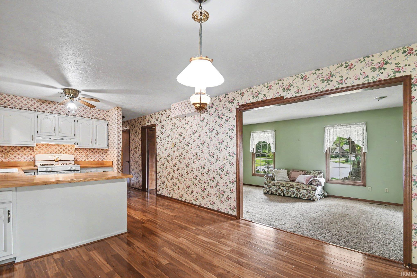
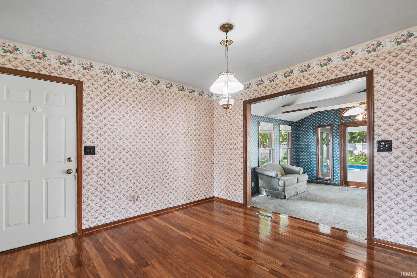
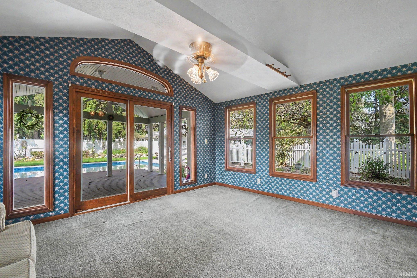
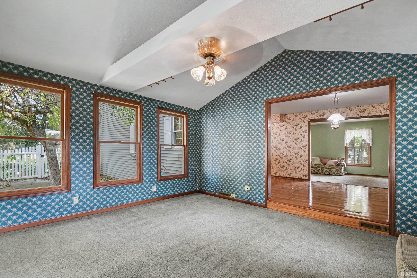
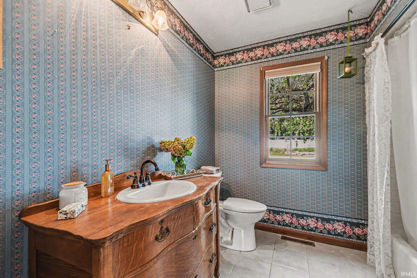
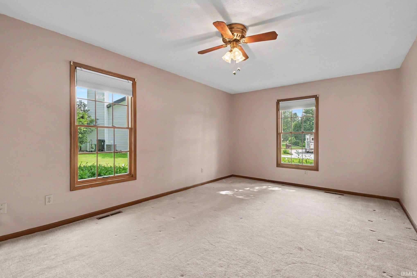
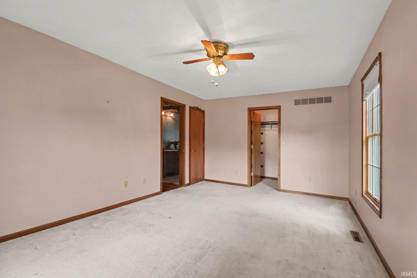
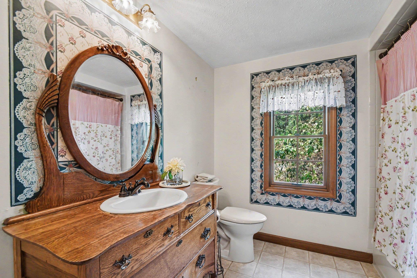
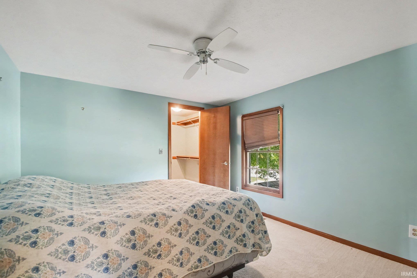
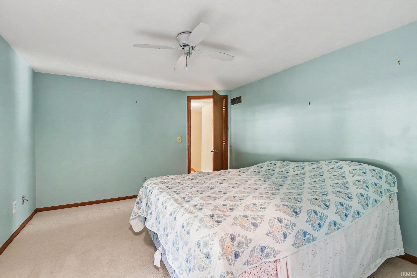
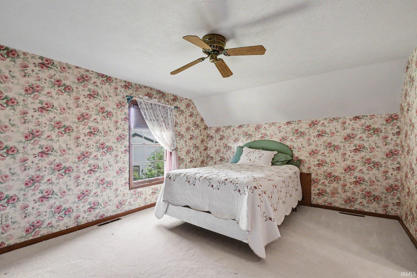
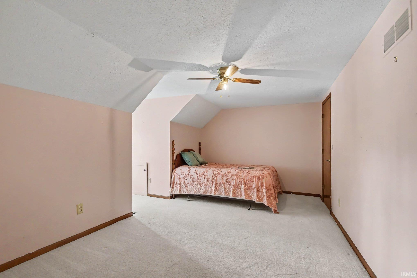
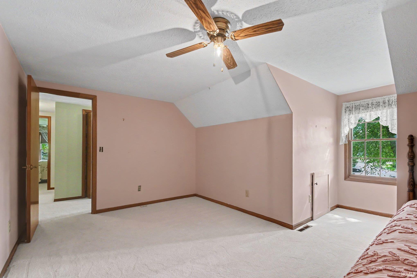
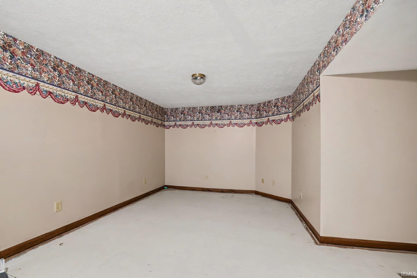
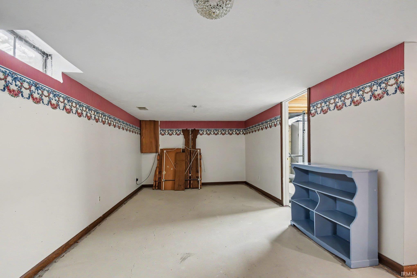
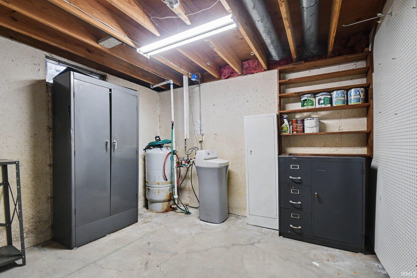
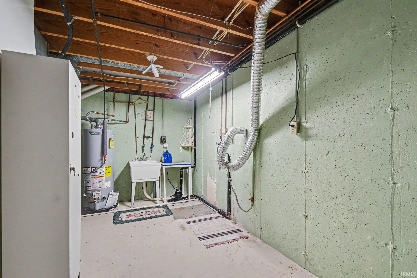
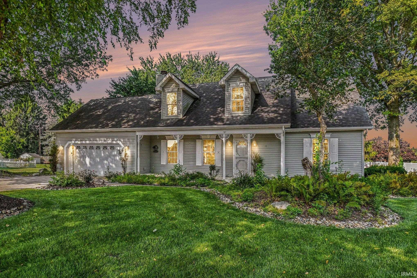
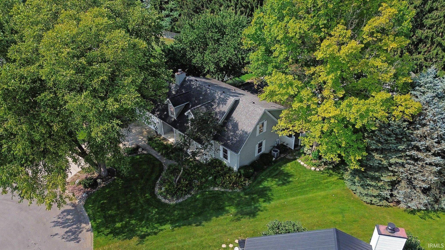
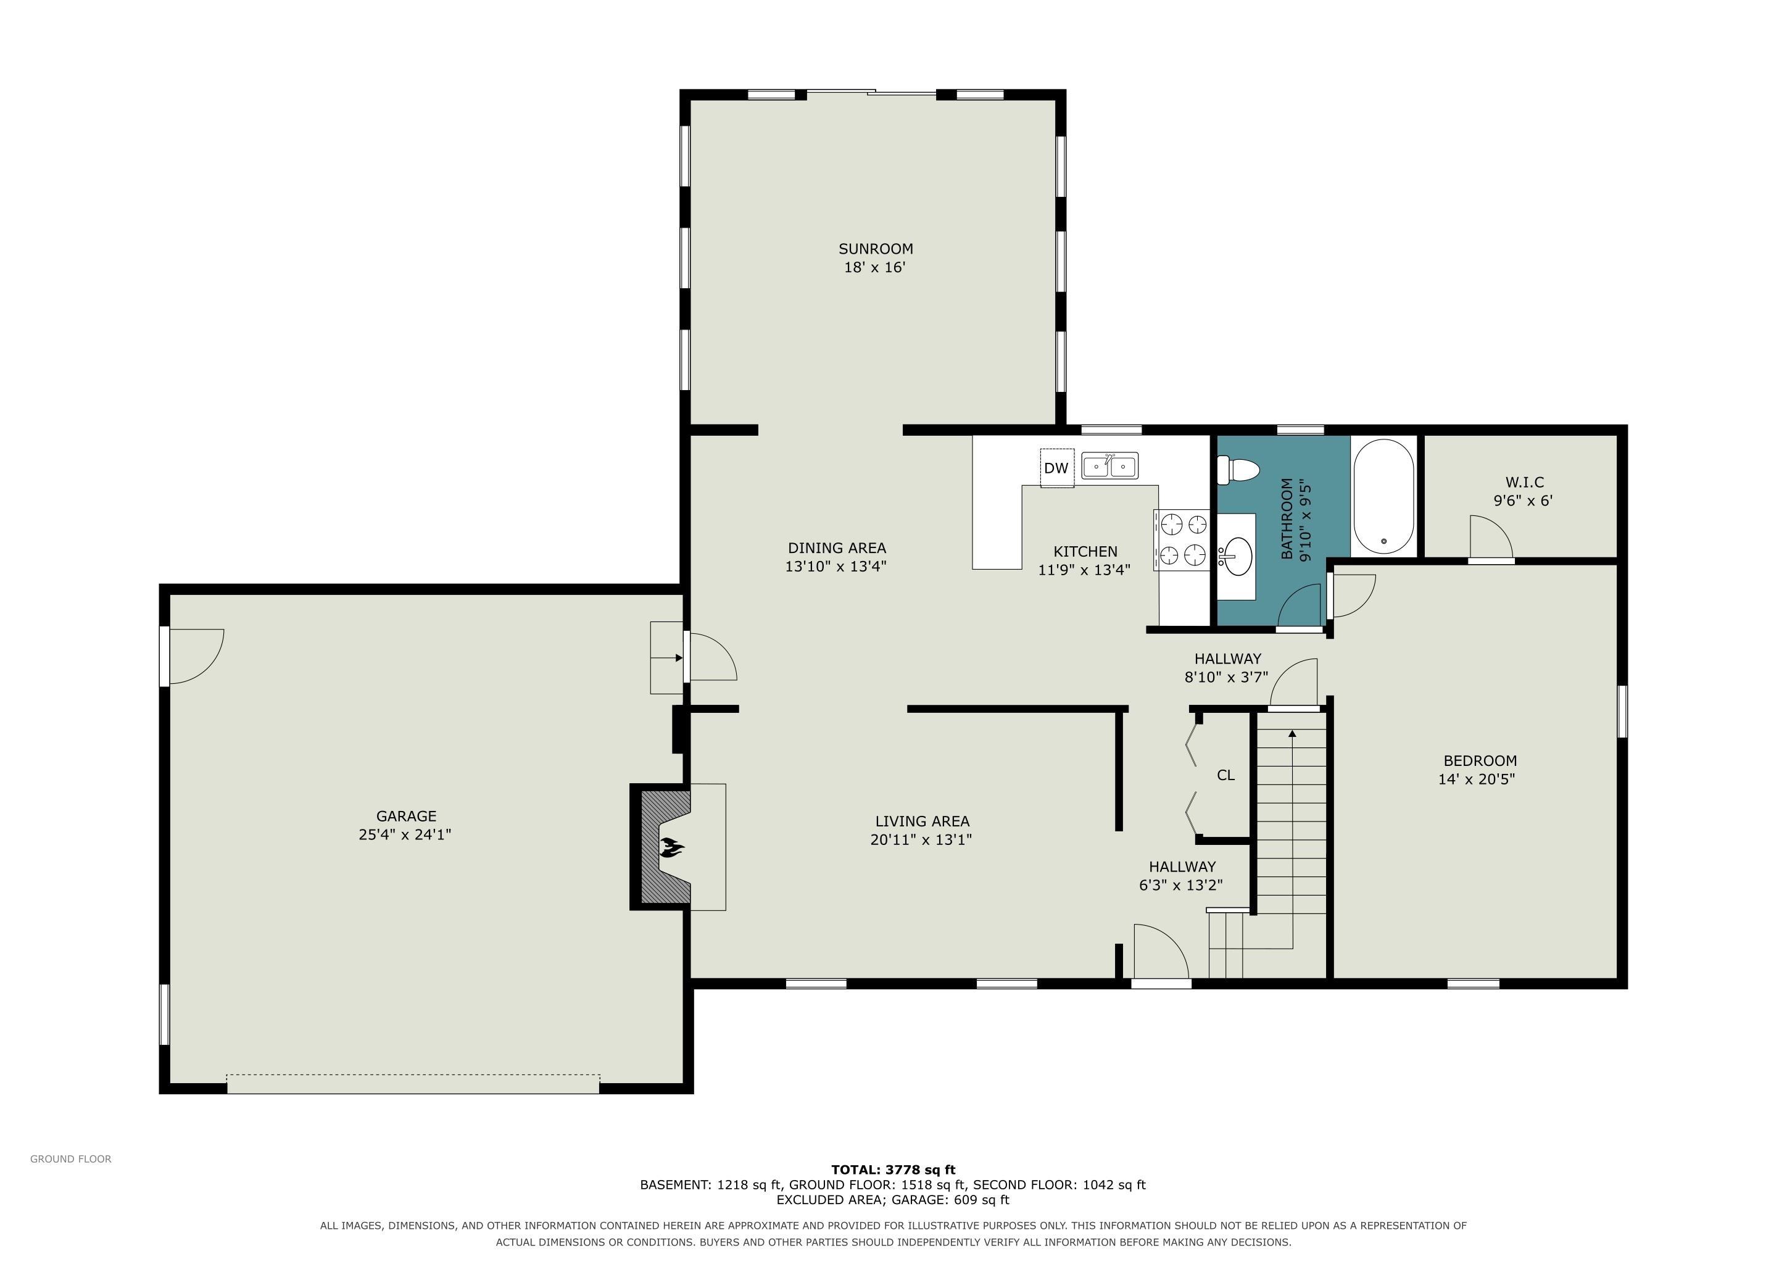
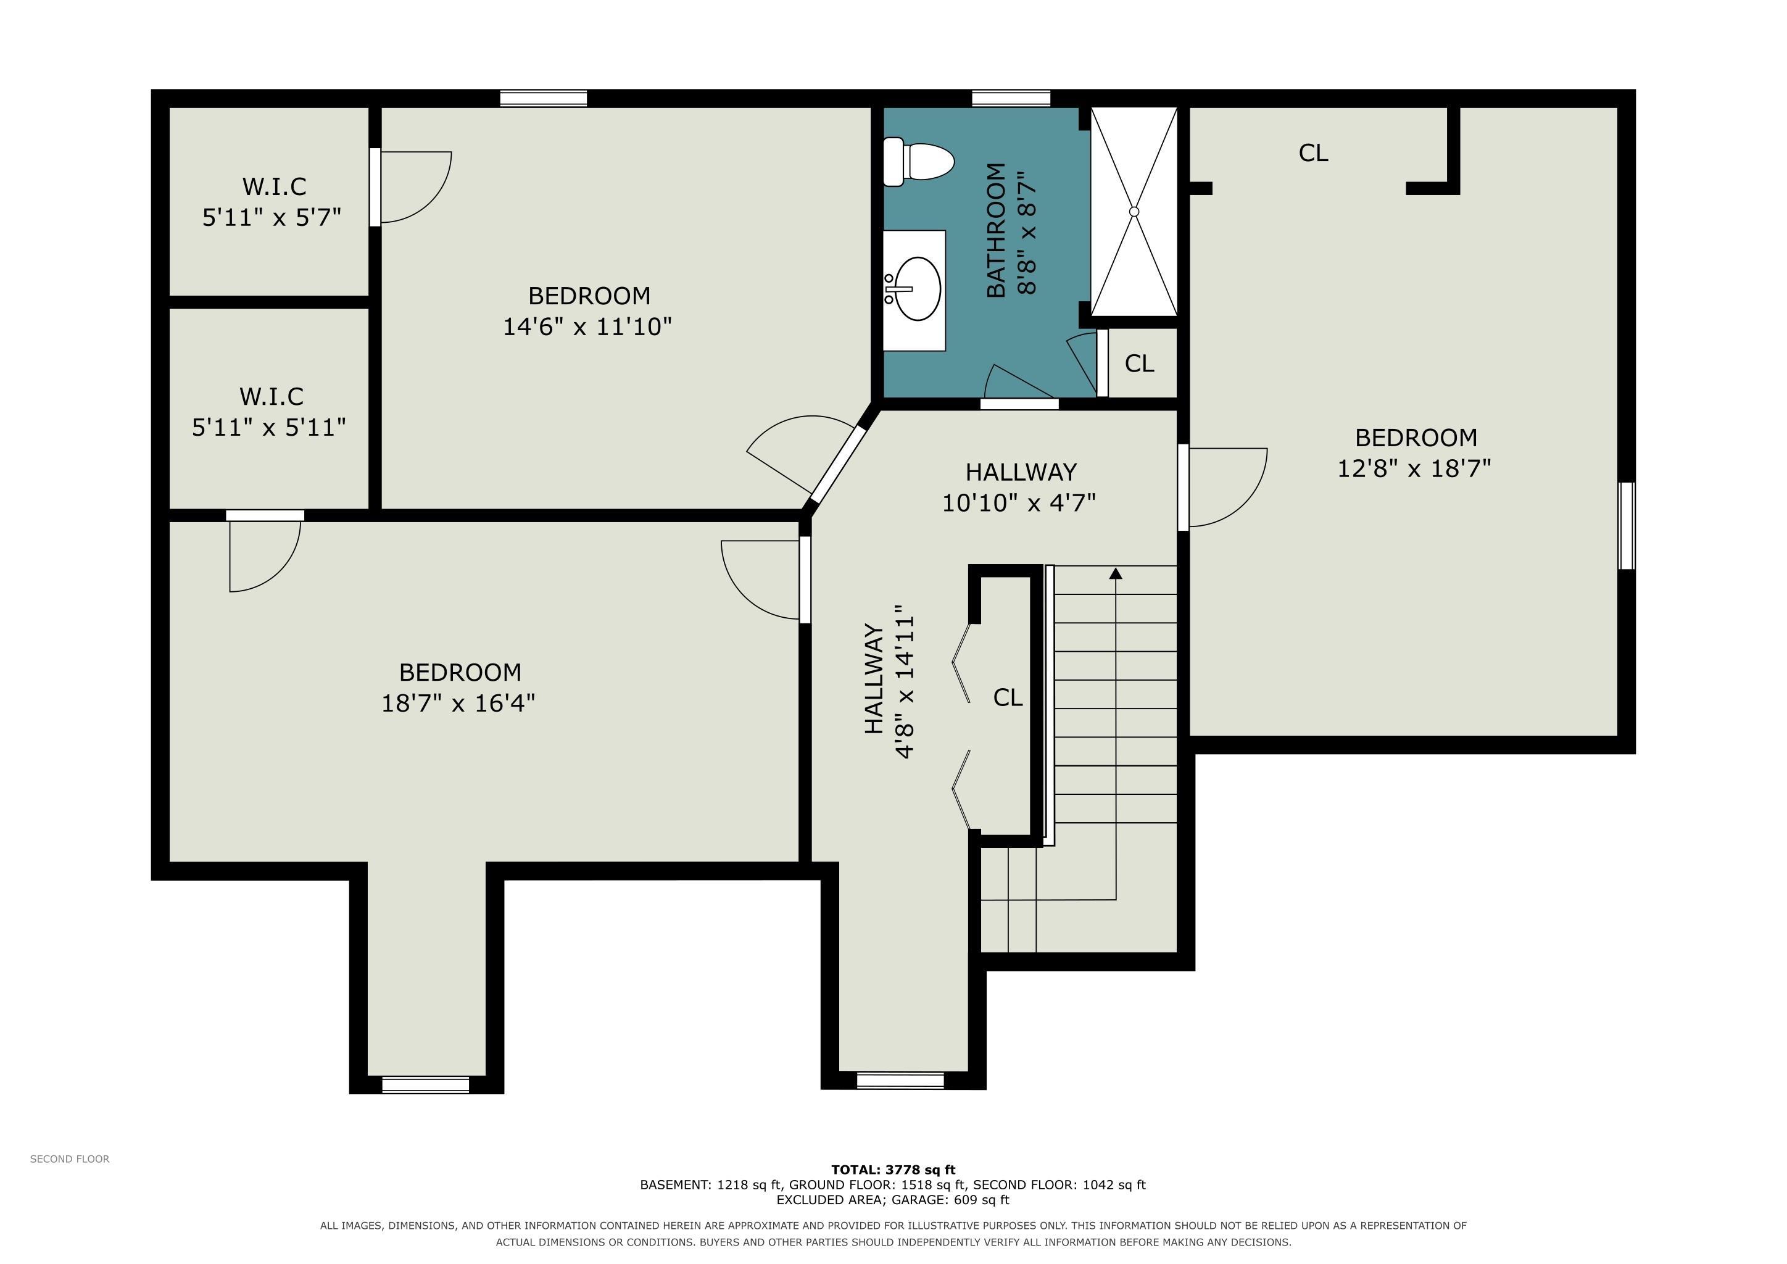
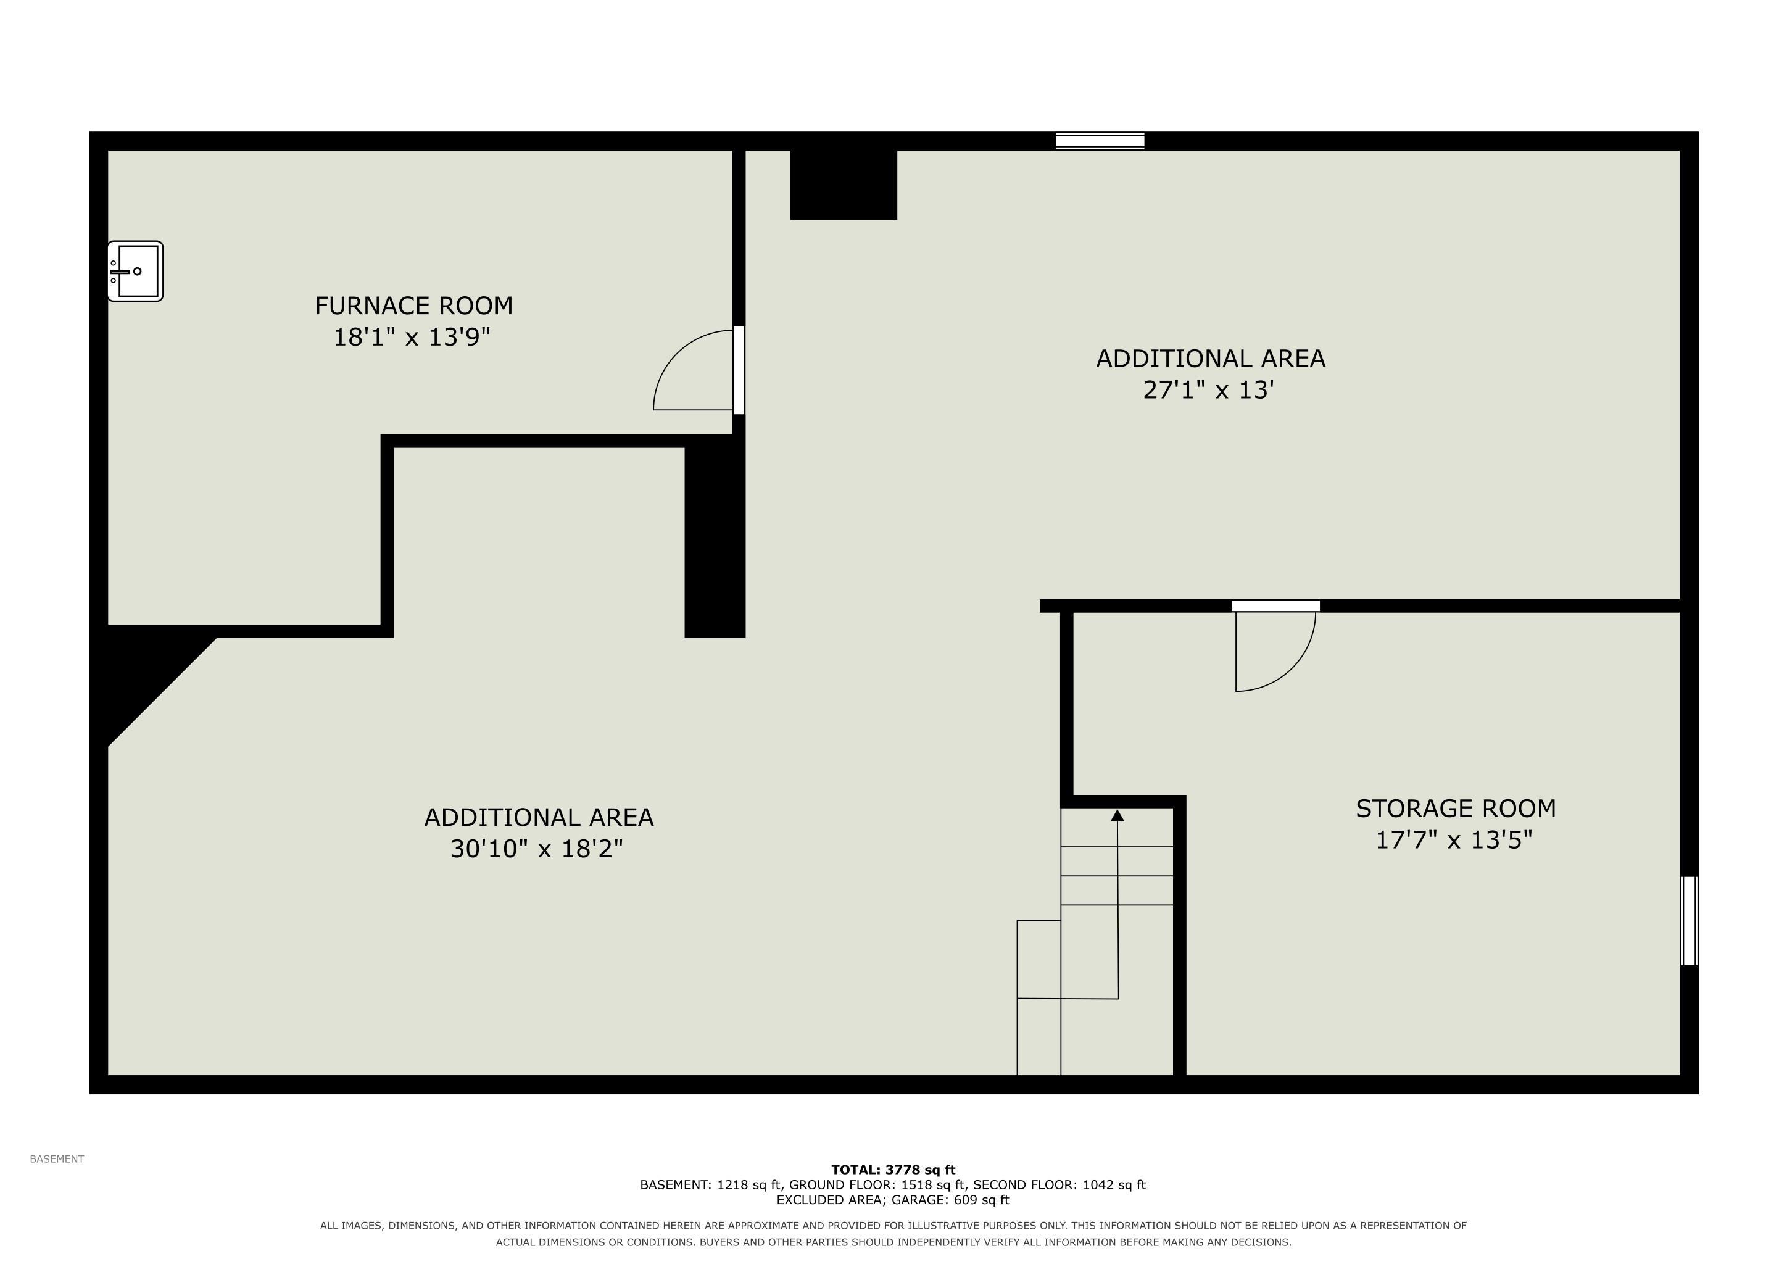
PRICE IMPROVEMENT and MOTIVATED SELLER! Welcome to this bright and spacious 4-bedroom, 2-bath home in award winning PHM Schools! This inviting home offers abundant natural light, a living room with fireplace, eat-in kitchen, main-level bedroom with bathroom attached, large closets in bedrooms, and a spacious sunroom. Upstairs features 3 additional bedrooms and a full bath. The unfinished basement provides excellent potential for future living space and includes the laundry area. Enjoy the peaceful backyard oasis that is fenced in with an in-ground pool, pool house with half bath and storage for pool toys. There is also a shed to store a lawnmower, bikes, etc. This property is a great opportunity to add your personal touches and make this home your own! Don't miss out - schedule your private showing today!
Directions
Bittersweet Rd north of Cleveland Rd - East on Brick Rd - South on Covered Wagon Trail - 2nd right is Broken Arrow Dr
Amenities
Ceiling Fan(s), Irrigation System, Patio Covered, Porch Covered, Tub/Shower Combination, Main Level Bedroom Suite
Sale Includes
Dishwasher, Cooktop-Gas, Oven-Gas, Pool Equipment, Water Softener-Owned
Property
| MLS # |
202635743 |
| Date Listed |
2026-08-30 |
| Status |
Active |
| Property Type |
Residential |
| Property SubType |
Site-Built Home |
| Finished Square Feet |
2,144 sqft |
| Total Square Feet |
3,104 sqft |
| New Construction |
No |
| Style |
One and Half Story |
| Type |
Site-Built Home |
| Basement |
Yes |
| Bedrooms |
4 |
| Bathrooms |
2 |
| Annual Taxes |
$3,092.98 |
| Year Taxes Payable |
2026 |
| Year Built |
1989 |
| Virtual Tour |
propertypanorama.com » |
| Days on Market |
34 |
| Homestead Year |
No |
Additional
| Cooling |
Central Air |
| Heating |
Gas, Forced Air |
| Garage |
Attached |
| Outbuilding |
Outbuilding |
| Pool |
Yes |
Room Dimensions
| Living Room |
18 × 14 |
Main Level |
| Dining Room |
9 × 13 |
Main Level |
| Kitchen |
13 × 12 |
Main Level |
| Master Bedroom |
18 × 12 |
Main Level |
| 2nd Bedroom |
14 × 12 |
Upper Level |
| 3rd Bedroom |
18 × 16 |
Upper Level |
| 4th Bedroom |
13 × 18 |
Upper Level |
| Extra Room |
14 × 16 |
Main Level |
Bathroom Locations
| Full Baths |
1 Main, 1 Upper |
External Features
| Construction |
Site-Built Home |
| Exterior |
Vinyl |
| Lot Size |
19,166 sq ft |
| Acreage |
0.44 Acres |
| Lot Dimensions |
139 x 201 |
| Out Buildings |
Outbuilding |
| Sewer |
Septic |
| Water |
Well |
| Fence |
Vinyl |
Location
| Area |
St. Joseph County |
| County |
St. Joseph |
| Subdivision |
Prairie Lane Estates |
| Township |
Harris |
| City |
Granger |
| State |
IN |
| Zip |
46530 |
Schools
| School District |
Penn-Harris-Madison School Corp. |
| Elementary |
Horizon |
| Middle School |
Discovery |
| High School |
Penn |
Financial
| Financing Terms |
Cash, Conventional |
| Assoc. Dues |
$100.00 Annually |
| Assoc. Restrictions |
Yes |
IDX information provided by the Indiana Regional MLS.
IDX information is provided exclusively for consumers’ personal, non-commercial use and may not be used for any purpose other than to identify prospective properties consumers may be interested in purchasing. Data is deemed reliable but is not guaranteed accurate by the MLS.