- amilakis@gmail.com
- Direct (765) 418-4771

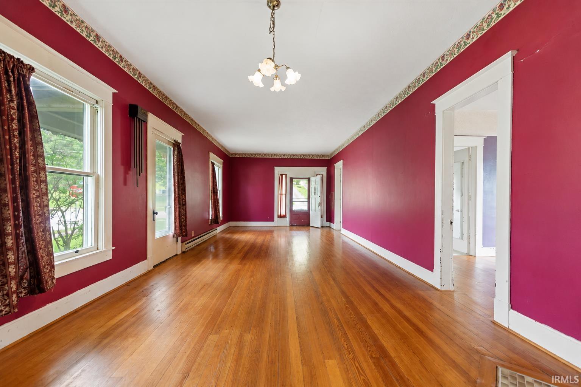
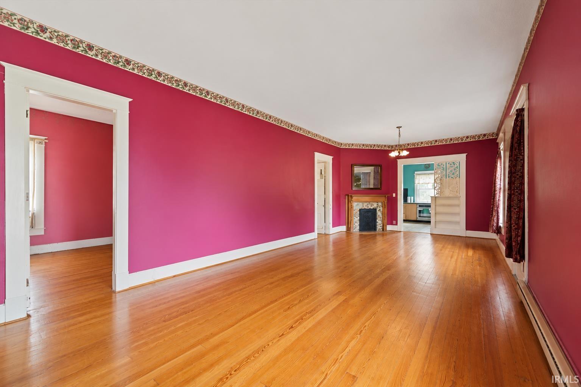
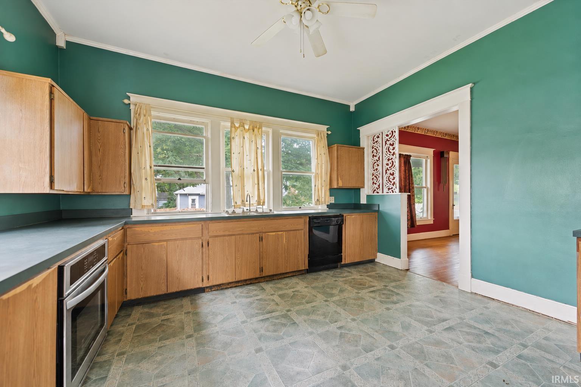
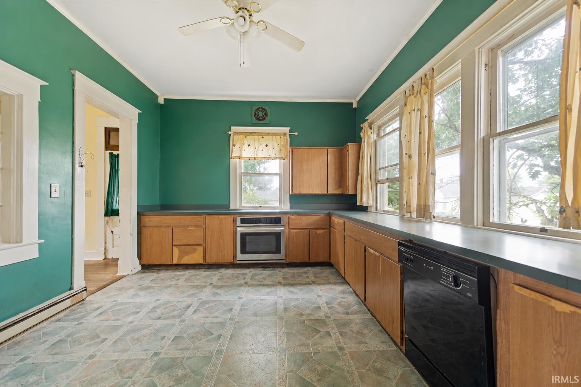
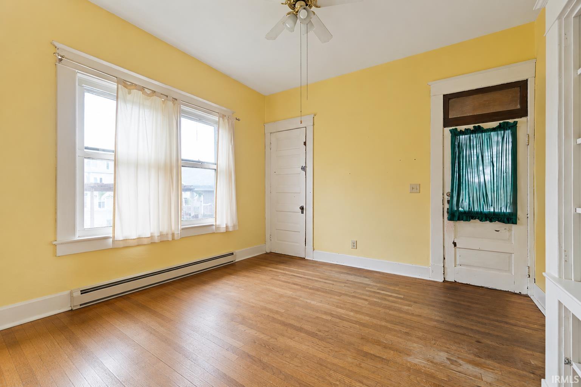
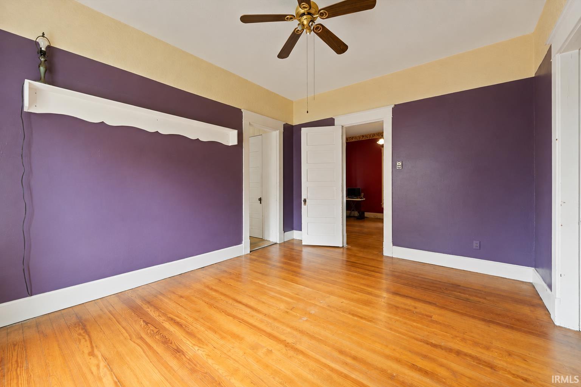
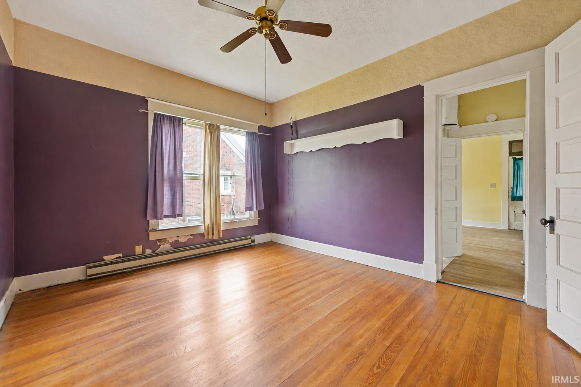
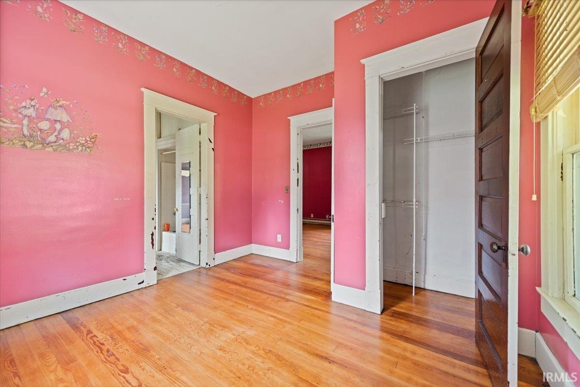
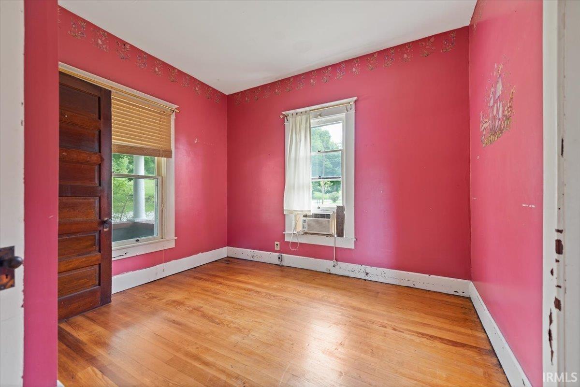
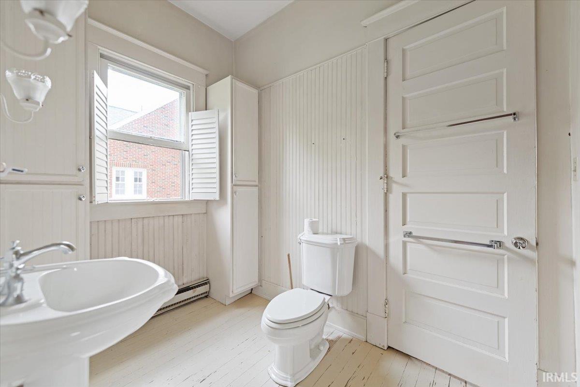
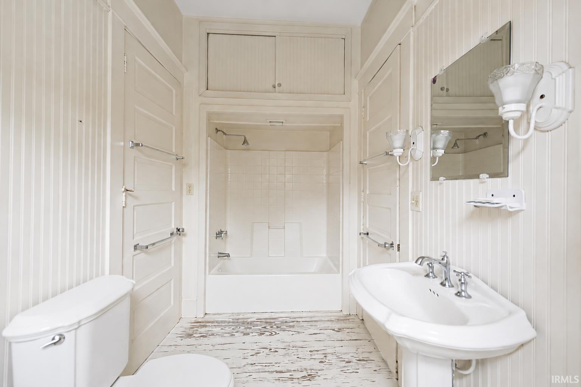
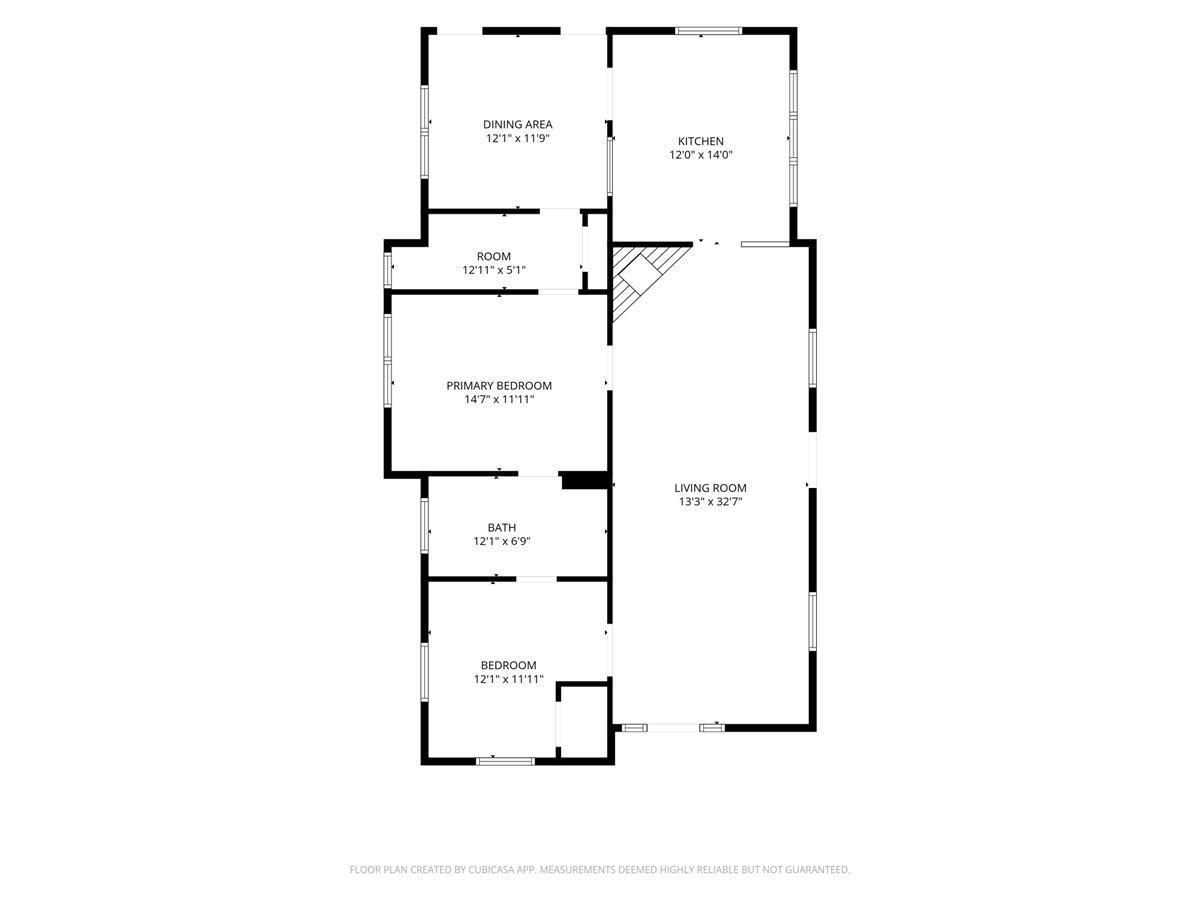
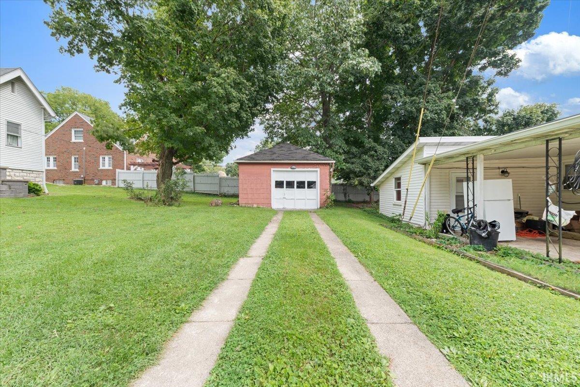
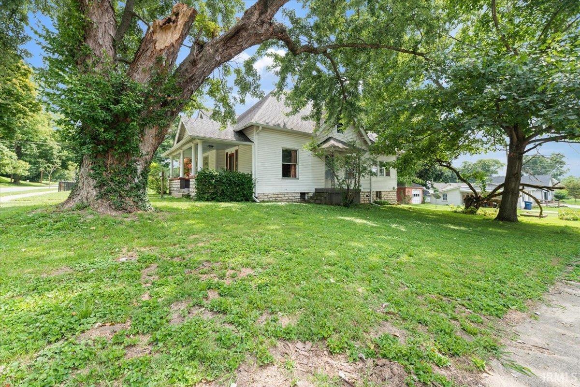
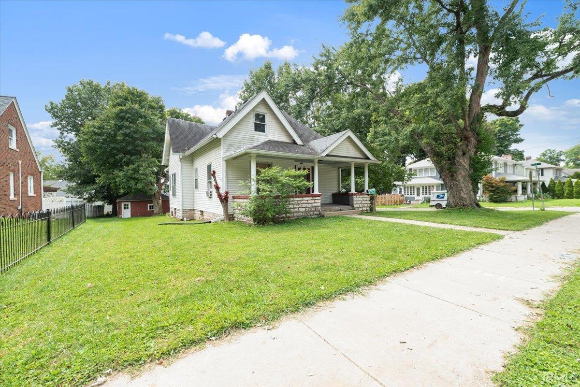
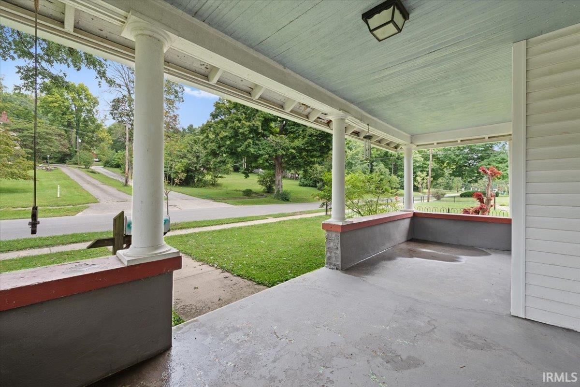
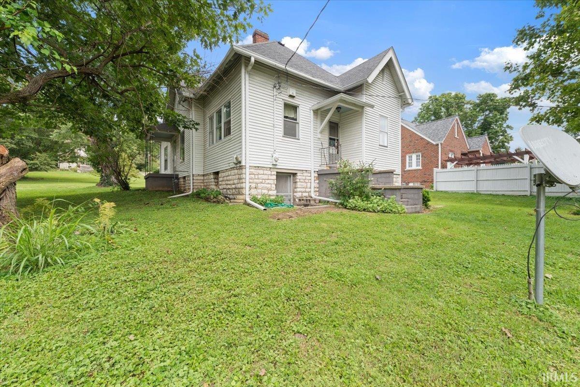
Dream big on Hillside Avenue! Ready to be rediscovered and reinvigorated, this turn-of-the-century home has been a good, solid home to its current owners for more than 20 years—and now it’s ready for its next chapter. Yes, it’s a fixer-upper, but it’s habitable, giving you the opportunity to live here while bringing your vision to life. Even better, it’s priced below its recent appraised value, leaving room to invest in the improvements that matter to you. Step inside and you’ll find the character that makes older homes special, including tall ceilings, original woodwork and other period details just waiting to shine again. The current dining room offers flexibility and could potentially serve as a third bedroom. But don't stop with the existing living space. Look up! The enormous walk-up attic, complete with windows, offers exciting possibilities for future finished space. Imagine a private primary suite, additional bedrooms, a studio or an incredible loft retreat. Bring your ideas and investigate the possibilities. The home also has a full basement, providing excellent access for future mechanical improvements and making the addition of ductwork for a forced-air furnace and central air much more feasible than in many older homes. Currently, the home is heated with electric baseboard heat and cooled with window A/C units. Outside, you'll appreciate an unusually generous lot-and-a-half totaling approximately .21 acre, plus a detached garage—all in an established location on Hillside Avenue, a street dotted with showstopping historic homes. With the right vision and investment, this one could become another Hillside standout. The home does have deferred maintenance and defects, including some cracked windows and peeling paint, and is being sold as-is. Cash or conventional financing only. The bones, the character, the space and the setting are already here. Bring the vision. Dream big. This could be the next showpiece on Hillside Avenue.
On corner of Hillside and Wolf Street. Faces Hillside, parking is on Wolf.
| MLS # | 202635750 |
|---|---|
| Date Listed | 2026-08-31 |
| Status | Cont-AccptngBackupOffers |
| Property Type | Residential |
| Property SubType | Site-Built Home |
| Finished Square Feet | 1,408 sqft |
| Total Square Feet | 2,816 sqft |
| New Construction | No |
| Style | One Story |
| Type | Site-Built Home |
| Basement | Yes |
| Bedrooms | 2 |
| Bathrooms | 1 |
| Annual Taxes | $1,838.12 |
| Year Taxes Payable | 2026 |
| Year Built | 1900 |
| Virtual Tour | propertypanorama.com » |
| Days on Market | 33 |
| Homestead Year | No |
| Cooling | Window |
|---|---|
| Heating | Baseboard |
| Garage | Detached |
| Living Room | 38 × 13 | Main Level |
| Dining Room | 12 × 12 | Main Level |
| Kitchen | 12 × 14 | Main Level |
| Master Bedroom | 15 × 12 | Main Level |
| 2nd Bedroom | 12 × 12 | Main Level |
| Full Baths | 1 Main |
| Construction | Site-Built Home |
|---|---|
| Exterior | Vinyl |
| Lot Size | 9,148 sq ft |
| Acreage | 0.21 Acres |
| Lot Dimensions | 0x0 |
| Parking | Yes |
| Sewer | City |
| Water | City |
| Fence | None |
| Area | Owen County |
|---|---|
| County | Owen |
| Subdivision | None |
| Township | Washington |
| City | Spencer |
| State | IN |
| Zip | 47460 |
| School District | Spencer-Owen Community Schools |
|---|---|
| Elementary | Spencer |
| Middle School | Owen Valley |
| High School | Owen Valley |
| Assoc. Dues | $0.00 Not Applicable |
|---|

MLS# 202635750
Listing Provided Courtesy of Deborah Tomaro
Deb Tomaro Real Estate
deb.tomaro@homefinder.org
Listing updated September 4, 2026 at 1:45 pm
Last checked 13 minutes ago
IDX information provided by the Indiana Regional MLS. IDX information is provided exclusively for consumers’ personal, non-commercial use and may not be used for any purpose other than to identify prospective properties consumers may be interested in purchasing. Data is deemed reliable but is not guaranteed accurate by the MLS.