Property Description
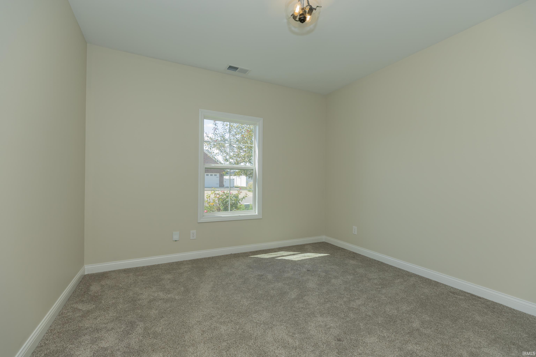
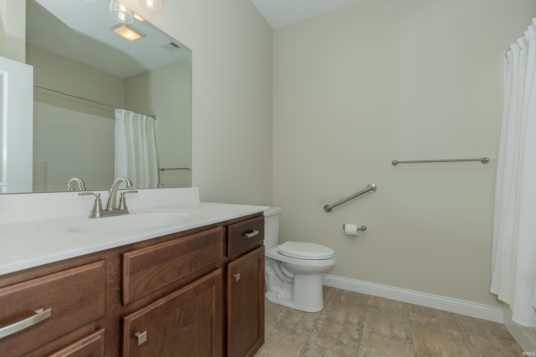
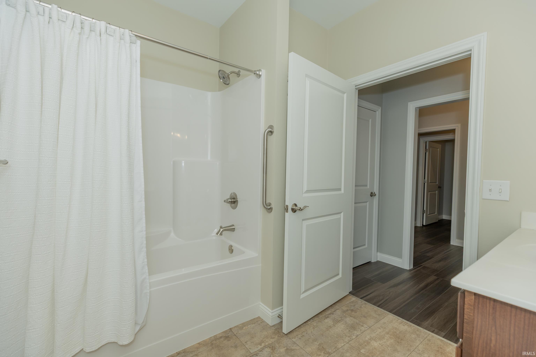
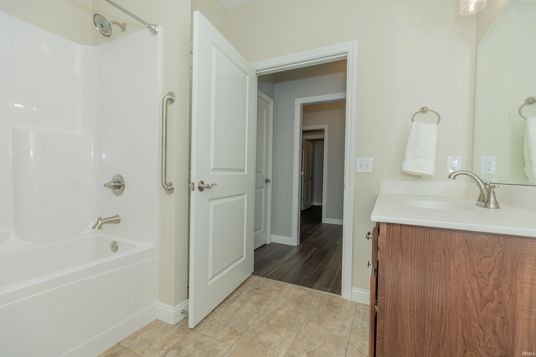
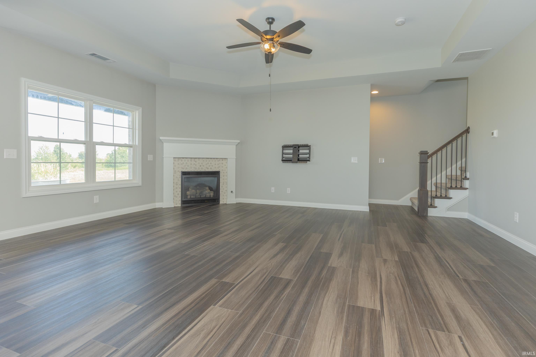
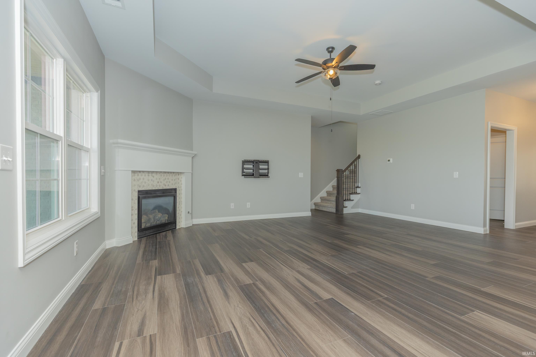
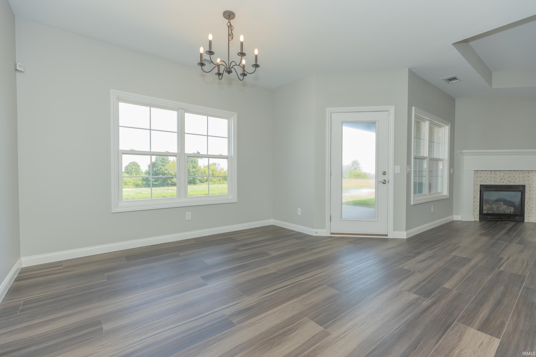
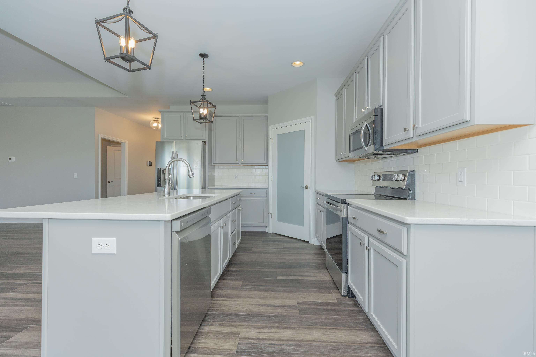
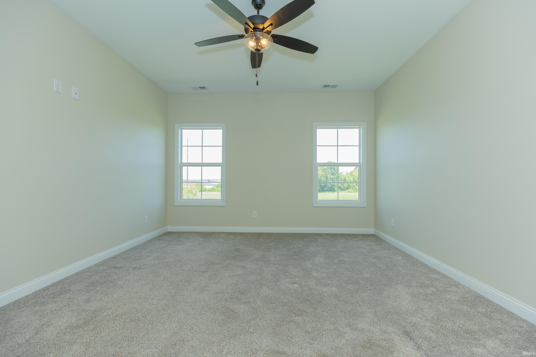
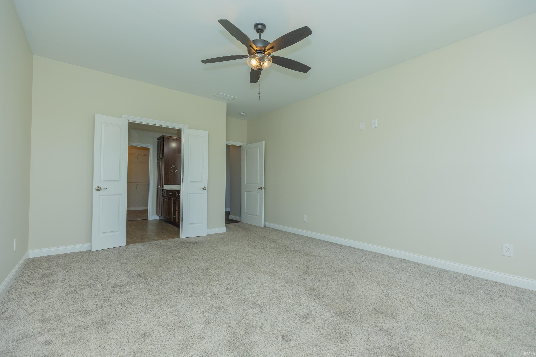
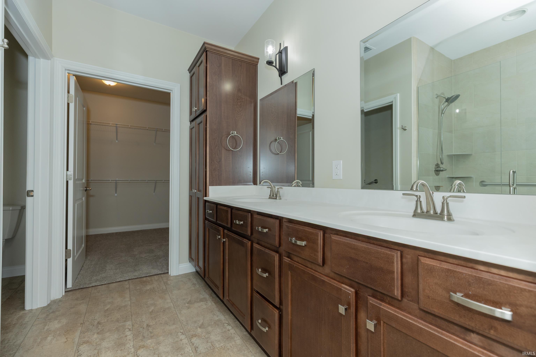
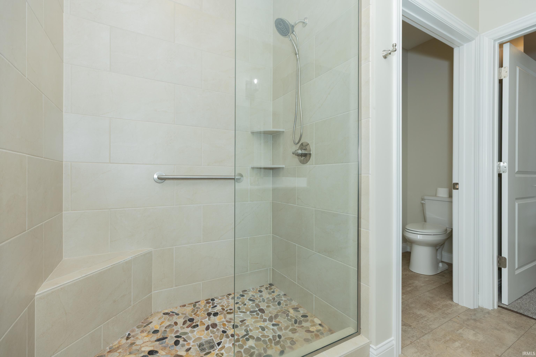
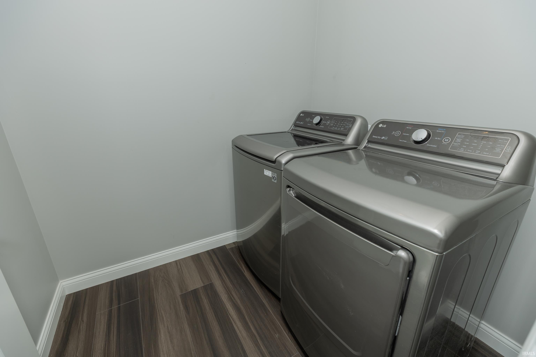
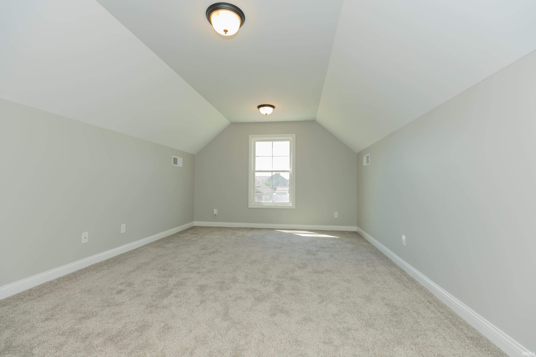
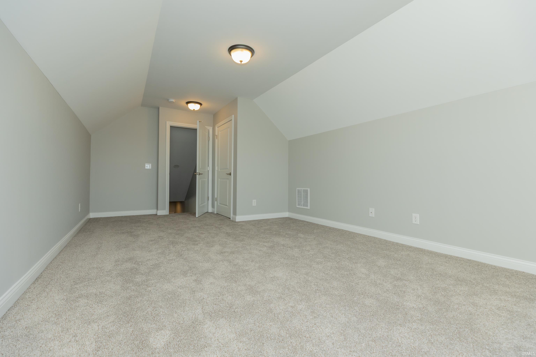
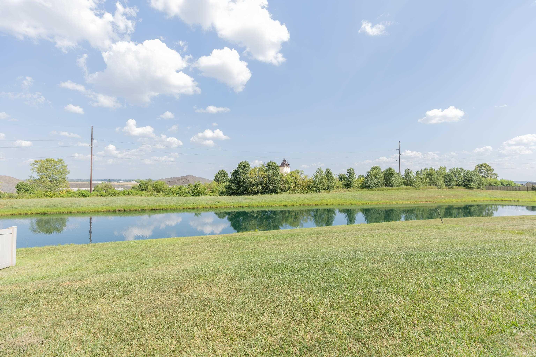
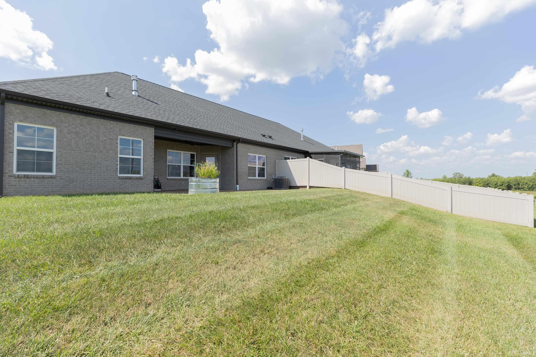
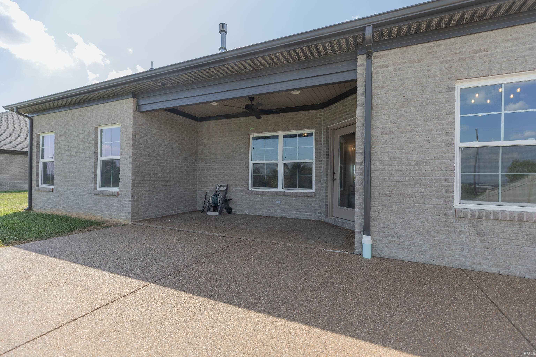
Welcome to this effortless luxury condo with breathtaking lakefront views on Evansville Northeast side. Designed with the finishes of a high-end custom home, this condo blends open-concept living with low-maintenance convenience.The great room is bathed in natural light and features a cozy gas fireplace, and high end flooring. The eat-in kitchen is outfitted with a center island and a dedicated dining space positioned to overlook the private patio and backyard. The primary bedroom is a retreat featuring a full bath, an oversized walk-in shower, and an expansive walk-in closet. The main level has a second bedroom offering another full bathroom, and a conveniently located main-level laundry room. Upstairs is another large space complete with a closet—ideal for a 3rd bedroom, home office, or flex space. This condo is complete with an attached 2-car garage, manicured curb appeal, irrigation system, and all the perks of a low-maintenance lifestyle. The Vivint security system, cameras, and Ring doorbell are included in the sale.
Directions
From Telephone Rd: N on Ralston Dr; E on Leland Dr; N on Braewick Ct to condo on right.
Amenities
Breakfast Bar, Ceiling-9+, Ceiling-Tray, Ceiling Fan(s), Closet(s) Walk-in, Countertops-Stone, Detector-Smoke, Disposal, Eat-In Kitchen, Foyer Entry, Garage Door Opener, Irrigation System, Open Floor Plan, Pantry-Walk In, Patio Covered, Patio Open, Porch Covered, Split Br Floor Plan, Twin Sink Vanity, Stand Up Shower, Main Level Bedroom Suite, Main Floor Laundry
Sale Includes
Dishwasher, Microwave, Refrigerator, Range-Electric
Property
| MLS # |
202635769 |
| Date Listed |
2026-08-31 |
| Status |
Active |
| Property Type |
Residential |
| Property SubType |
Condo/Villa |
| Square Feet |
2,008 sqft |
| New Construction |
No |
| Style |
One Story |
| Type |
Condo/Villa |
| Bedrooms |
3 |
| Bathrooms |
2 |
| Annual Taxes |
$2,928.90 |
| Year Taxes Payable |
2026 |
| Year Built |
2021 |
| Virtual Tour |
propertypanorama.com » |
| Days on Market |
33 |
| Homestead Year |
No |
Additional
| Design |
Ranch |
| Cooling |
Central Air |
| Heating |
Gas, Forced Air |
| Garage |
Attached |
| Main Level Laundry |
Yes |
Room Dimensions
| Living Room |
22 × 16 |
Main Level |
| Kitchen |
23 × 12 |
Main Level |
| Master Bedroom |
16 × 13 |
Main Level |
| 2nd Bedroom |
12 × 12 |
Main Level |
| 3rd Bedroom |
18 × 12 |
Upper Level |
Bathroom Locations
External Features
| Construction |
Condo/Villa |
| Exterior |
Aluminum,Brick,Vinyl |
| Lot Dimensions |
0x0 |
| Sewer |
City |
| Water |
City |
| Fence |
None |
Location
| Area |
Vanderburgh County |
| Location |
City/Town/Suburb |
| County |
Vanderburgh |
| Subdivision |
Centerra Ridge |
| Township |
Knight |
| City |
Evansville |
| State |
IN |
| Zip |
47715 |
Schools
| School District |
Evansville-Vanderburgh School Corp. |
| Elementary |
Stockwell |
| Middle School |
Plaza Park |
| High School |
William Henry Harrison |
Financial
| Financing Terms |
Cash, Conventional |
| Assoc. Dues |
$274.00 Monthly |