- amilakis@gmail.com
- Direct (765) 418-4771
7273 W Evans Road
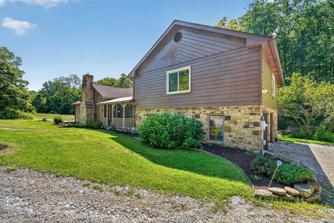
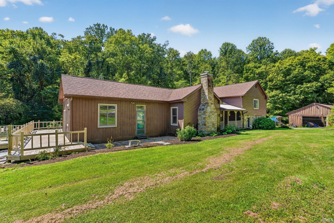
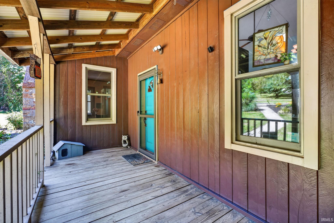
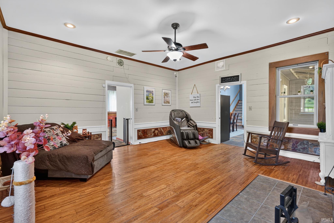
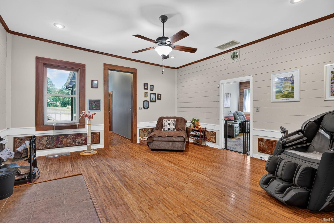
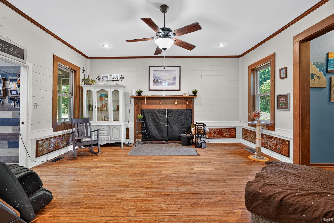
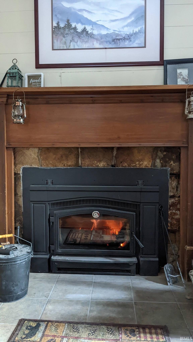
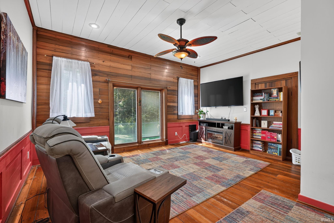
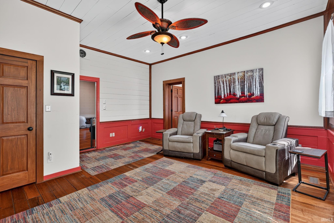
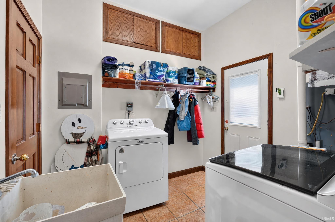
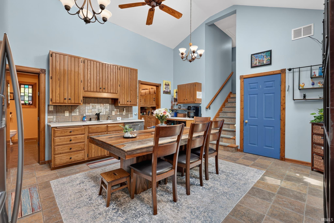
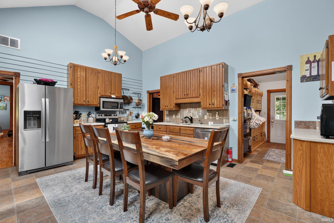
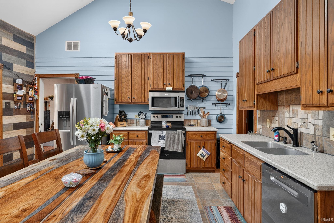
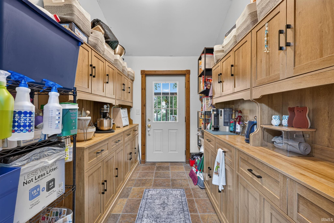
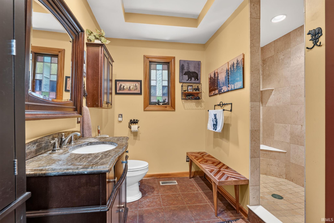
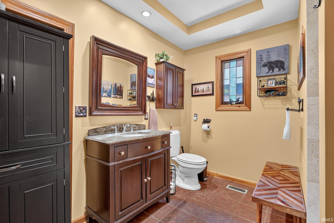
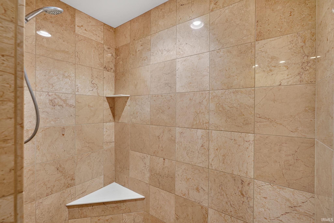
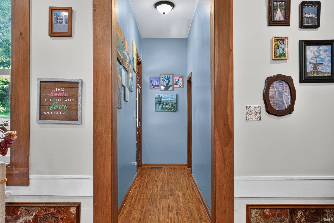
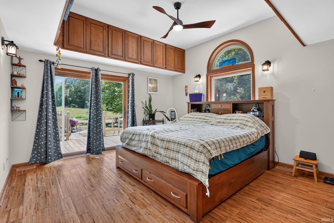
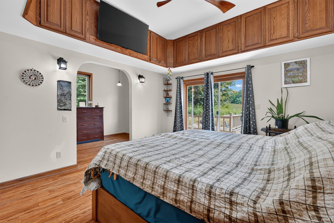
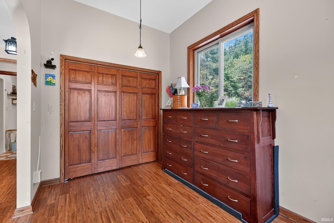
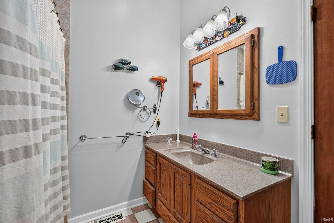
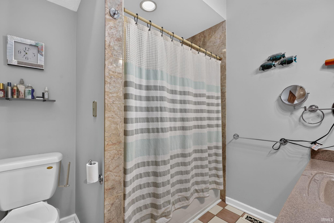
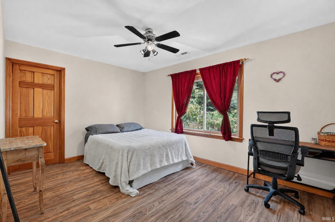
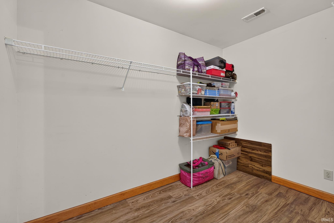
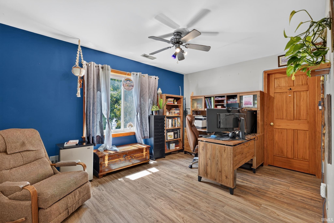
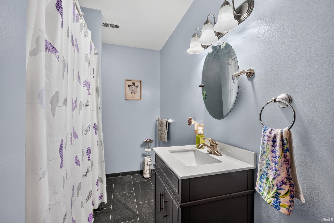
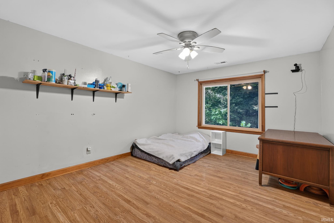
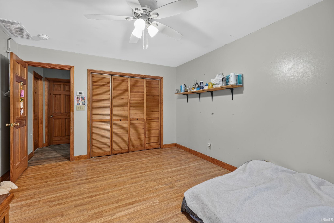
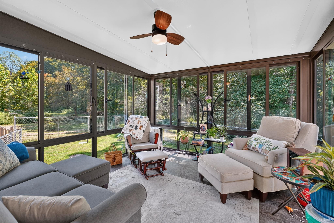
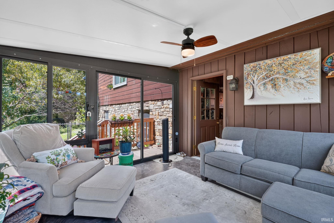
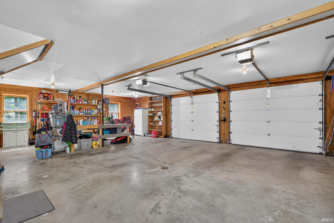
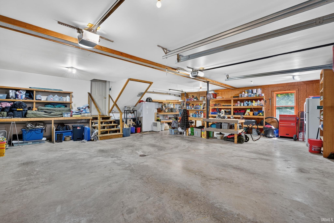
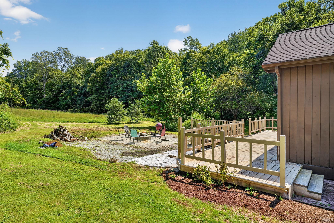
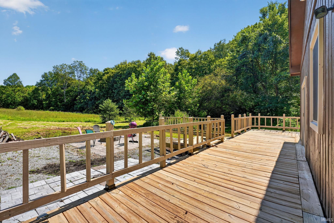
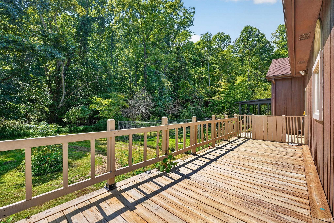
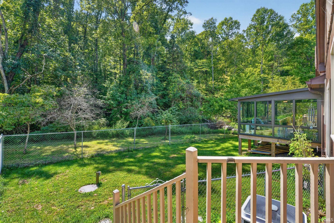
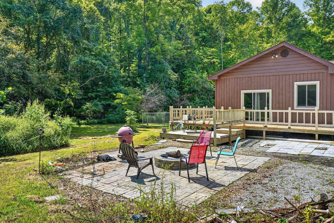
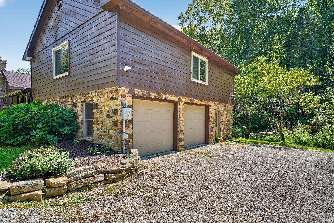
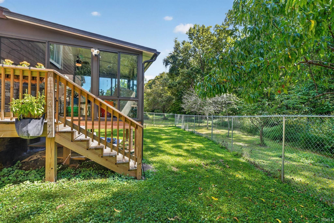
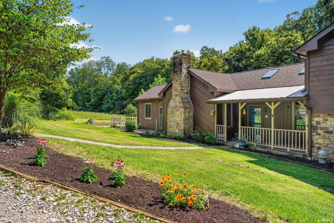
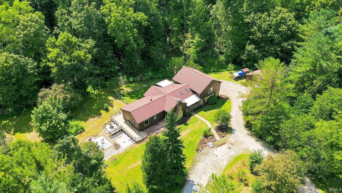
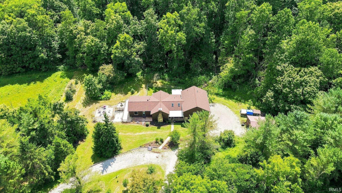
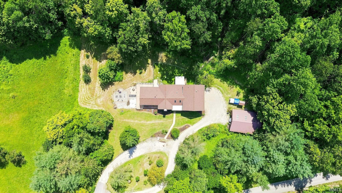
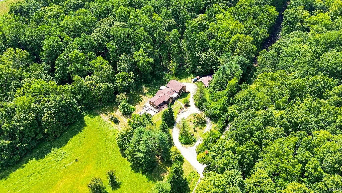
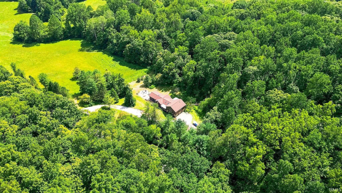
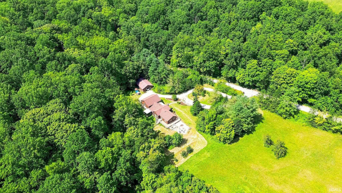
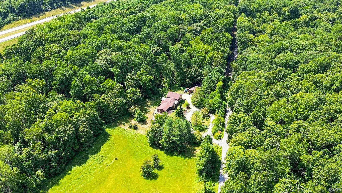
Tucked among 18 acres of mature woodland and open meadow, 7273 W Evans Rd invites you to slow down and enjoy the views around you. The winding approach leads to a spacious 4-bedroom, 3-full-bath home nestled between the trees and meadow, creating a setting that feels private and connected to nature.Inside, 3,584 finished square feet provide plenty of room to gather, relax, work, and entertain. The sunroom offers views into the surrounding forest, while the main-level bedroom suite provides everyday convenience.A wood-burning stove adds warmth and character to the living/great room. The eat-in kitchen, with vaulted ceilings and skylights, feels bright and spacious and creates an inviting space for everyday meals. Nine-plus-foot ceilings, main-floor laundry, kitchen pantry and an expansive attached two-car garage with workshop complete the main floor. On the second level, the three bedrooms and the full bathroom with laundry area provides space and convenience.Step outside and enjoy the spacious deck that wraps the home, or gather at the paver patio and fire-pit area overlooking the surrounding woods and meadow. A wood barn for additional storage sits at the end of the driveway.****Recent updates include new appliances, windows, wood stove, roof and sky lights, well pump, EV charger, sunroom, wrap-around deck, new water softener, whole-home filtration system, and reverse-osmosis system, new water heater and more!****Do not miss out on this opportunity!"
West on SR 45/W 2nd ST. to Harmony Road. Left on Harmony Rd. Follow Harmony to Evans Rd. Right on Evans. GPS Friendly
Ceiling-9+, Closet(s) Walk-in, Eat-In Kitchen, Workshop, Main Level Bedroom Suite, Main Floor Laundry
Sale IncludesDishwasher, Microwave, Refrigerator, Washer, Window Treatments, Dryer-Electric, Oven-Gas, Water Filtration System, Water Softener-Owned
| MLS # | 202635771 |
|---|---|
| Date Listed | 2026-08-31 |
| Status | Active |
| Property Type | Residential |
| Property SubType | Site-Built Home |
| Square Feet | 3,584 sqft |
| New Construction | No |
| Style | Two Story |
| Type | Site-Built Home |
| Bedrooms | 4 |
| Bathrooms | 3 |
| Annual Taxes | $2,299.92 |
| Year Taxes Payable | 2026 |
| Year Built | 1981 |
| Virtual Tour | propertypanorama.com » |
| Days on Market | 32 |
| Homestead Year | No |
| Cooling | Central Air |
|---|---|
| Heating | Forced Air, Propane Tank Rented |
| Garage | Attached |
| Main Level Laundry | Yes |
| Outbuilding | Barn |
| Living Room | 17 × 16 | Main Level |
| Family Room | 17 × 17 | Main Level |
| Kitchen | 17 × 15 | Main Level |
| Master Bedroom | 13 × 14 | Main Level |
| 2nd Bedroom | 10 × 14 | Upper Level |
| 3rd Bedroom | 12 × 14 | Upper Level |
| 4th Bedroom | 14 × 10 | Upper Level |
| Full Baths | 2 Main, 1 Upper |
| Construction | Site-Built Home |
|---|---|
| Exterior | Stone,Wood |
| Lot Size | 784,080 sq ft |
| Acreage | 18.00 Acres |
| Lot Dimensions | Irregular |
| Out Buildings | Barn |
| Sewer | Septic |
| Water | Well |
| Fence | None |
| Area | Monroe County |
|---|---|
| County | Monroe |
| Subdivision | None |
| Township | Indian Creek |
| City | Bloomington |
| State | IN |
| Zip | 47403 |
| School District | Monroe County Community School Corp. |
|---|---|
| Elementary | Grandview |
| Middle School | Batchelor |
| High School | Bloomington North |
| Assoc. Dues | $0.00 Not Applicable |
|---|

MLS# 202635771
Listing Provided Courtesy of Matt Leslie
FC Tucker/Bloomington REALTORS
matt.leslie@homefinder.org
Listing updated September 15, 2026 at 8:45 am
Last checked 14 minutes ago
IDX information provided by the Indiana Regional MLS. IDX information is provided exclusively for consumers’ personal, non-commercial use and may not be used for any purpose other than to identify prospective properties consumers may be interested in purchasing. Data is deemed reliable but is not guaranteed accurate by the MLS.