Property Description
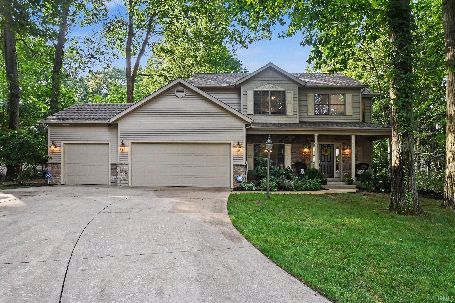
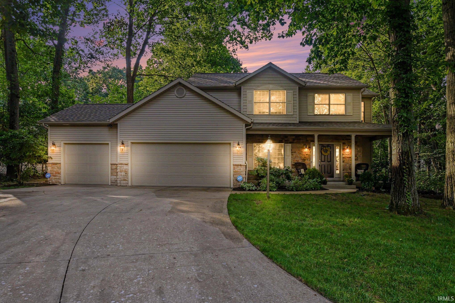
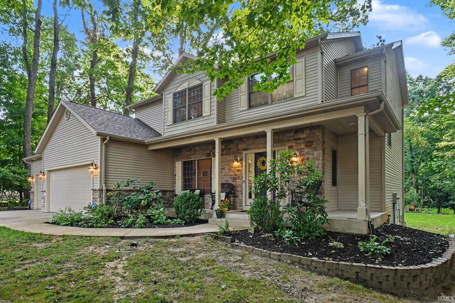
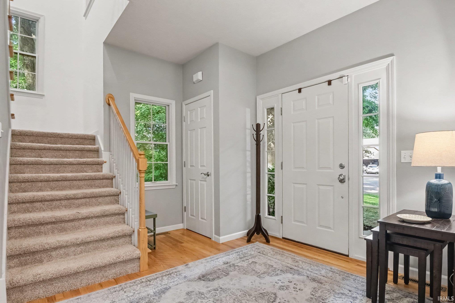
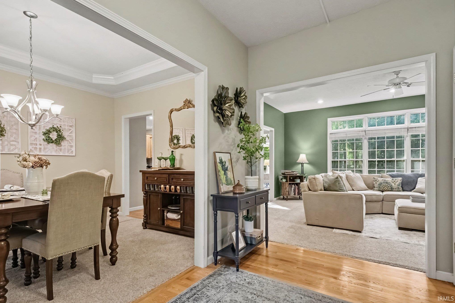
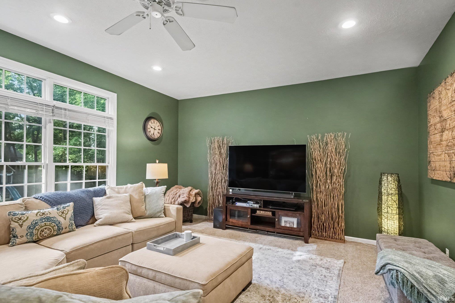
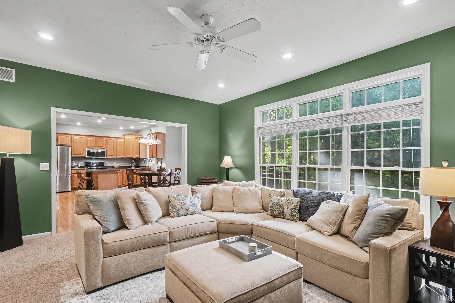
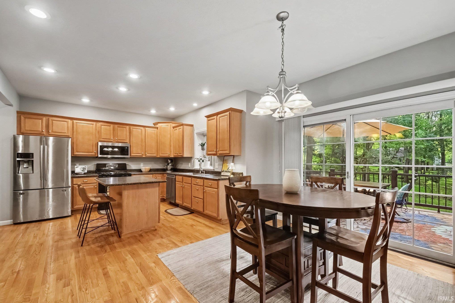
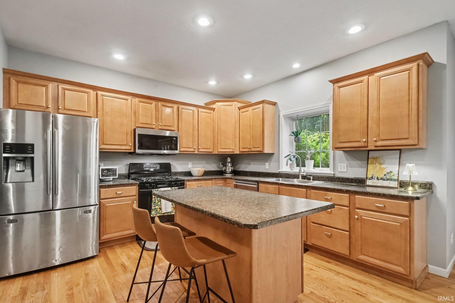
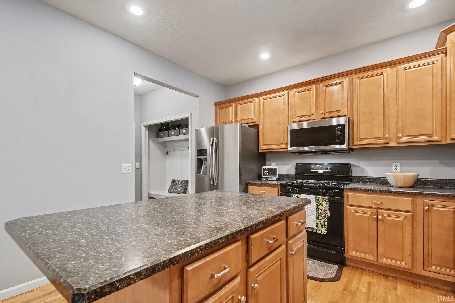
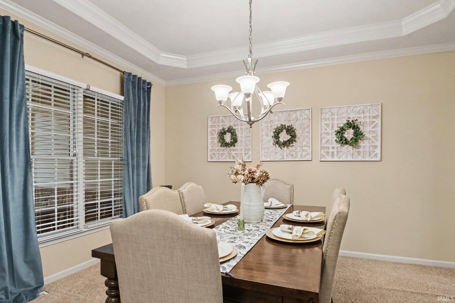
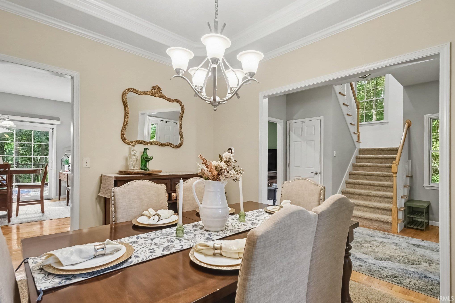
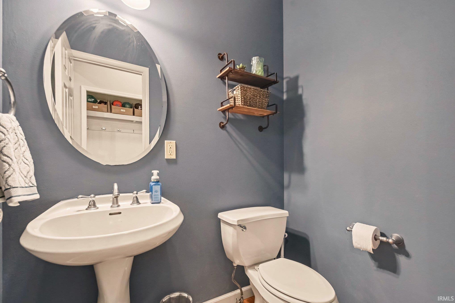
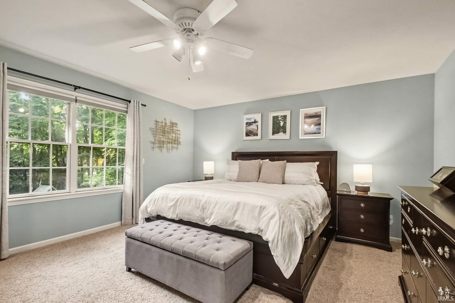
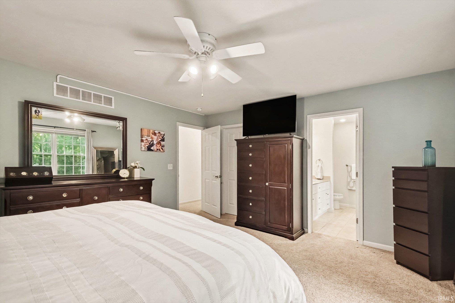
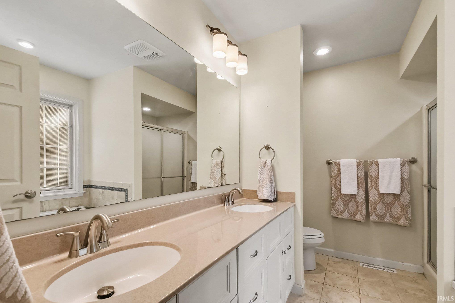
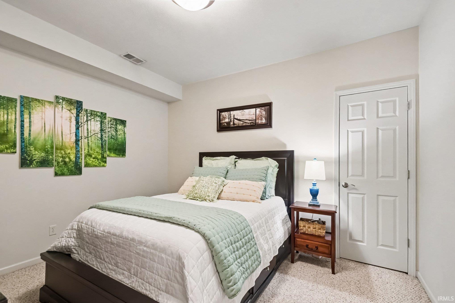
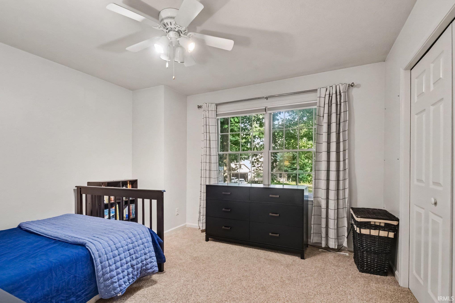
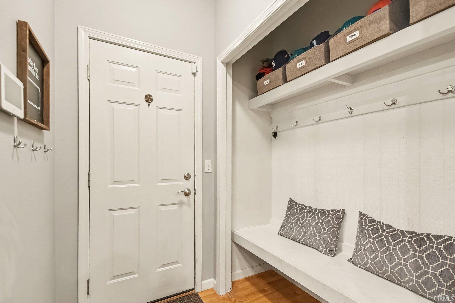
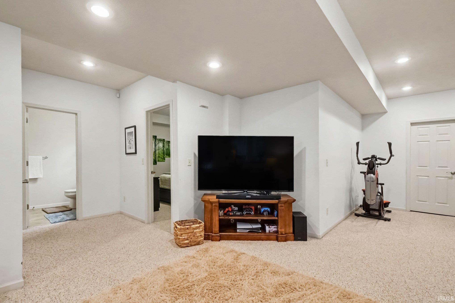
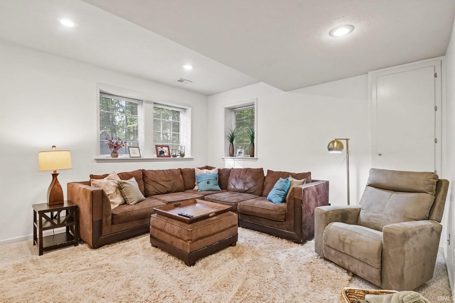
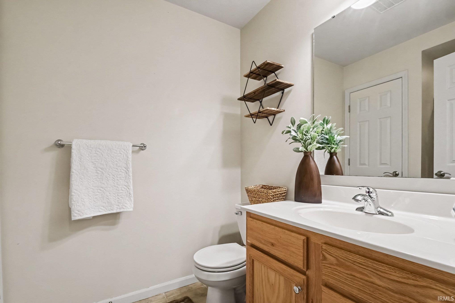
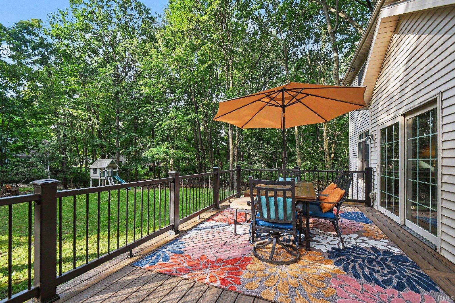
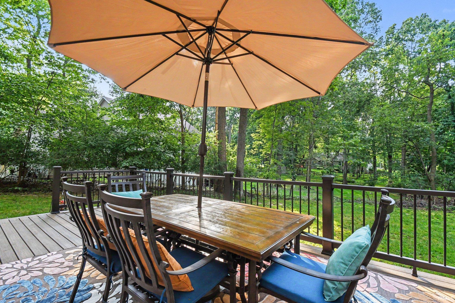
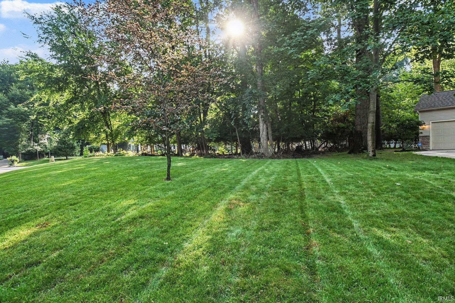
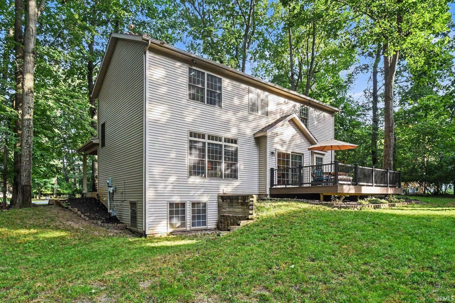
Tucked away on a peaceful nearly one acre cul-de-sac lot, this 4-bedroom, 3.5-bath home offers comfort, functionality, and plenty of room to spread out in Northwood Hills. The eat-in kitchen features an island with breakfast bar, walk-in pantry, and convenient mudroom entry. Beautiful hardwood floors and natural light flow throughout the main-level living spaces. Additional highlights include a formal dining room, generous walk-in closets, second-floor laundry, and an oversized 3-car garage. The daylight basement provides a great space for entertaining, along with a flex room and full bath. Outside, enjoy the new composite deck (2025), backyard fire pit, and playset. New roof in 2024! Schedule your showing today!
Directions
Portage to Northwood Hills, Right on Hidden Forest, Right on White Spruce Ct
Amenities
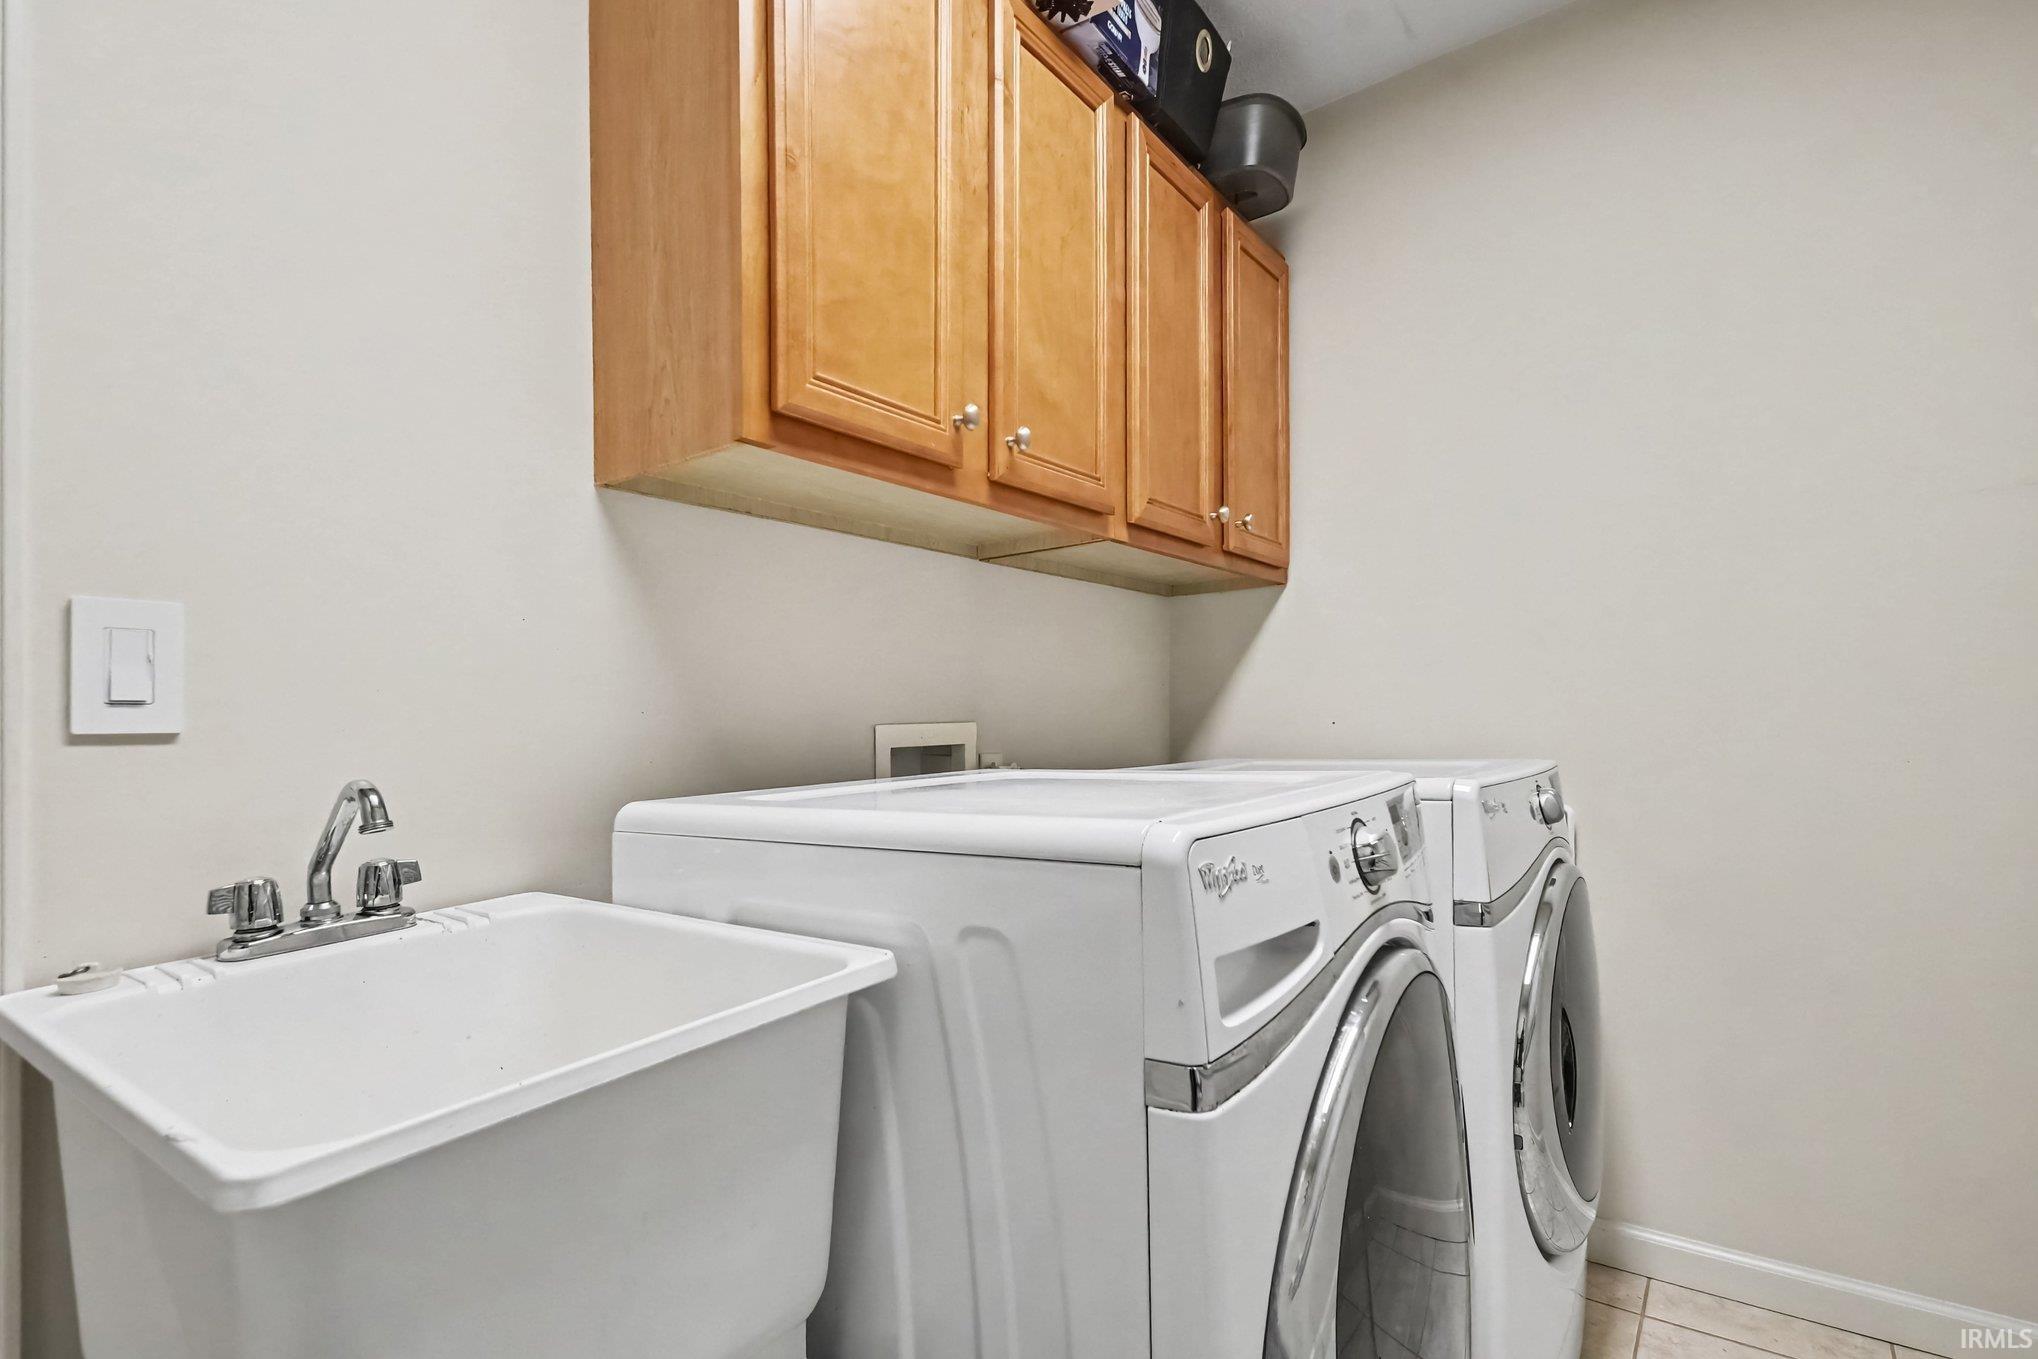
1st Bdrm En Suite, Alarm System-Security, Ceiling Fan(s), Closet(s) Walk-in, Deck Open, Dryer Hook Up Gas, Eat-In Kitchen, Firepit, Foyer Entry, Irrigation System, Kitchen Island, Open Floor Plan, Pantry-Walk In, Porch Covered, Twin Sink Vanity, Utility Sink, Tub and Separate Shower, Tub/Shower Combination, Formal Dining Room, Sump Pump
Sale Includes
Dishwasher, Microwave, Refrigerator, Washer, Dryer-Gas, Play/Swing Set, Range-Gas, Sump Pump, Water Heater Gas, Water Softener-Owned, Window Treatment-Blinds
Property
| MLS # |
202635777 |
| Date Listed |
2026-08-31 |
| Status |
Active |
| Property Type |
Residential |
| Property SubType |
Site-Built Home |
| Finished Square Feet |
3,042 sqft |
| Total Square Feet |
3,358 sqft |
| New Construction |
No |
| Style |
Two Story |
| Type |
Site-Built Home |
| Basement |
Yes |
| Bedrooms |
4 |
| Bathrooms |
4 (3 Full, 1 Half) |
| Annual Taxes |
$4,964.32 |
| Year Taxes Payable |
2025-pay-2026 |
| Year Built |
2006 |
| Virtual Tour |
propertypanorama.com » |
| Days on Market |
33 |
| Homestead Year |
No |
Additional
| Cooling |
Central Air |
| Heating |
Gas, Forced Air |
| Garage |
Attached |
| Hardwood Floors |
Yes |
Room Dimensions
| Master Bedroom |
16 × 14 |
Upper Level |
| 2nd Bedroom |
12 × 11 |
Upper Level |
| 3rd Bedroom |
12 × 11 |
Upper Level |
| 4th Bedroom |
10 × 10 |
Upper Level |
Bathroom Locations
| Full Baths |
2 Upper, 1 Lower |
| Half Baths |
1 Main |
External Features
| Construction |
Site-Built Home |
| Exterior |
Vinyl |
| Lot Size |
37,462 sq ft |
| Acreage |
0.86 Acres |
| Lot Dimensions |
155 x 242 |
| Sewer |
Septic |
| Water |
Well |
| Fence |
None |
Location
| Area |
St. Joseph County |
| Location |
Rural Subdivision |
| County |
St. Joseph |
| Subdivision |
Northwood Hills |
| Township |
German |
| City |
South Bend |
| State |
IN |
| Zip |
46628 |
Schools
| School District |
South Bend Community School Corp. |
| Elementary |
Coquillard |
| Middle School |
Navarre |
| High School |
Washington |
Financial
| Financing Terms |
Cash, Conventional, FHA, VA |
| Assoc. Dues |
$72.00 Annually |
| Assoc. Restrictions |
Yes |