Property Description
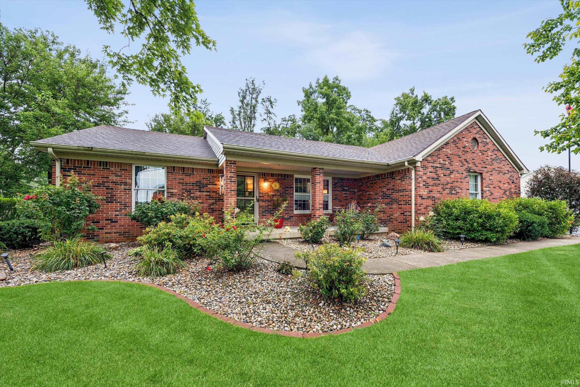
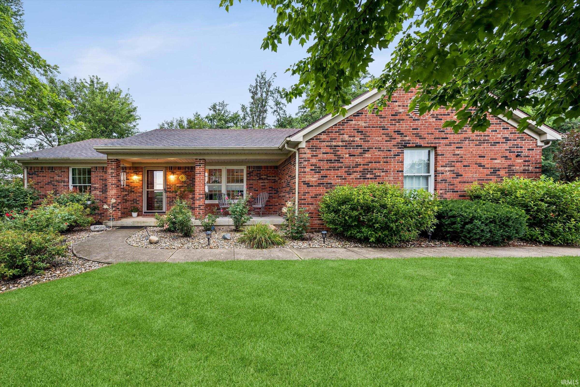
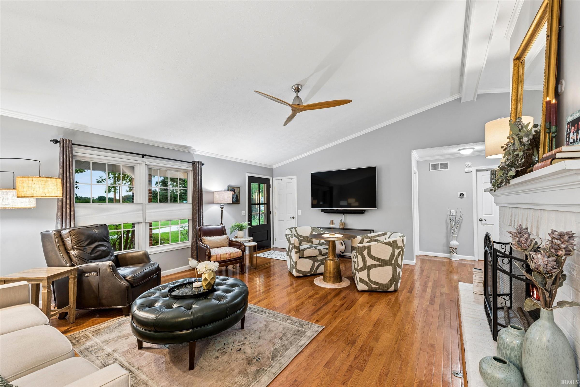
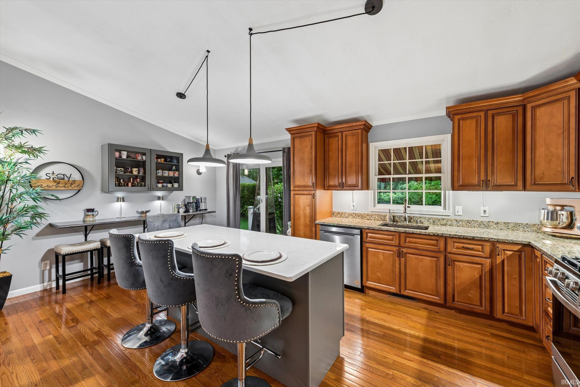
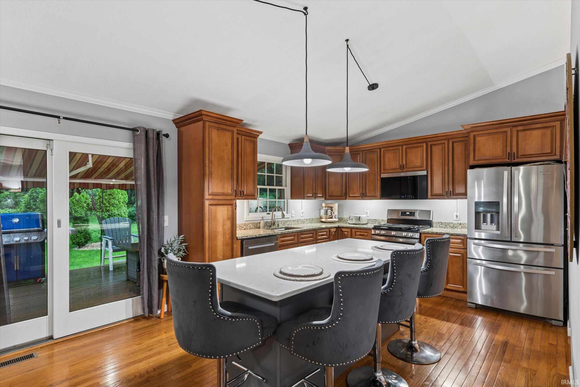
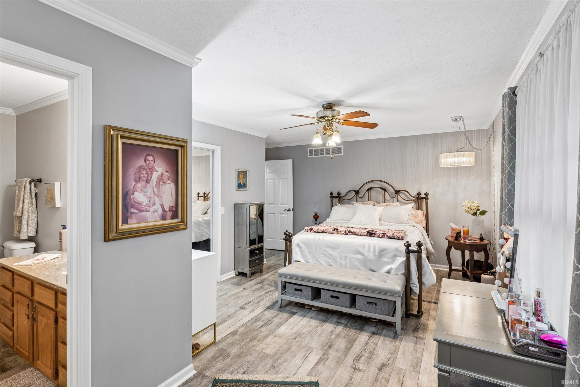
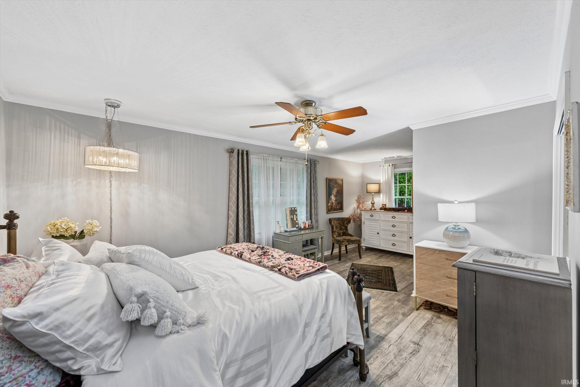
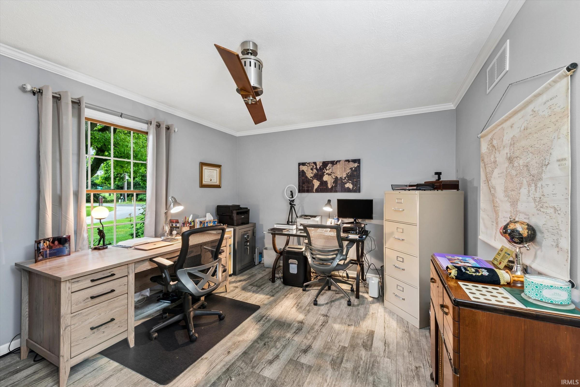
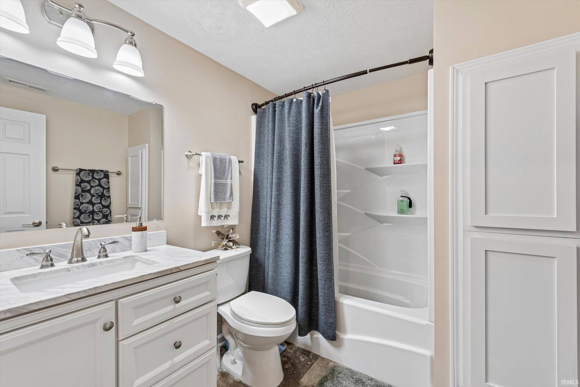
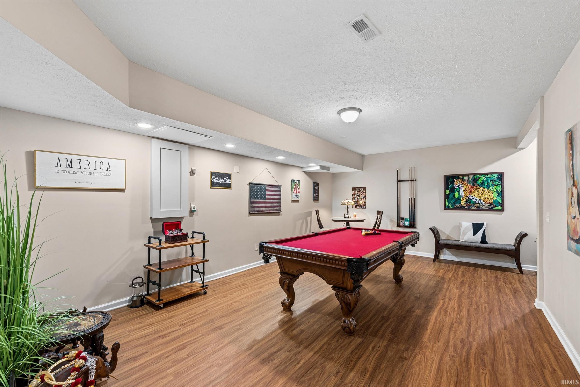
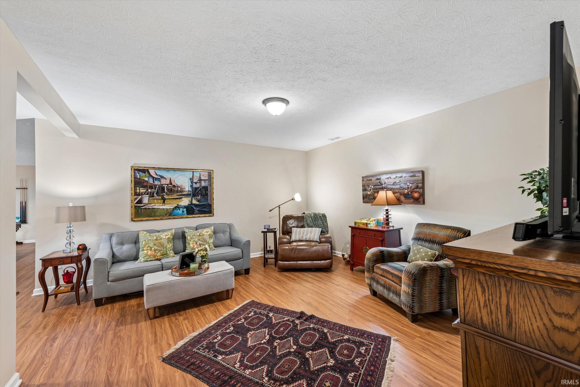
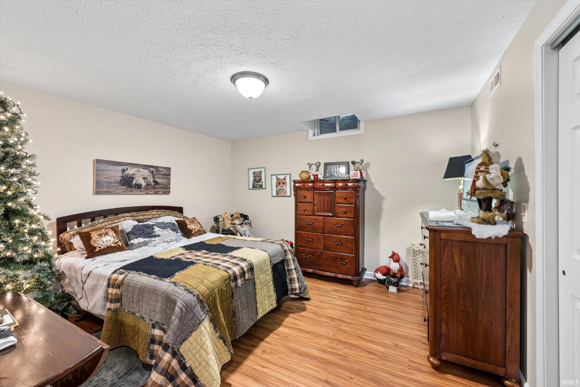
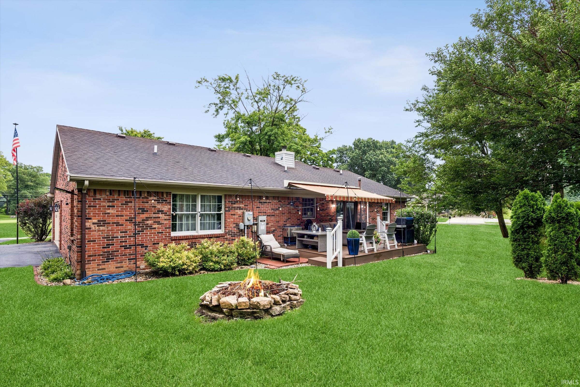
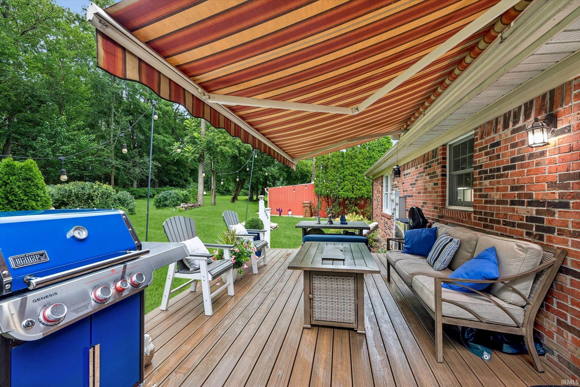
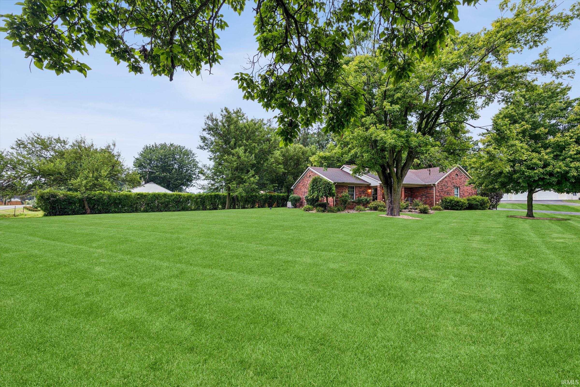
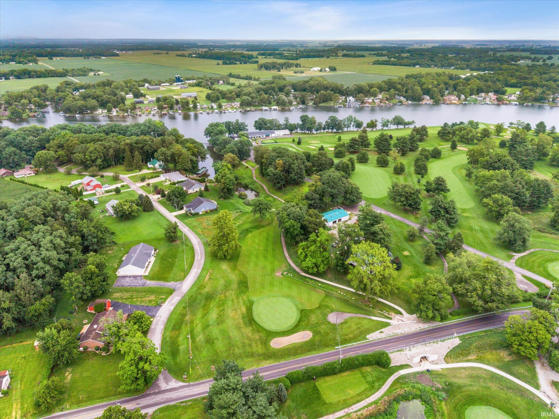
Welcome to a Wonderful Home. Situated across from the 10th hole of the Tippecanoe Country Club, you can sit on your front porch and gaze at the Golf course or the back porch and enjoy Nature. Inside you will find a Lovely Living Room with A Gas Fireplace, Dream Kitchen with Large Island, Quartz Counters, Coffee Bar and Plenty of Storage. The Primary Suite is your own private retreat. 2 Additional Bedrooms and Full Bath are on the Main Floor. The Basement is Fully Finished and Much of the Furniture will Stay. Rec Room, Game Room and 2 additional Finished Rooms along with a Full Bath. Outside is a Large Shed with additional Storage built on the Back, Large Deck with a Retractable Awning, Generac and Beautiful Trees
Directions
From NW Shafer Dr, Go North on E Jennings Loop. Home on Corner of E Jennings Loop and Shafer Dr
Amenities
Ceilings-Beamed, Ceilings-Vaulted, Countertops-Stone, Crown Molding, Deck Covered, Detector-Smoke, Disposal, Garage Door Opener, Generator-Whole House, Kitchen Island, Landscaped, Open Floor Plan, Porch Covered, Split Br Floor Plan, Stand Up Shower, Tub/Shower Combination, Main Level Bedroom Suite, Custom Cabinetry
Sale Includes
Dishwasher, Microwave, Refrigerator, Washer, Dryer-Gas, Range-Gas, Sump Pump+Battery Backup, Water Heater Gas, Water Softener-Owned
Property
| MLS # |
202635782 |
| Date Listed |
2026-08-28 |
| Status |
Active |
| Property Type |
Residential |
| Property SubType |
Site-Built Home |
| Square Feet |
3,322 sqft |
| New Construction |
No |
| Style |
One Story |
| Type |
Site-Built Home |
| Basement |
Yes |
| Bedrooms |
3 |
| Bathrooms |
3 |
| Annual Taxes |
$1,576.58 |
| Year Taxes Payable |
2025 |
| Year Built |
1994 |
| Virtual Tour |
propertypanorama.com » |
| Days on Market |
36 |
| Homestead Year |
No |
Additional
| Design |
Ranch |
| Cooling |
Central Air |
| Heating |
Gas, Forced Air |
| Garage |
Attached |
| Golf Course |
Yes |
| Outbuilding |
Shed |
Room Dimensions
| Living Room |
23 × 19 |
Main Level |
| Family Room |
17 × 15 |
Basement Level |
| Kitchen |
23 × 19 |
Main Level |
| Master Bedroom |
22 × 12 |
Main Level |
| 2nd Bedroom |
15 × 12 |
Main Level |
| 3rd Bedroom |
12 × 11 |
Main Level |
| Recreation Room |
17 × 15 |
Basement Level |
| Extra Room |
14 × 11 |
Basement Level |
Bathroom Locations
| Full Baths |
2 Main, 1 Lower |
External Features
| Construction |
Site-Built Home |
| Exterior |
Brick |
| Lot Size |
22,216 sq ft |
| Acreage |
0.51 Acres |
| Lot Dimensions |
216 X 125 |
| Out Buildings |
Shed |
| Sewer |
Regional |
| Water |
Well |
| Fence |
None |
Location
| Area |
White County |
| Location |
City/Town/Suburb |
| County |
White |
| Subdivision |
Jennings Acres |
| Township |
Union |
| City |
Monticello |
| State |
IN |
| Zip |
47960 |
Schools
| School District |
Twin Lakes School Corp. |
| Elementary |
Twin Lakes |
| Middle School |
Twin Lakes |
| High School |
Twin Lakes |
Financial
| Financing Terms |
Cash, Conventional, FHA, VA |
| Assoc. Dues |
$0.00 Not Applicable |