Property Description
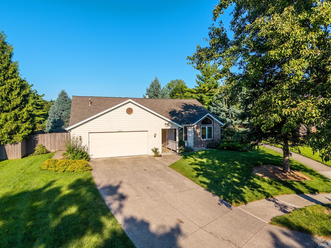
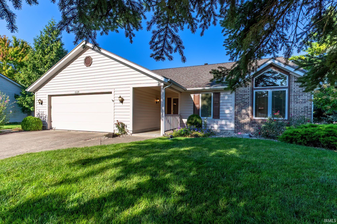
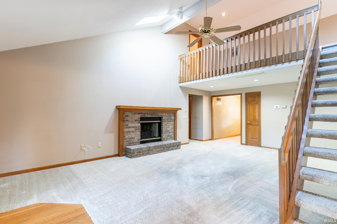
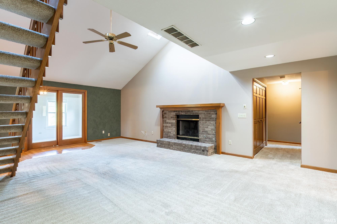
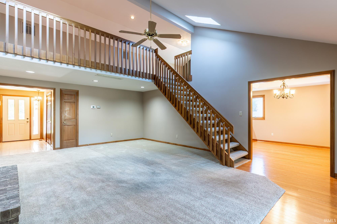
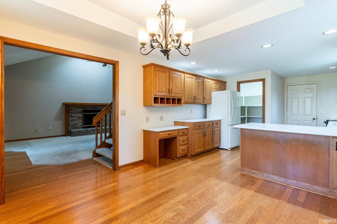
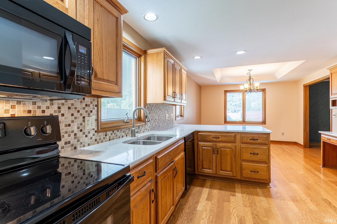
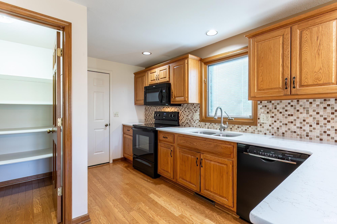
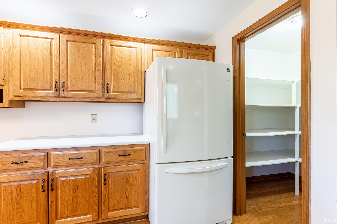
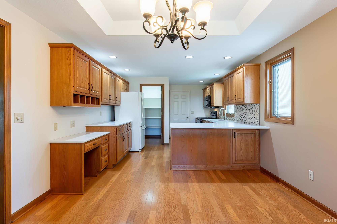
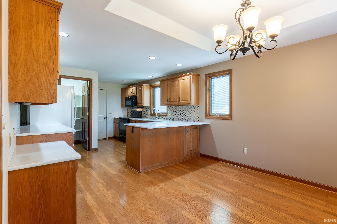
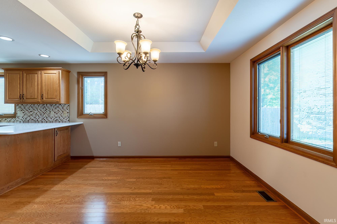
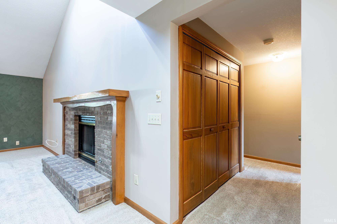
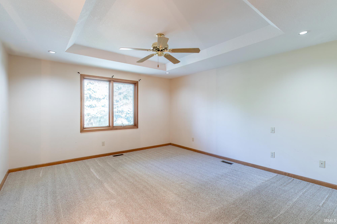
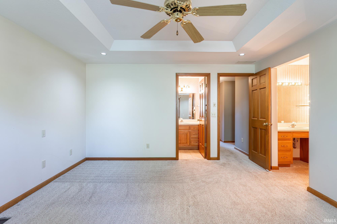
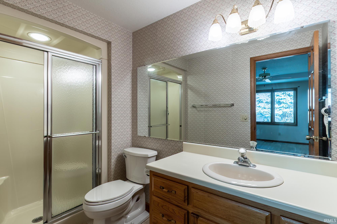
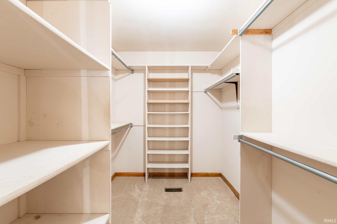
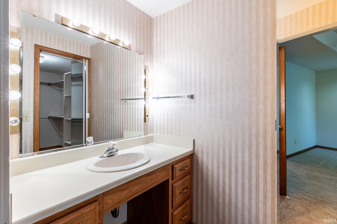
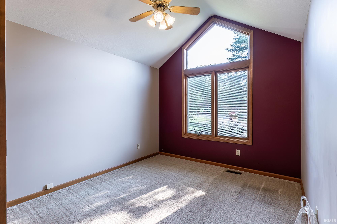
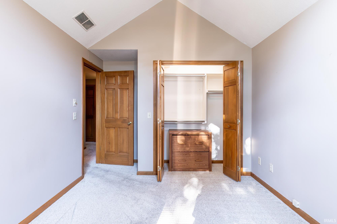
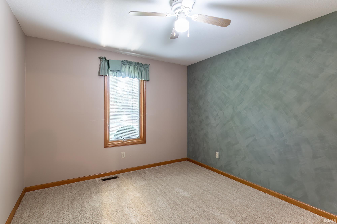
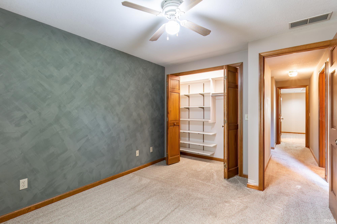
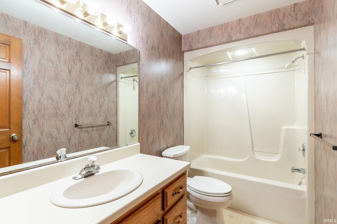
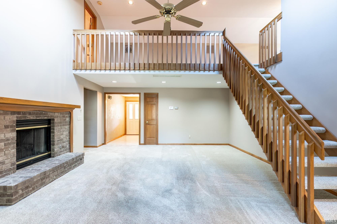
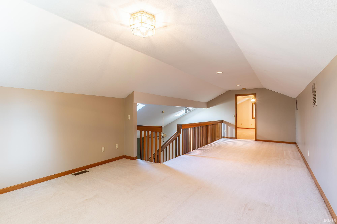
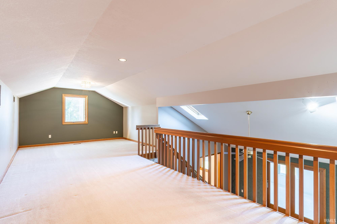
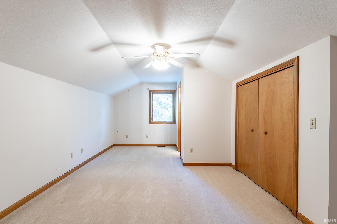
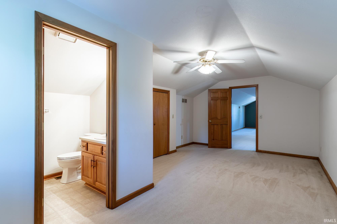
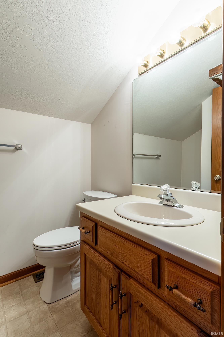
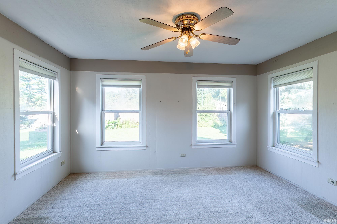
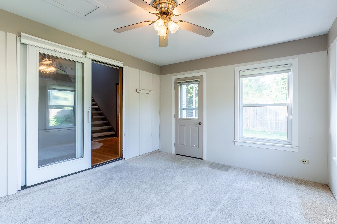
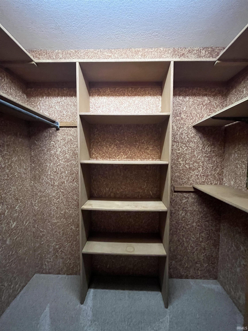
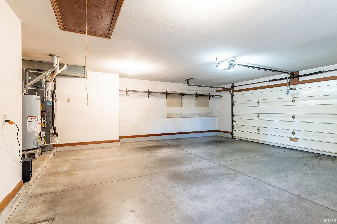
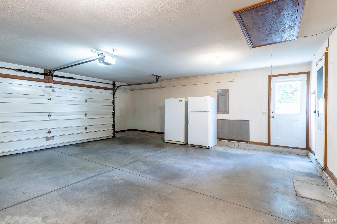
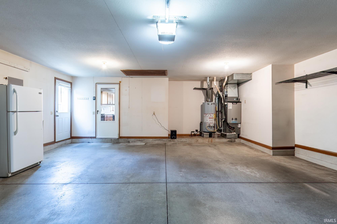
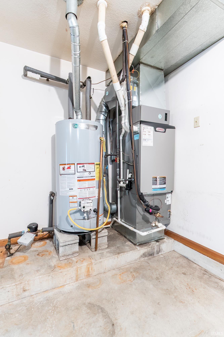
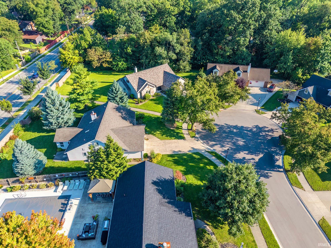
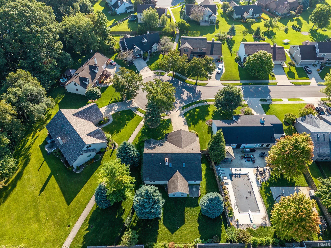
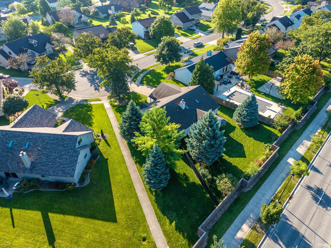
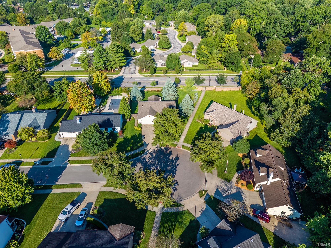
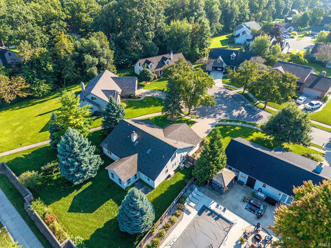
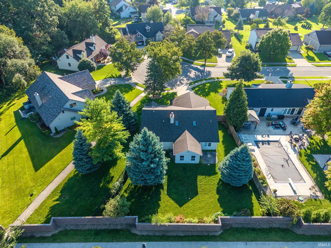
Welcome home to this beautifully maintained and spacious 4-bedroom, 3-full-bath home, ideally situated on a peaceful cul-de-sac lot. The main level features three bedrooms and two full baths, while the impressive upper loft offers a fourth bedroom and full bath, providing added privacy and flexibility for guests, a home office, hobbies, or additional living space. The open living area is warm and inviting, featuring a cozy brick fireplace and views of the loft above. The kitchen is both stylish and functional, with quartz countertops, oak cabinetry, hardwood flooring, and a walk-in pantry. A spacious 12' x 15' three-season room provides an ideal spot to relax or entertain while enjoying peaceful views of the mature landscaping and beautiful blue spruce. The primary suite offers a large walk-in closet and separate vanity area. An oversized 23' x 24' two-car garage provides exceptional storage and workspace, making it ideal for vehicles, hobbies, or a workshop. A walk-in cedar closet provides additional storage. Pride of ownership is evident throughout. The high-efficiency HVAC system and water heater are approximately three years old, the roof is less than 10 years old, and the well-maintained Pella windows feature integrated shades.
Directions
Maplecrest Rd south of State to Georgetowne Place. Left on Benham, Left on Faulkner to the end of cul d sac on the left.
Amenities
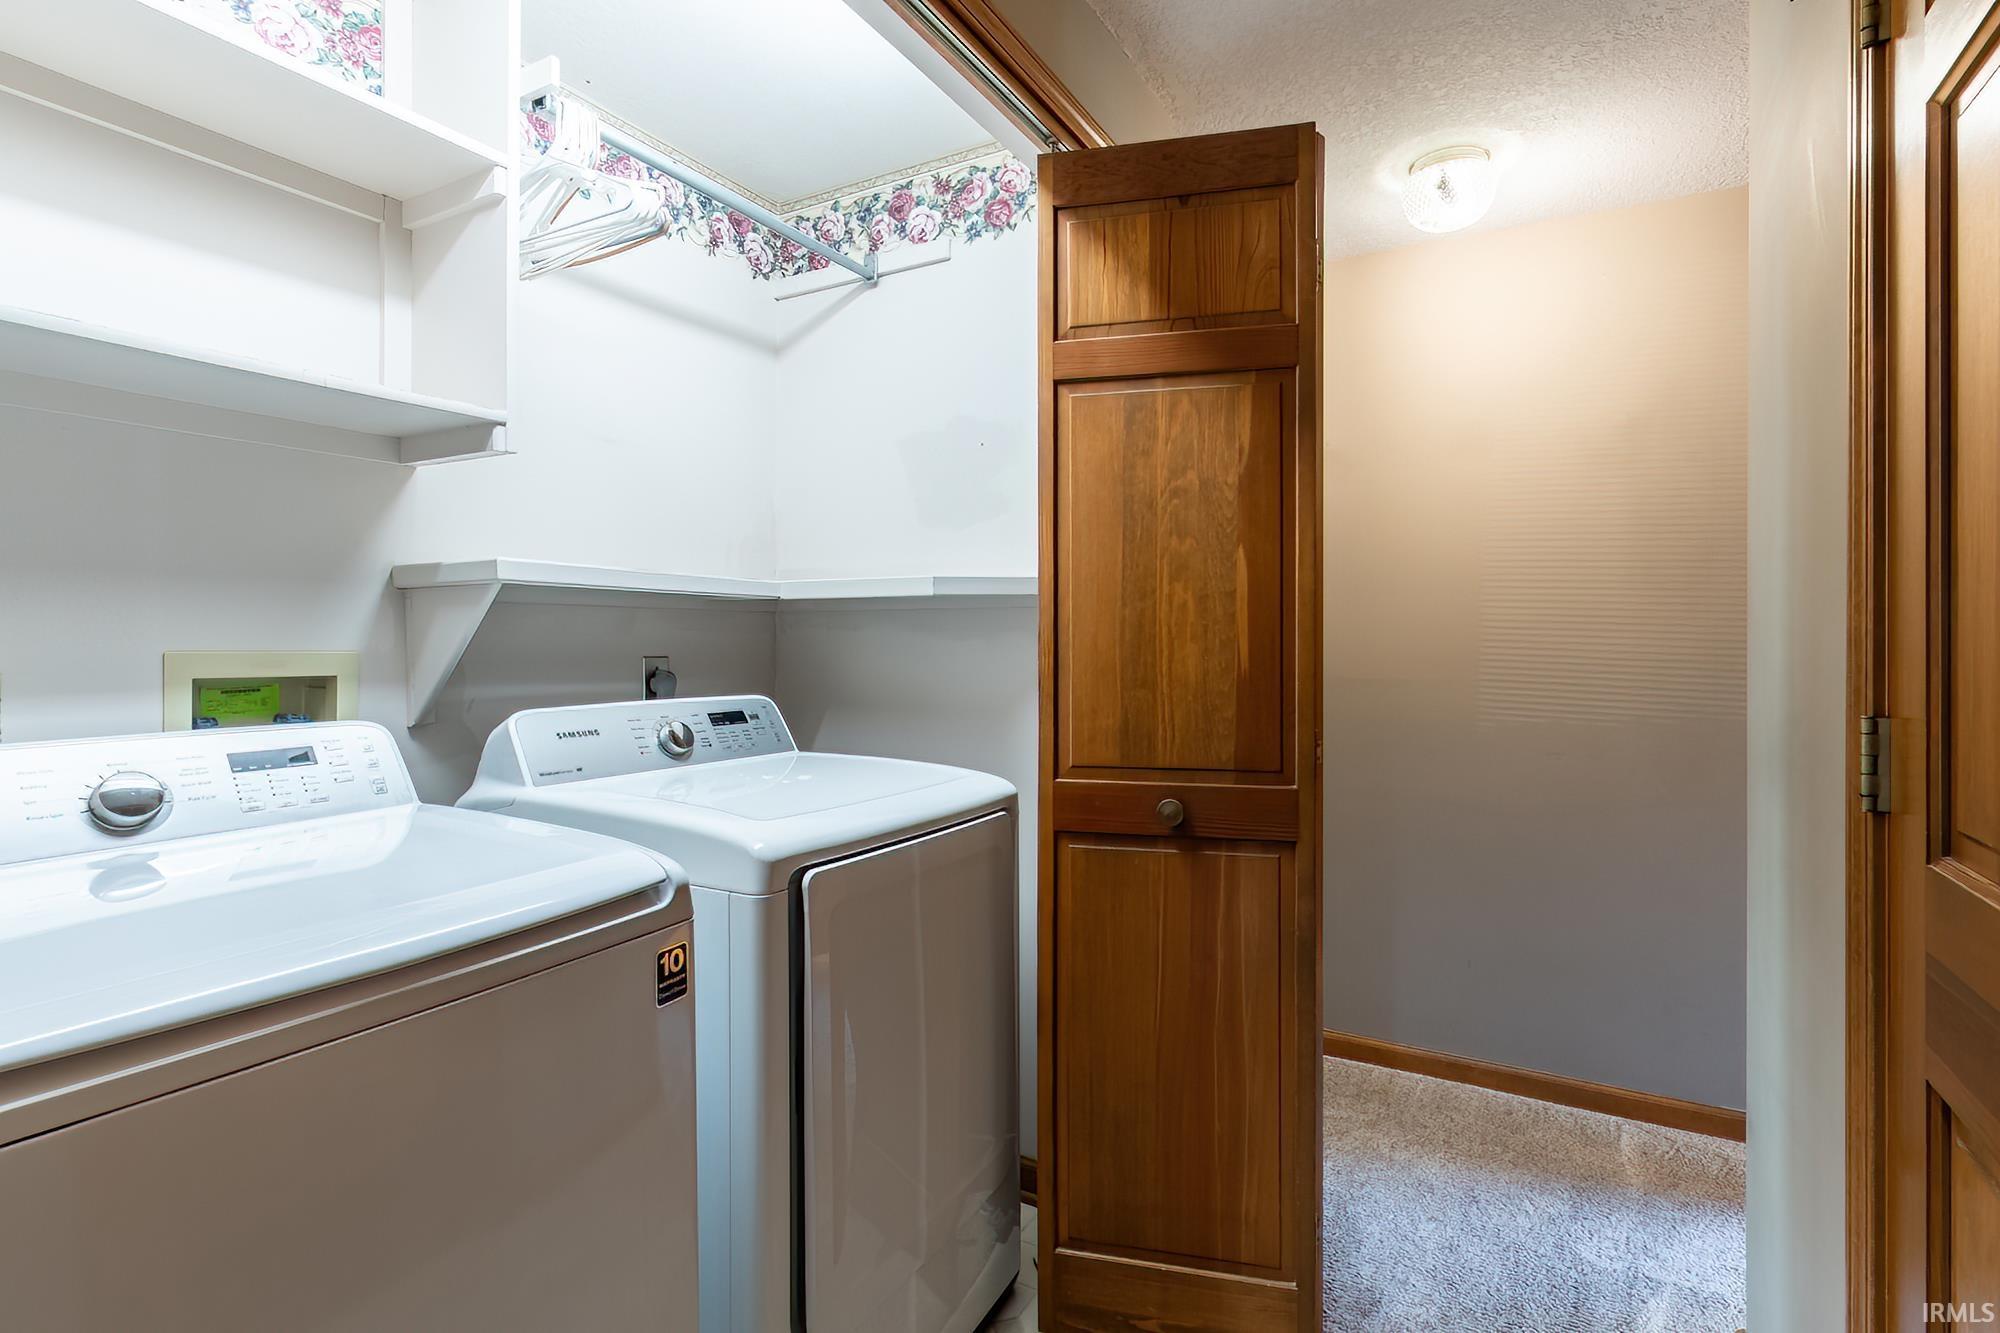
Attic Pull Down Stairs, Breakfast Bar, Built-in Desk, Ceiling-9+, Ceiling-Cathedral, Ceiling Fan(s), Ceilings-Vaulted, Closet(s) Cedar, Closet(s) Walk-in, Countertops-Solid Surf, Disposal, Dryer Hook Up Electric, Eat-In Kitchen, Foyer Entry, Garage Door Opener, Landscaped, Natural Woodwork, Near Walking Trail, Open Floor Plan, Pantry-Walk In, Patio Open, Porch Florida, Range/Oven Hook Up Elec, Six Panel Doors, Skylight(s), Stand Up Shower, Tub/Shower Combination, Main Level Bedroom Suite, Great Room, Main Floor Laundry, Custom Cabinetry
Sale Includes
Dishwasher, Microwave, Refrigerator, Washer, Air Purifier/Air Filter, Dryer-Electric, Freezer, Oven-Electric, Range-Electric, Water Heater Gas
Property
| MLS # |
202635783 |
| Date Listed |
2026-08-31 |
| Status |
Active |
| Property Type |
Residential |
| Property SubType |
Site-Built Home |
| Square Feet |
2,439 sqft |
| New Construction |
No |
| Style |
One and Half Story |
| Type |
Site-Built Home |
| Bedrooms |
4 |
| Bathrooms |
3 |
| Annual Taxes |
$3,127.00 |
| Year Taxes Payable |
2026 |
| Year Built |
1993 |
| Days on Market |
33 |
| Homestead Year |
No |
Additional
| Design |
Lofted,Ranch |
| Cooling |
Central Air |
| Heating |
Gas, Forced Air |
| Garage |
Attached |
| Hardwood Floors |
Yes |
| Main Level Laundry |
Yes |
Room Dimensions
| Living Room |
17 × 24 |
Main Level |
| Kitchen |
17 × 12 |
Main Level |
| Breakfast Area |
9 × 12 |
Main Level |
| Master Bedroom |
15 × 12 |
Main Level |
| 2nd Bedroom |
14 × 11 |
Main Level |
| 3rd Bedroom |
12 × 10 |
Main Level |
| 4th Bedroom |
12 × 20 |
Upper Level |
| Recreation Room |
9 × 17 |
Upper Level |
| Loft |
12 × 13 |
Upper Level |
| Extra Room |
12 × 15 |
Main Level |
Bathroom Locations
| Full Baths |
2 Main, 1 Upper |
External Features
| Construction |
Site-Built Home |
| Exterior |
Brick,Vinyl,Wood |
| Lot Size |
13,939 sq ft |
| Acreage |
0.32 Acres |
| Lot Dimensions |
36X34X159X130X151 |
| Parking |
Yes |
| Sewer |
City |
| Water |
City |
| Fence |
Metal,Privacy |
Location
| Area |
Allen County |
| Location |
City/Town/Suburb |
| County |
Allen |
| Subdivision |
Georgetowne Place |
| Township |
St Joe |
| City |
Fort Wayne |
| State |
IN |
| Zip |
46815 |
Schools
| School District |
Fort Wayne Community |
| Elementary |
Haley |
| Middle School |
Blackhawk |
| High School |
Snider |
Financial
| Financing Terms |
Conventional, FHA, VA |
| Assoc. Dues |
$265.00 Annually |
| Assoc. Restrictions |
Yes |