- amilakis@gmail.com
- Direct (765) 418-4771
11000 Old State Road
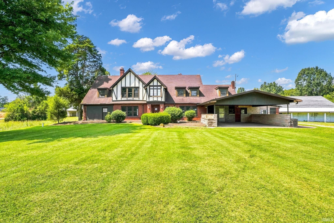
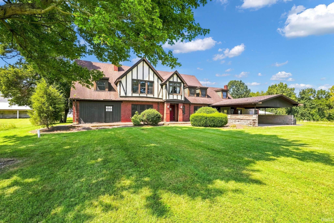
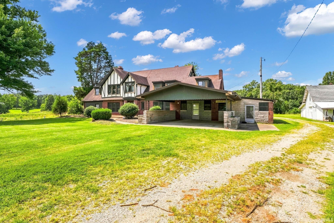
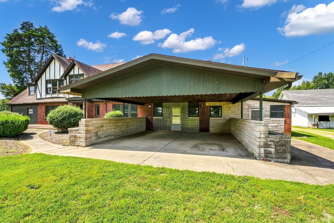
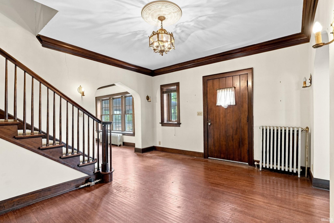
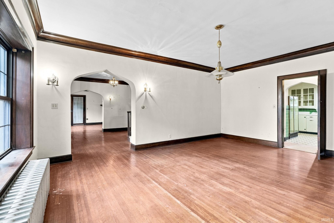
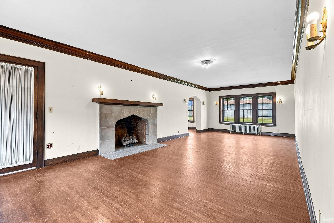
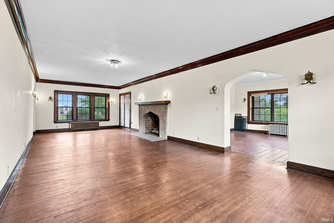
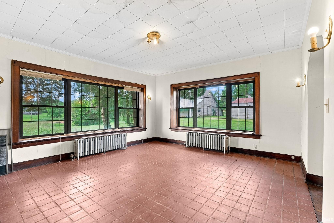
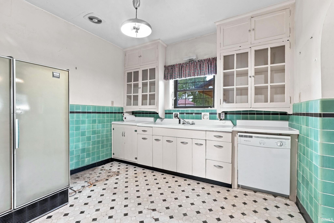
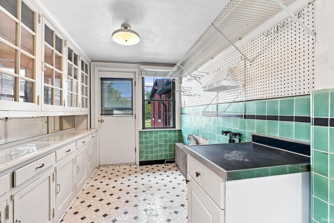
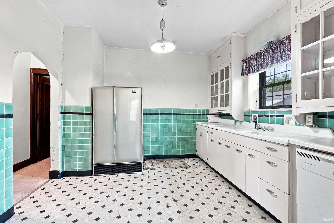
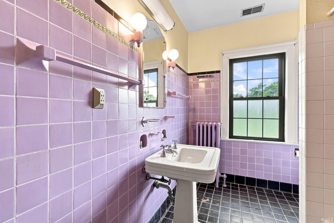
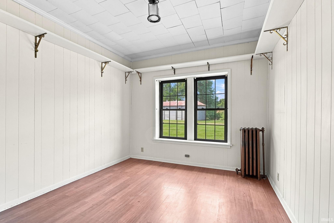
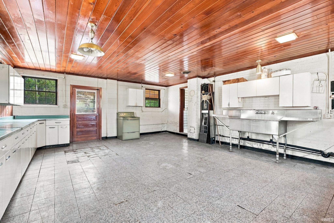
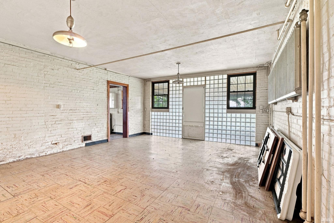
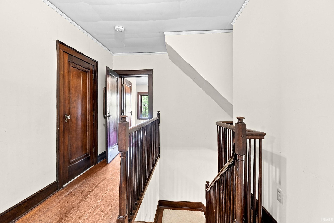
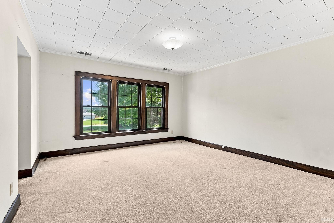
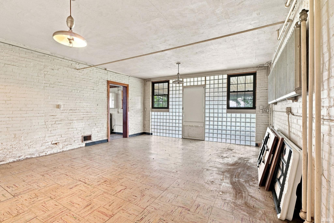
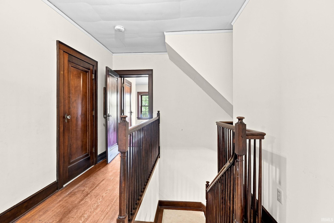
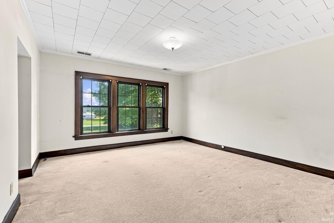
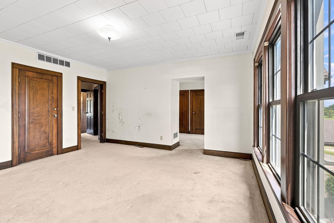
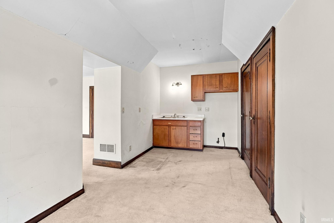
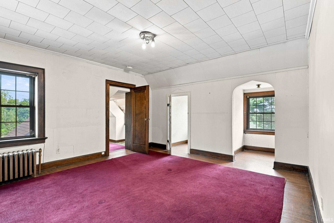
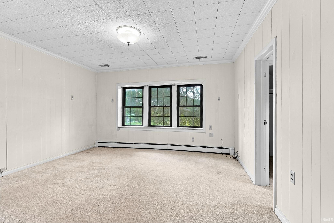
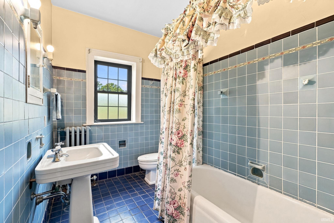
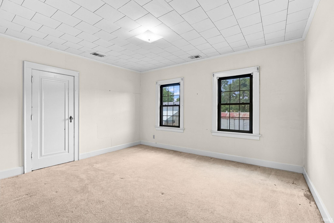
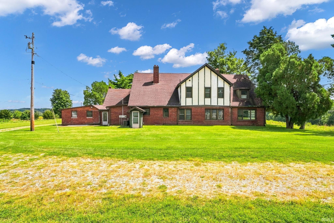
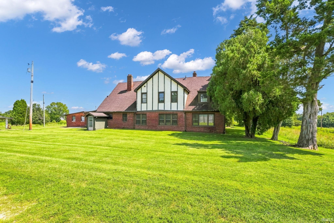
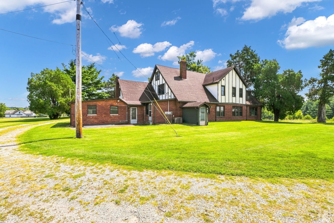
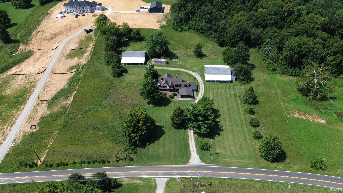
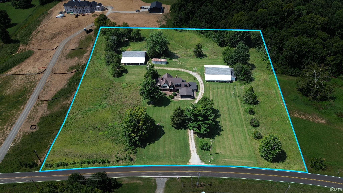
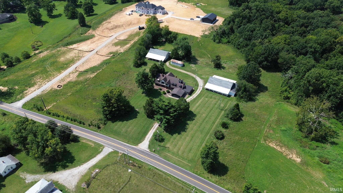
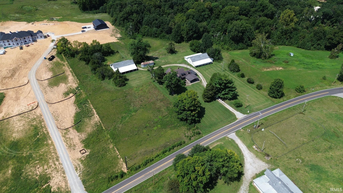
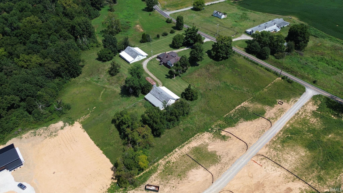
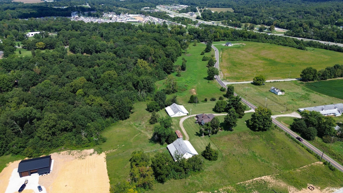
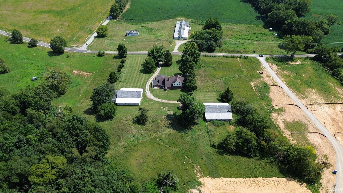
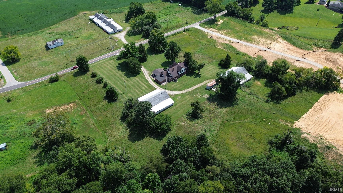
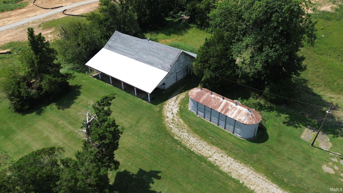
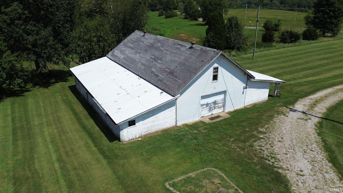
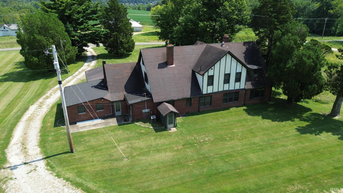
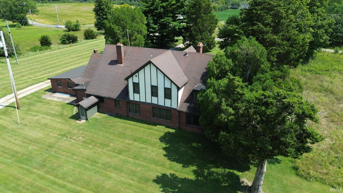
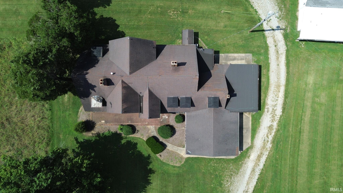
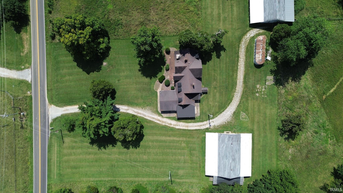
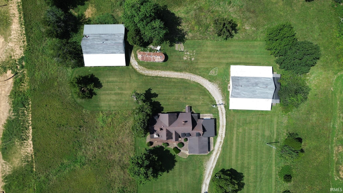
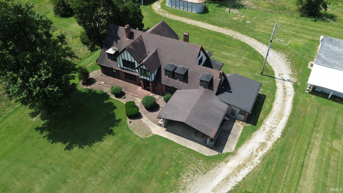
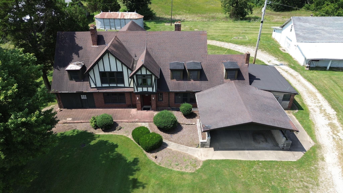
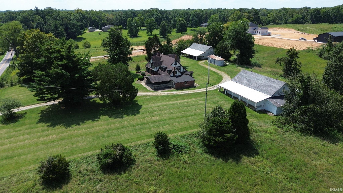
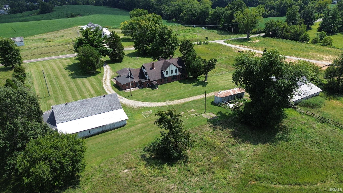
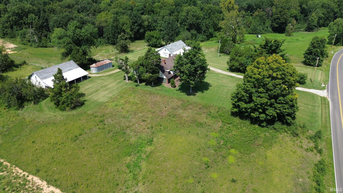
Northside Location Just Outside of Darmstadt! This charming 4-5 bed, 2 bath, brick tudor has so much potential! The house offers 5227 sq ft and attached carport. Outside you'll find 2 older barns & grain bin plus rolling 6.65 acres with beautiful views! The property is zoned Ag and is perfect for horses or 4H animals. This historic property is now available for purchase for the first time in generations! Its historic charm and desirable location make it ideal for a buyer seeking craftsmanship, character, and unlimited potential. Built in 1928, the home features classic brick, half-timbering, multiple gables, and timeless architectural detail. The main floor offers approximately 3,008 square feet. This includes a huge living room with a fireplace, dining room, bedroom / office, kitchen with attached laundry / pantry, parlor, very large second kitchen area with a commercial stainless-steel sink and lots of vintage metal cabinetry. There are also two large storage rooms that could be perfect for numerous uses. The second level provides an additional 2,219 square feet. This includes a full bath, 4 bedrooms, and a small kitchenette with dining area. Stairs lead to additional storage space in the unfinished attic. A partial unfinished basement with an outside entrance provides even more storage space.
North on Old State, on the left just before Wortman Rd
| MLS # | 202635787 |
|---|---|
| Date Listed | 2026-08-31 |
| Status | Active |
| Property Type | Residential |
| Property SubType | Site-Built Home |
| Square Feet | 5,227 sqft |
| New Construction | No |
| Style | Two Story |
| Type | Site-Built Home |
| Basement | Yes |
| Bedrooms | 5 |
| Bathrooms | 2 |
| Year Taxes Payable | 2026 |
| Year Built | 1928 |
| Virtual Tour | propertypanorama.com » |
| Days on Market | 32 |
| Homestead Year | No |
| Cooling | Central Air |
|---|---|
| Heating | Radiator |
| Garage | Attached |
| Main Level Laundry | Yes |
| Living Room | 14 × 35 | Main Level |
| Dining Room | 14 × 19 | Main Level |
| Kitchen | 11 × 11 | Main Level |
| Master Bedroom | 11 × 11 | Main Level |
| 2nd Bedroom | 14 × 16 | Upper Level |
| 3rd Bedroom | 13 × 14 | Upper Level |
| 4th Bedroom | 15 × 14 | Upper Level |
| 5th Bedroom | 14 × 21 | Upper Level |
| Recreation Room | 18 × 25 | Main Level |
| Full Baths | 1 Main, 1 Upper |
| Construction | Site-Built Home |
|---|---|
| Exterior | Brick |
| Lot Size | 289,674 sq ft |
| Acreage | 6.65 Acres |
| Lot Dimensions | 0x0 |
| Sewer | Septic |
| Water | City |
| Fence | None |
| Area | Vanderburgh County |
|---|---|
| County | Vanderburgh |
| Subdivision | None |
| Township | Center |
| City | Evansville |
| State | IN |
| Zip | 47711 |
| School District | Evansville-Vanderburgh School Corp. |
|---|---|
| Elementary | Highland |
| Middle School | Thompkins |
| High School | Central |
| Assoc. Dues | $0.00 Not Applicable |
|---|

MLS# 202635787
Listing Provided Courtesy of Kelly Martin
Berkshire Hathaway HomeServices Indiana Realty
Cell: 812-499-0598
Listing updated September 10, 2026 at 5:00 pm
Last checked 10 minutes ago
IDX information provided by the Indiana Regional MLS. IDX information is provided exclusively for consumers’ personal, non-commercial use and may not be used for any purpose other than to identify prospective properties consumers may be interested in purchasing. Data is deemed reliable but is not guaranteed accurate by the MLS.