Property Description
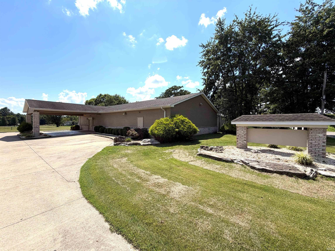
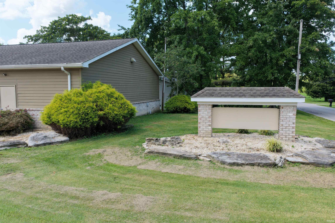
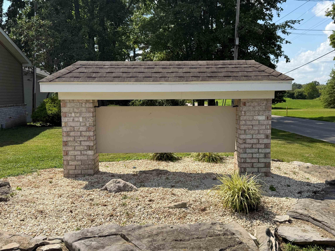
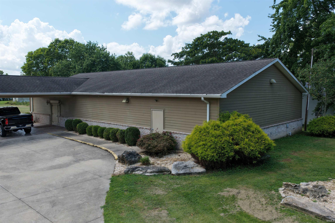
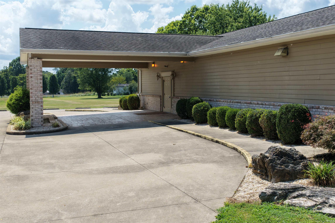
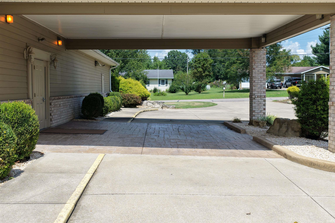
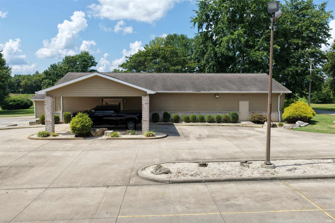
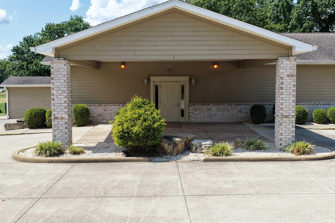
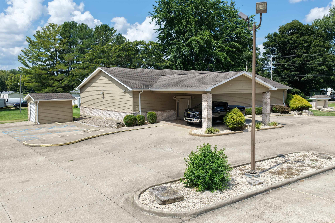
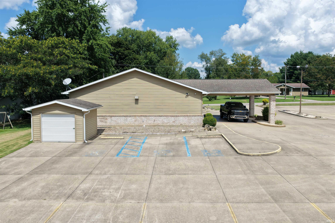
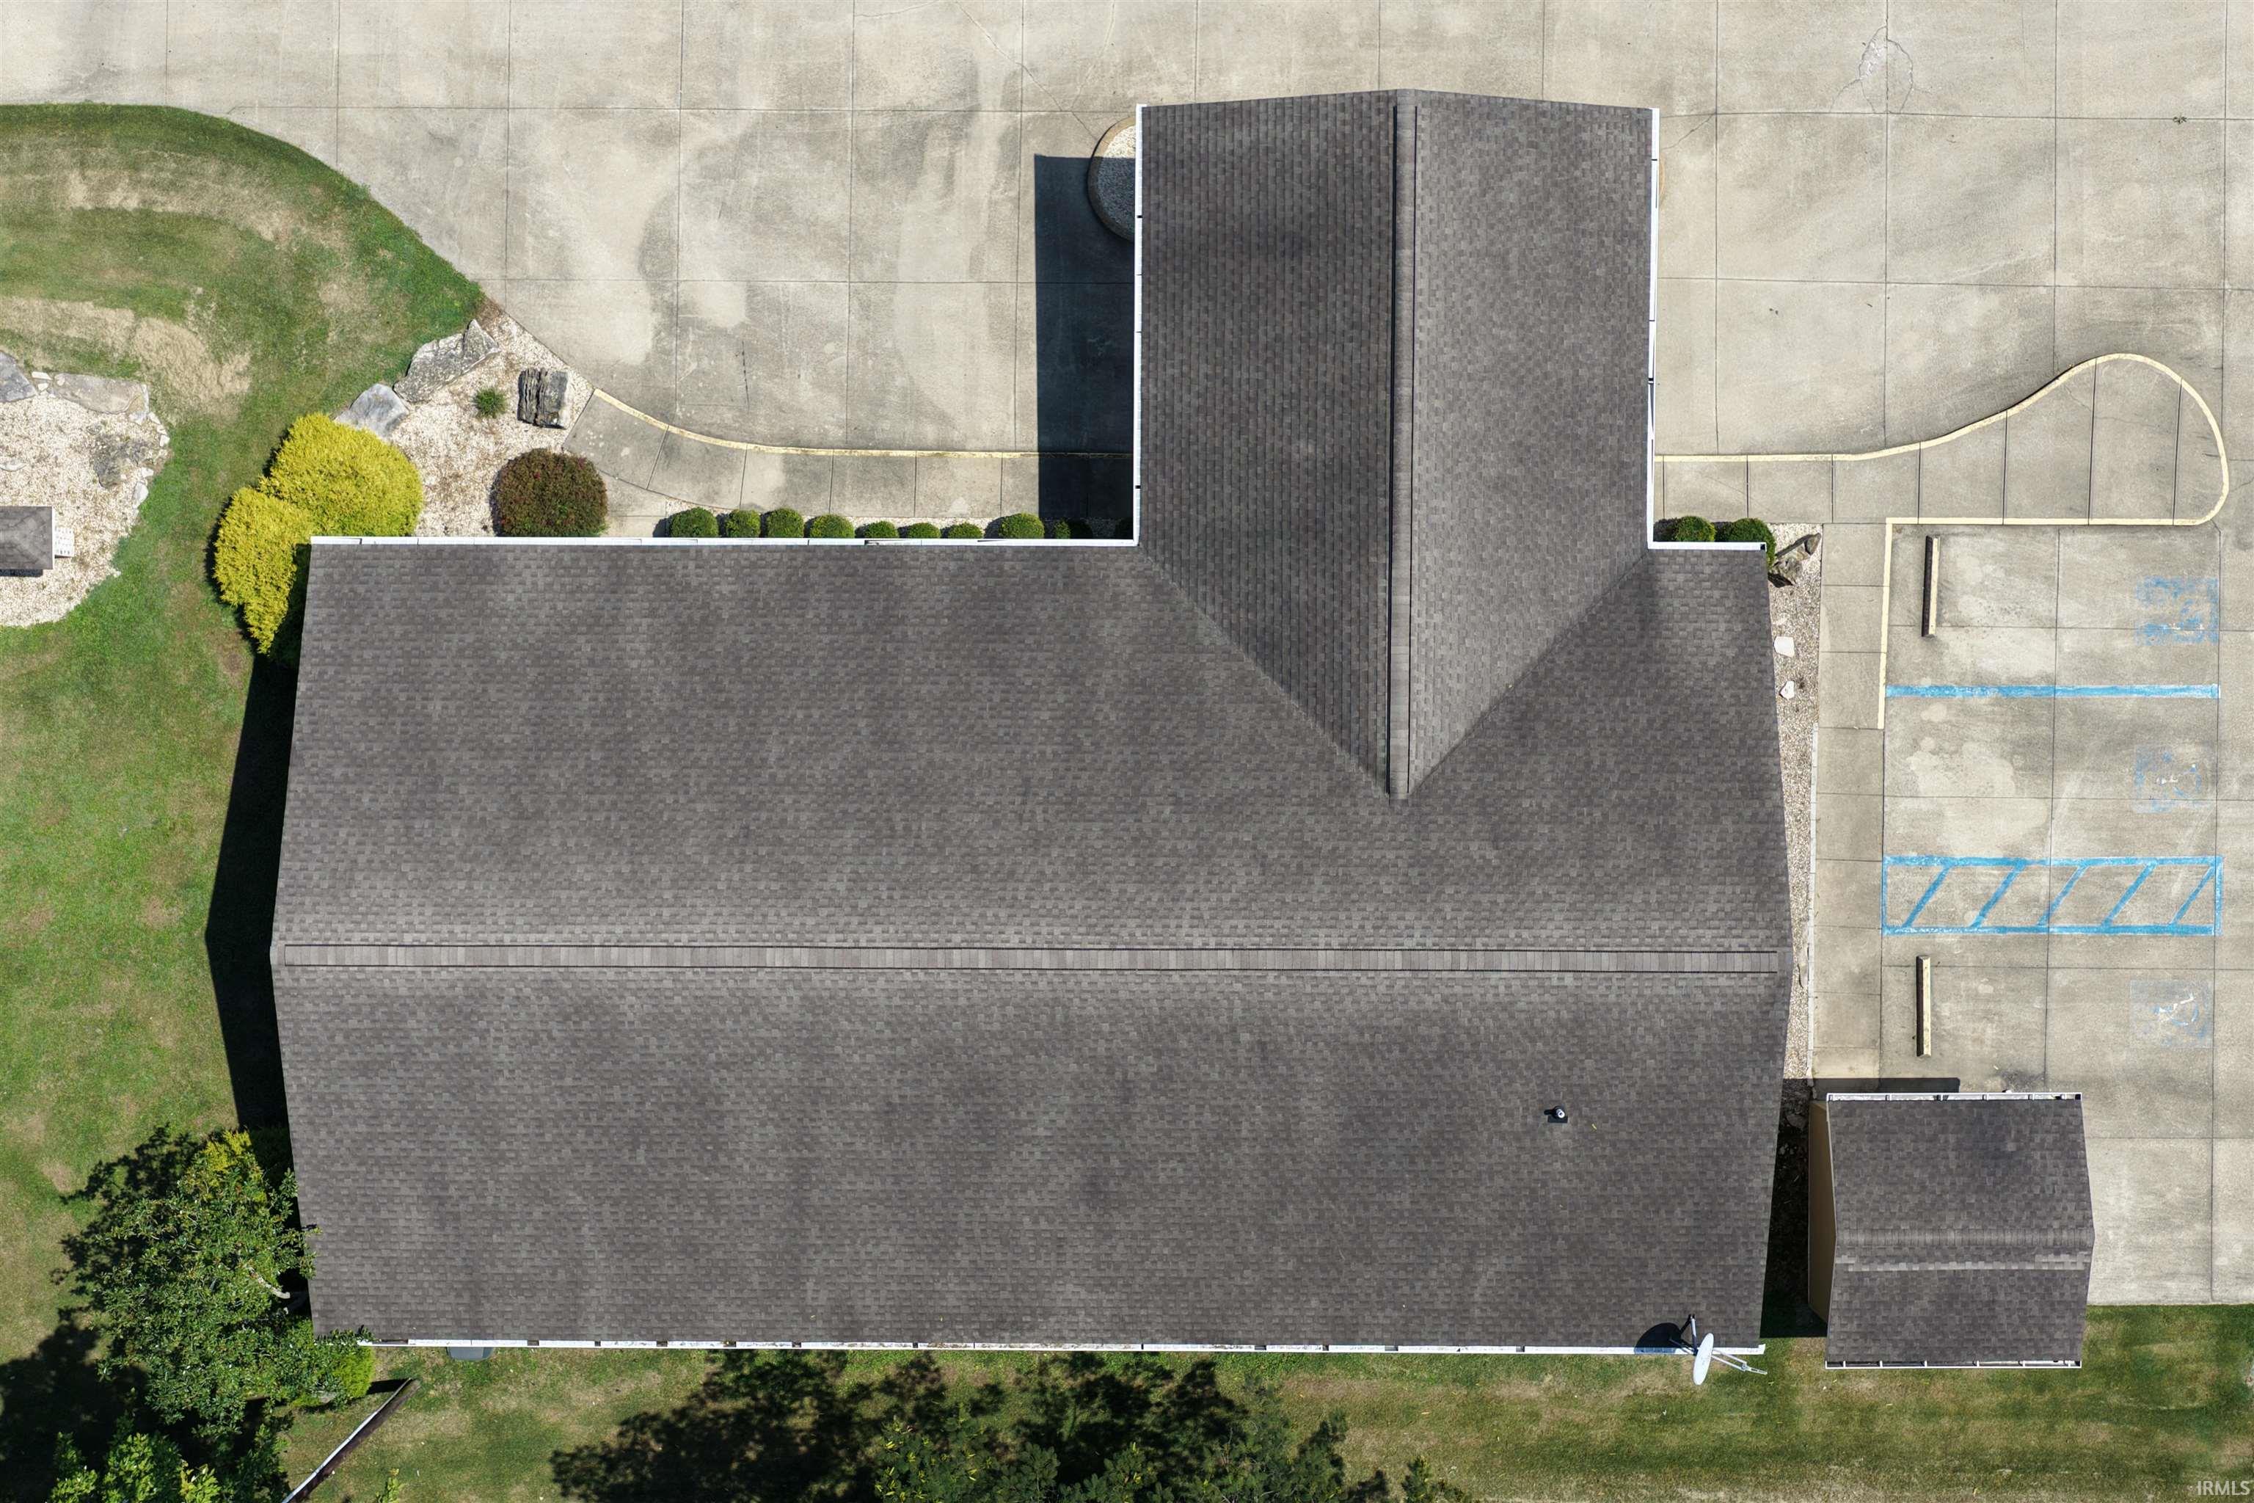
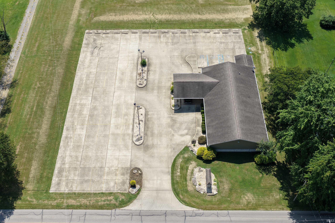
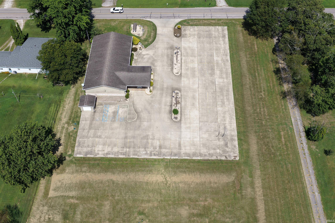
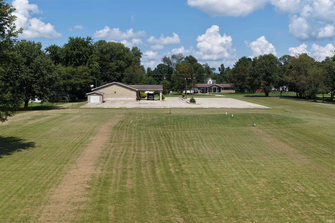
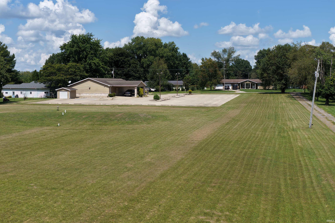
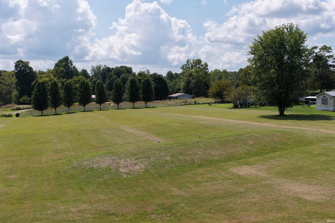
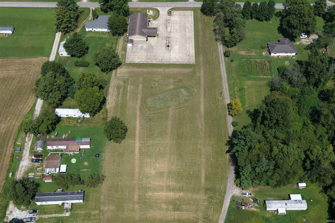
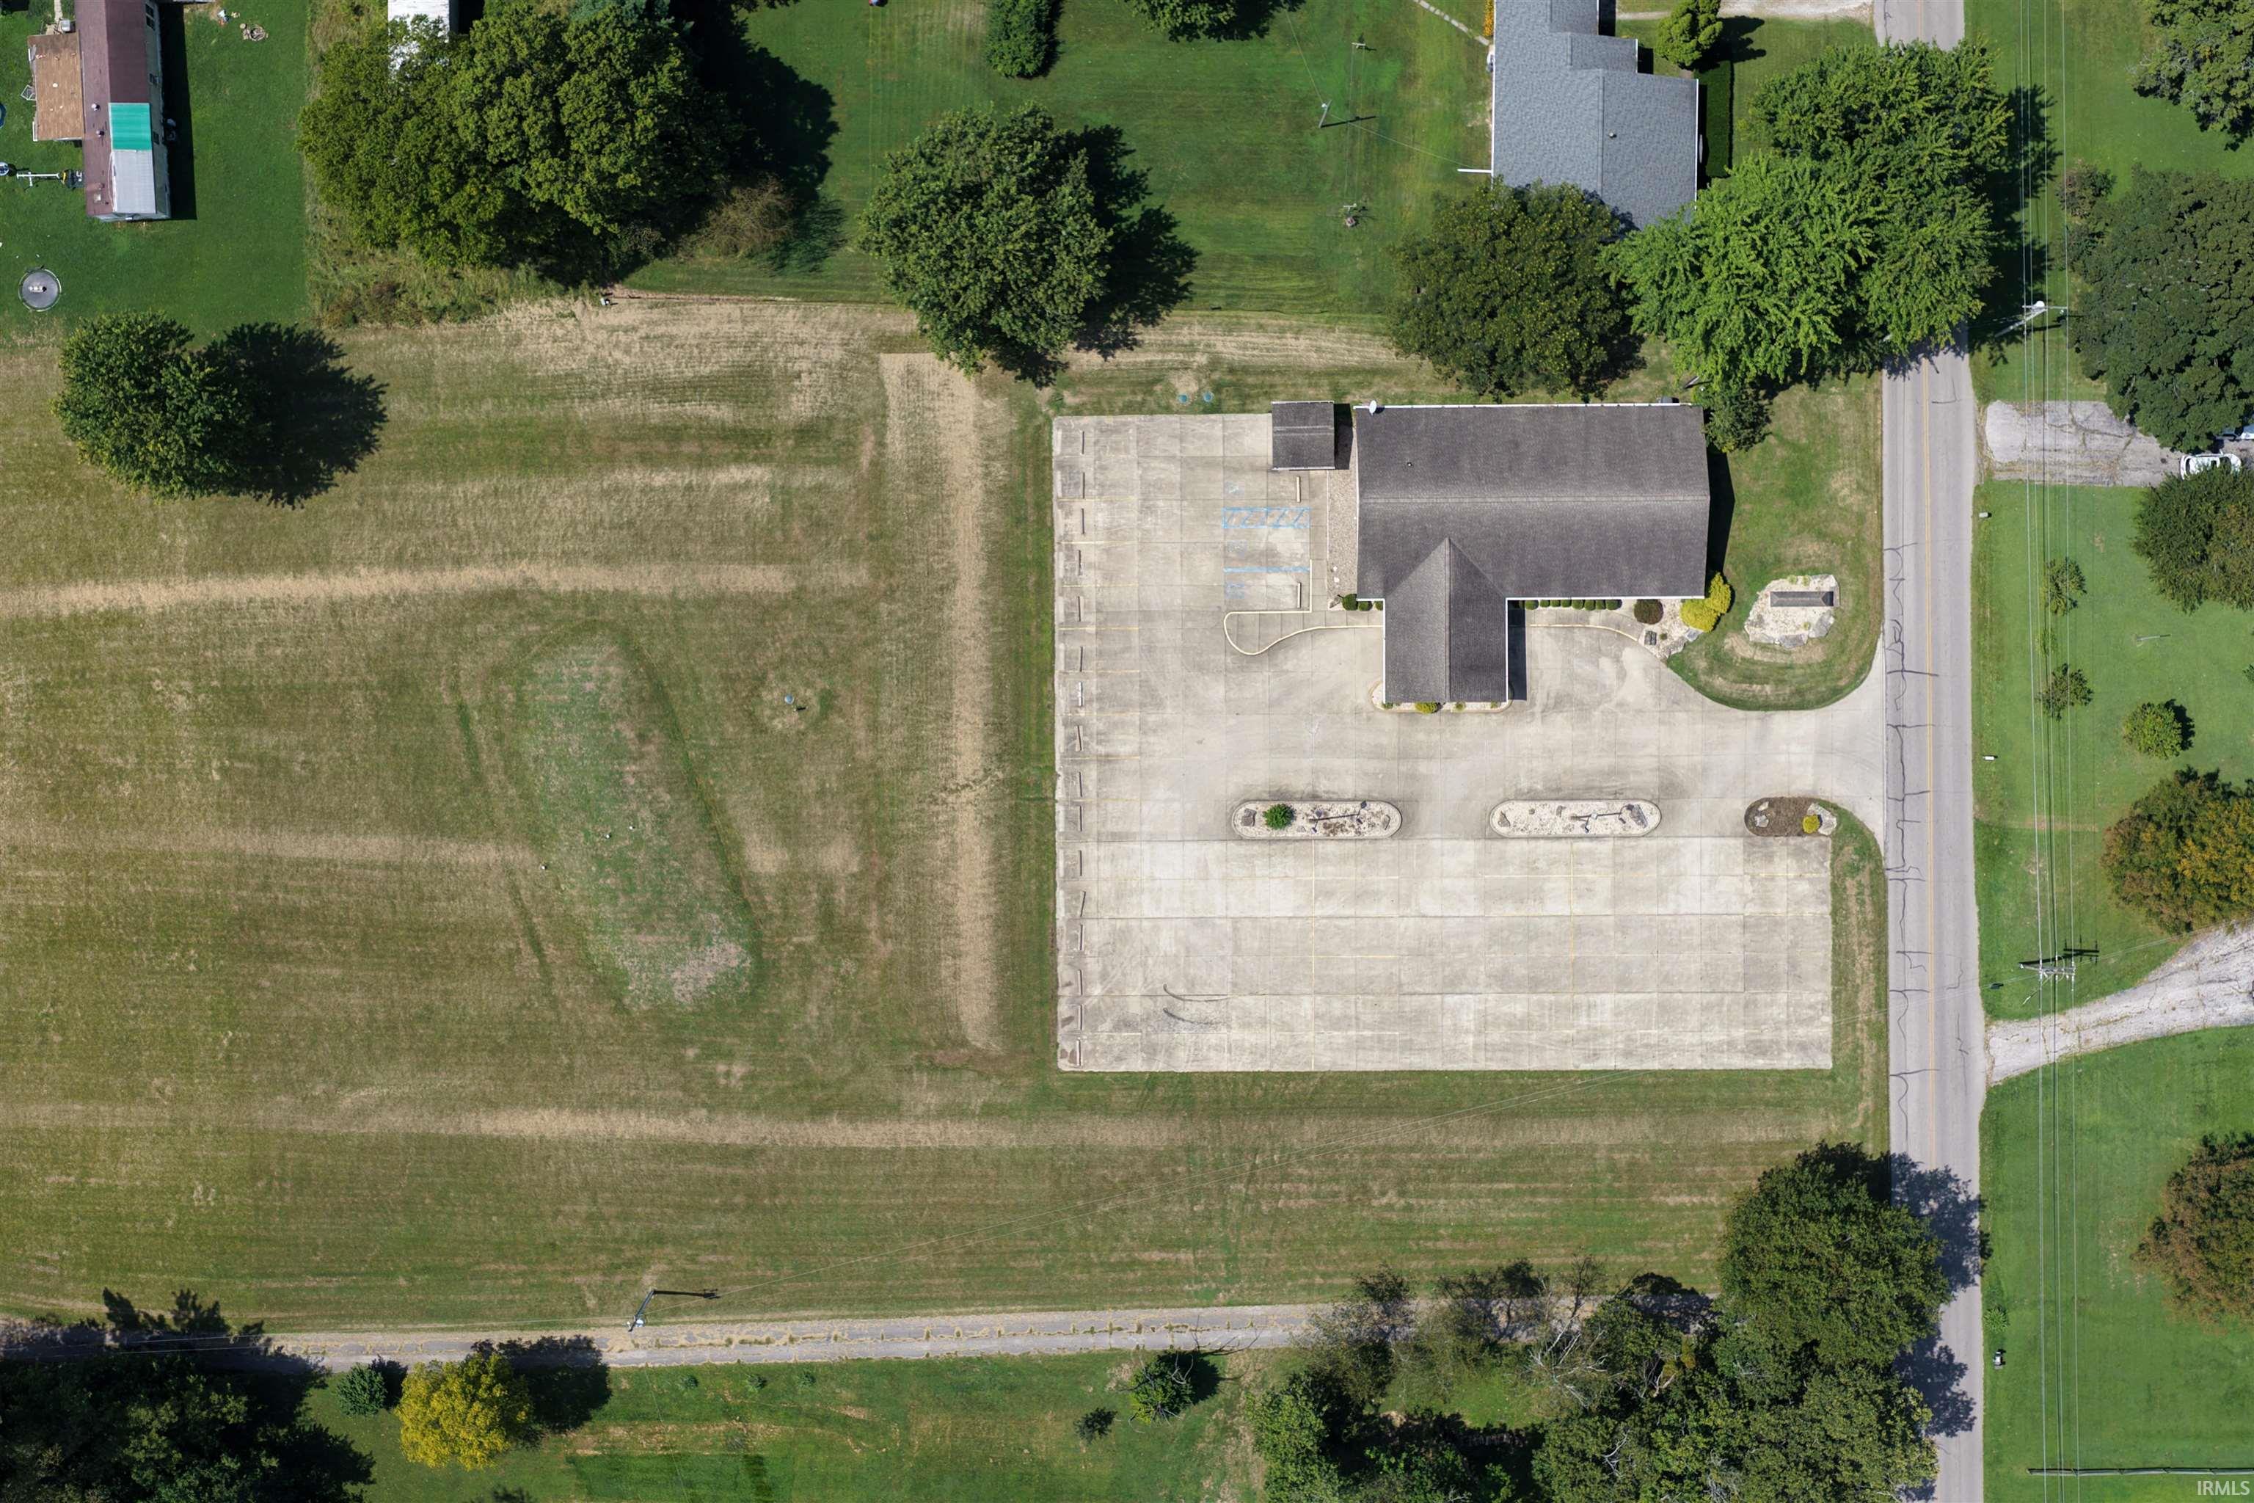
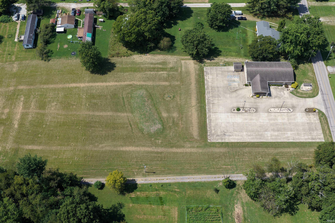
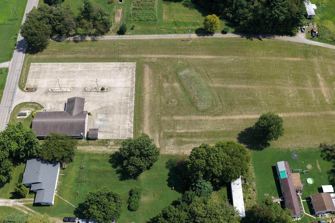
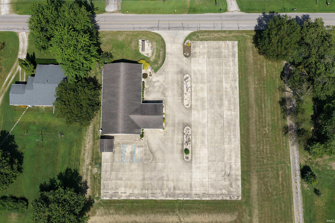
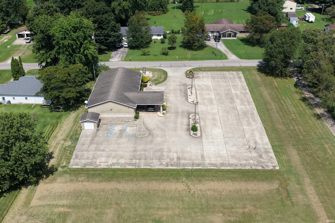
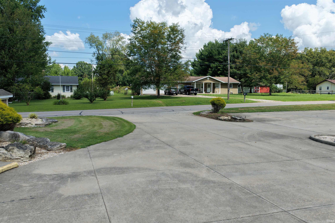
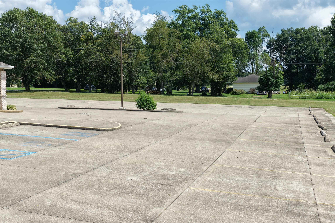
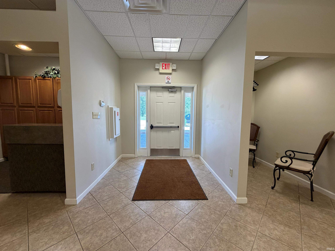
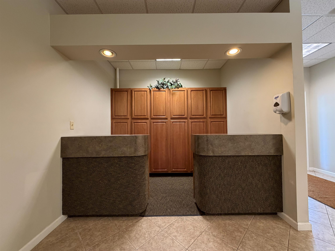
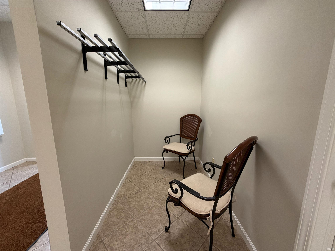
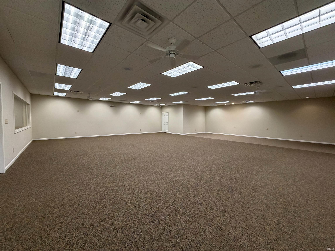
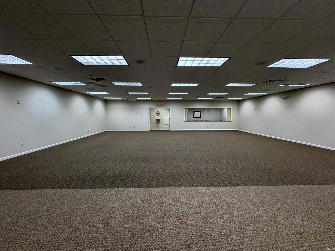
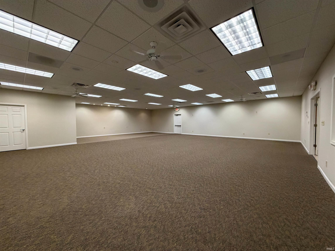
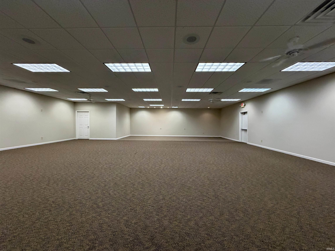
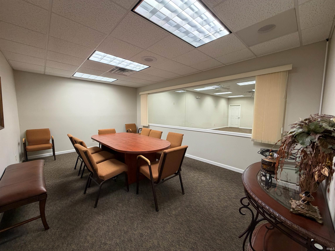
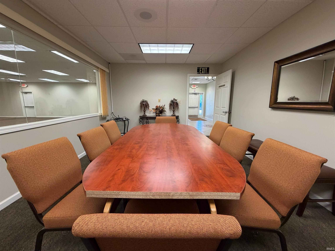
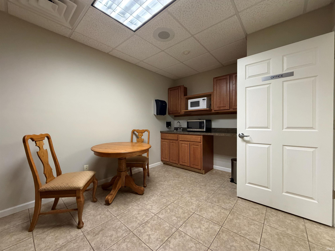
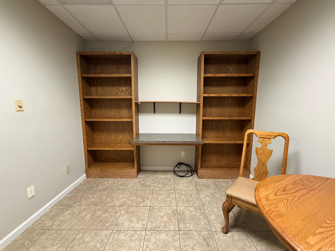
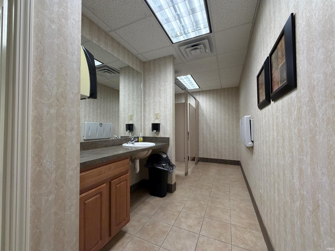
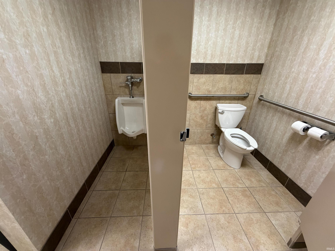
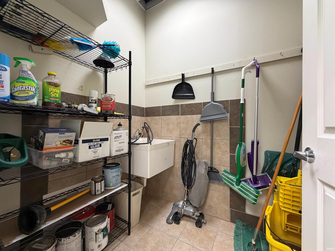
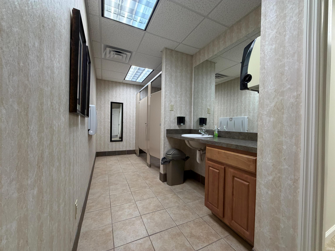
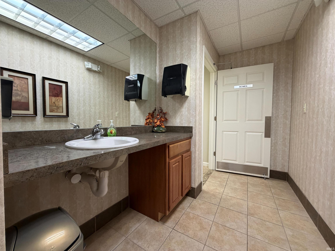
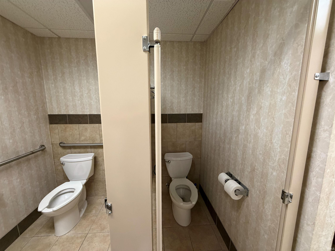
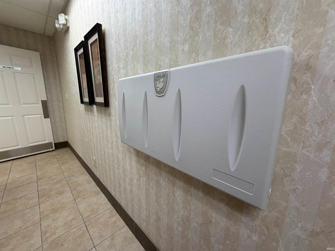
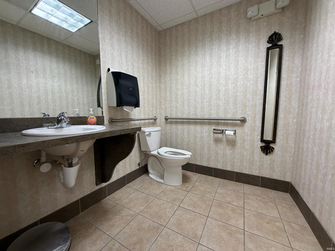
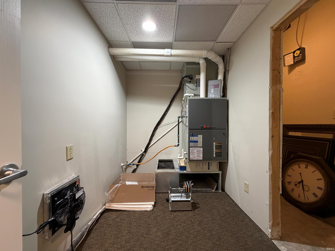
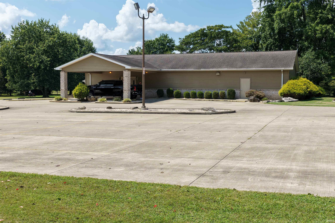
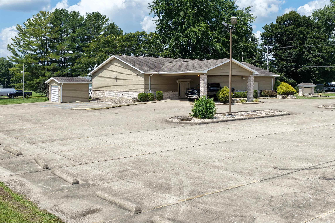
OWN A SMALL BUSINESS BUT CAN'T FIND THAT PERFECT LOCATION? THIS COULD BE THE SPOT YOU HAVE BEEN DREAMING OF! WITH IT'S CONCRETED PARKING LOT, ROOM TO EXPAND AND LET'S BE HONEST THE BUILDING IS STUNNING. PARTIALLY BRICK FRONTED, PULL UP DRIVE THRU, SIGNAGE AT THE ROAD, AND JUST SECONDS FROM DOWNTOWN WITH EASY ACCESS TO HIGHWAY 37. DID WE MENTION THIS BUILDING SETS ON OVER 3.11 ACRES WITH SEPTIC AND UTILITIES IN PLACE? THINK OUTSIDE THE BOX FOR A MOMENT! THIS COULD MAKE SOMEONE A LOVELY HOME WITH ROOM TO EXPAND. FRAME IN A FEW WALLS, BUILD YOU A POLE BARN AND MAKE THIS THAT DREAM LOCATION YOU CANNOT FIND ANYWHERE ELSE! STEP INSIDE THIS WELL CONSTRUCTED BUILDING AND YOU WILL NOTICE THE FOYER WITH ORNATE TILE WORK, 3 PUBLIC BATHROOM FACITITIES, 2 UTILITY ROOM LOCATIONS, LARGE EVENT ROOM, OFFICE OR CONFERENCE ROOM, KITCHEN AREA AND MORE. THIS COULD BE THAT STARTUP LOCATION THAT CHANGES YOUR BUSINESS GOALS.
Directions
ON STATE ROAD 37 S, MAKE A U TURN AT DIXIE HWY, CONTINUE STRAIGHT ONTO BUS US-50 E, TURN RIGHT ONTO SANDPIT RD, DESTINATION IS ON YOUR RIGHT
Amenities
Cable Ready, Countertops-Laminate, Detector-Carbon Monoxide, Detector-Smoke, Eat-In Kitchen, Landscaped, Custom Cabinetry
Sale Includes
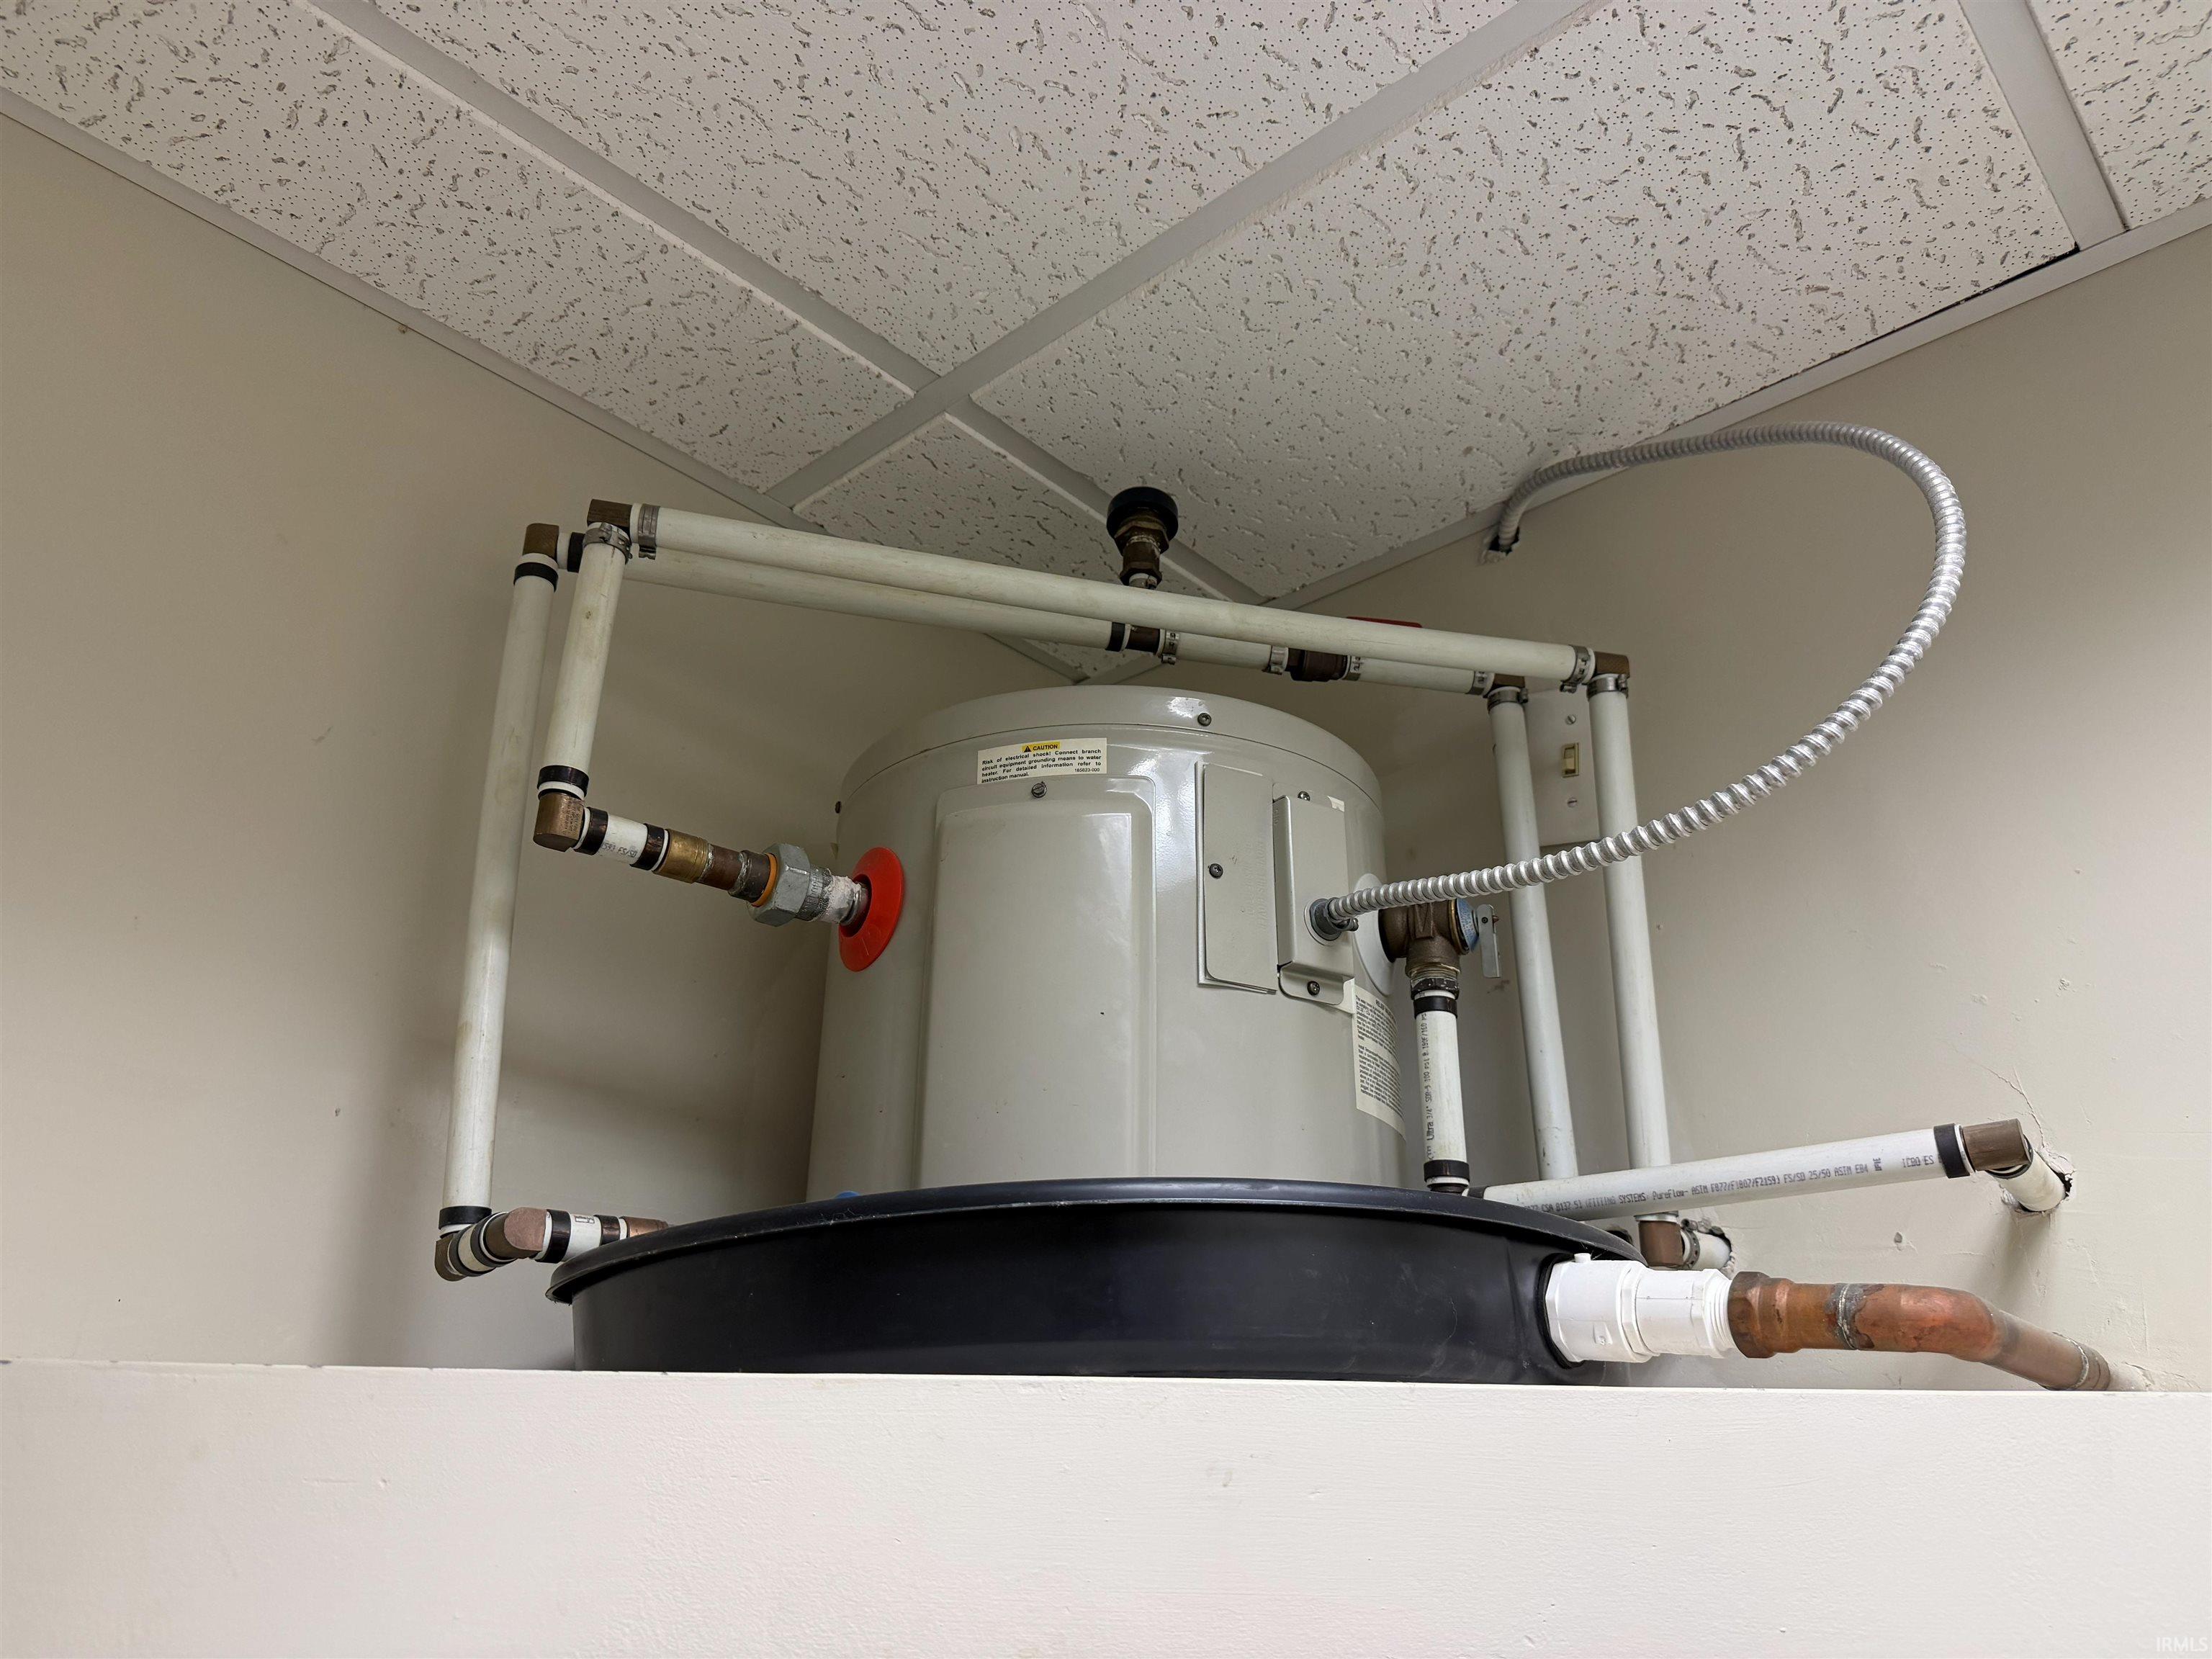
Microwave, Water Heater Electric
Property
| MLS # |
202635793 |
| Date Listed |
2026-08-31 |
| Status |
Cont-AccptngBackupOffers |
| Property Type |
Residential |
| Property SubType |
Site-Built Home |
| Square Feet |
3,040 sqft |
| New Construction |
No |
| Style |
One Story |
| Type |
Site-Built Home |
| Bedrooms |
2 |
| Bathrooms |
3 (0 Full, 3 Half) |
| Annual Taxes |
$1,000.00 |
| Year Taxes Payable |
2026 |
| Year Built |
2008 |
| Virtual Tour |
propertypanorama.com » |
| Days on Market |
35 |
| Homestead Year |
No |
Additional
| Design |
Ranch |
| Cooling |
Central Air |
| Heating |
Gas, Forced Air |
| Main Level Laundry |
Yes |
| Outbuilding |
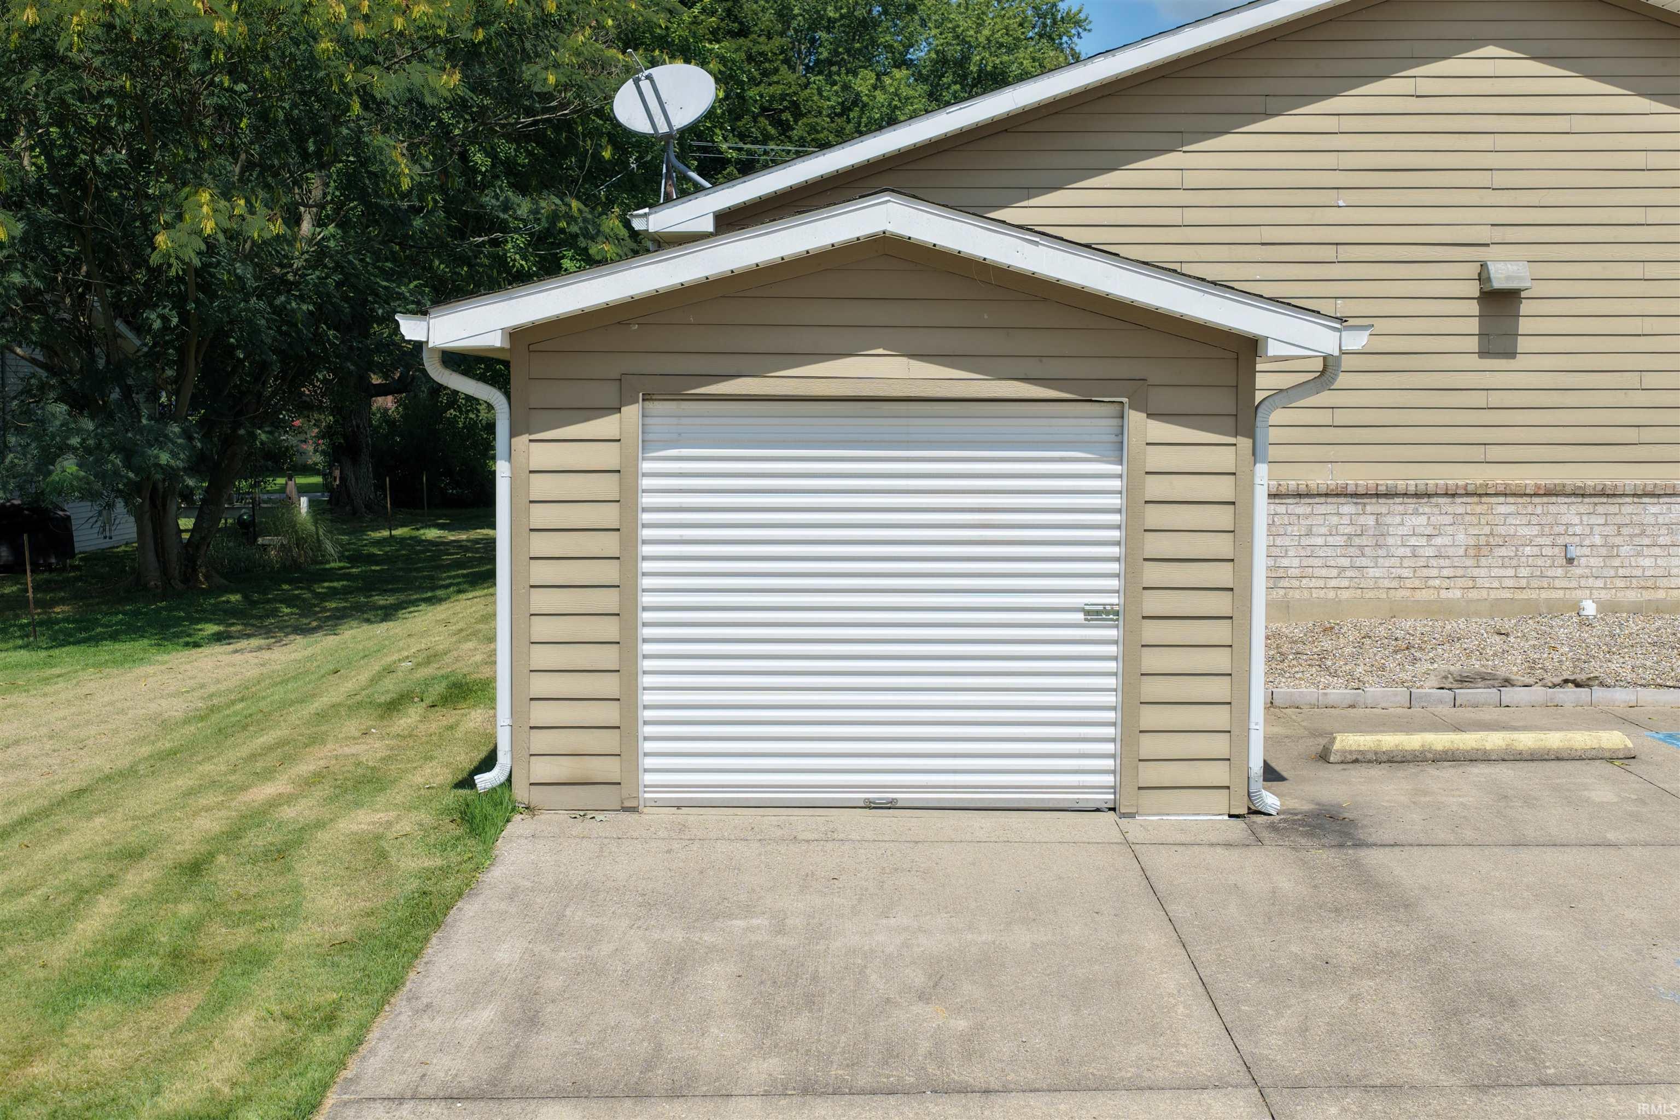
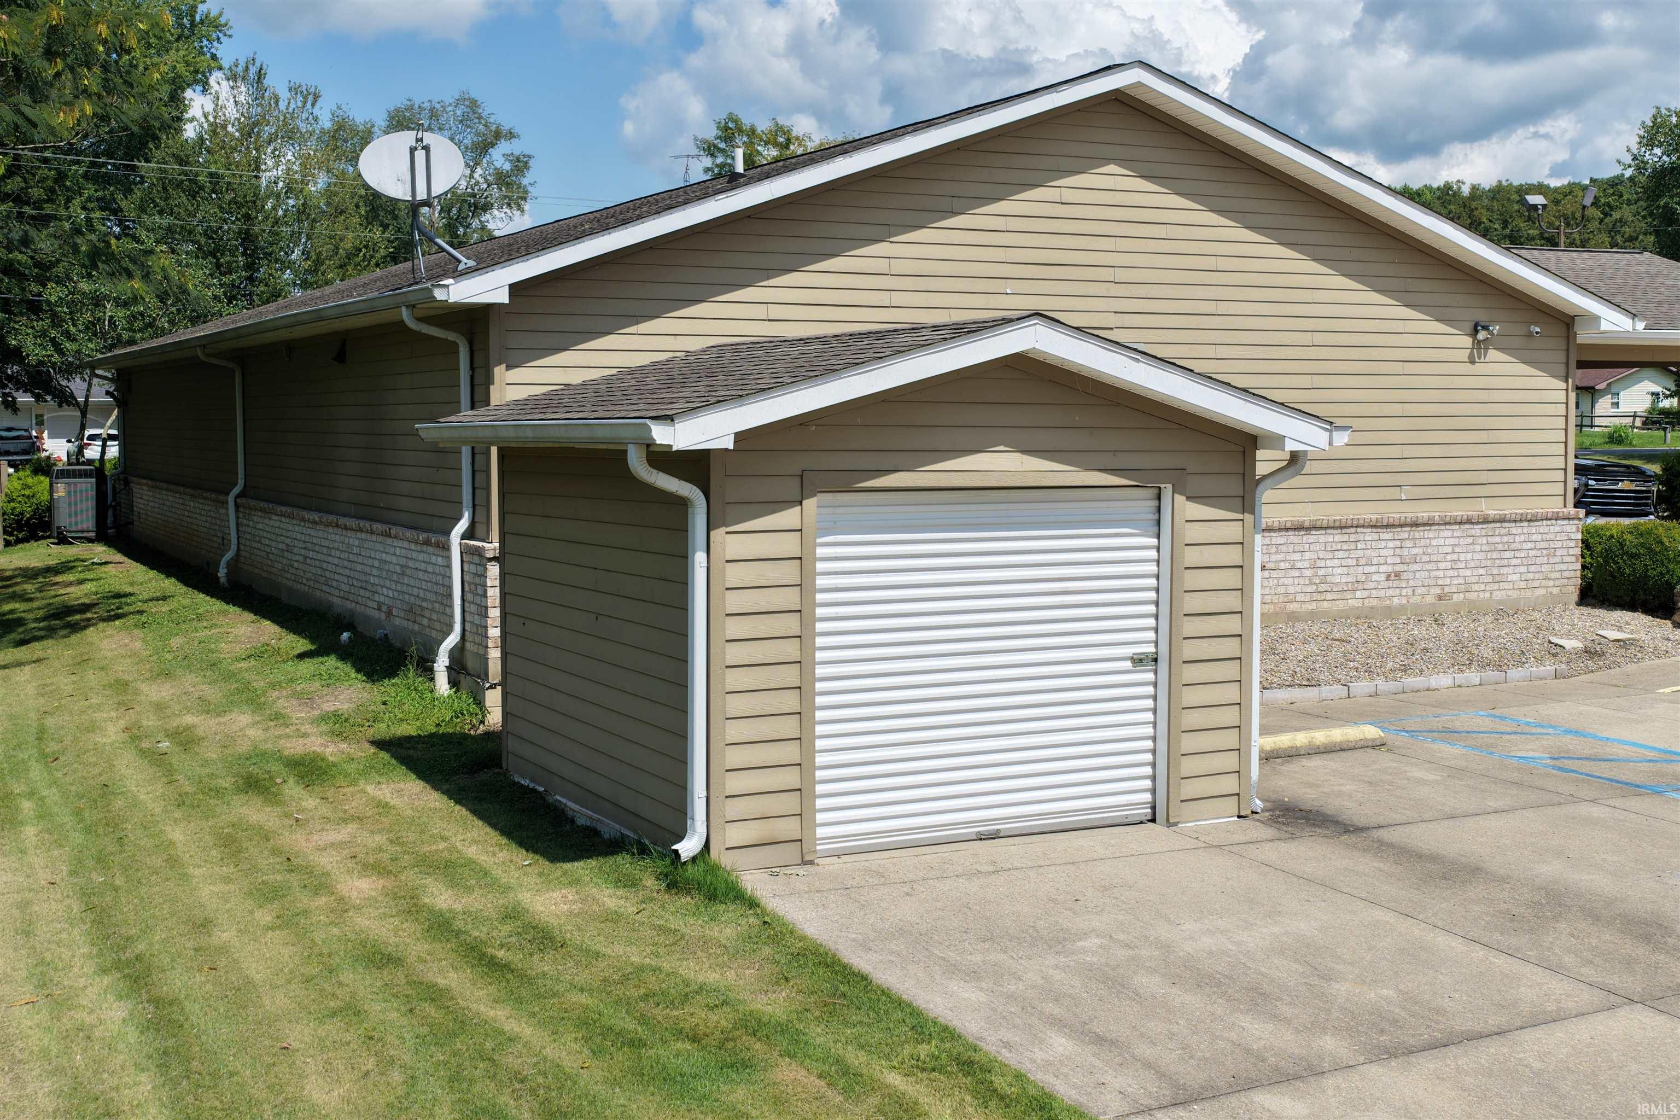
Shed |
Room Dimensions
| Living Room |
42 × 39 |
Main Level |
| Kitchen |
12 × 10 |
Main Level |
| Master Bedroom |
18 × 12 |
Main Level |
| 2nd Bedroom |
13 × 10 |
Main Level |
| Extra Room |
6 × 5 |
Level |
Bathroom Locations
External Features
| Construction |
Site-Built Home |
| Exterior |
Aluminum,Brick,Metal,Vinyl |
| Lot Size |
135,472 sq ft |
| Acreage |
3.11 Acres |
| Lot Dimensions |
IRREGULAR |
| Out Buildings |
Shed |
| Sewer |
Septic |
| Water |
Public |
| Fence |
None |
Location
| Area |
Lawrence County |
| Location |
Rural |
| County |
Lawrence |
| Subdivision |
None |
| Township |
Shawswick |
| City |
Bedford |
| State |
IN |
| Zip |
47421 |
Schools
| School District |
North Lawrence Community Schools |
| Elementary |
Shawswick |
| Middle School |
Bedford |
| High School |
Bedford-North Lawrence |
Financial
| Financing Terms |
Cash, Conventional, Other |
| Assoc. Dues |
$0.00 Not Applicable |
IDX information provided by the Indiana Regional MLS.
IDX information is provided exclusively for consumers’ personal, non-commercial use and may not be used for any purpose other than to identify prospective properties consumers may be interested in purchasing. Data is deemed reliable but is not guaranteed accurate by the MLS.