Property Description
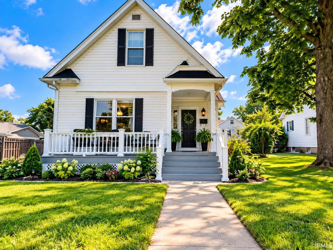
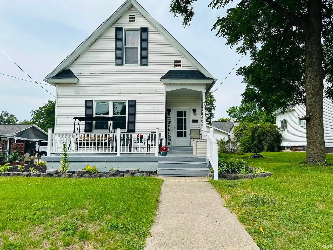
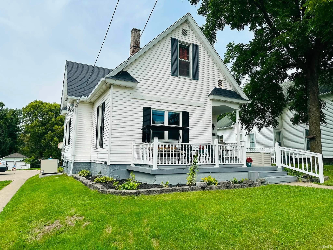
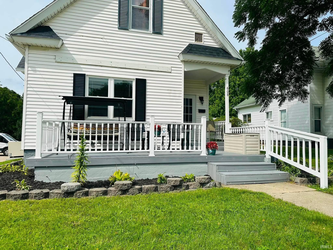
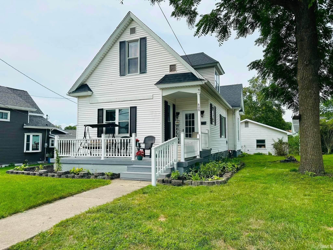
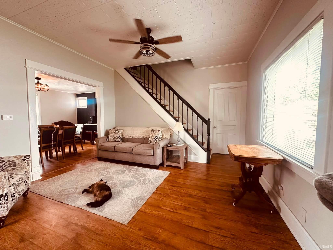
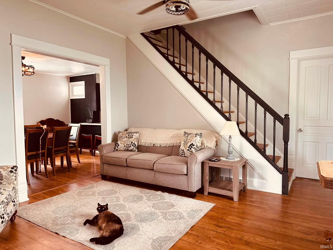
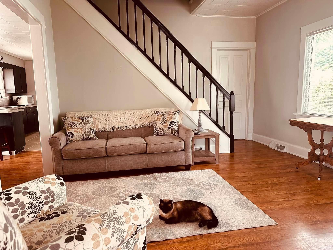
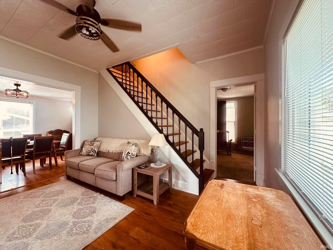
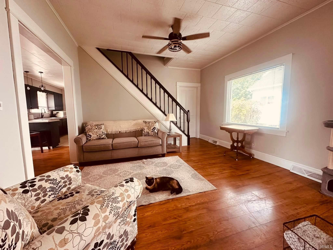
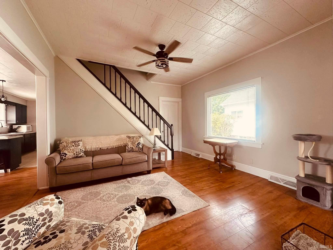
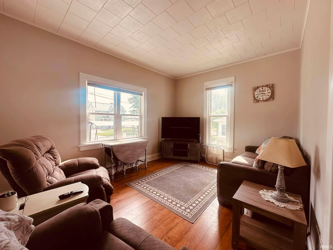
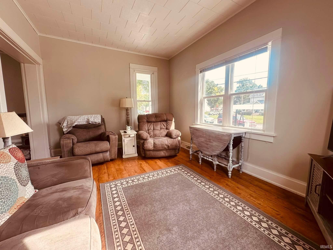
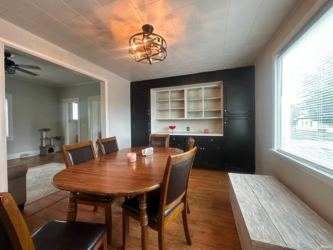
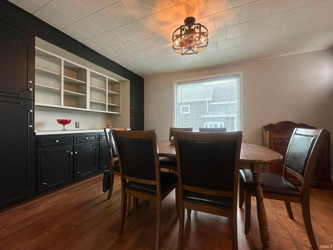
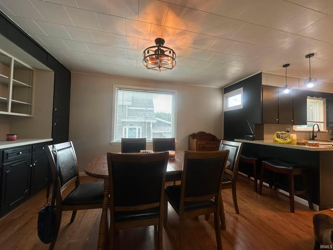
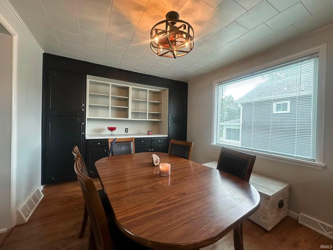
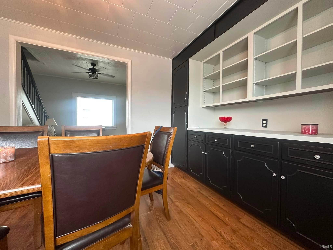
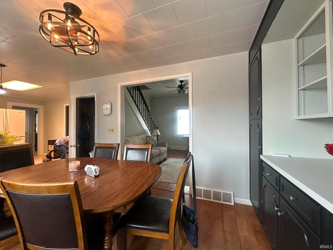
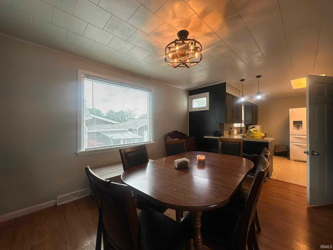
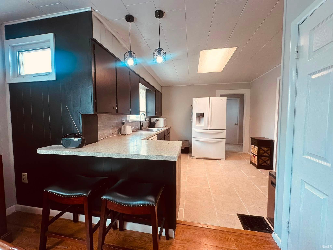
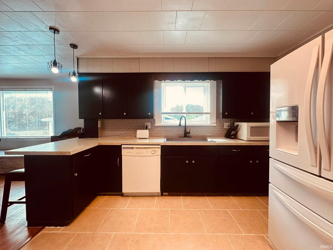
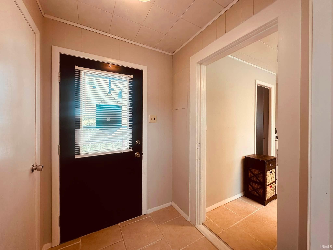
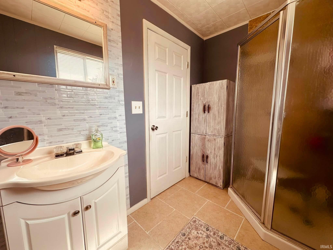
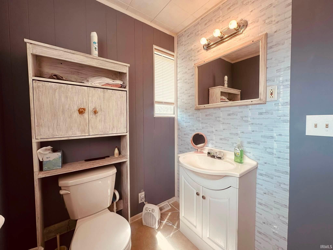
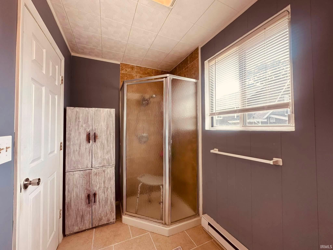
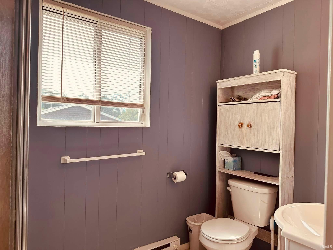
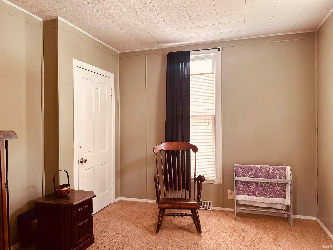
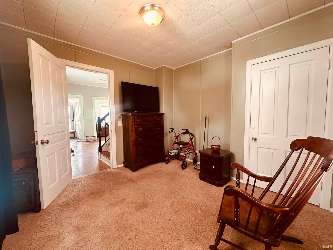
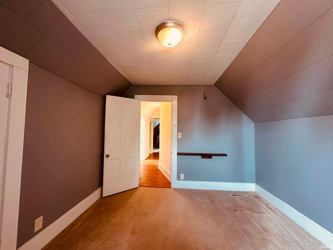
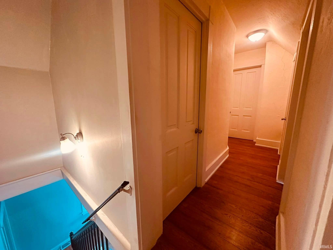
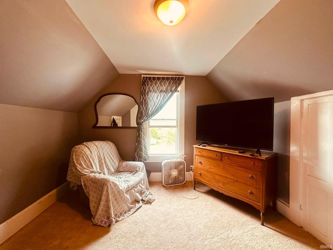
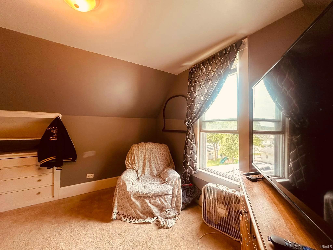
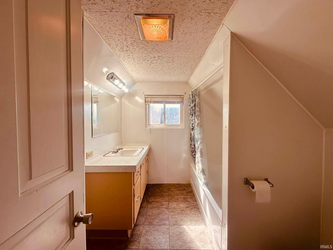
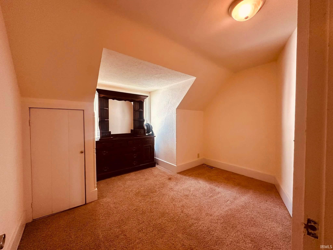
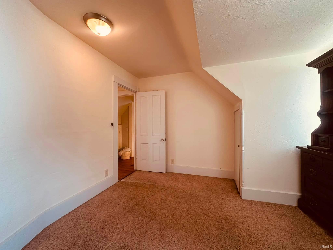
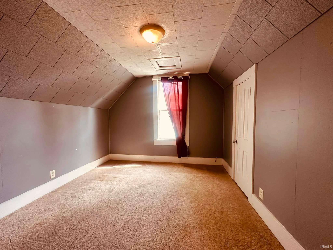
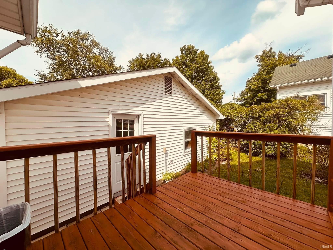
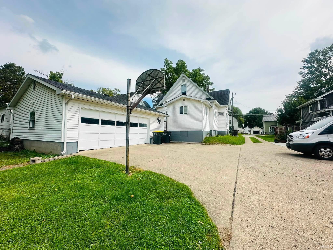
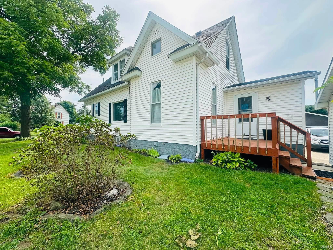
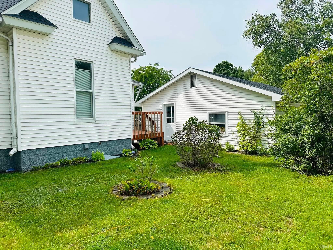
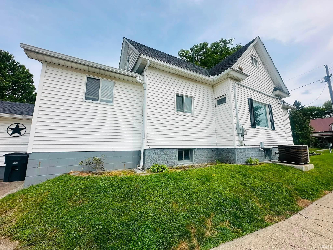
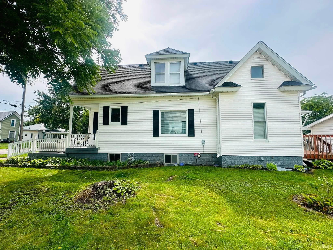
**4 BEDROOMS + 2 FULL BATHS IN KENDALLVILLE!** They just don’t build them like this anymore! Welcome to 608 W William Street, where historical charm, solid construction, and plenty of space come together in a home built to last. Step inside and discover four bedrooms, two full bathrooms, and a versatile layout with room to make this home your own. Need a home office, guest room, hobby space, or simply extra room to spread out? This home gives you options. The character continues outside with an inviting front porch, established landscaping, and a nicely maintained yard. It’s the kind of home that offers the charm buyers love along with the space they need. Conveniently located near downtown Kendallville, shopping, restaurants, parks, schools, and everyday amenities, you'll enjoy small-town living with plenty close by. **Four bedrooms. Two full baths. Historical charm. Built to last.** Don't just scroll past this one—come see the space, character, and possibilities for yourself. Schedule your private showing today!
Directions
recommend google maps.
Amenities
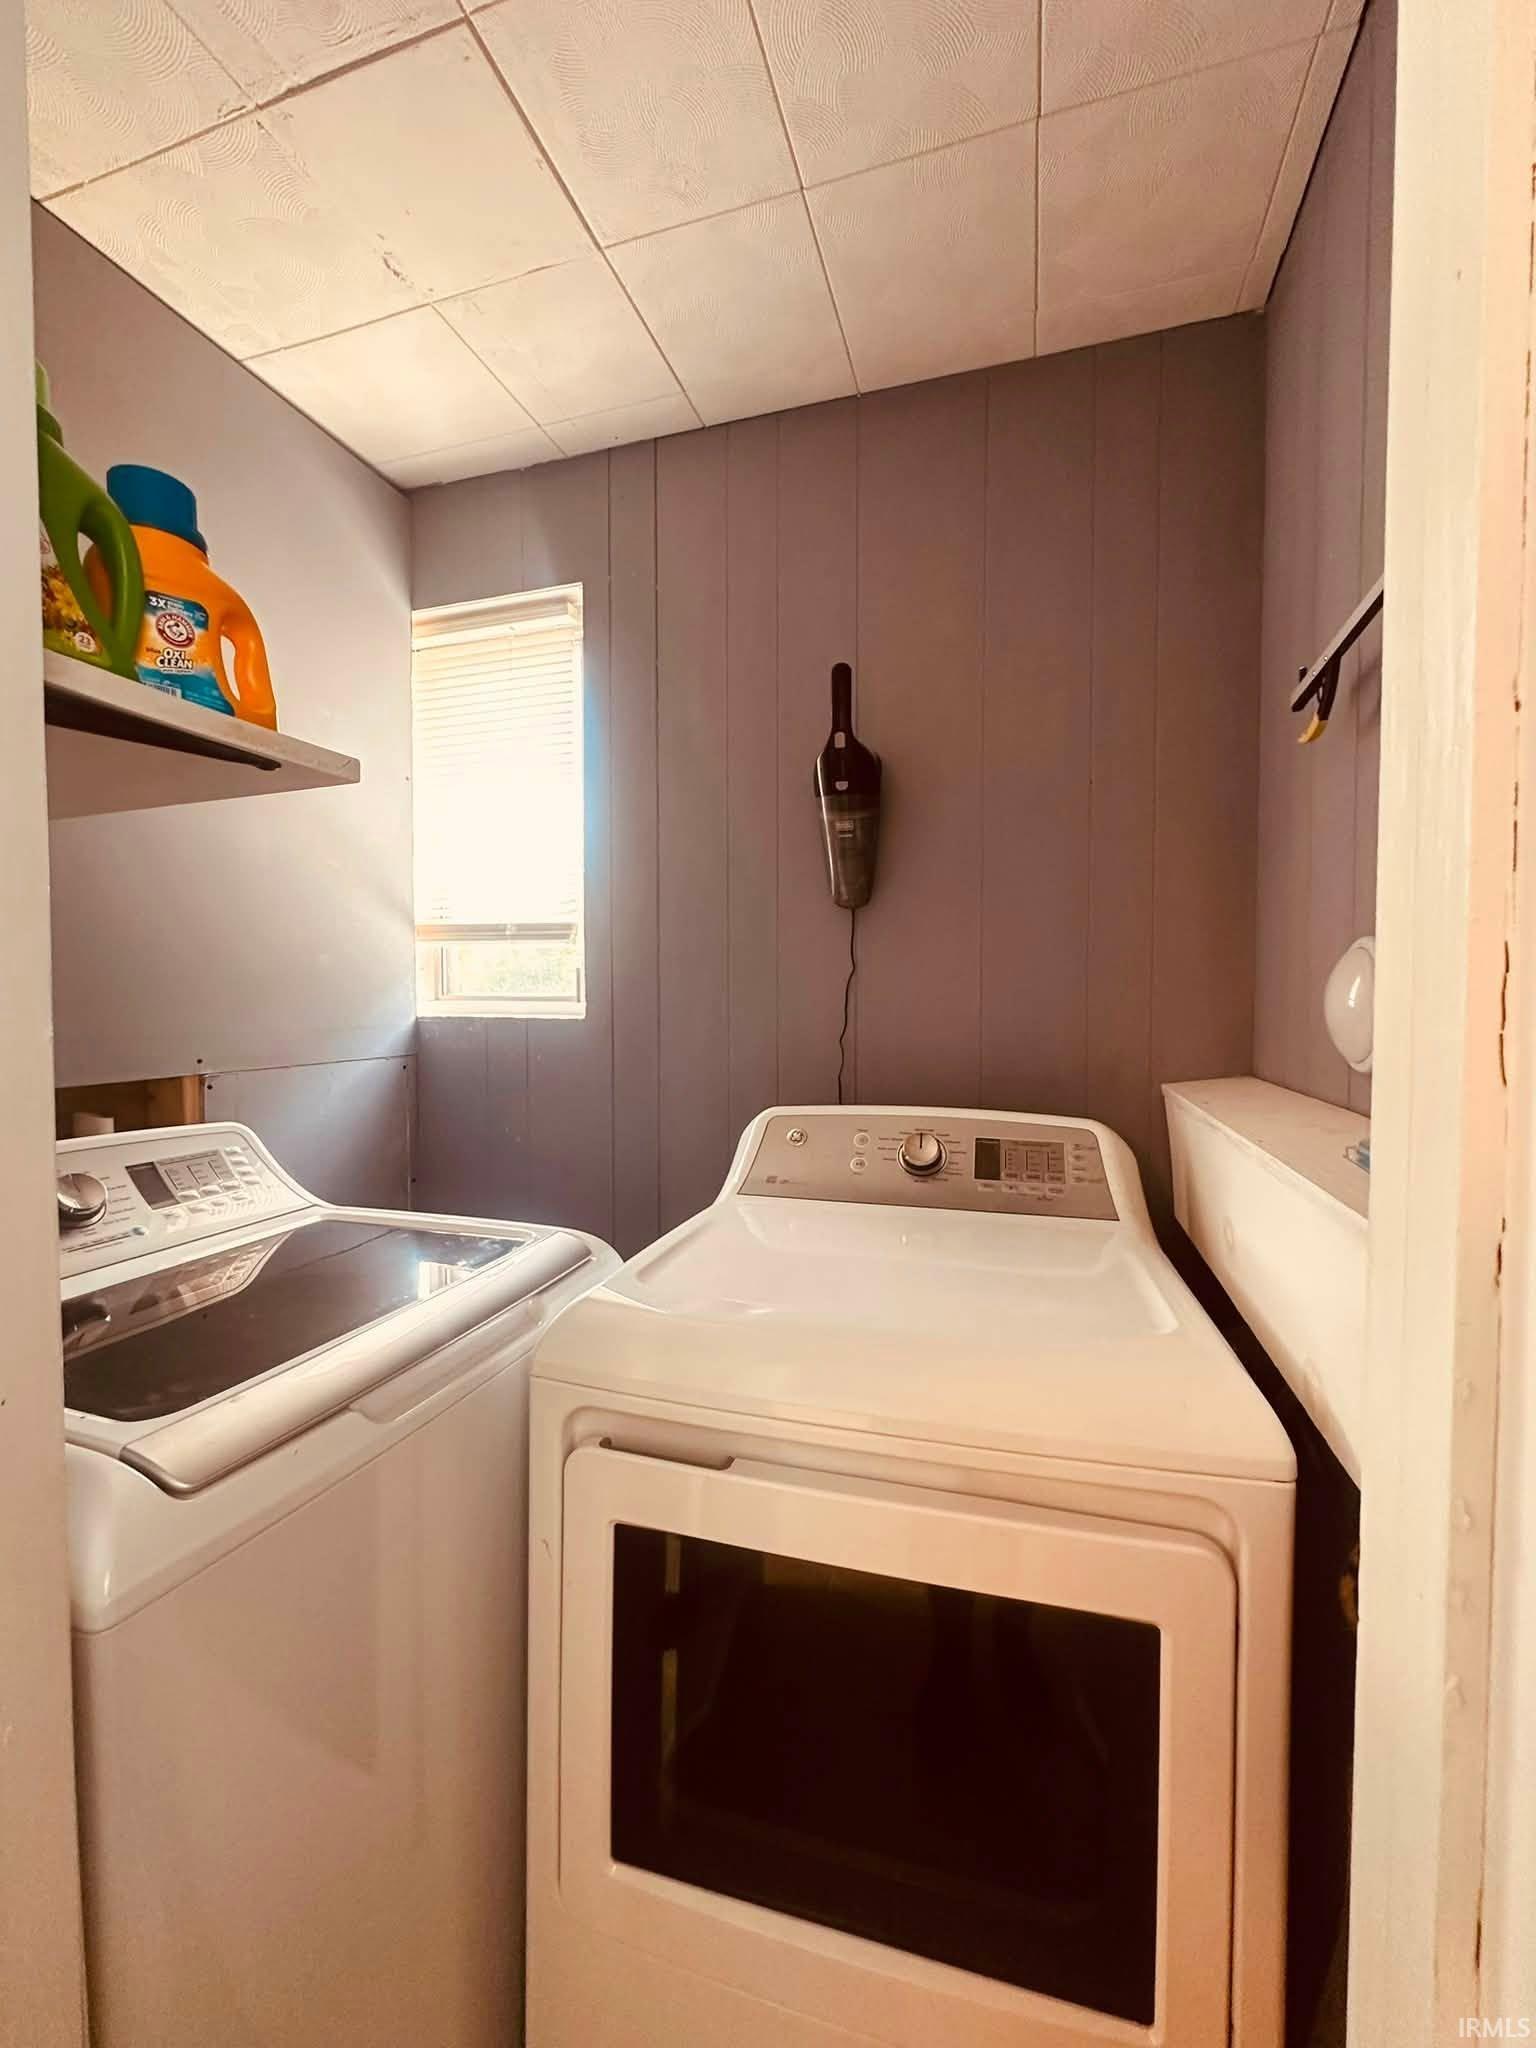
Porch Open, Rough-In Bath, Main Level Bedroom Suite, Main Floor Laundry
Sale Includes
Dishwasher, Refrigerator, Washer, Window Treatments, Dryer-Electric, Oven-Gas
Property
| MLS # |
202635799 |
| Date Listed |
2026-08-29 |
| Status |
Active |
| Property Type |
Residential |
| Property SubType |
Site-Built Home |
| Finished Square Feet |
1,952 sqft |
| Total Square Feet |
2,868 sqft |
| New Construction |
No |
| Style |
One and Half Story |
| Type |
Site-Built Home |
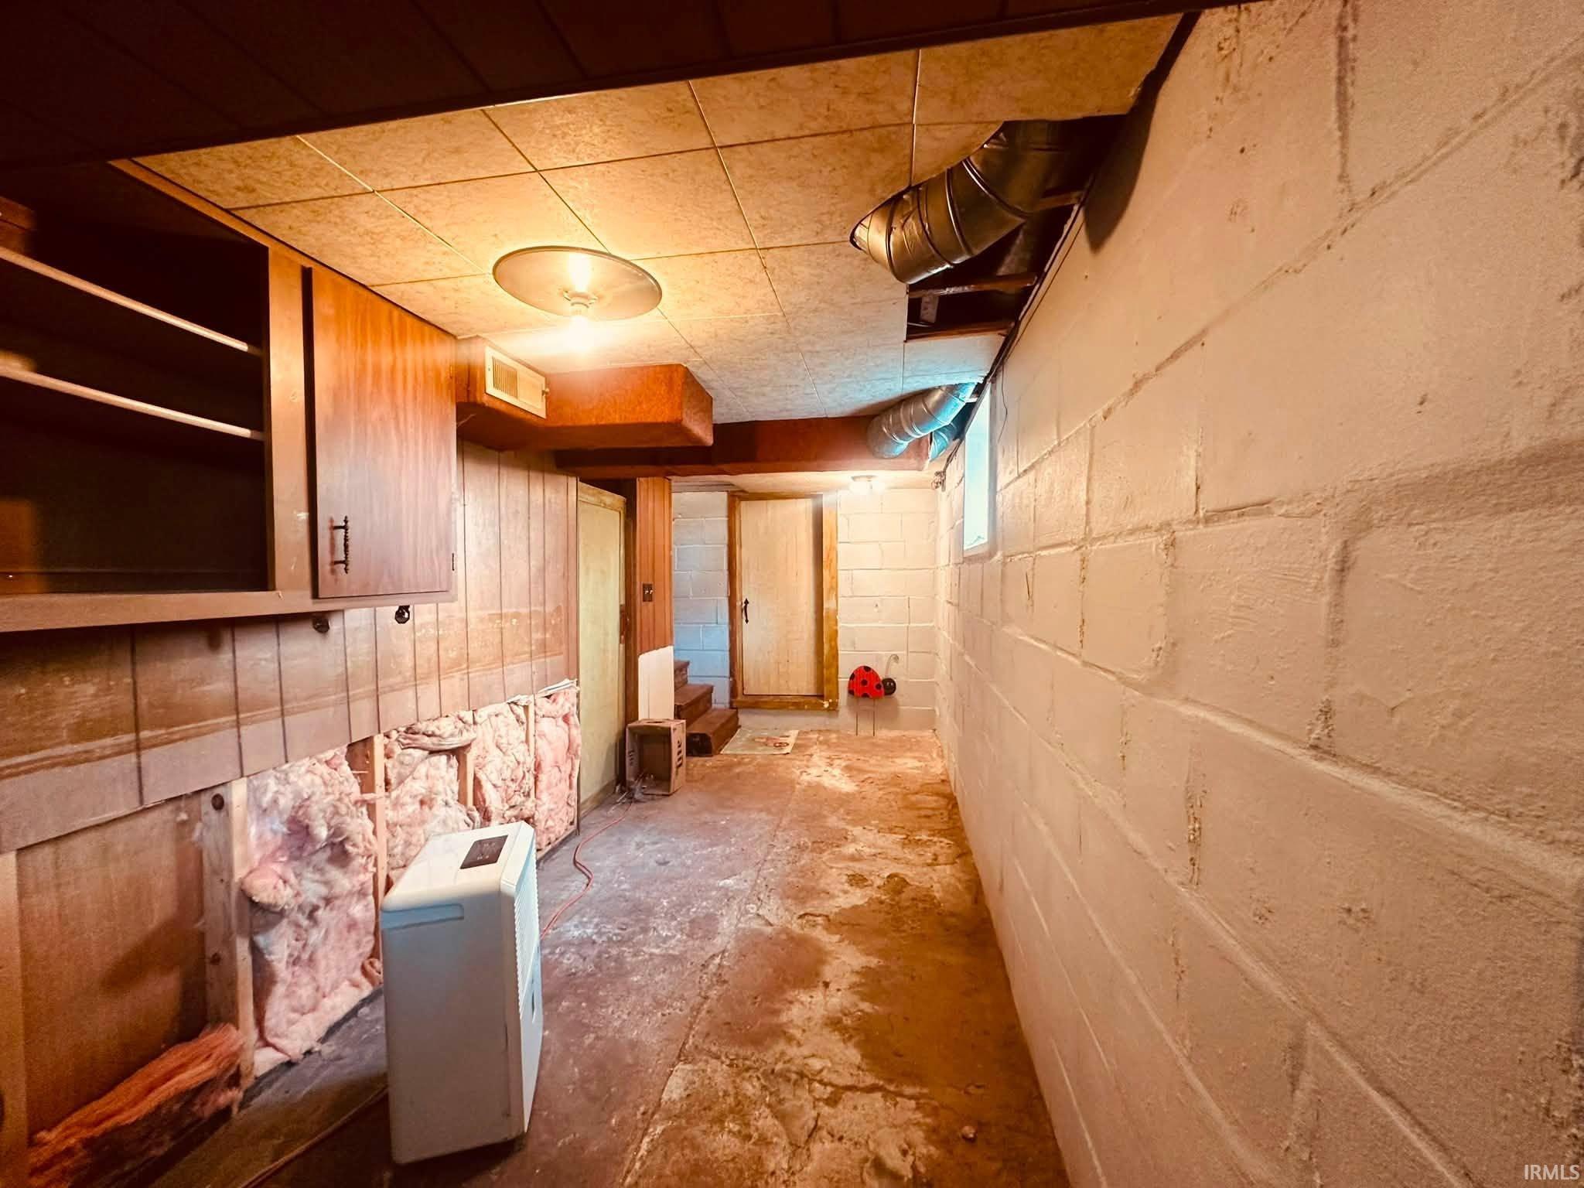
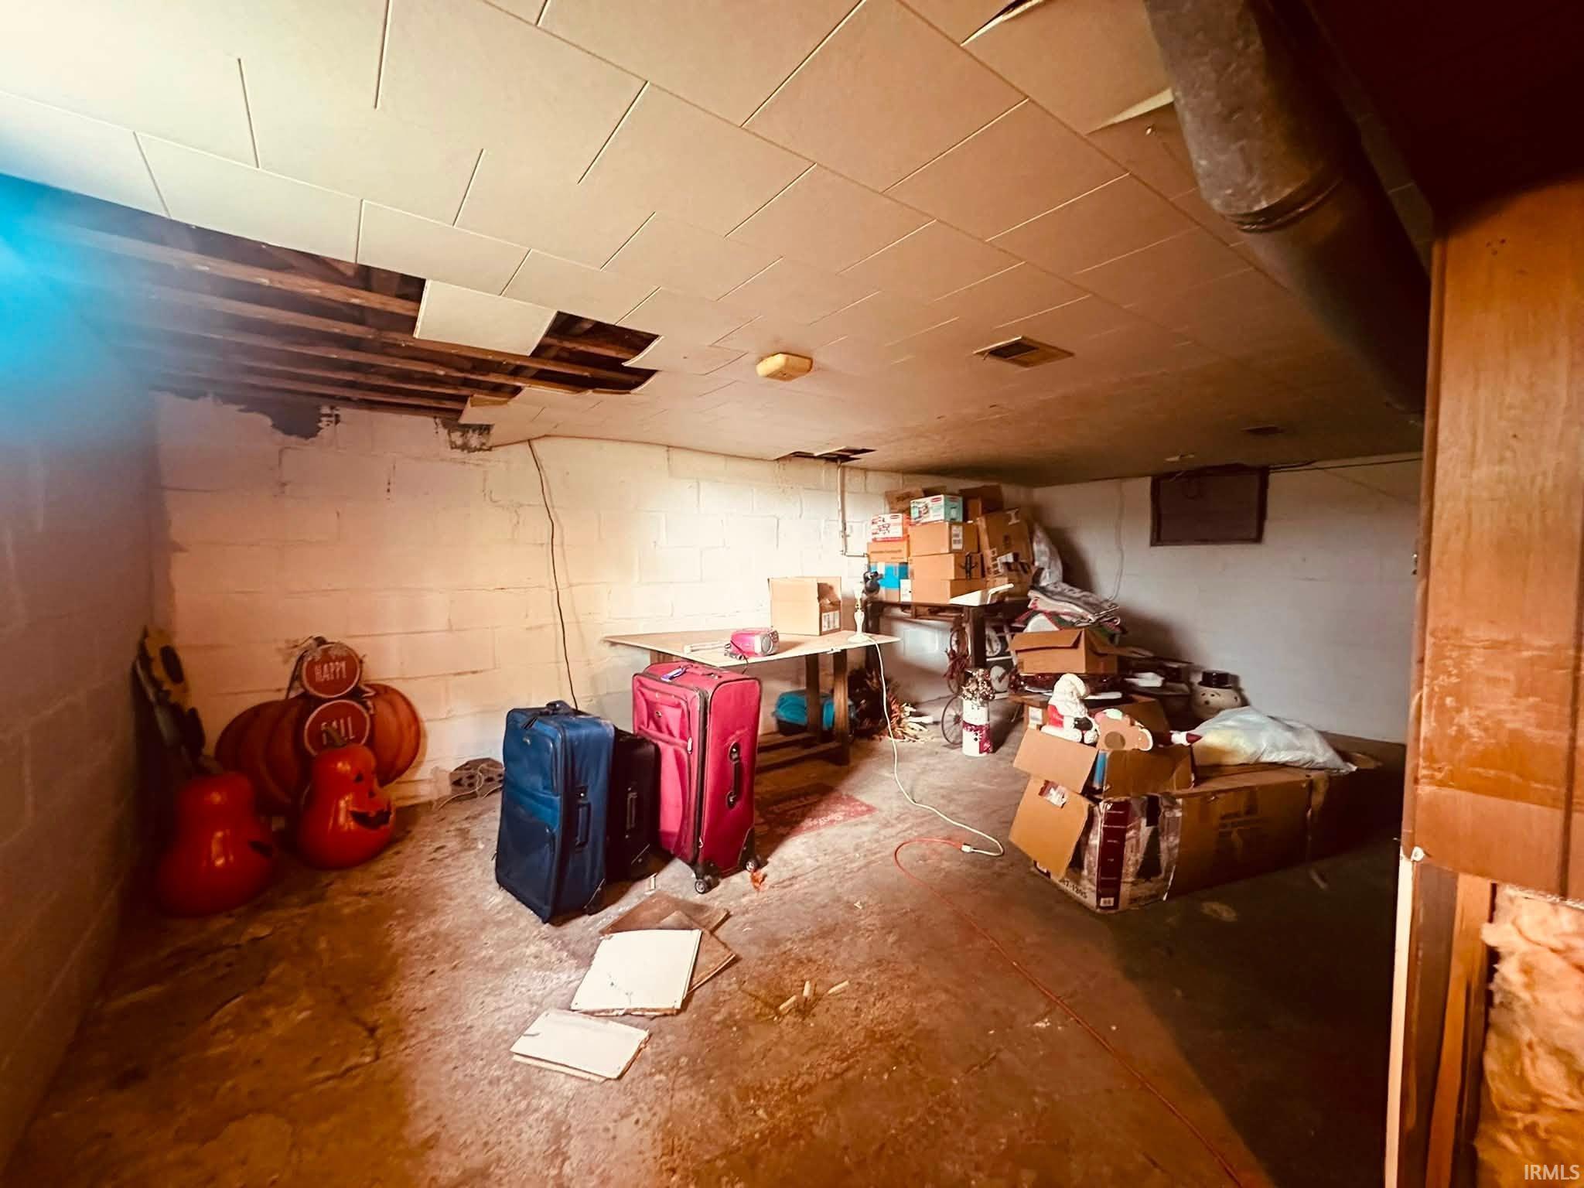
| Basement |
Yes |
| Bedrooms |
4 |
| Bathrooms |
2 |
| Annual Taxes |
$1,630.20 |
| Year Taxes Payable |
2026 |
| Year Built |
1900 |
| Virtual Tour |
propertypanorama.com » |
| Days on Market |
35 |
| Homestead Year |
No |
Additional
| Cooling |
Central Air |
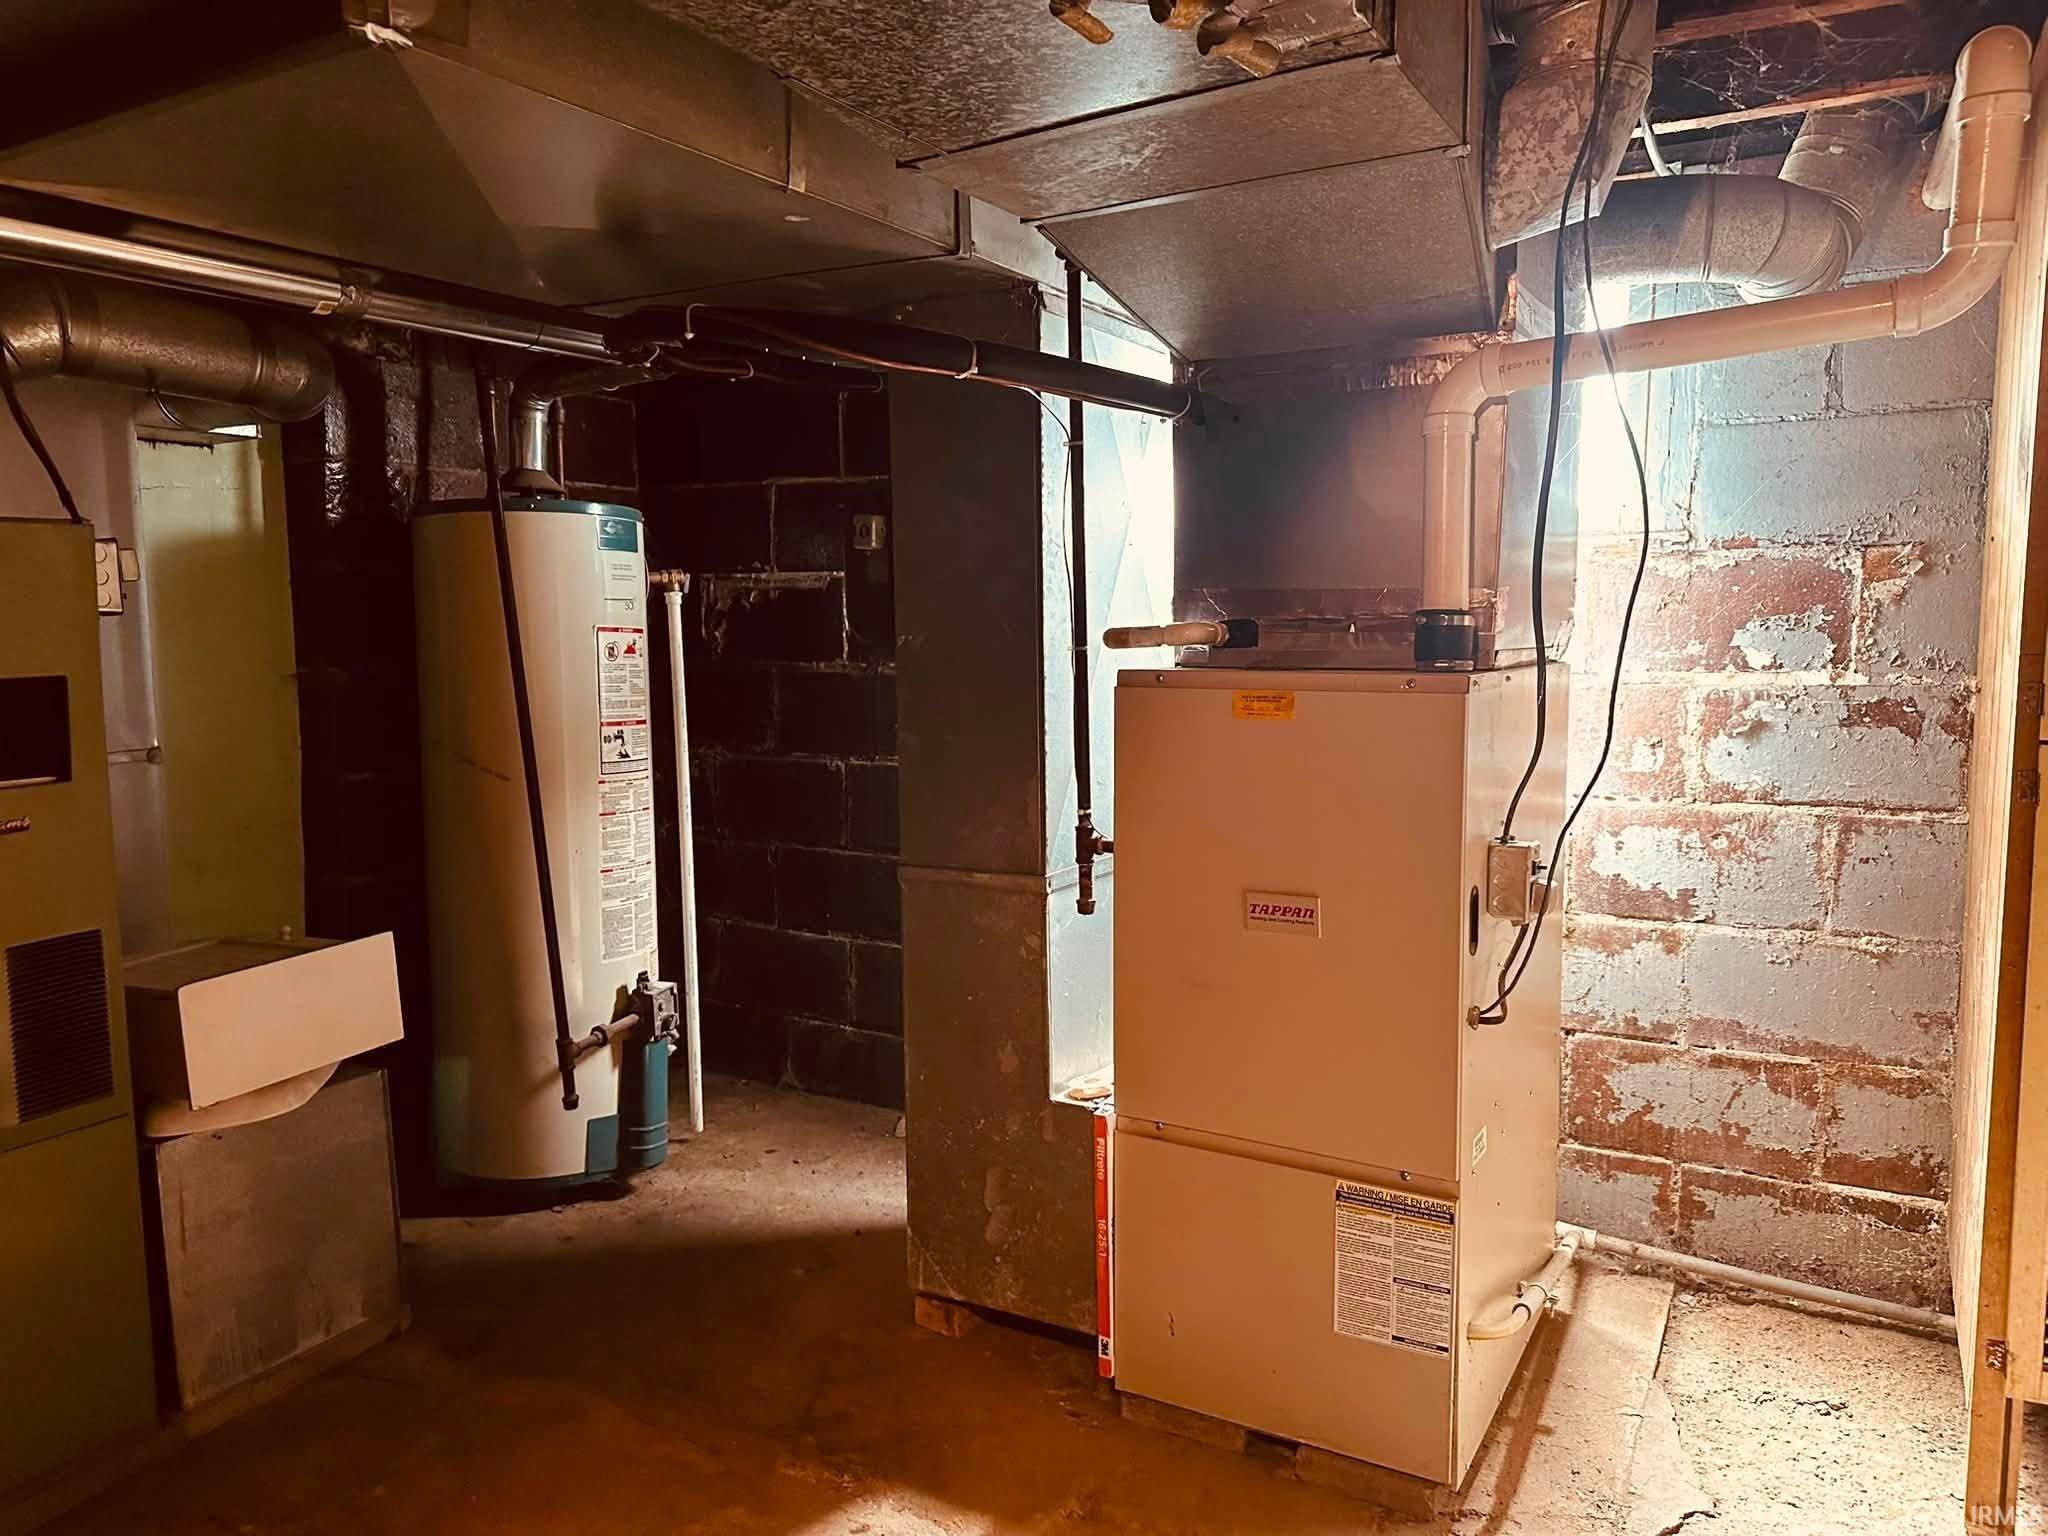
| Heating |
Gas, Forced Air |
| Garage |
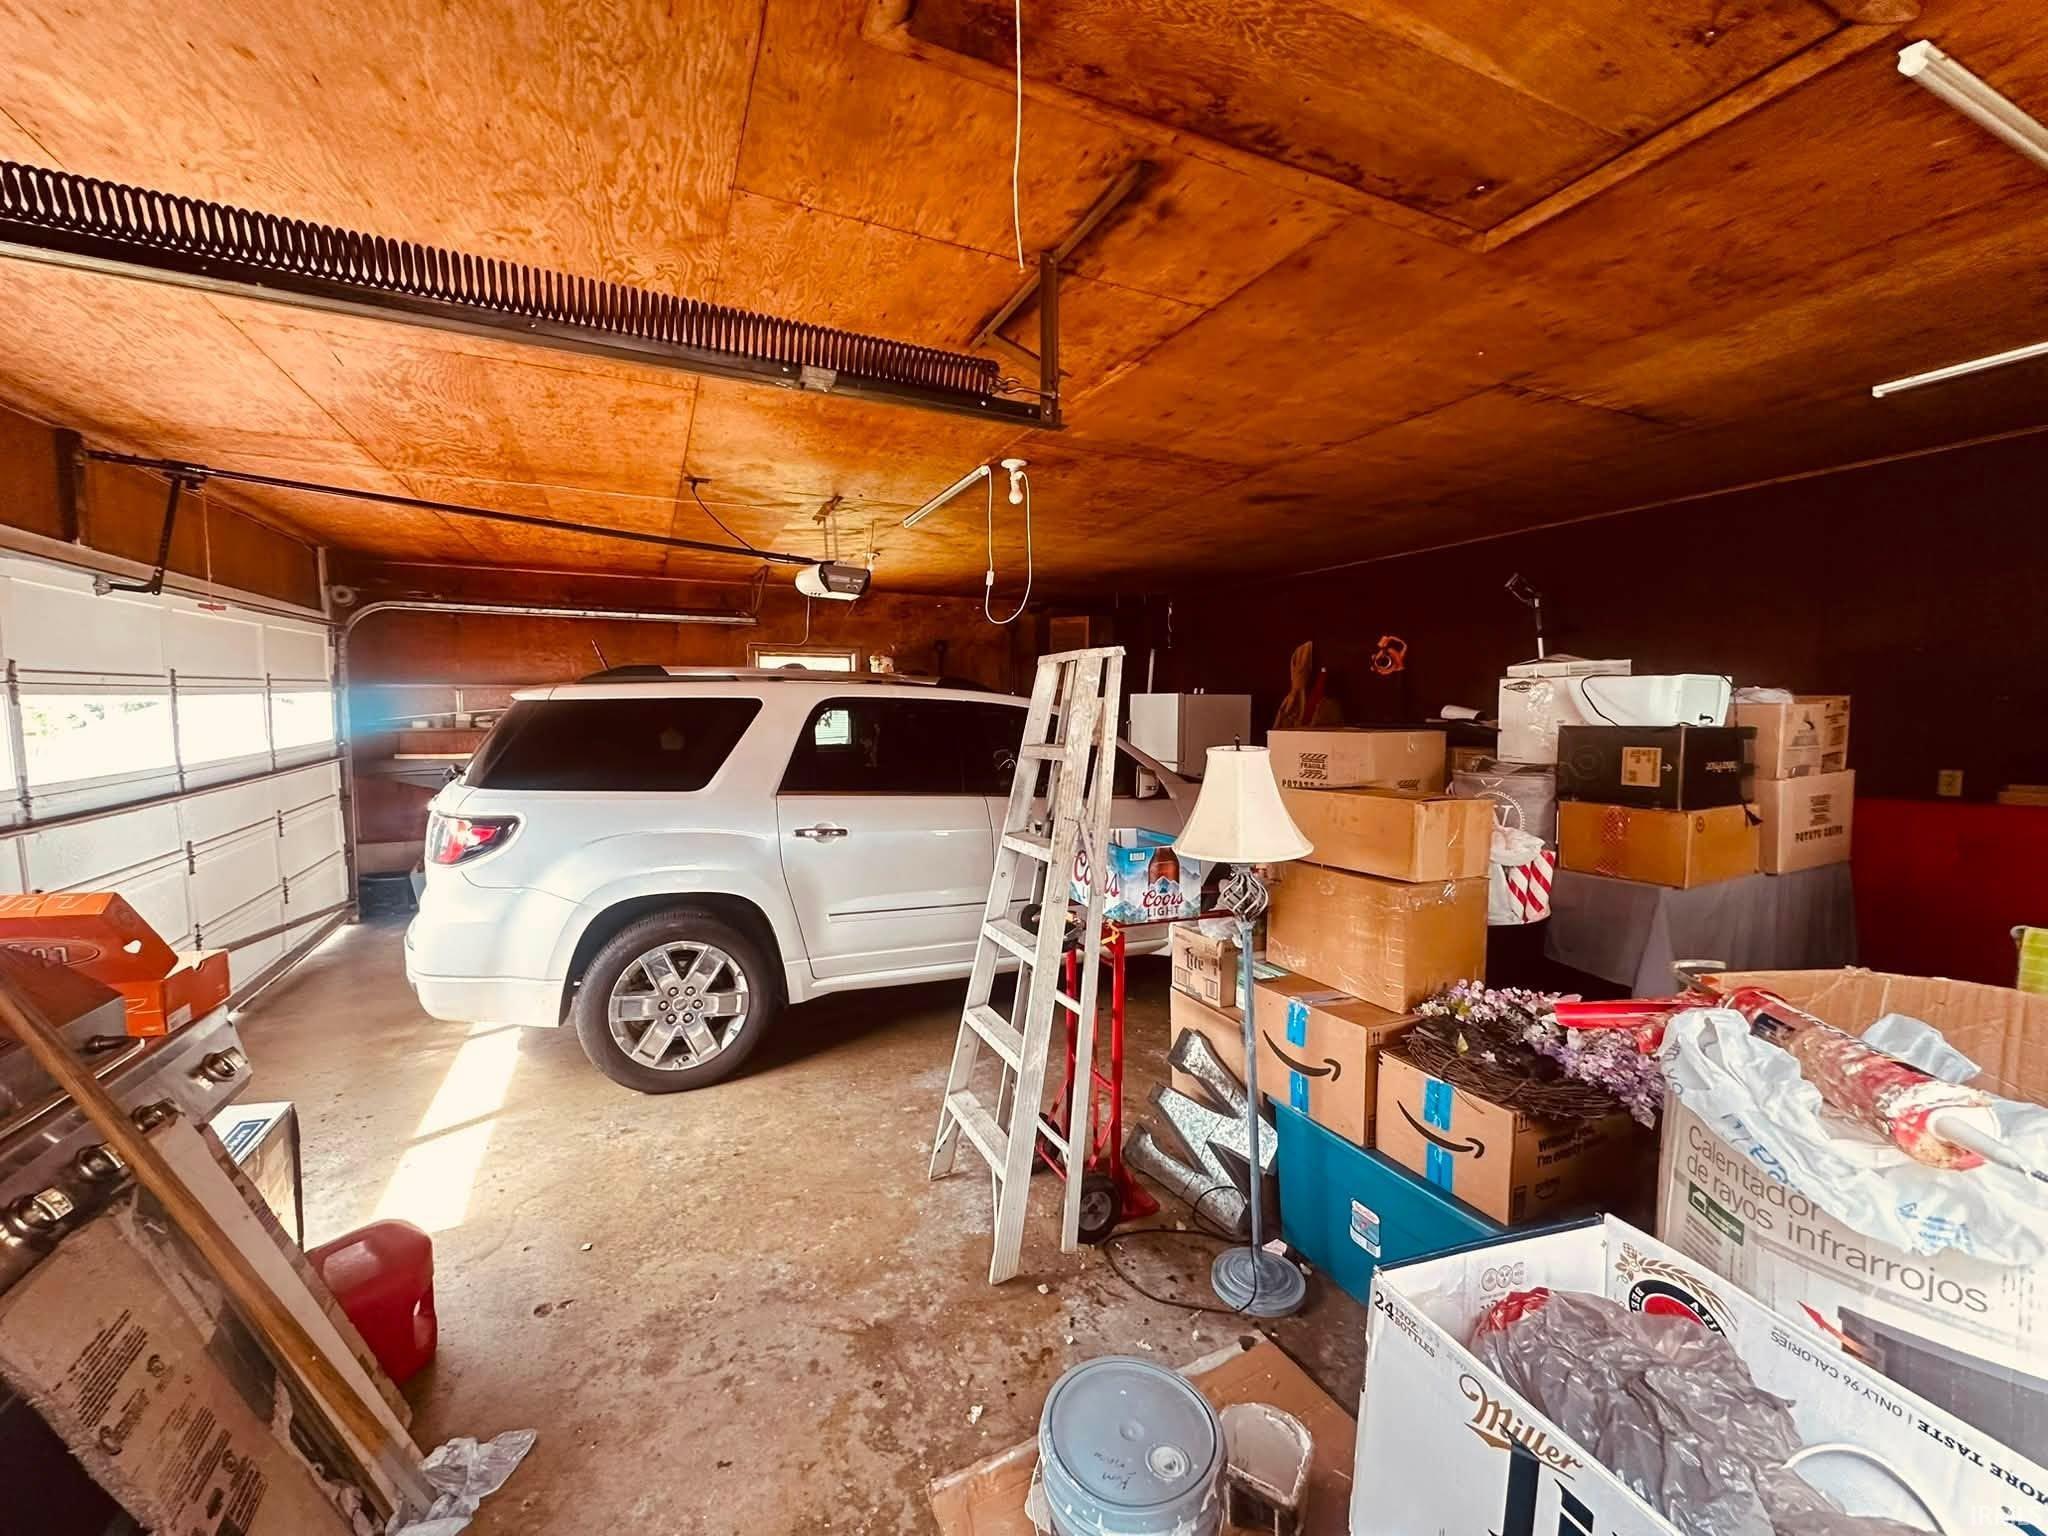
Detached |
| Main Level Laundry |
Yes |
Room Dimensions
| Living Room |
15 × 11 |
Main Level |
| Dining Room |
13 × 15 |
Main Level |
| Kitchen |
22 × 11 |
Main Level |
| Master Bedroom |
12 × 10 |
Main Level |
| 2nd Bedroom |
12 × 10 |
Upper Level |
| 3rd Bedroom |
13 × 10 |
Upper Level |
| 4th Bedroom |
12 × 11 |
Upper Level |
Bathroom Locations
| Full Baths |
1 Main, 1 Upper |
External Features
| Construction |
Site-Built Home |
| Exterior |
Vinyl |
| Lot Size |
9,148 sq ft |
| Acreage |
0.21 Acres |
| Lot Dimensions |
57x162 |
| Sewer |
Public |
| Water |
Public |
| Fence |
None |
Location
| Area |
Noble County |
| Location |
City/Town/Suburb |
| County |
Noble |
| Subdivision |
None |
| Township |
Wayne |
| City |
Kendallville |
| State |
IN |
| Zip |
46755 |
Schools
| School District |
East Noble Schools |
| Elementary |
North Side |
| Middle School |
East Noble |
| High School |
East Noble |
Financial
| Financing Terms |
Cash, Conventional, FHA, USDA, VA |
| Assoc. Dues |
$0.00 Not Applicable |
IDX information provided by the Indiana Regional MLS.
IDX information is provided exclusively for consumers’ personal, non-commercial use and may not be used for any purpose other than to identify prospective properties consumers may be interested in purchasing. Data is deemed reliable but is not guaranteed accurate by the MLS.