- amilakis@gmail.com
- Direct (765) 418-4771
3929 Hagerstone Drive
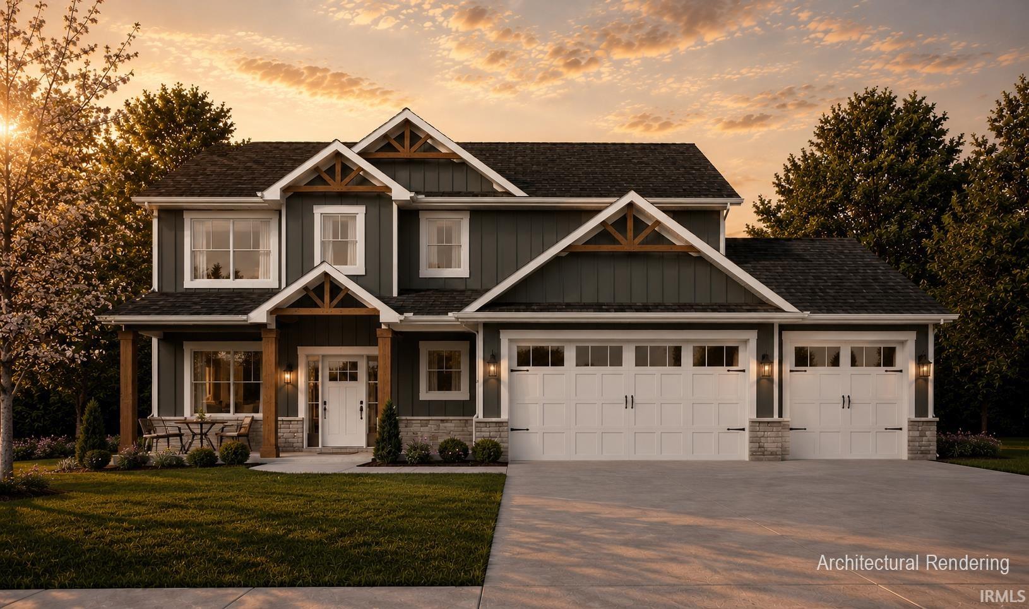
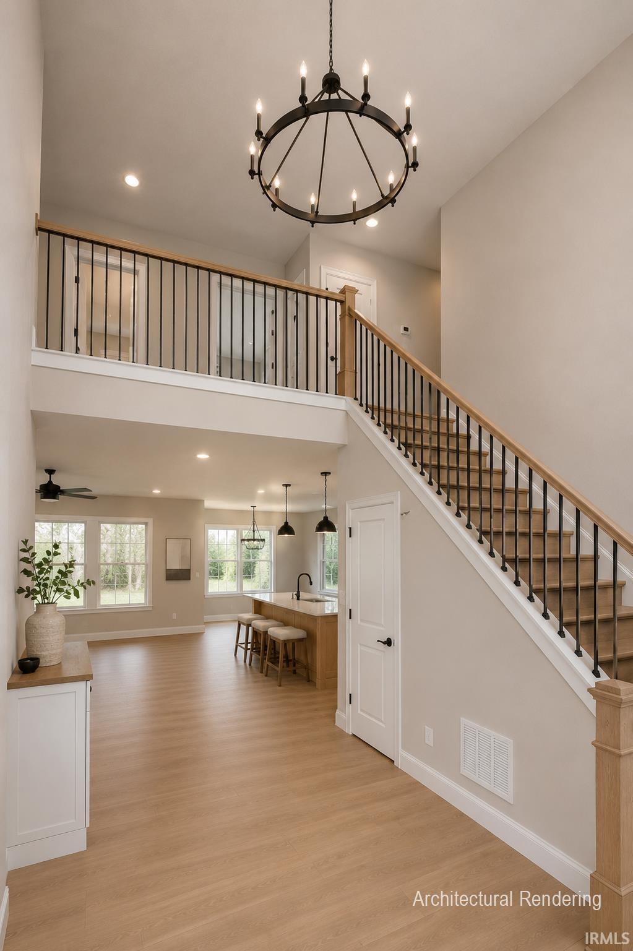
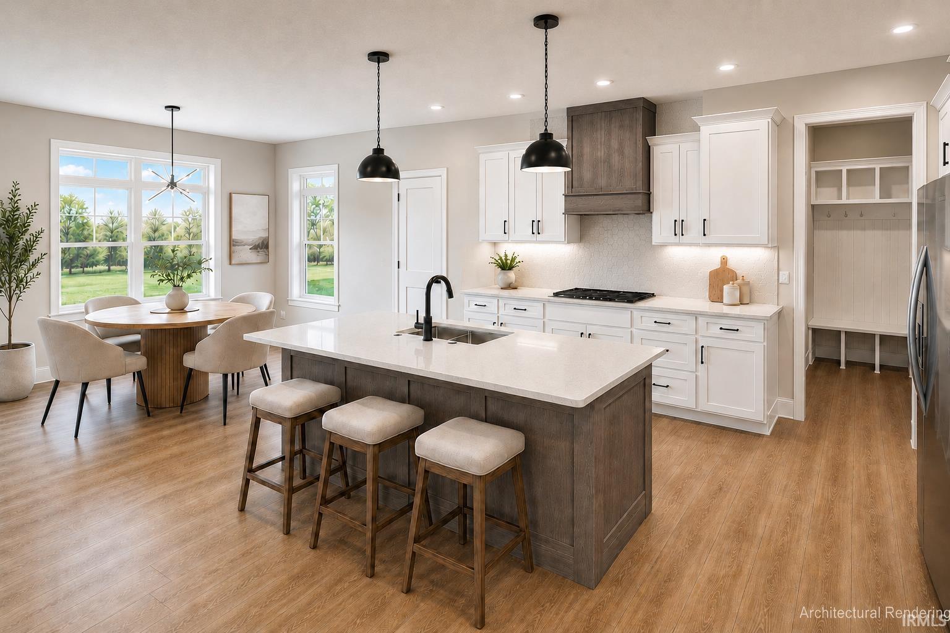
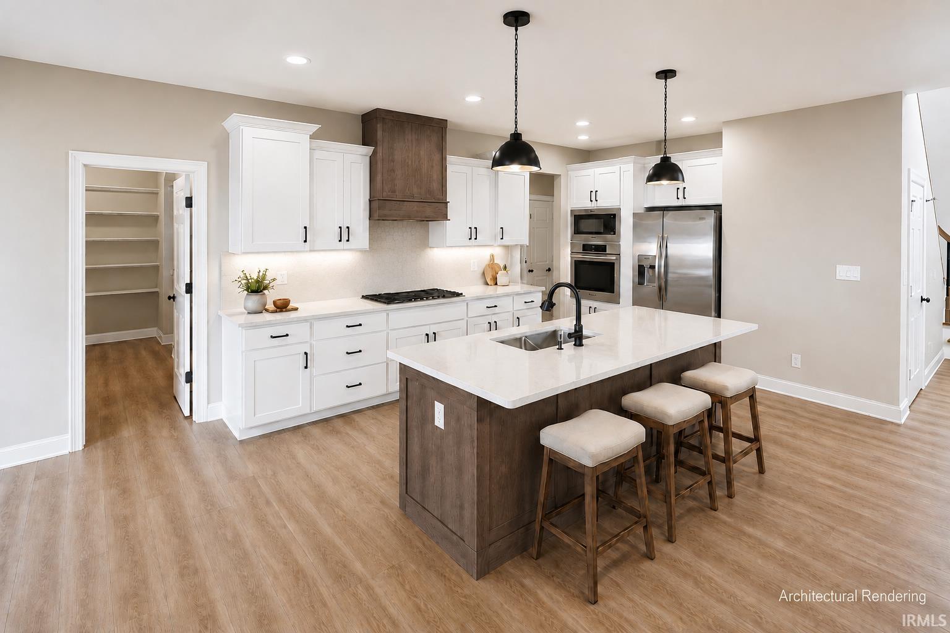

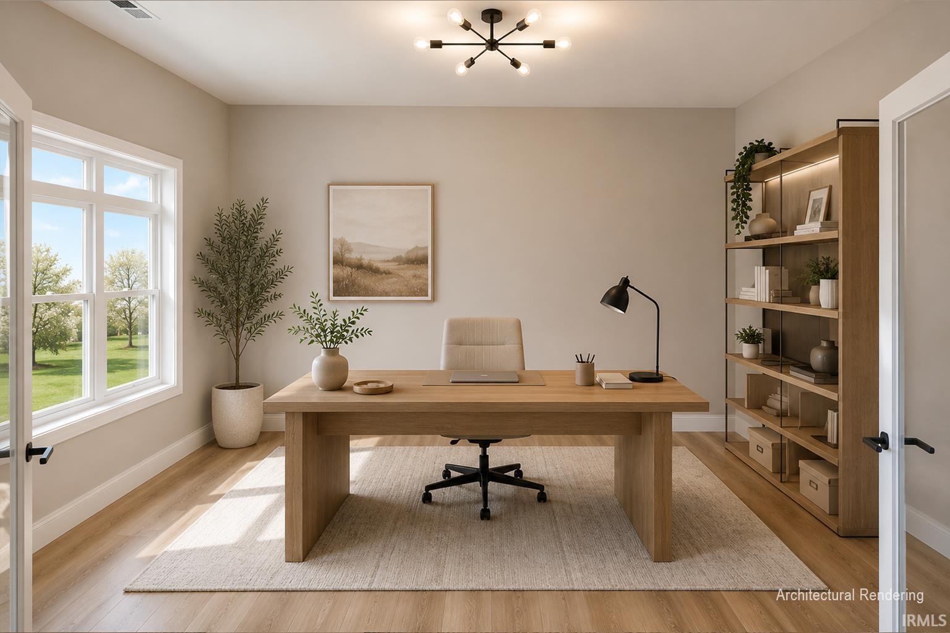
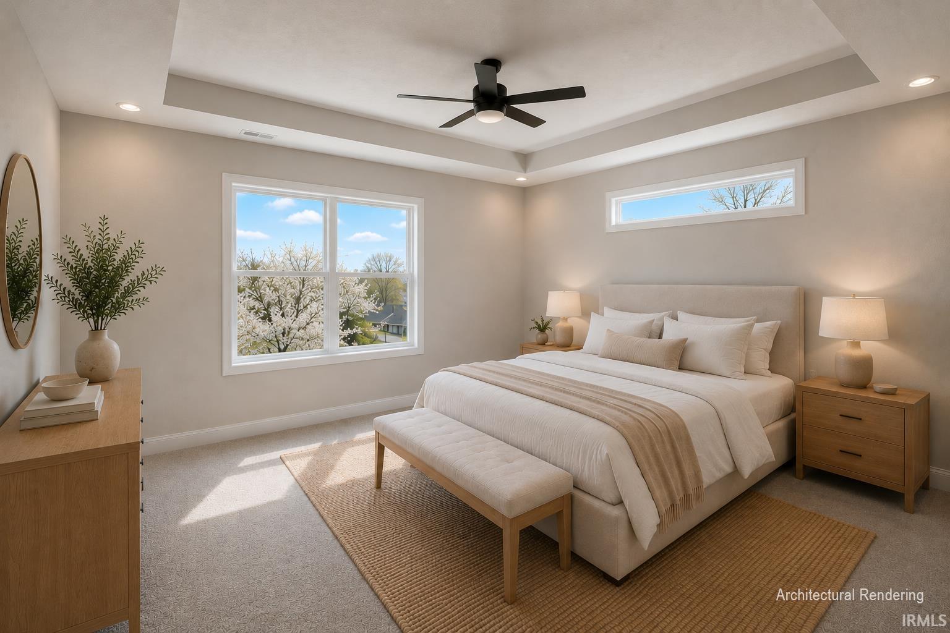
This thoughtfully designed two-story home offers approximately 2,760 square feet of living space with 4 bedrooms, 2.5 bathrooms, a main-level office and an attached 3-car garage. Step inside to an impressive two-story foyer leading into a bright, open-concept main level designed for both everyday living and entertaining. The spacious kitchen serves as the heart of the home and flows seamlessly into the breakfast nook and great room, where a fireplace creates a warm and inviting gathering space. Upstairs, the generous primary suite provides a private retreat with a large walk-in closet and beautifully appointed ensuite bath featuring a tiled walk-in shower and separate soaking tub. Three additional bedrooms and a full bath provide plenty of room for family, guests or additional space. A convenient main-level laundry and mudroom area right off the 3-car garage, while the covered outdoor living area provides the perfect place to relax or entertain. Located in Arbor Chase in West Lafayette, this home gives buyers the opportunity to enjoy new construction, while providing the opportunity to personalize select finishes and materials if not selected already. Renderings, photographs and plans may be representative of the proposed home. Final design, specifications, dimensions, materials, features are subject to change.
Turn onto Hagerstone, halfway down on the south.
Dishwasher, Microwave, Refrigerator, Oven-Gas, Water Heater Electric
| MLS # | 202635809 |
|---|---|
| Date Listed | 2026-08-31 |
| Status | Cont-First Right |
| Property Type | Residential |
| Property SubType | Site-Built Home |
| Square Feet | 2,760 sqft |
| New Construction | Spec |
| Style | Two Story |
| Type | Site-Built Home |
| Bedrooms | 4 |
| Bathrooms | 3 (2 Full, 1 Half) |
| Year Taxes Payable | 2025 |
| Year Built | 2026 |
| Builder Name | Jordan Custom Homes |
| Virtual Tour | propertypanorama.com » |
| Days on Market | 33 |
| Homestead Year | No |
| Cooling | Central Air |
|---|---|
| Heating | Gas |
| Garage | Attached |
| Main Level Laundry | Yes |
| Living Room | 19 × 19 | Main Level |
| Dining Room | 13 × 8 | Main Level |
| Kitchen | 19 × 13 | Main Level |
| Den | 10 × 13 | Main Level |
| Master Bedroom | 16 × 15 | Upper Level |
| 2nd Bedroom | 14 × 11 | Upper Level |
| 3rd Bedroom | 13 × 11 | Upper Level |
| 4th Bedroom | 13 × 11 | Upper Level |
| Full Baths | 2 Upper |
| Half Baths | 1 Main |
| Construction | Site-Built Home |
|---|---|
| Exterior | Stone,Vinyl |
| Lot Size | 13,242 sq ft |
| Acreage | 0.30 Acres |
| Lot Dimensions | 0.304 |
| Sewer | City |
| Water | City |
| Fence | None |
| Area | Tippecanoe County |
|---|---|
| County | Tippecanoe |
| Subdivision | Arbor Chase |
| Township | Tippecanoe |
| City | West Lafayette |
| State | IN |
| Zip | 47906 |
| School District | Tippecanoe School Corp. |
|---|---|
| Elementary | Battle Ground |
| Middle School | Battle Ground |
| High School | William Henry Harrison |
| Assoc. Dues | $350.00 Annually |
|---|

MLS# 202635809
Listing Provided Courtesy of Travis Nuest
Copper Leaf Real Estate
travis@copperleafco.com
Listing updated September 18, 2026 at 9:30 am
Last checked 4 minutes ago
IDX information provided by the Indiana Regional MLS. IDX information is provided exclusively for consumers’ personal, non-commercial use and may not be used for any purpose other than to identify prospective properties consumers may be interested in purchasing. Data is deemed reliable but is not guaranteed accurate by the MLS.