Property Description
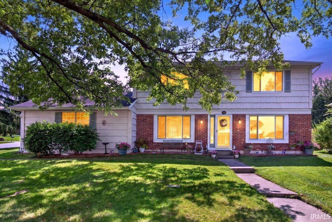
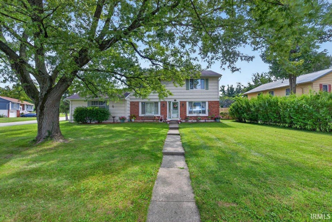
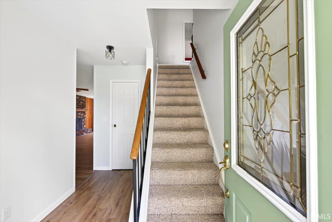
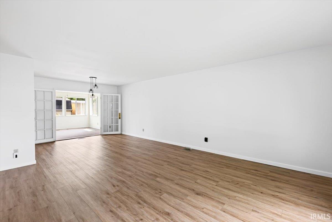
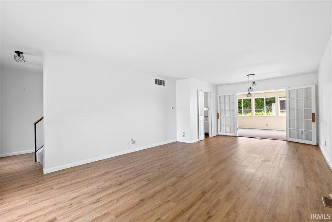
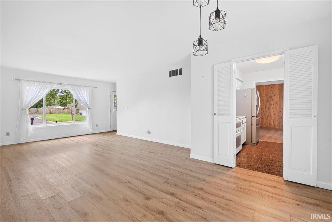
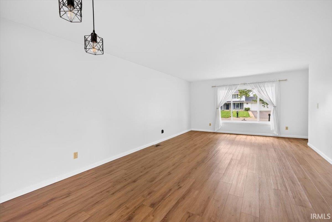
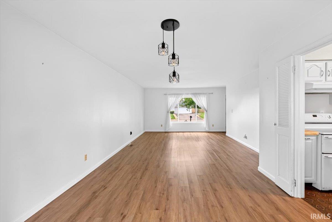
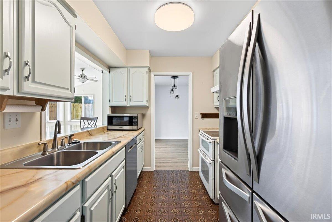
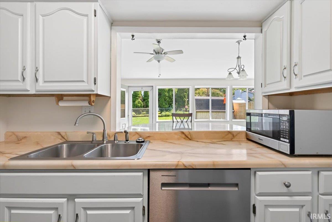
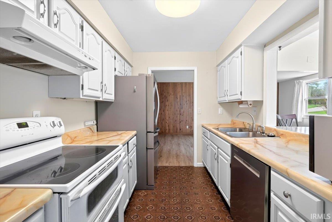
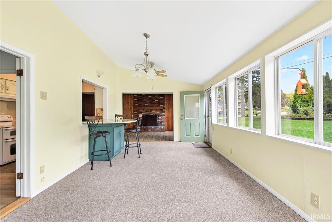
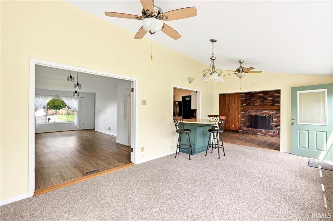
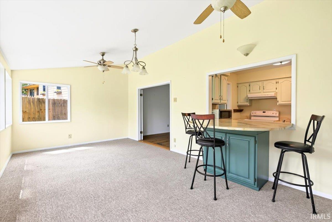
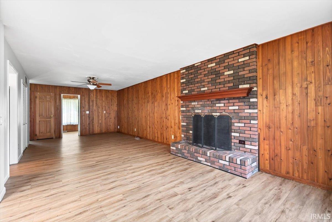
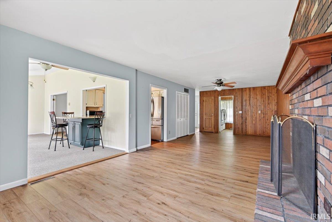
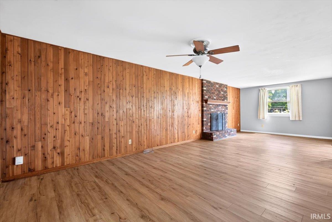
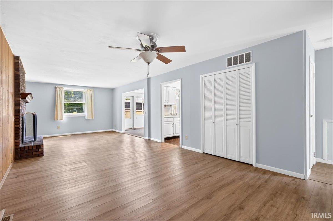
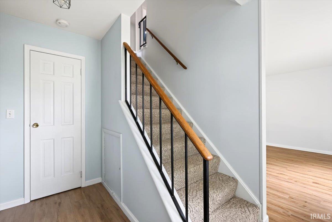
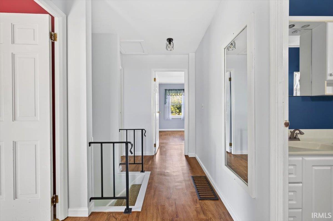
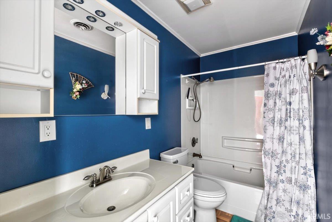
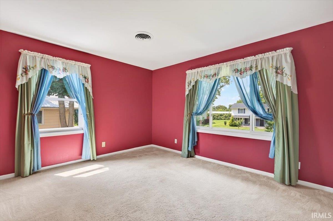
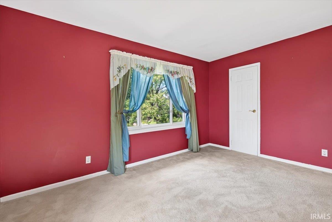
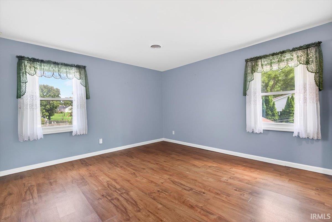
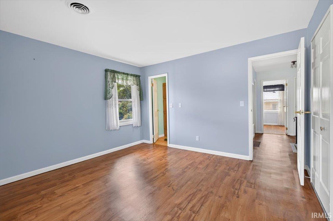
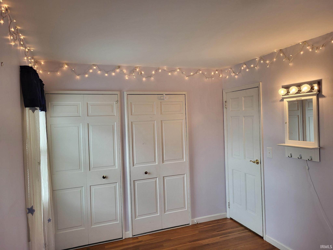
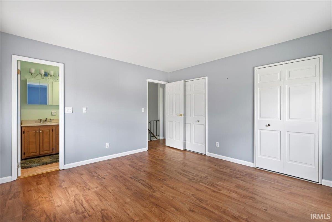
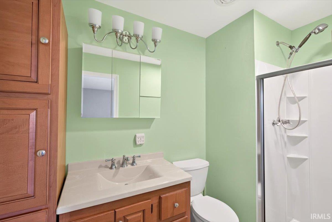
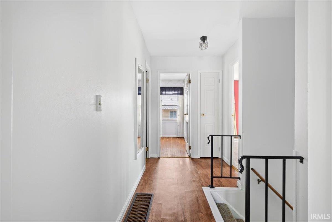
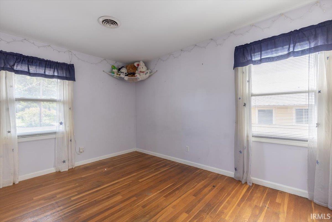
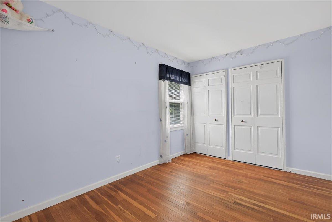
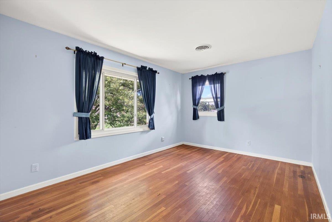
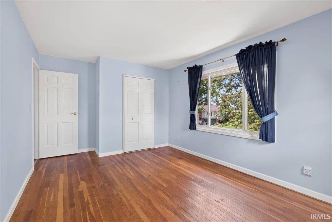
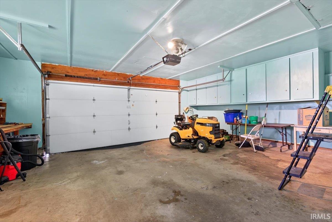
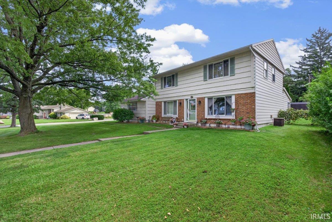
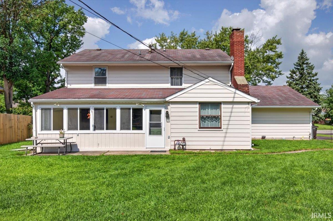
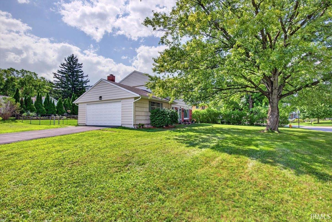
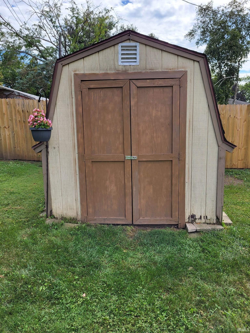
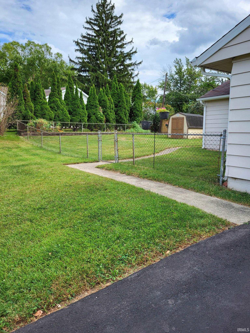
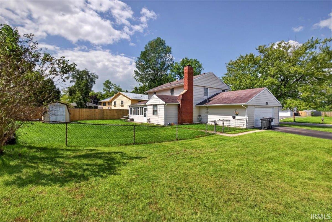
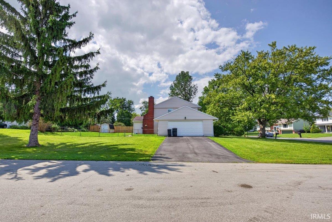
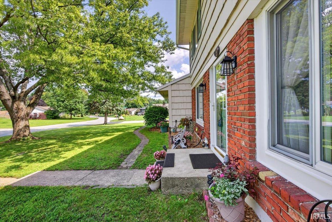
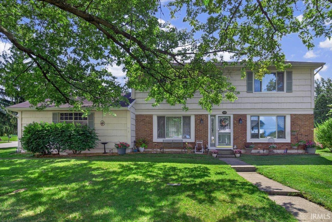
Welcome home to this inviting, traditional two-story residence situated on a generous quarter-acre corner lot in the alluring Vinton Woods subdivision. Featuring a thoughtful, well-designed layout that offers an ideal flow for everyday living and entertaining, while also boasting 4 bedrooms and 2.5 bathrooms. The light-filled sunroom with a breakfast bar provides a peaceful retreat to unwind year-round, while the primary suite includes a dedicated private ensuite bathroom. Outside, enjoy a fully fenced backyard with raised gardens and a grape arbor, perfect for outdoor activities, complete with a convenient shed for extra storage, alongside an oversized two-car garage offering ample vehicle and utility space. This move-in ready home offers comfort, space, and a highly sought-after location!
Amenities
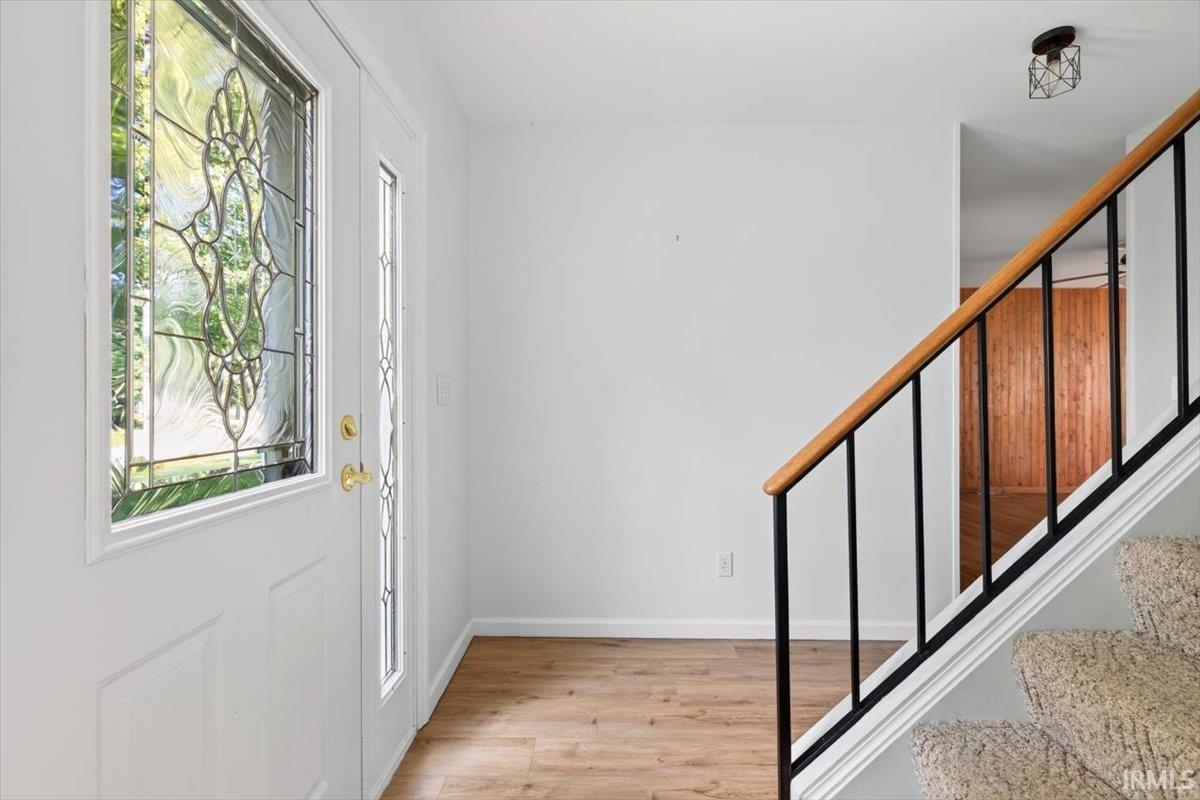
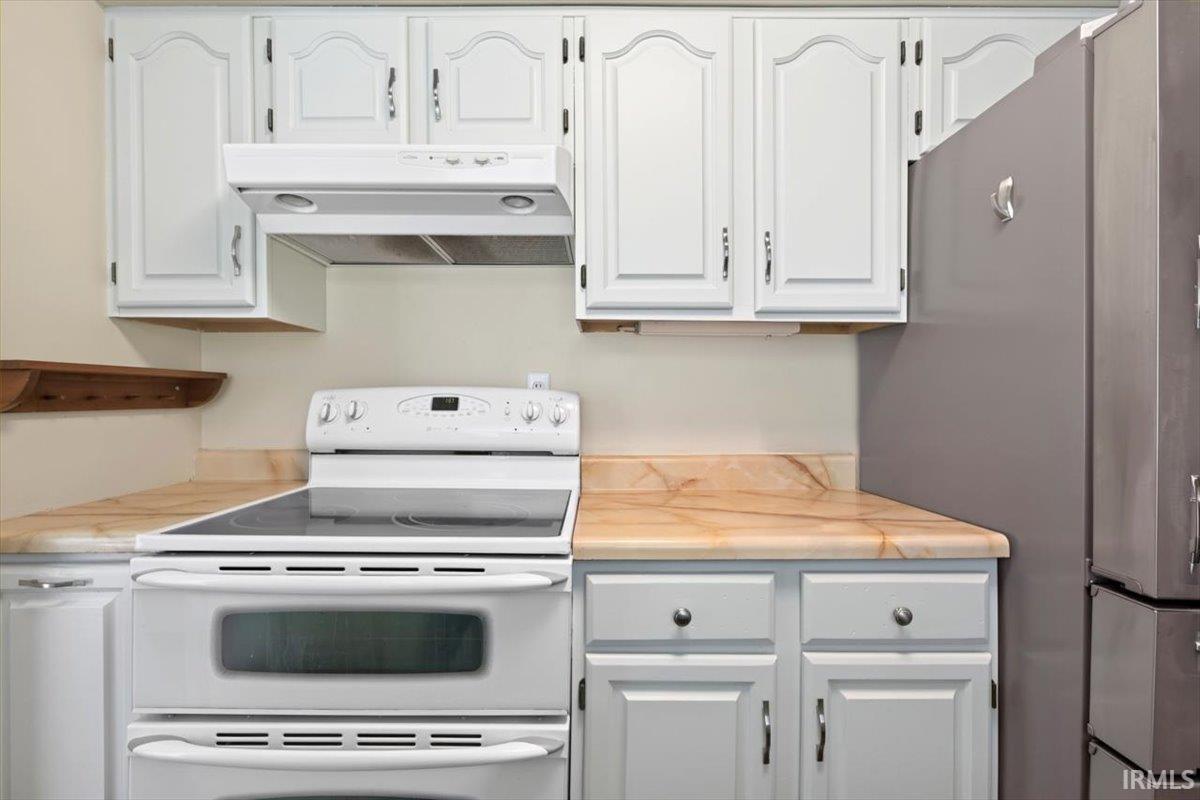
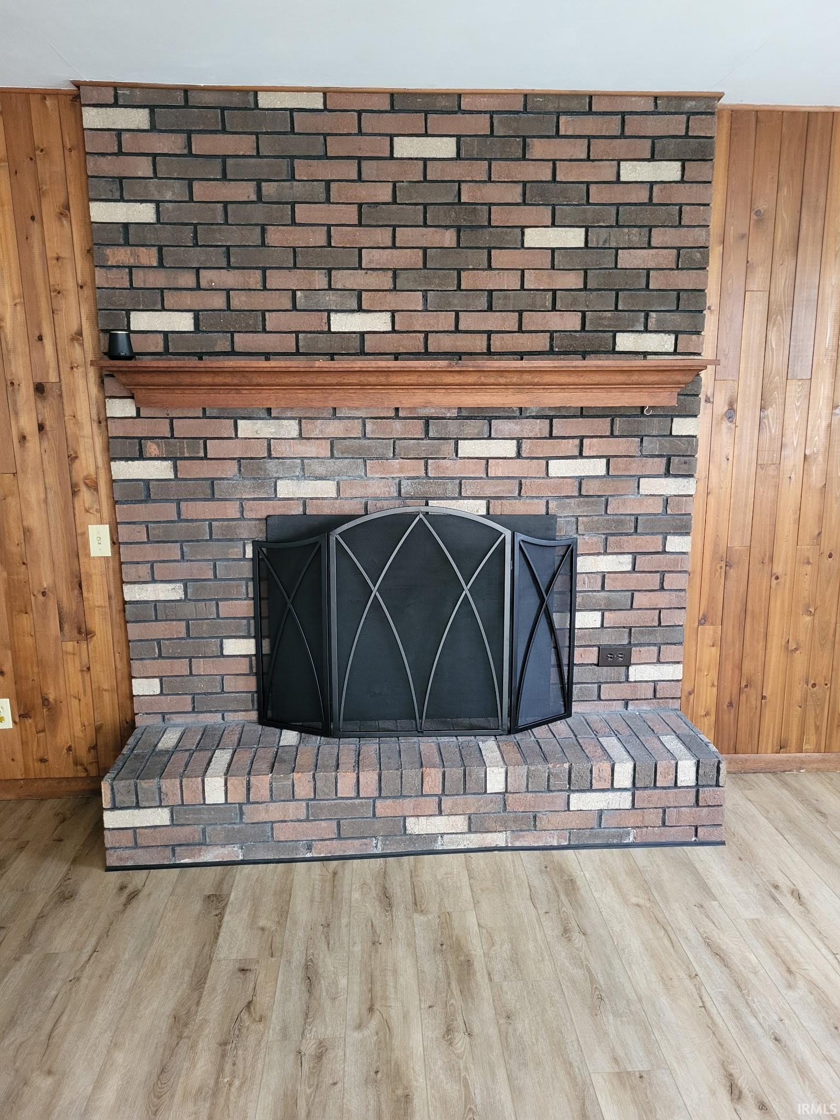
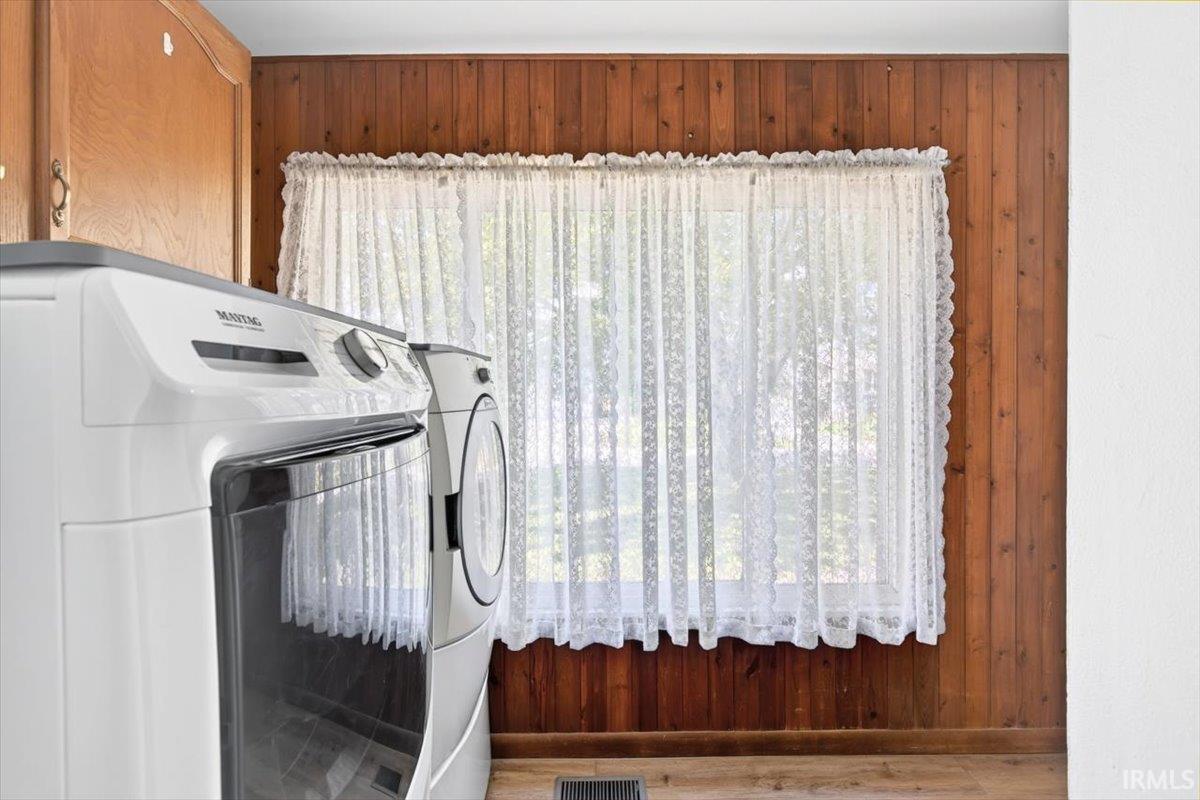
1st Bdrm En Suite, Breakfast Bar, Countertops-Laminate, Foyer Entry, Garage Door Opener, Natural Woodwork, Stand Up Shower
Sale Includes
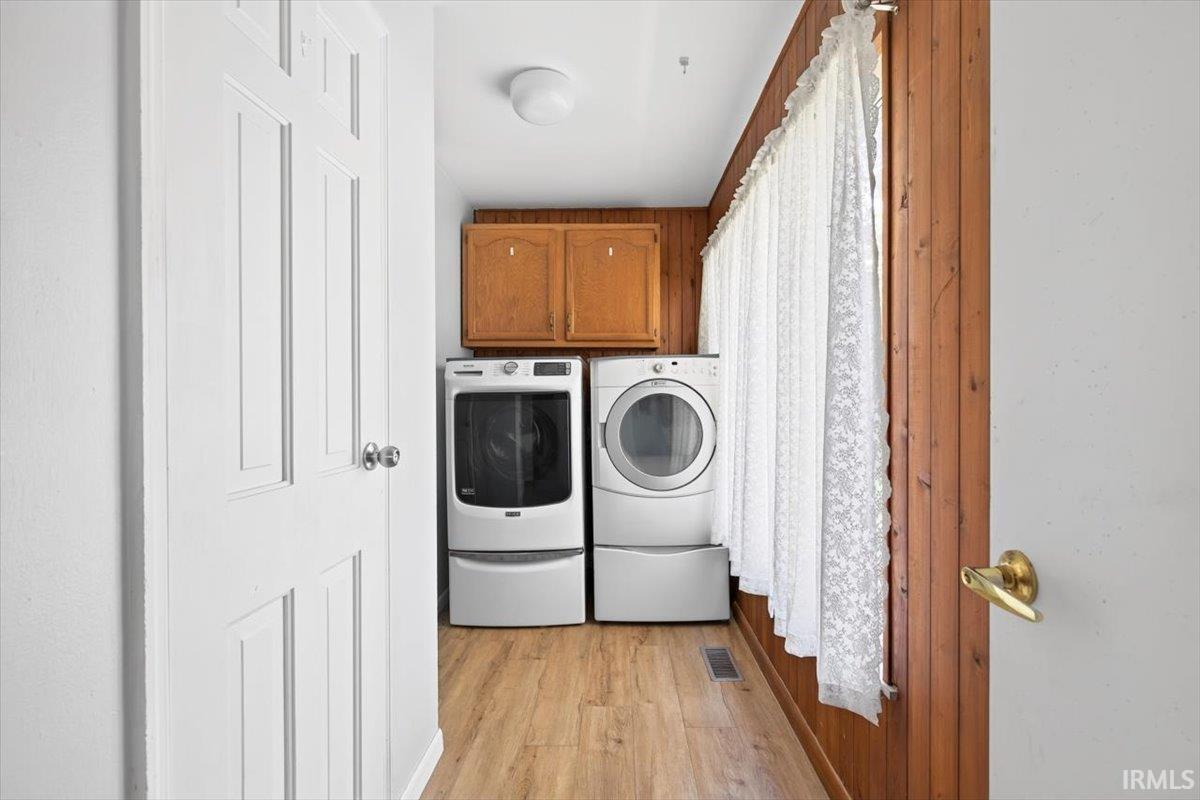
Dishwasher, Refrigerator, Washer, Window Treatments, Dryer-Electric, Oven-Electric, Range-Electric, Water Heater Gas, Water Softener-Owned
Property
| MLS # |
202635818 |
| Date Listed |
2026-08-30 |
| Status |
Active |
| Property Type |
Residential |
| Property SubType |
Site-Built Home |
| Square Feet |
2,310 sqft |
| New Construction |
No |
| Style |
Two Story |
| Type |
Site-Built Home |
| Bedrooms |
4 |
| Bathrooms |
3 (2 Full, 1 Half) |
| Annual Taxes |
$2,033.10 |
| Year Taxes Payable |
2026 |
| Year Built |
1967 |
| Virtual Tour |
realestatemarketingpro.hd.pics » |
| Days on Market |
33 |
| Homestead Year |
No |
Additional
| Design |
Traditional |
| Cooling |
Central Air |
| Heating |
Gas, Forced Air |
| Garage |
Attached |
| Hardwood Floors |
Yes |
| Main Level Laundry |
Yes |
| Outbuilding |
Shed |
Room Dimensions
| Living Room |
17 × 14 |
Main Level |
| Dining Room |
9 × 12 |
Main Level |
| Family Room |
30 × 12 |
Main Level |
| Kitchen |
12 × 10 |
Main Level |
| Master Bedroom |
13 × 13 |
Upper Level |
| 2nd Bedroom |
16 × 11 |
Upper Level |
| 3rd Bedroom |
14 × 11 |
Upper Level |
| 4th Bedroom |
13 × 9 |
Upper Level |
Bathroom Locations
| Full Baths |
2 Upper |
| Half Baths |
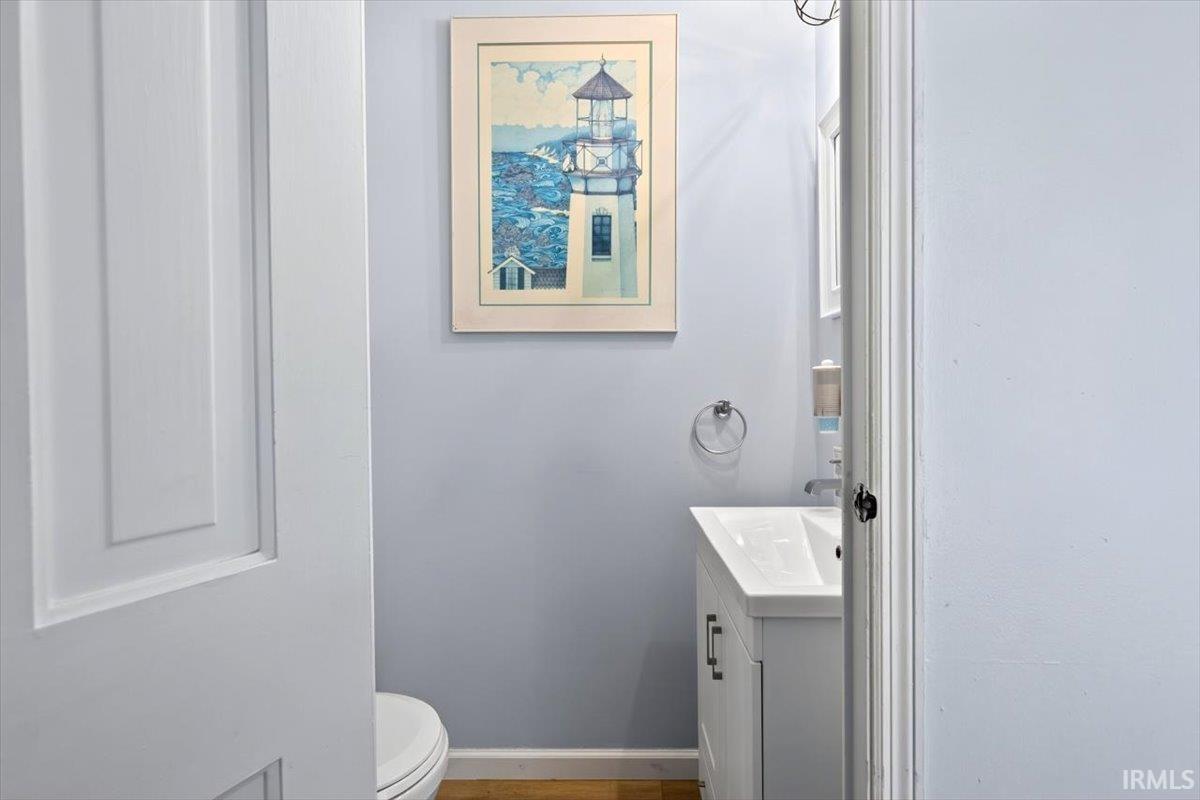
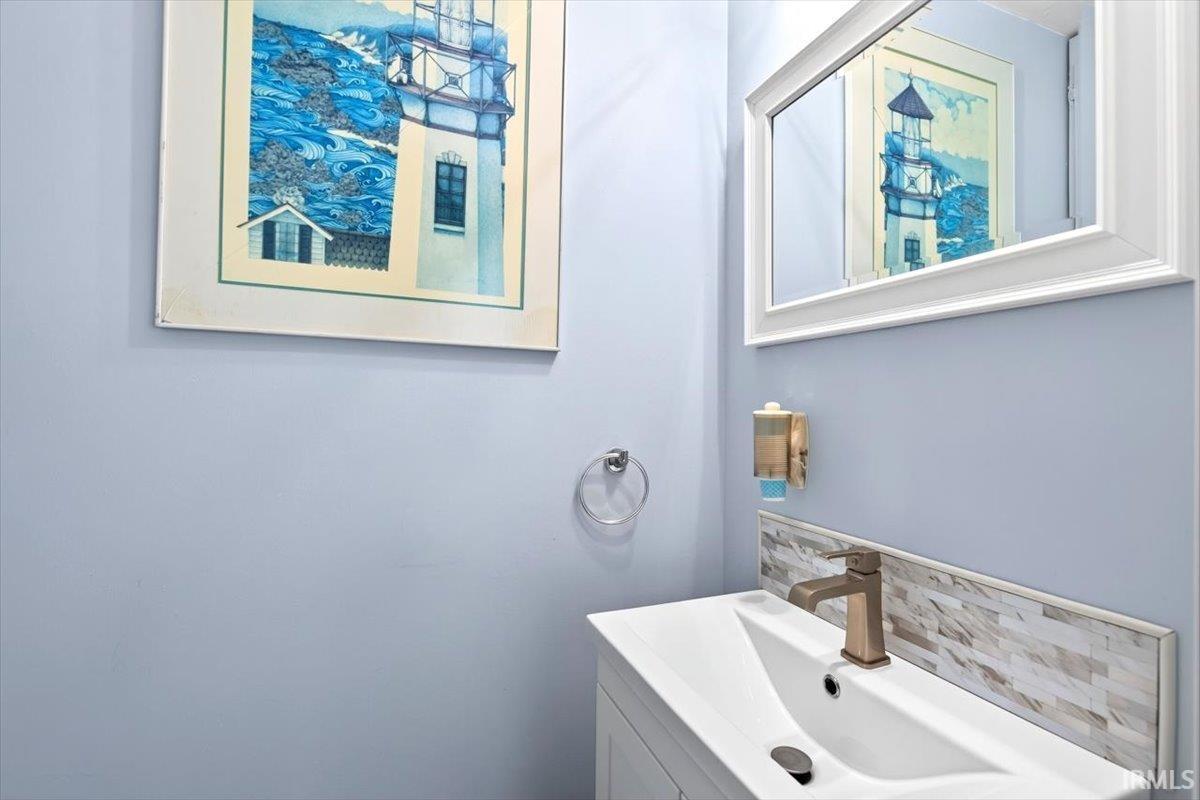
1 Main |
External Features
| Construction |
Site-Built Home |
| Exterior |
Aluminum,Brick |
| Lot Size |
21,780 sq ft |
| Acreage |
0.50 Acres |
| Lot Dimensions |
131x96x114 |
| Out Buildings |
Shed |
| Sewer |
City |
| Water |
City |
| Fence |
Chain Link |
Location
| Area |
Tippecanoe County |
| Location |
City/Town/Suburb |
| County |
Tippecanoe |
| Subdivision |
Vinton Woods |
| Township |
Fairfield |
| City |
Lafayette |
| State |
IN |
| Zip |
47905 |
Schools
| School District |
Lafayette |
| Elementary |
Vinton |
| Middle School |
Sunnyside/Tecumseh |
| High School |
Jefferson |
Financial
| Financing Terms |
Cash, Conventional, FHA, VA |
| Assoc. Dues |
$0.00 Not Applicable |
IDX information provided by the Indiana Regional MLS.
IDX information is provided exclusively for consumers’ personal, non-commercial use and may not be used for any purpose other than to identify prospective properties consumers may be interested in purchasing. Data is deemed reliable but is not guaranteed accurate by the MLS.